1700 Hamlet Drive
Fort Worth, TX 76052
$459,000
Open Houses
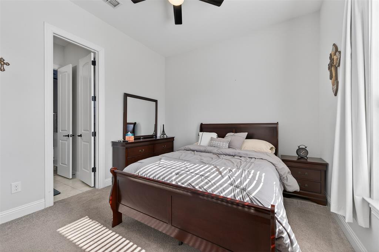
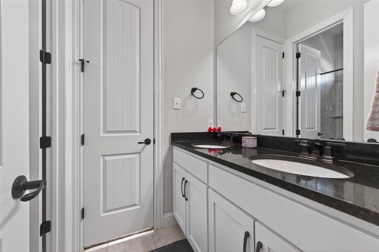
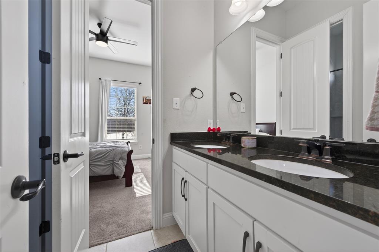
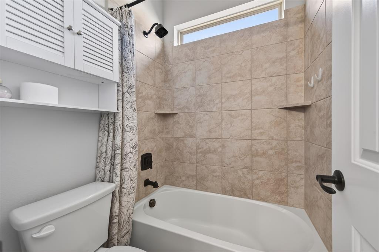
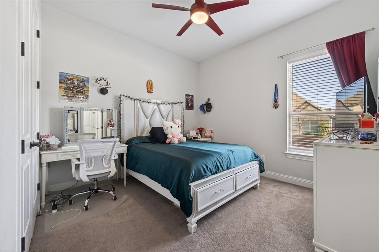
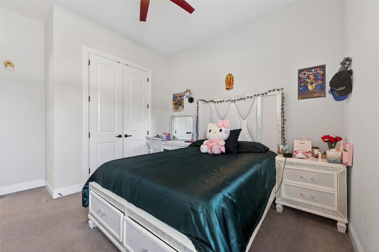
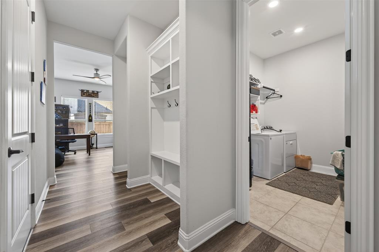
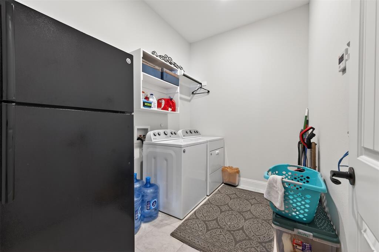
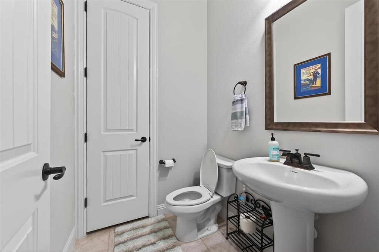
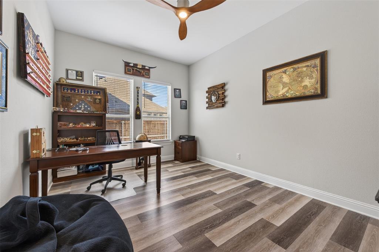
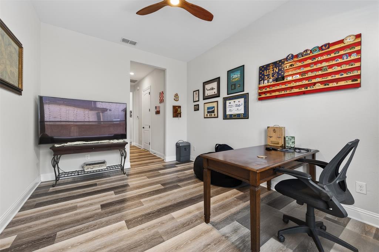
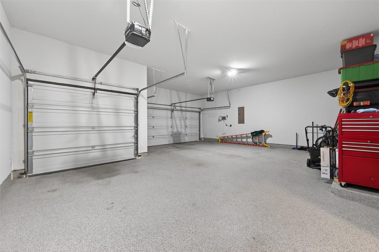
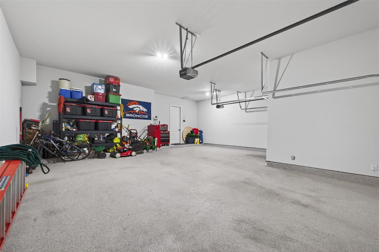
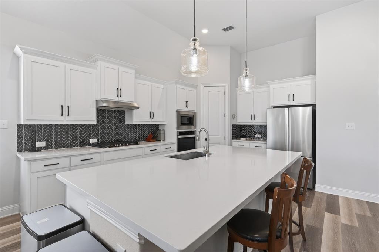
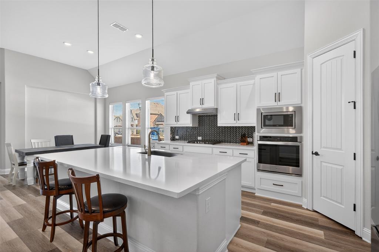
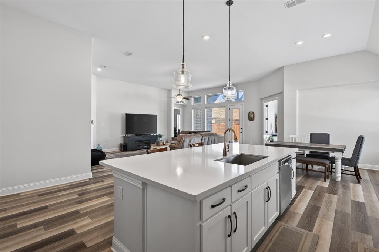
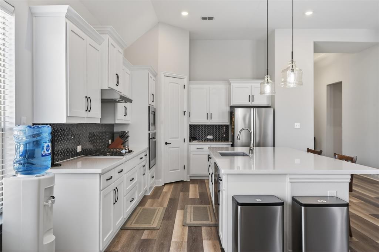
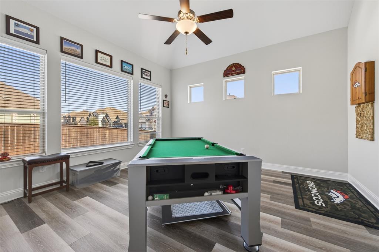
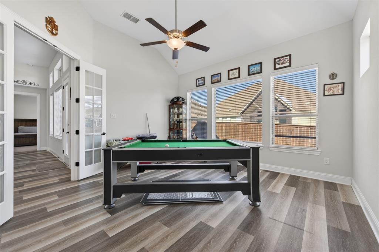
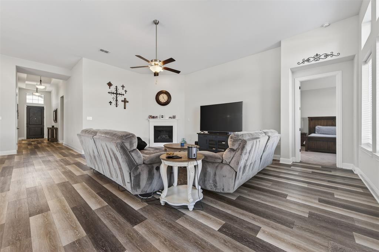
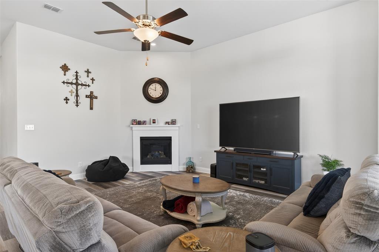
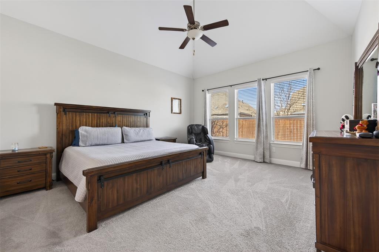
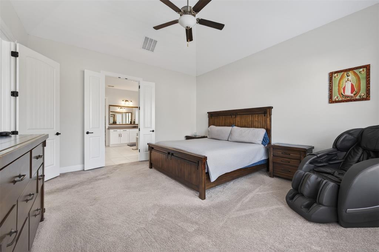
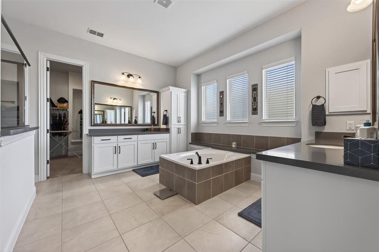
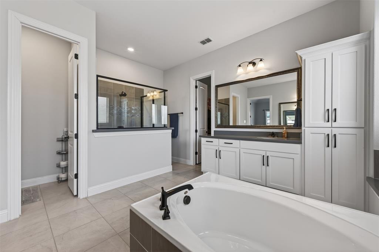
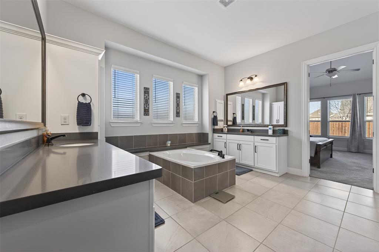
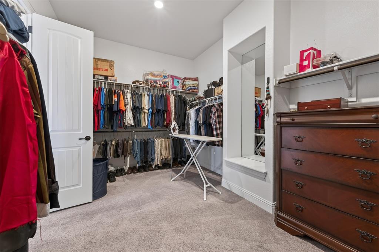
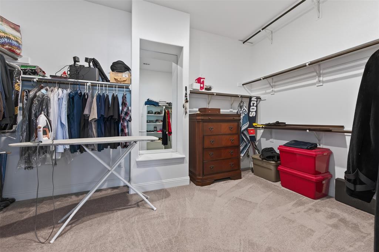
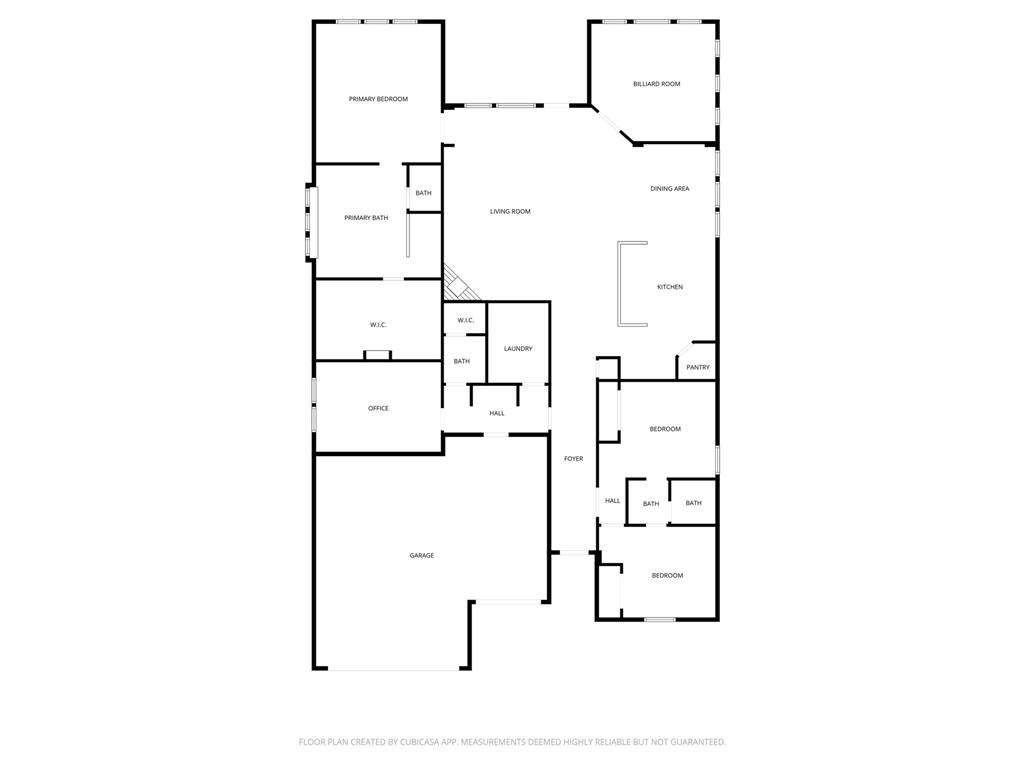
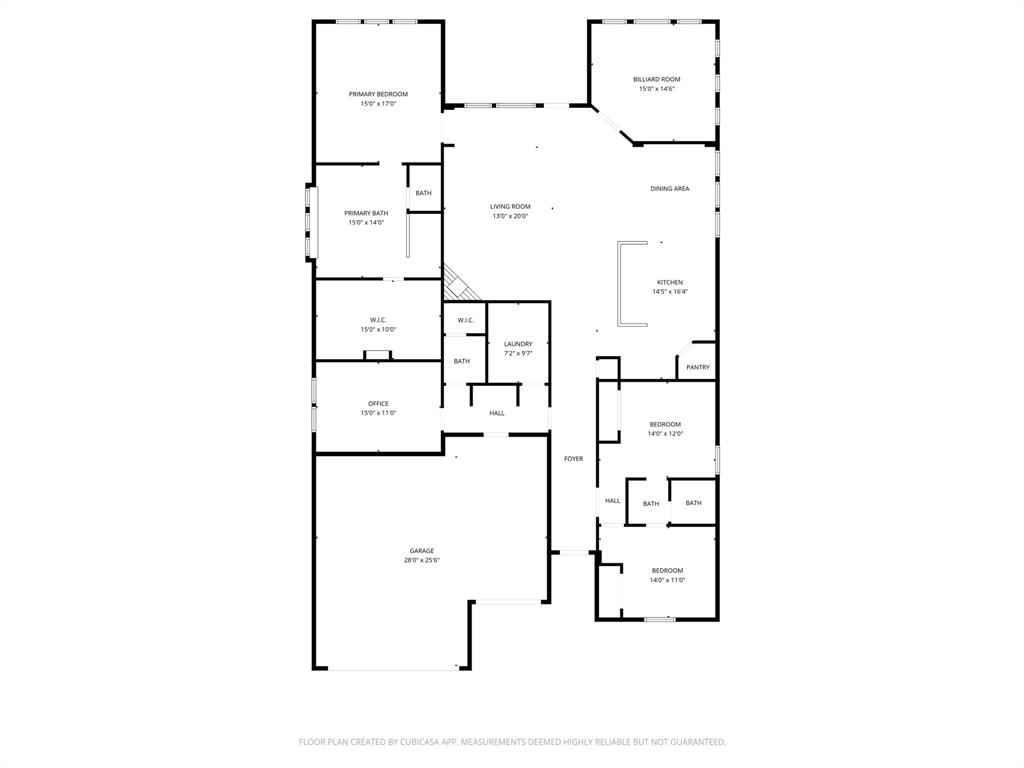
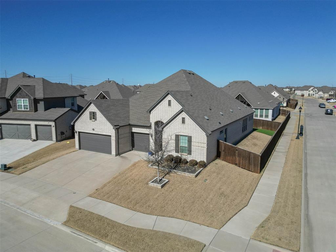
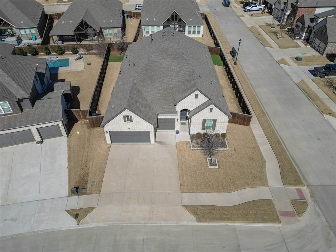
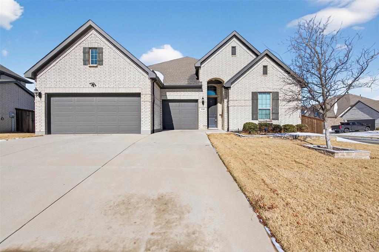
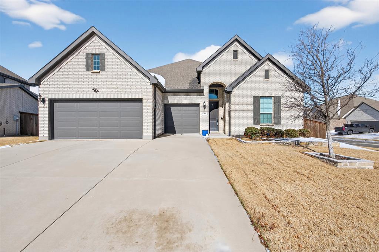
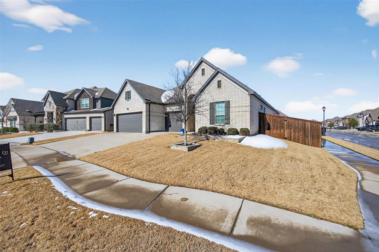
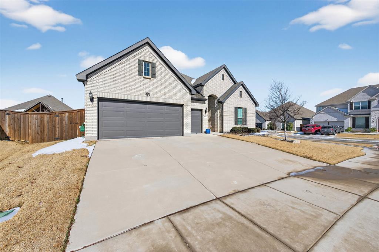
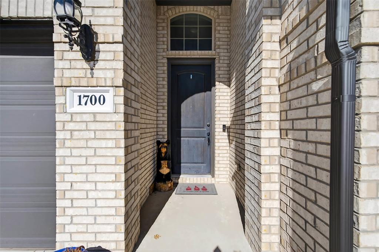
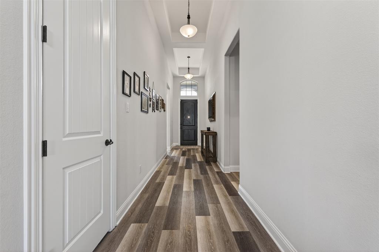
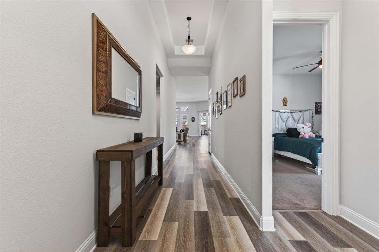
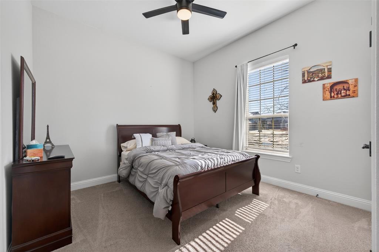
BACK ON THE MARKET! Welcome to 1700 Hamlet Dr. To be or not to be? There is no question. You definitely want to be here! Single-story home on a large corner lot with an oversized three-car garage that is meant to fit most trucks and large SUVs! Upgraded flooring and a large open living room and kitchen make this a great place to entertain. Quartz countertops and a large kitchen island make this a great place to cook and hang out. Three bedrooms with a flex room that could be an office or bedroom, and another game room too. Large primary suite with a large walk-in shower, a separate tub, and a colossal closet. Two secondary bedrooms on a separate side of the house with a Jack and Jill bathroom. Full size laundry with room for an extra fridge or freezer. Good-sized backyard with upgraded and low-maintenance synthetic turf, and the covered back patio is an excellent place to hang out and relax. Superb location on an outstanding street located in the heart of Wellington subdivision. The community has lakes, a park, a playground, and a community pool. Easy access to Highway 287 and close to schools and shopping areas. Seller willing to help with closing costs. The home has been meticulously maintained and is ready for new owners.
| Mls Number: | 21429501 |
|---|---|
| List Price: | $459,000 |
| Property Type: | Residential |
| Property Sub Type: | Single Family Residence |
| Status: | Active |
| Beds Total: | 3 |
| Baths Full: | 2 |
| Baths Half: | 1 |
| Sq Ft Total: | 2,924 |
| Association Fee: | $885 |
| Unexempt Taxes: | $11,305 |
| Lot Size Area Sqft: | 9,147.6000 |
| Lot Size Area: | 0.21 |
| City: | Fort Worth |
| County Or Parish: | Tarrant |
| Subdivision Name: | Wellington |
| Postal Code: | 76052 |
| Year Built: | 2021 |
| Appliances?: | Dishwasher,Disposal,Gas Cooktop,Microwave |
| Association Fee Frequency: | Annually |
| Association Fee Includes: | Full Use of Facilities, Management Fees |
| Association Type: | Mandatory |
| Construction Materials: | Brick |
| Directions: | From 287 exit Blue Mound Rd- head west- south on Prudence and 1700 Hamlet is on corner. |
| Elementary School Name: | Carl E. Schluter |
| Middle School Name: | Leo Adams |
| School District: | Northwest ISD |
| Exterior Features: | Covered Patio/Porch |
| Fencing: | Wood |
| Fireplace Features: | Gas |
| Fireplaces Total: | 1 |
| Flooring: | Carpet, Ceramic Tile |
| Foundation Details: | No |
| Foundation Details: | Slab |
| Heating: | Central, Natural Gas |
| Interior Features: | Decorative Lighting, High Speed Internet Available, Kitchen Island, Walk-In Closet(s) |
| Lot Features: | Corner Lot |
| Lot Size: | Less Than .5 Acre (not Zero) |
| Lot Size Units: | Acres |
| Multi Parcel ID: | No |
| Municipal Utility District?: | No |
| Number Of Dining Areas: | 1 |
| Number Of Living Areas: | 1 |
| Number Of Parking Spaces: | 3 |
| Parking Features: | Epoxy Flooring, Garage, Garage Door Opener |
| Parking Spaces Garage: | 3 |
| Permit Avmyn: | true |
| Permit Comments Reviews Yn: | false |
| Pool?: | No |
| Possession: | Closing/Funding |
| Postal Code Plus 4: | 1531 |
| Roof: | Asphalt, Shingle |
| Room Count: | 6 |
| Structural Style: | Single Detached |
| Transaction Type: | For Sale |
| Utilities: | City Sewer, City Water, Sidewalk |
| Will Subdivide: | No |
| Hoa Management Company: | First Service Residential |
| Hoa Management Company Phone: | 817-380-7000 |
| Accessibility Features Yn: | No |
| Attached Garage?: | Yes |
| Bathrooms Total Decimal: | 2.10 |
| Bathrooms Total Integer: | 3 |
| Cooling: | Central Air, Electric |
| Covered Spaces: | 3 |
| Elementary School Name: | Carl E. Schluter |
| Garage?: | Yes |
| High School Name: | Eaton |
| Levels: | One |
| Listing Terms: | Cash, Conventional, FHA, VA Assumable, VA Loan |
| Lot Size Area: | 0.2100 |
| Property Attached?: | No |
| Smart Home Features Appor Pass Y: | 0 |
| Special Taxing Entities: | 0 |
Listing Courtesy of: CENTURY 21 Judge Fite Co.
Listing Agent: Jacob Langford
817-731-8667
Mortgage Calculator
All listings featuring the  icon are provided courtesy of North Texas Real Estate Information Systems, Inc. (NTREIS), Copyright 2026. All rights reserved.
All information is believed accurate but not guaranteed. The properties displayed may not be all of the properties available through the IDX Program. Any use of this site other than by potential buyers or sellers is strictly prohibited.
North Texas Real Estate Information Systems, Inc. data last updated on November 17, 2026 12:25 AM - CT
Property Last Updated: November 17, 2026 12:25 AM - CT