167 Springfield Street
New Fairview, TX 76078
$499,900
Open Houses
The Pecos Floor Plan – Now Under Construction in Settler's Glen, New Fairview
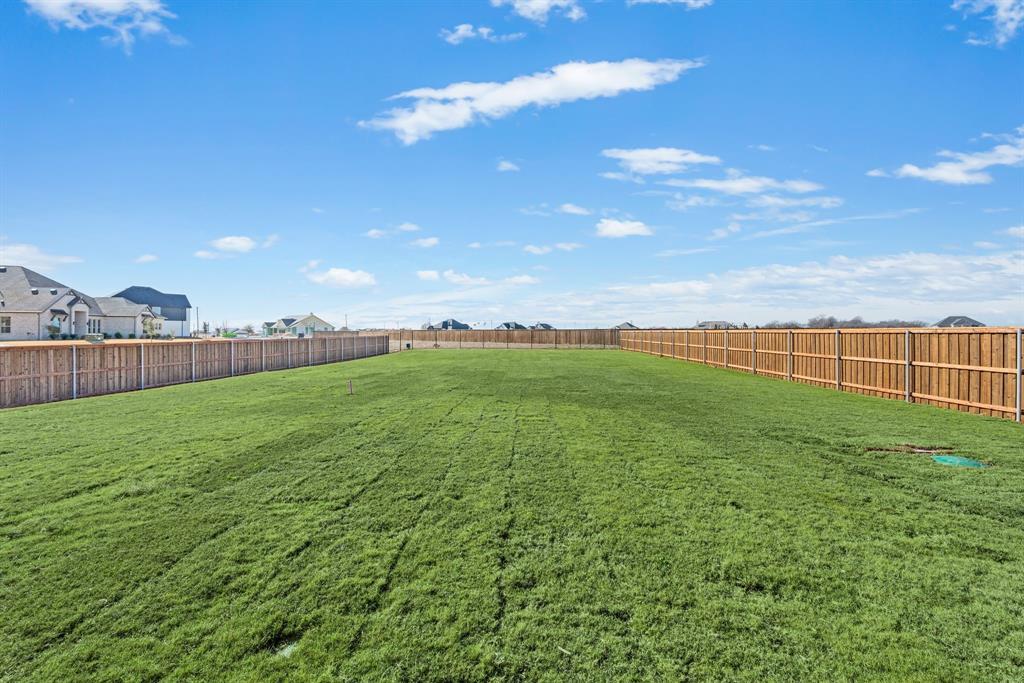
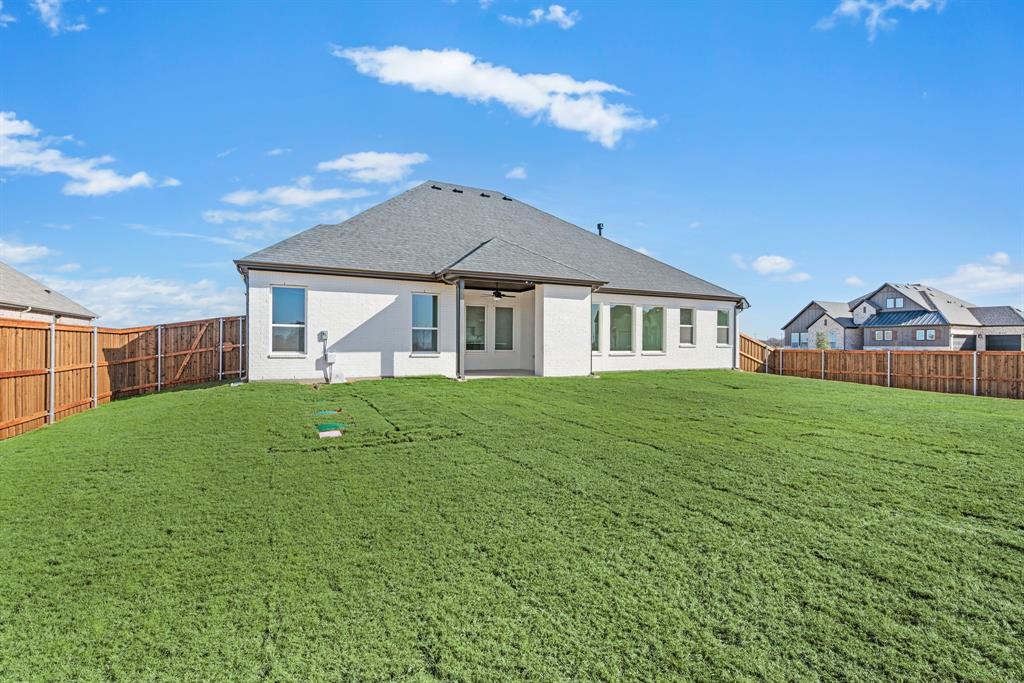
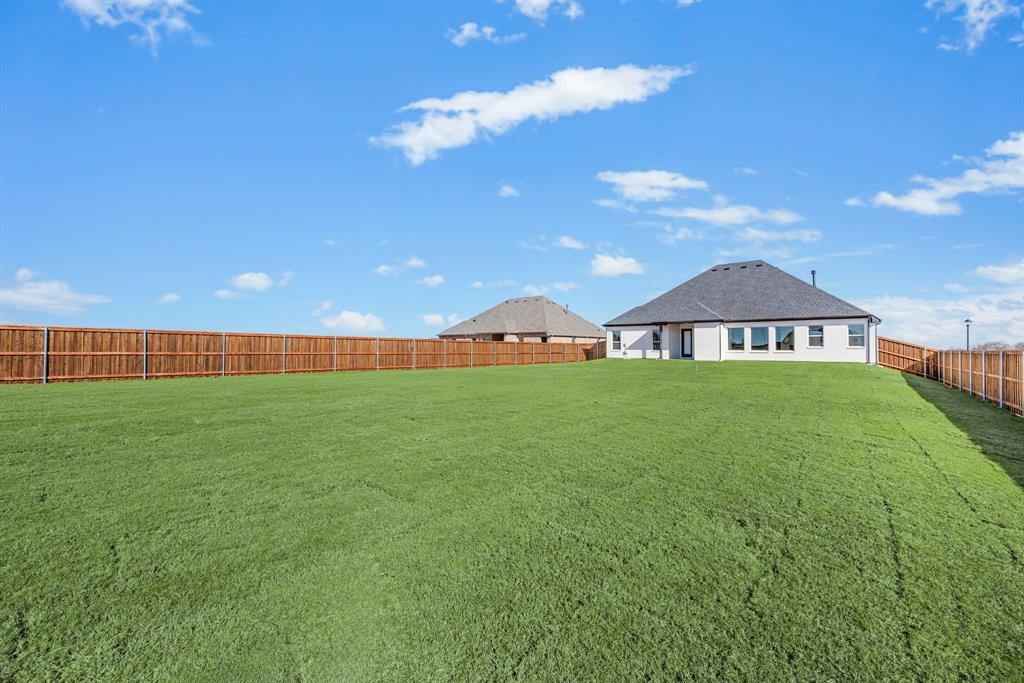
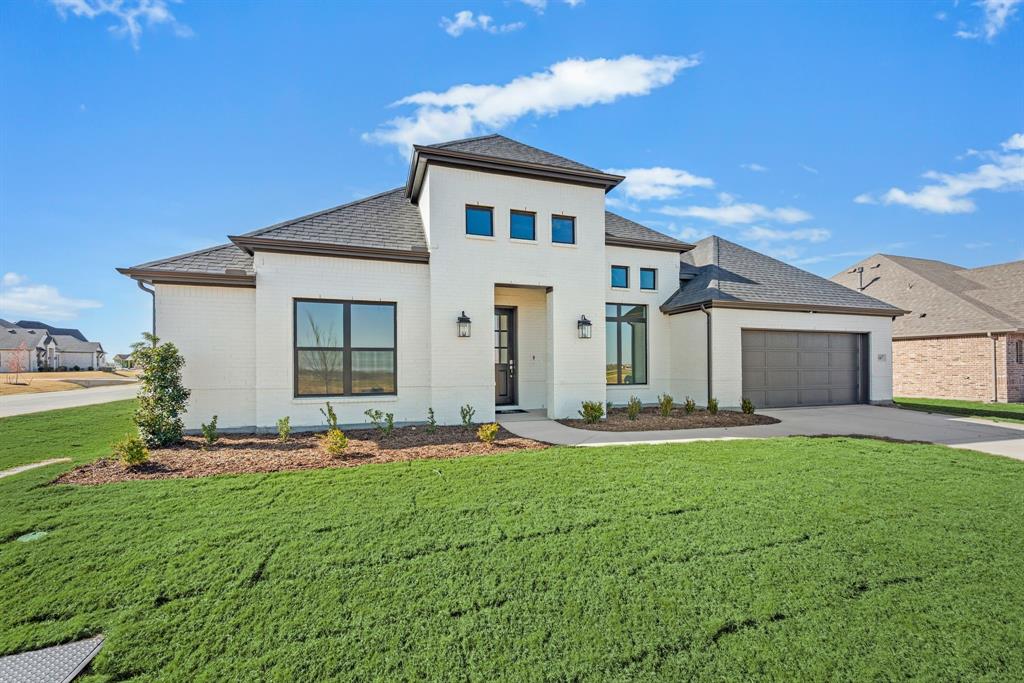
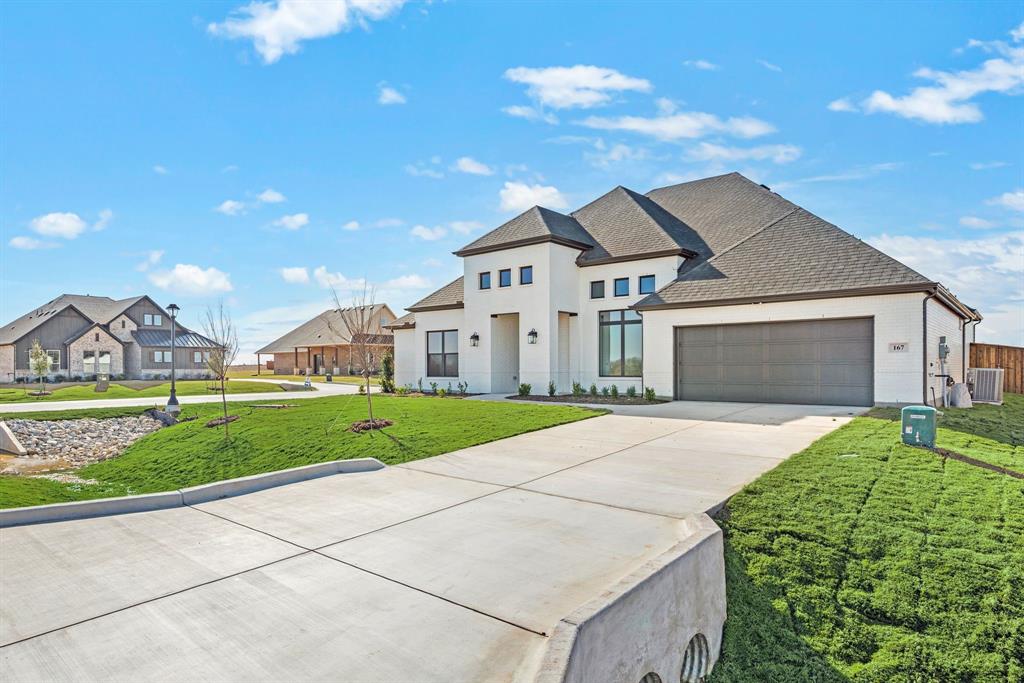
Welcome to the Pecos floor plan, located in the desirable Settler's Glen community of New Fairview. This thoughtfully designed home sits on a spacious ½-acre lot and is part of a community known for its award-winning floor plans and wide-open spaces.
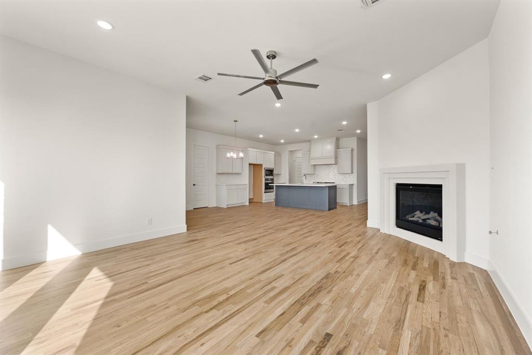
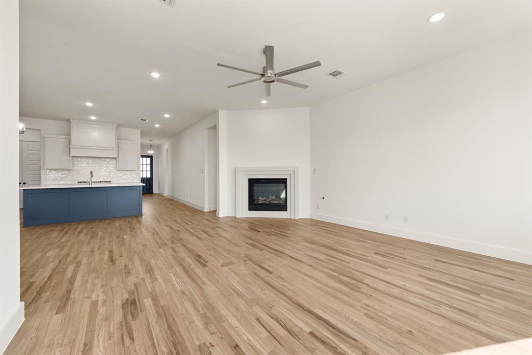
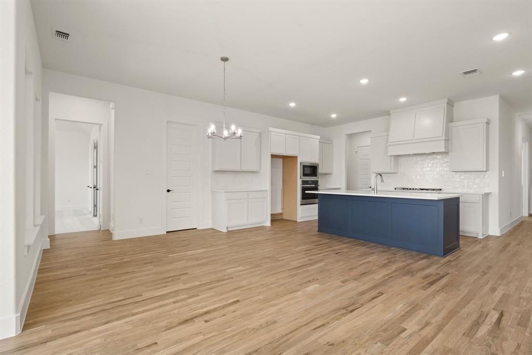
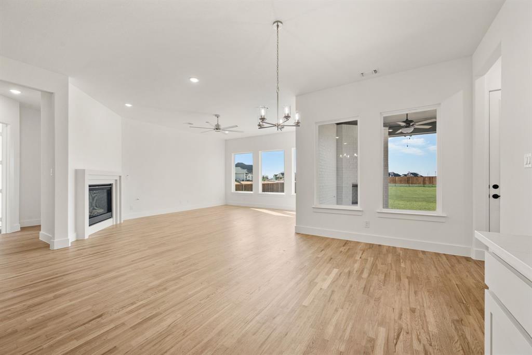
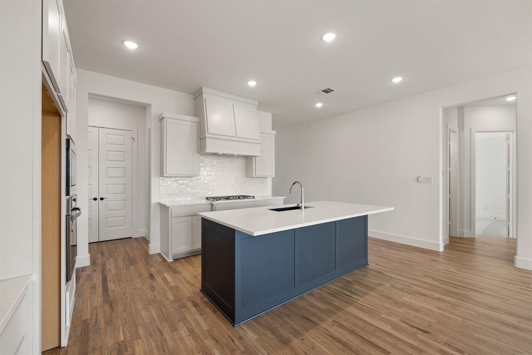
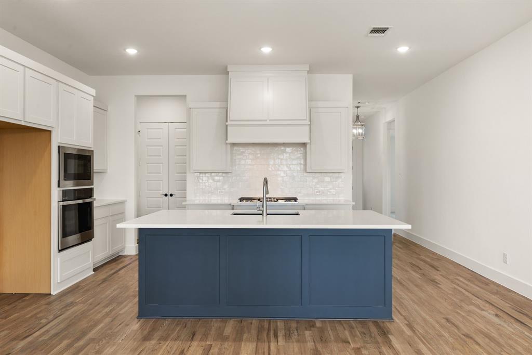
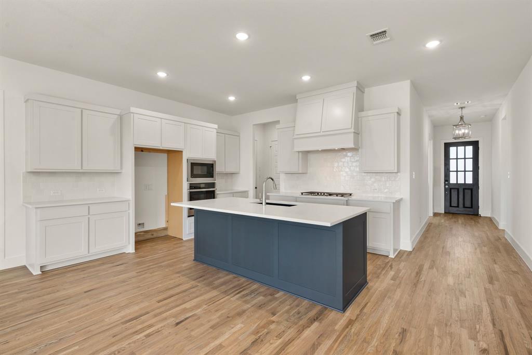
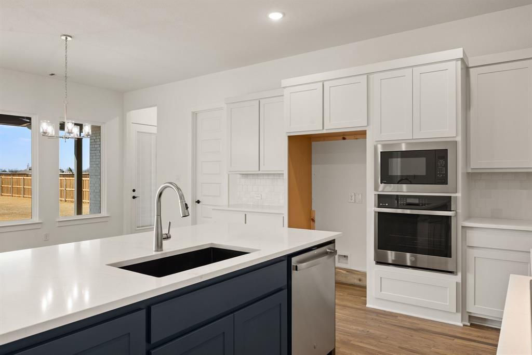
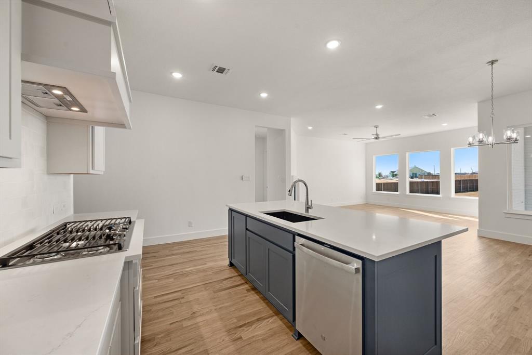
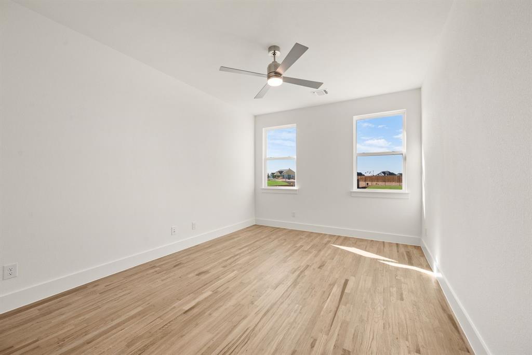
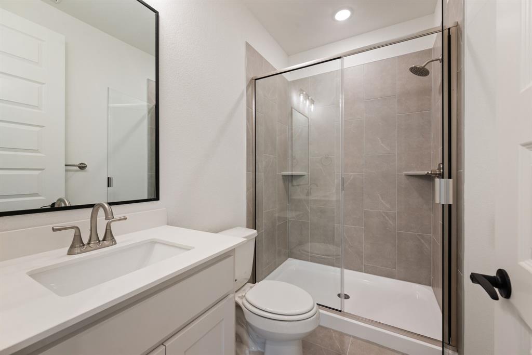
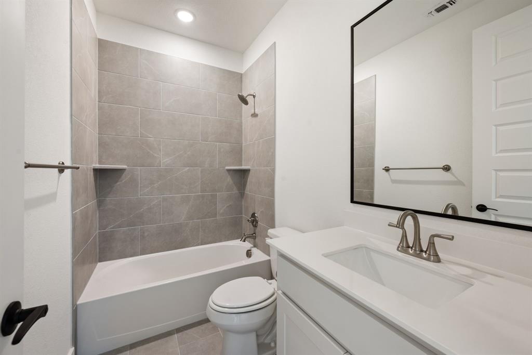
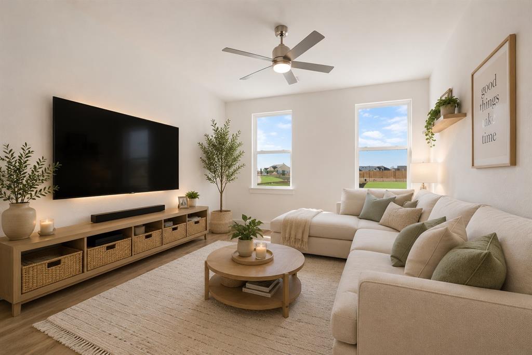
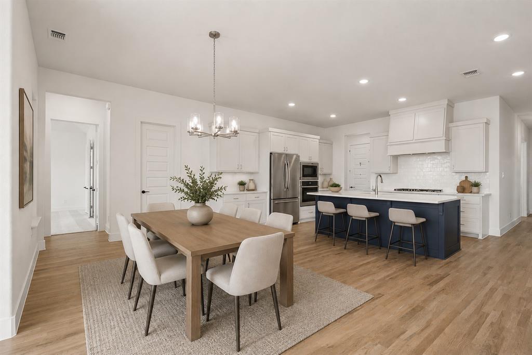
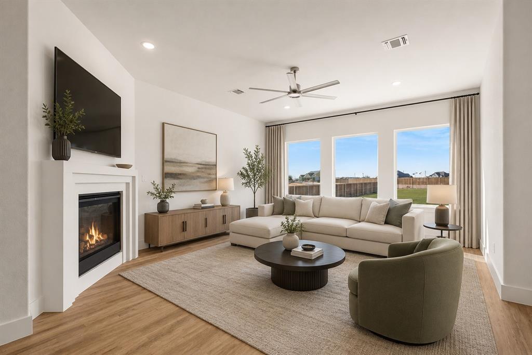
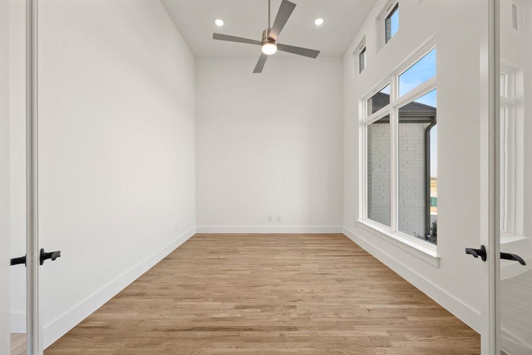
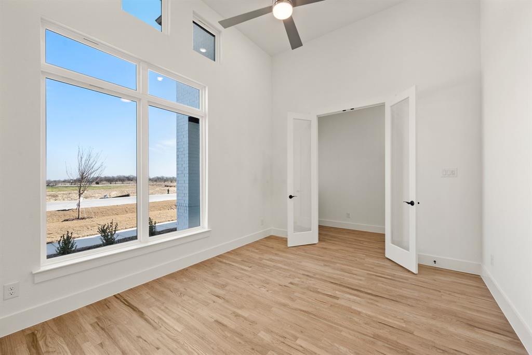
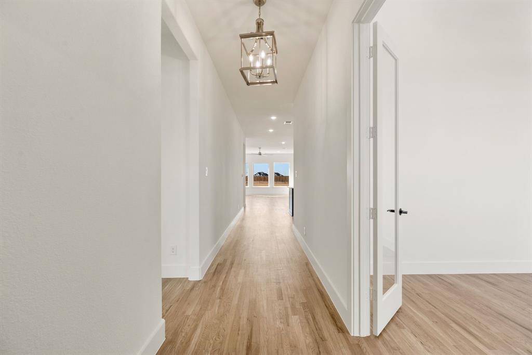
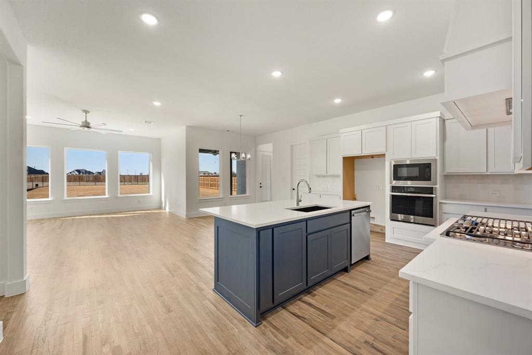
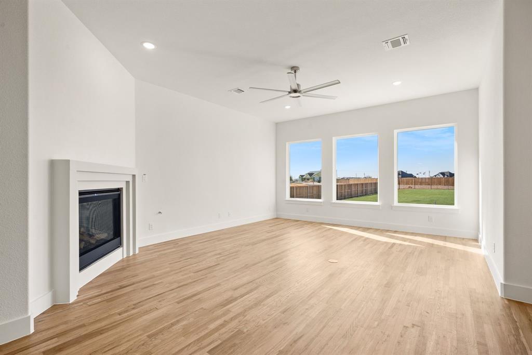
Currently under construction, the Pecos offers an impressive layout featuring 4 bedrooms, 3 full bathrooms, a private study, a game room, and a 3-car tandem garage. The open-concept living, dining, and kitchen area is perfect for both entertaining and everyday living, with an abundance of natural light and seamless flow throughout.
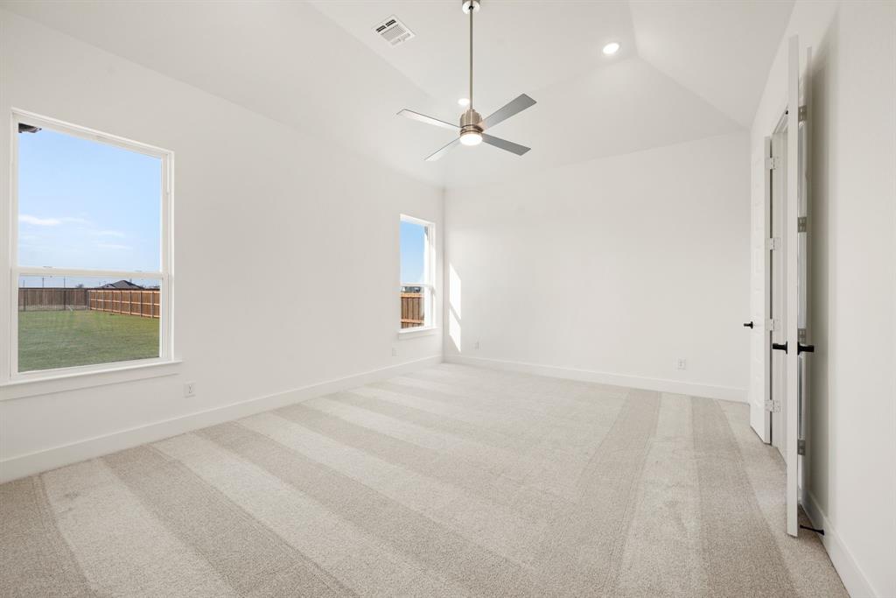
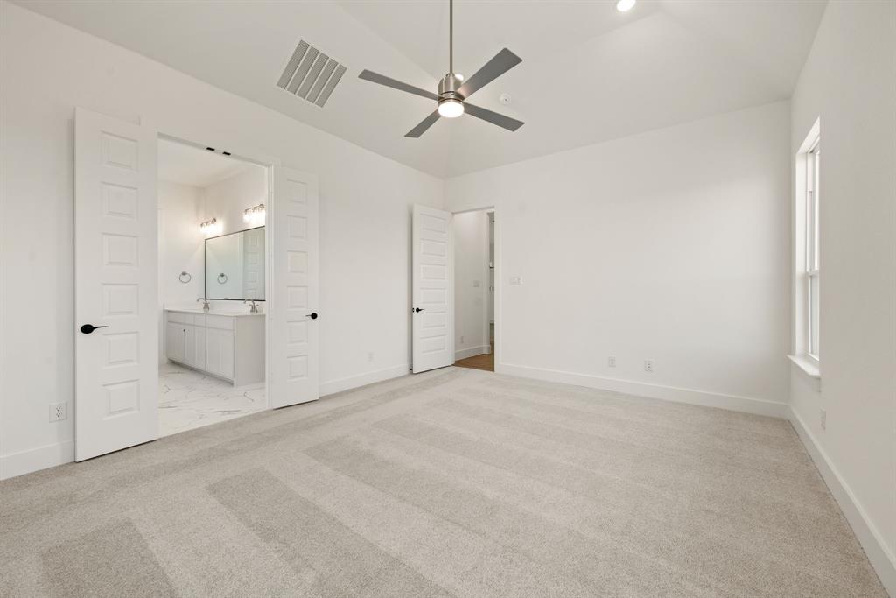
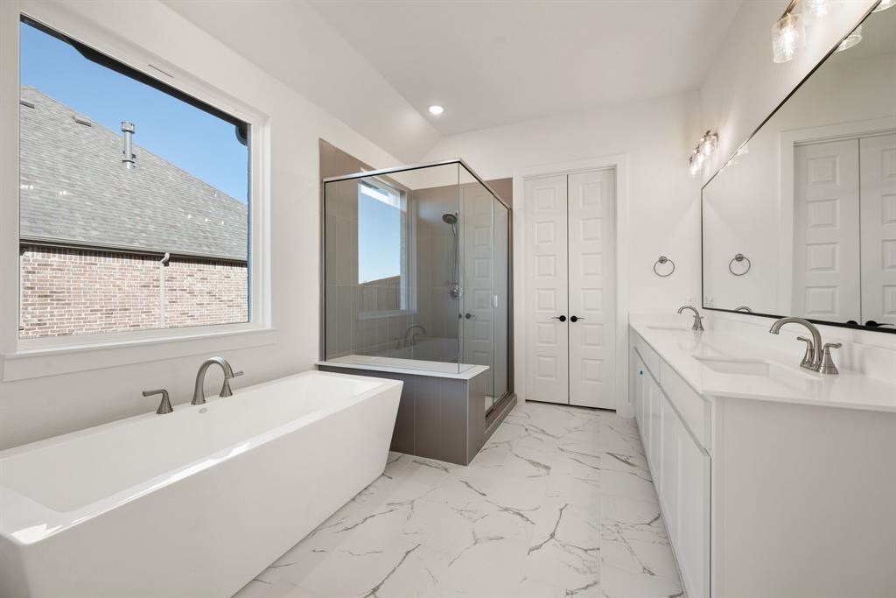
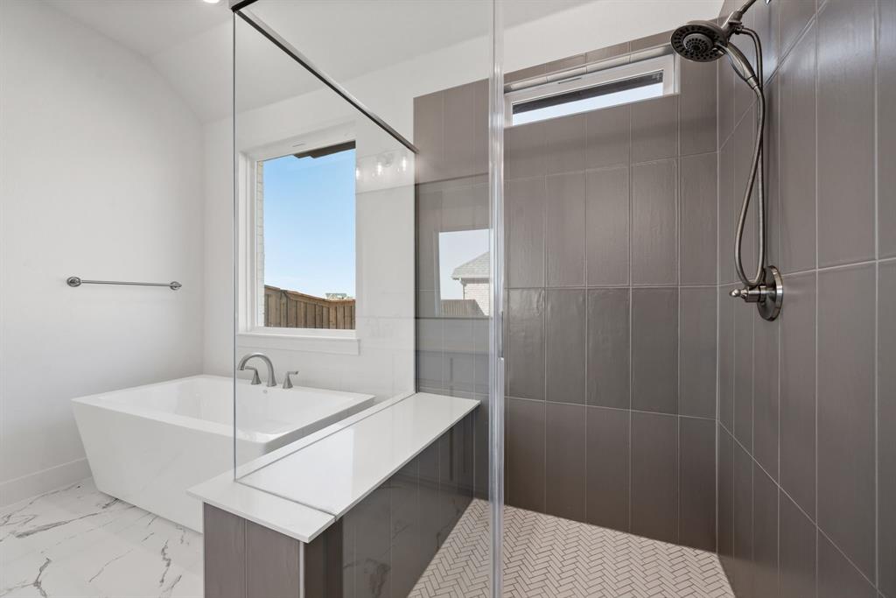
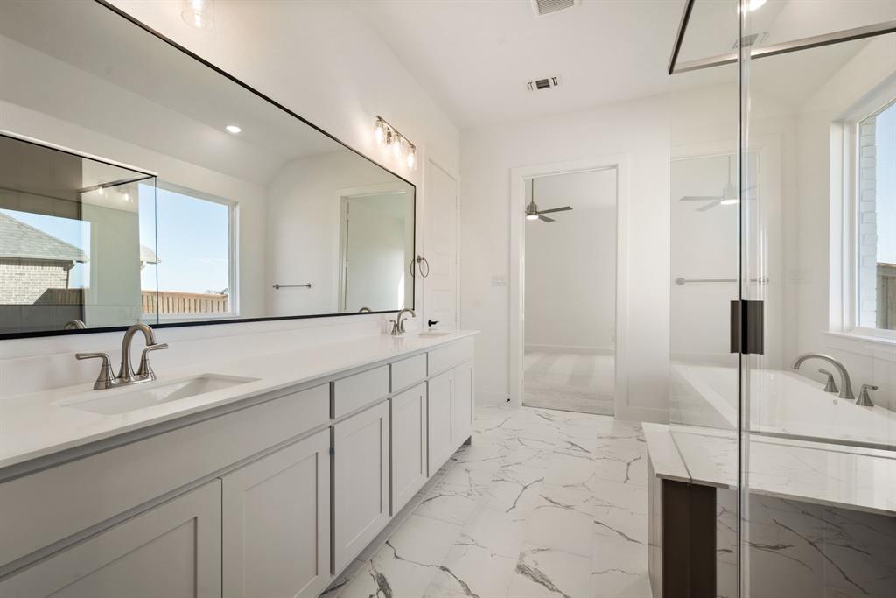
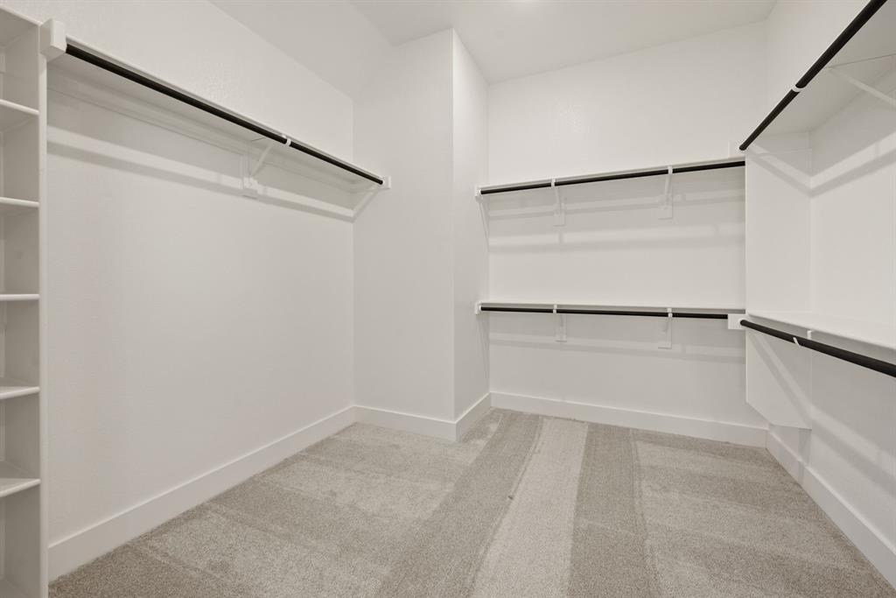
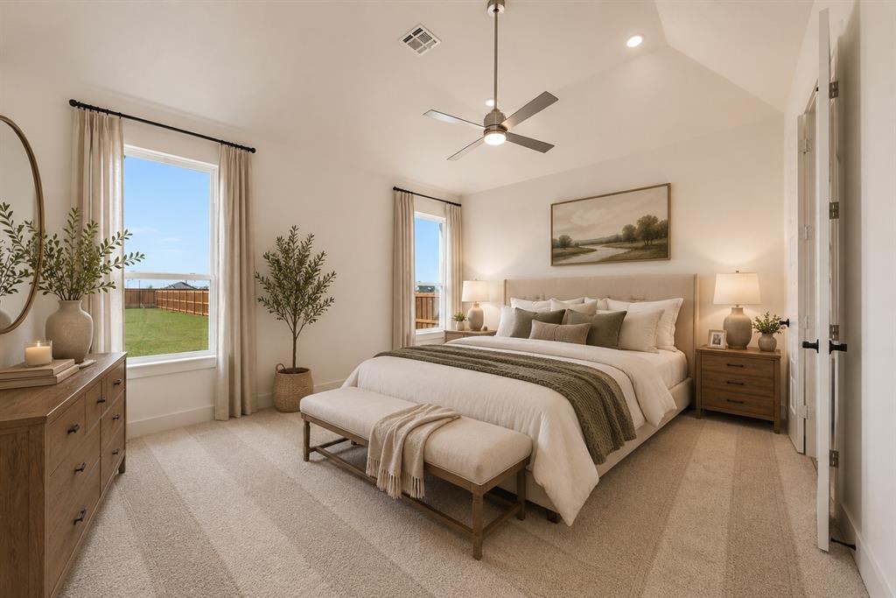
The secluded owner’s suite is positioned at the rear of the home for added privacy and showcases a luxurious spa-inspired bathroom, complete with dual vanities, a walk-in shower, a freestanding soaking tub, and an expansive walk-in closet.
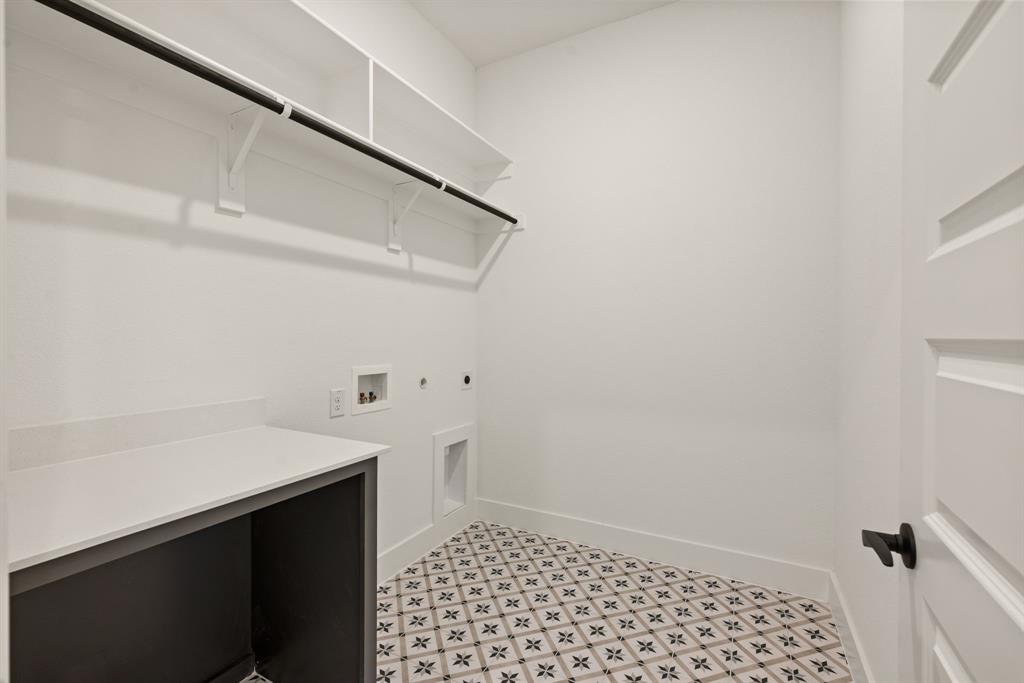
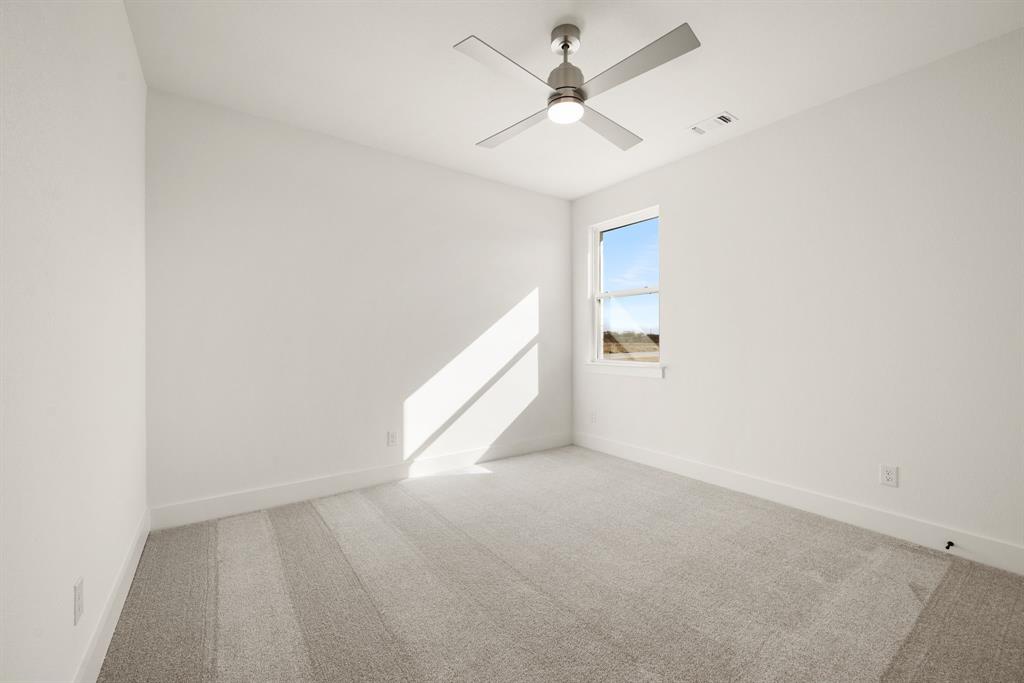
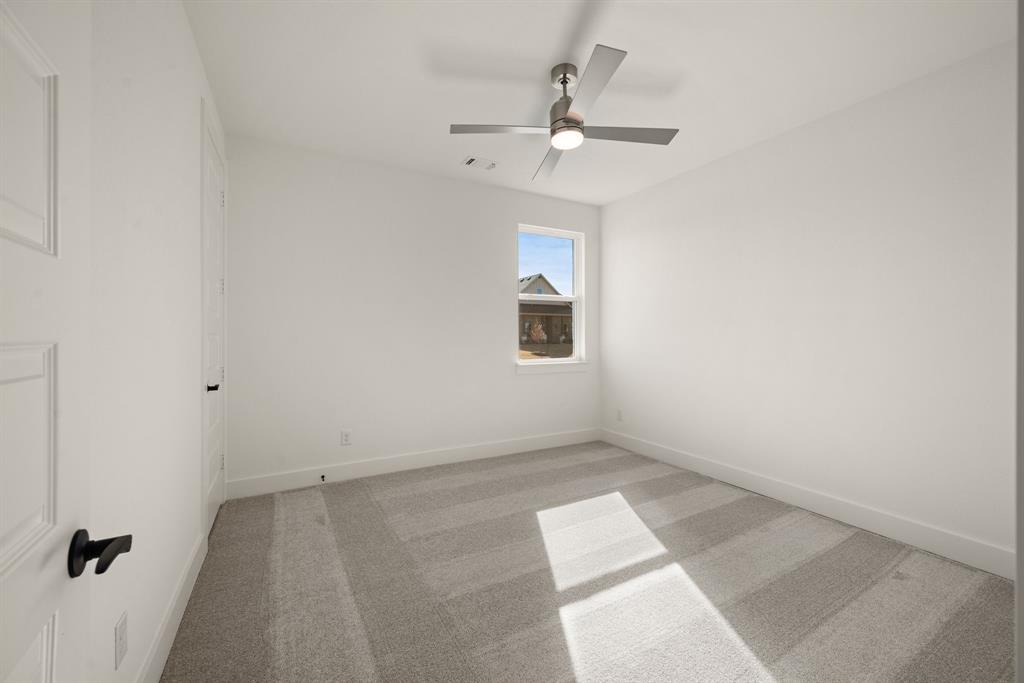
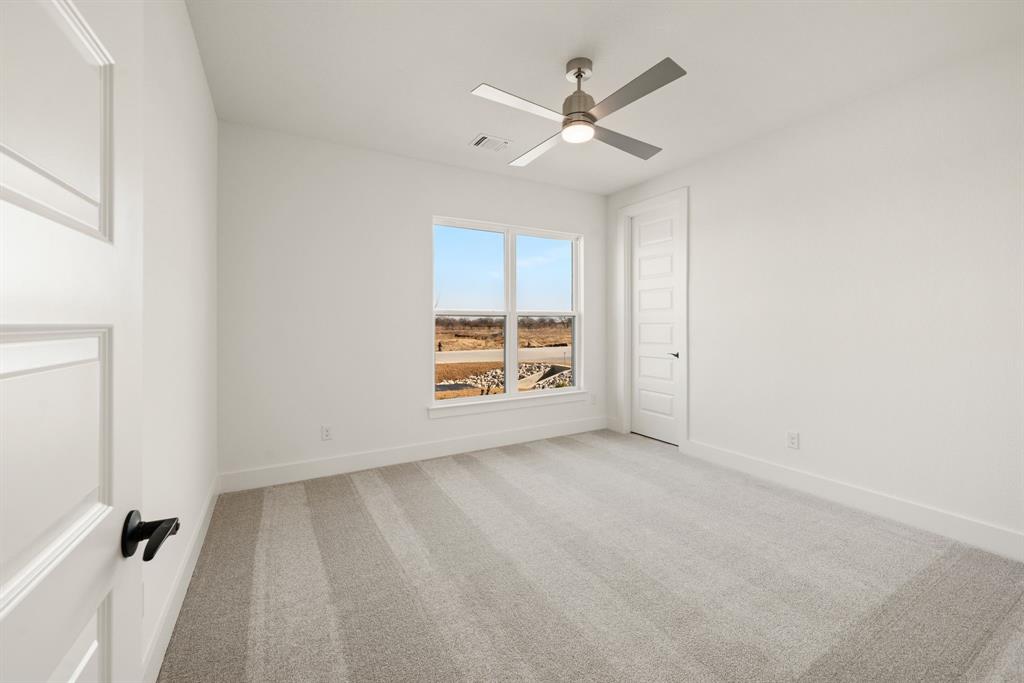
Each secondary bedroom includes its own walk-in closet, ensuring ample storage space for the whole family. The well-appointed laundry room includes a built-in folding table for added convenience.
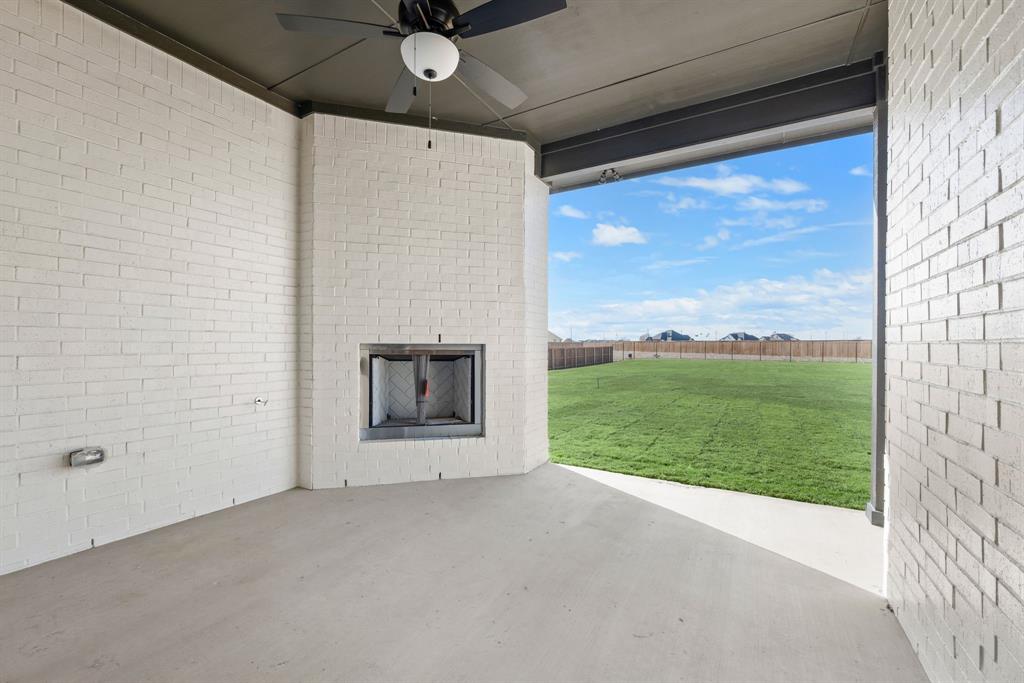
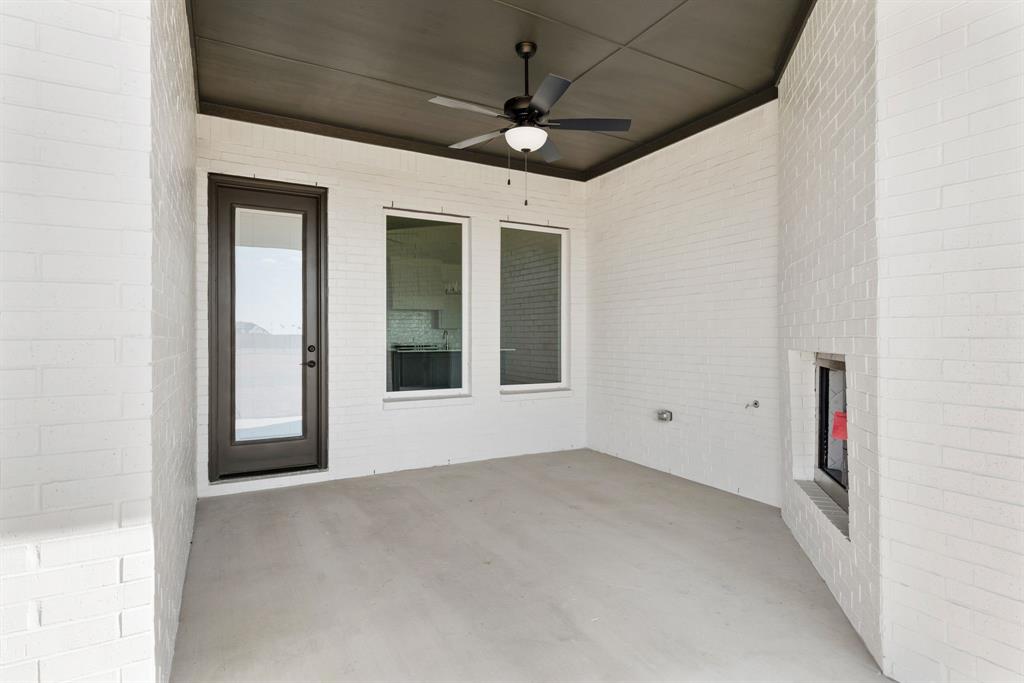
Step outside to the extended covered patio, featuring a built-in fireplace — an ideal spot for relaxing or entertaining year-round.
Experience comfort, functionality, and elegance all in one with the Pecos in Settler’s Glen.
| Mls Number: | 21434989 |
|---|---|
| List Price: | $499,900 |
| Property Type: | Residential |
| Property Sub Type: | Single Family Residence |
| Status: | Active |
| Beds Total: | 4 |
| Baths Full: | 3 |
| Sq Ft Total: | 2,663 |
| Association Fee: | $700 |
| Lot Size Area Sqft: | 22,651.2000 |
| Lot Size Area: | 0.52 |
| Building Style: | Traditional |
| City: | New Fairview |
| County Or Parish: | Wise |
| Subdivision Name: | Settler's Glen |
| Postal Code: | 76078 |
| Year Built: | 2026 |
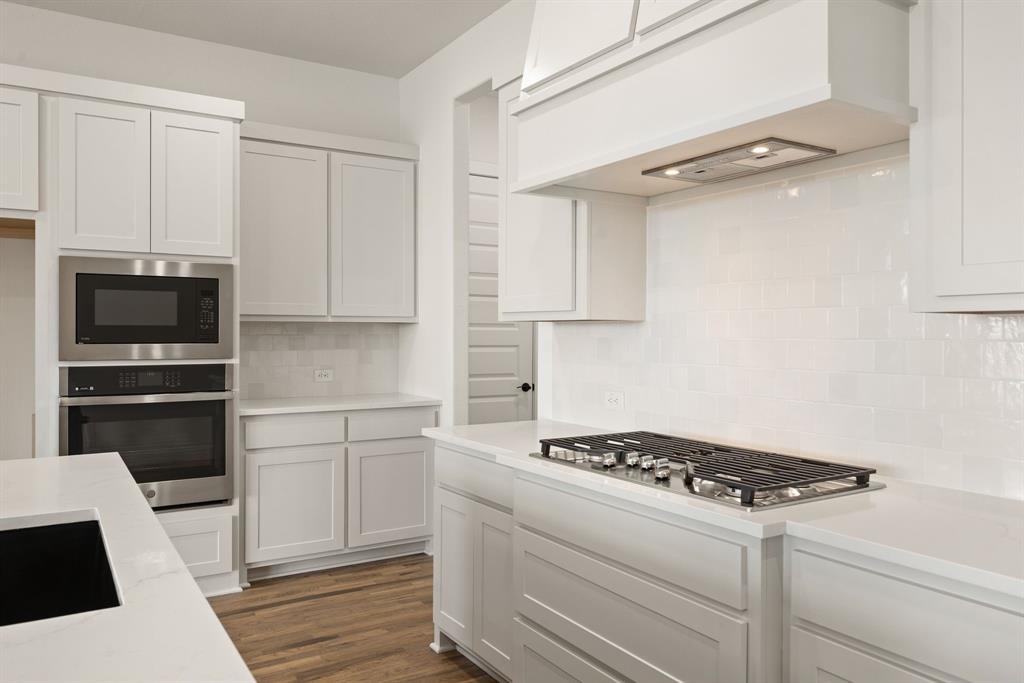
| Appliances?: | Electric Oven,Gas Cooktop,Microwave |
| Association Fee Frequency: | Annually |
| Association Fee Includes: | Maintenance Grounds, Management Fees |
| Association Type: | Mandatory |
| Directions: | From Fort Worth, head north on I-35W, take the 287 N exit. Stay on 287 to US 81 Access Rd. in New Fairview. Take exit toward FM-407-Justin. Follow Illinois Street for approx. 3 mile heading east. Community will be on your left. |
| Elementary School Name: | Sevenhills |
| Middle School Name: | Chisholmtr |
| School District: | Northwest ISD |
| Fireplace Features: | Family Room, Outside |
| Fireplaces Total: | 2 |
| Flooring: | Carpet, Ceramic Tile, Wood |
| Foundation Details: | No |
| Foundation Details: | Slab |
| Garage Dimensions: | 38x20 |
| Interior Features: | Built-in Features, Decorative Lighting, Granite Counters, High Speed Internet Available, Kitchen Island, Open Floorplan, Wired for Data |
| Lot Size: | .5 to < 1 Acre |
| Lot Size Units: | Acres |
| Multi Parcel ID: | No |
| Municipal Utility District?: | No |
| Number Of Dining Areas: | 1 |
| Number Of Living Areas: | 2 |
| Number Of Parking Spaces: | 3 |
| Parking Features: | Tandem |
| Parking Spaces Garage: | 3 |
| Permit Avmyn: | false |
| Permit Comments Reviews Yn: | false |
| Pool?: | No |
| Possession: | Closing/Funding |
| Roof: | Composition |
| Room Count: | 9 |
| Structural Style: | Single Detached |
| Transaction Type: | For Sale |
| Utilities: | Community Mailbox, Electricity Available, Electricity Connected |
| Will Subdivide: | No |
| Year Built Details: | New Construction - Complete |
| Hoa Management Company: | Secure Assoc. Management |
| Hoa Management Company Phone: | 940-497-7328 |
| Accessibility Features Yn: | No |
| Attached Garage?: | Yes |
| Bathrooms Total Decimal: | 3.00 |
| Bathrooms Total Integer: | 3 |
| Covered Spaces: | 3 |
| Elementary School Name: | Sevenhills |
| Garage?: | Yes |
| High School Name: | Northwest |
| Levels: | One |
| Lot Size Area: | 0.5200 |
| Property Attached?: | No |
| Smart Home Features Appor Pass Y: | 1 |
Listing Courtesy of: Ultima Real Estate
Listing Agent: Mey-Ling Pauri
214-714-7464
Mortgage Calculator
All listings featuring the  icon are provided courtesy of North Texas Real Estate Information Systems, Inc. (NTREIS), Copyright 2026. All rights reserved.
All information is believed accurate but not guaranteed. The properties displayed may not be all of the properties available through the IDX Program. Any use of this site other than by potential buyers or sellers is strictly prohibited.
North Texas Real Estate Information Systems, Inc. data last updated on November 14, 2026 02:27 AM - CT
Property Last Updated: November 14, 2026 02:27 AM - CT