16613 Vicarage Court
Dallas, TX 75248
$1,199,000
Open Houses
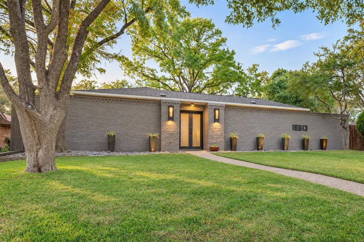
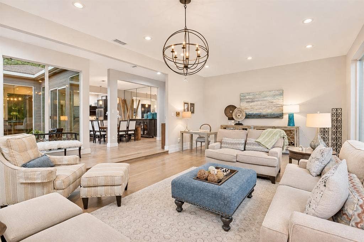
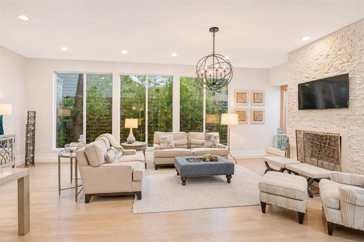
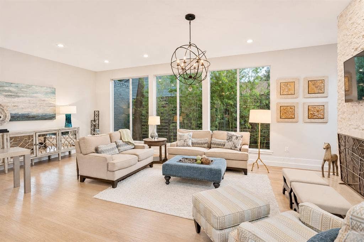
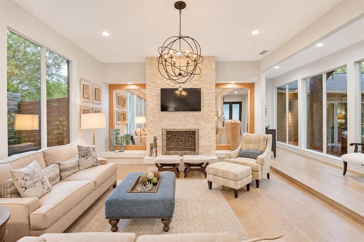
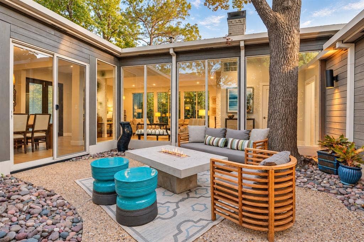
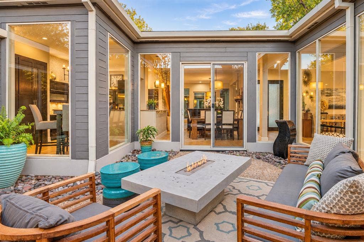
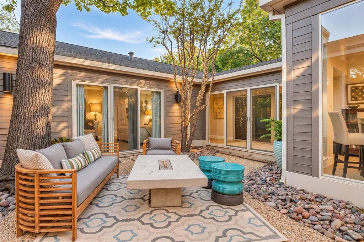
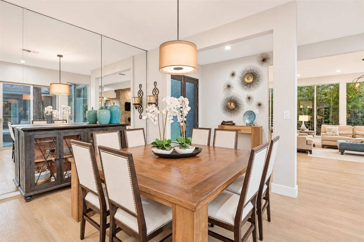
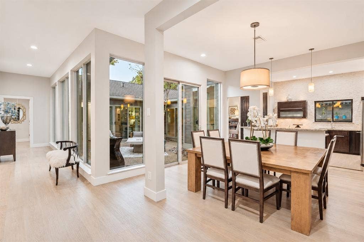
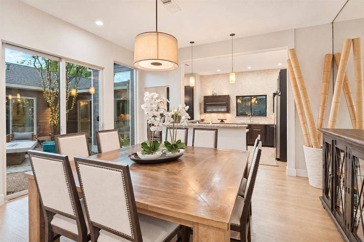
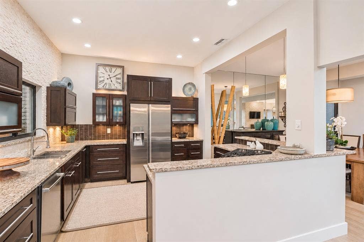
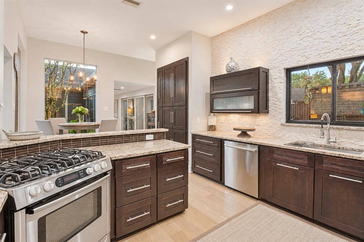
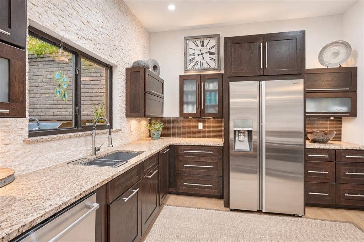
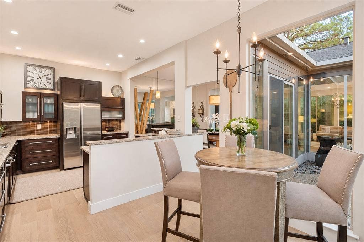
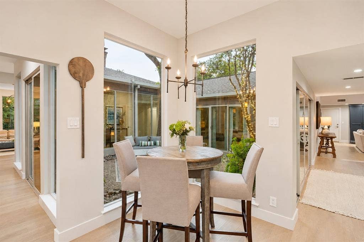
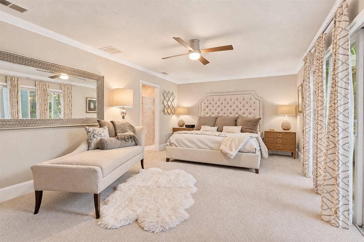
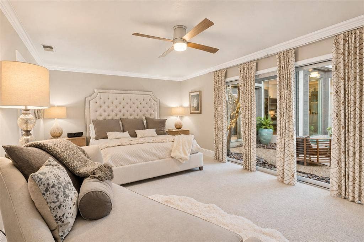
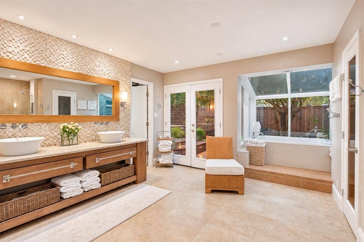
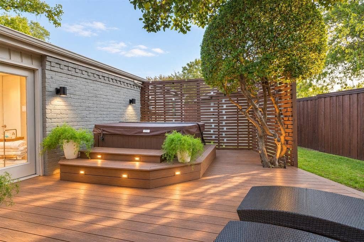
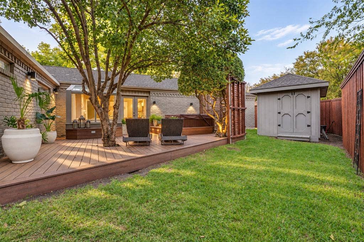
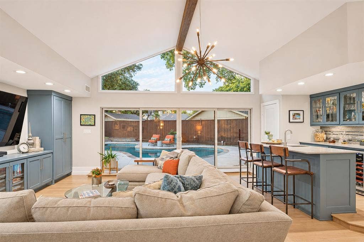
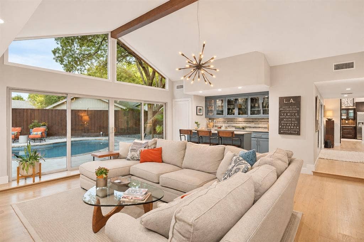
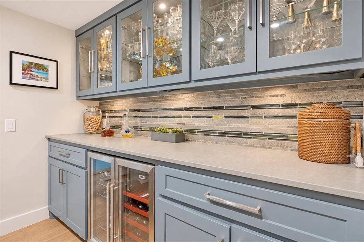
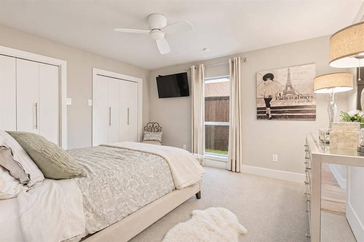
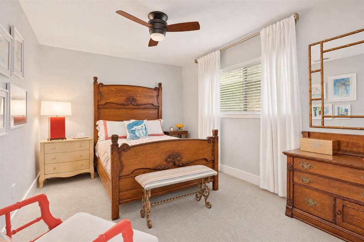
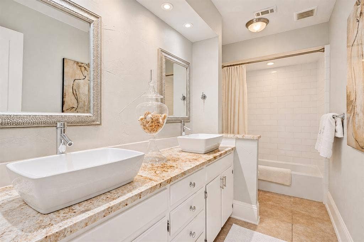
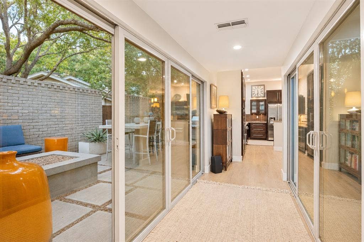
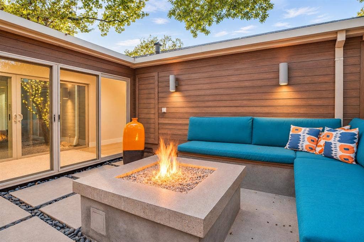
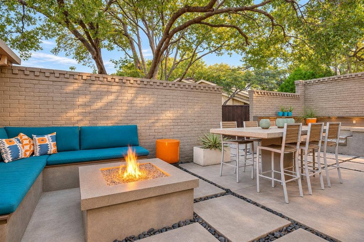
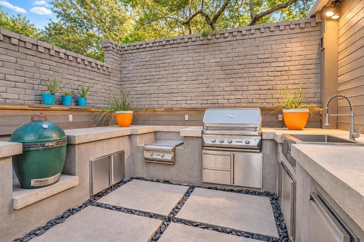
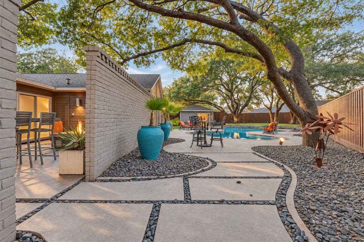
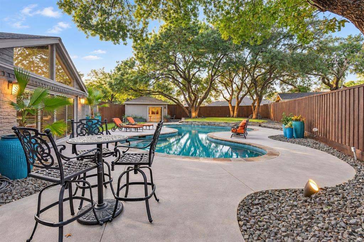
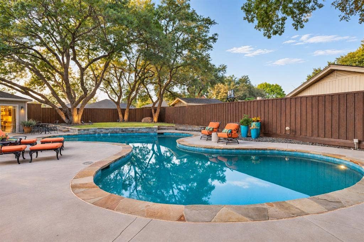
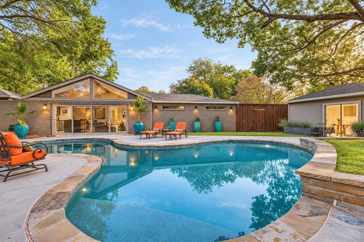
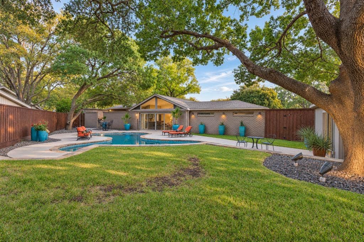
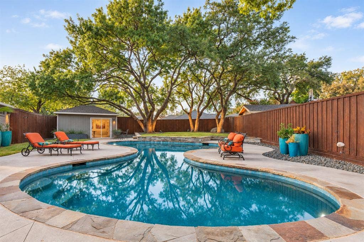
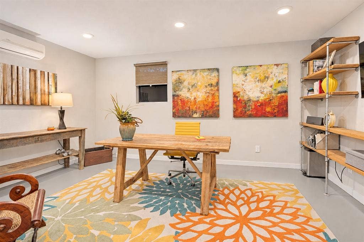
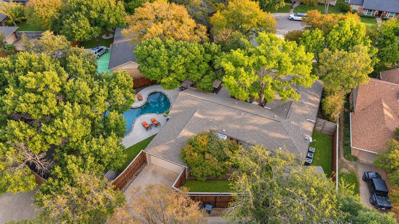
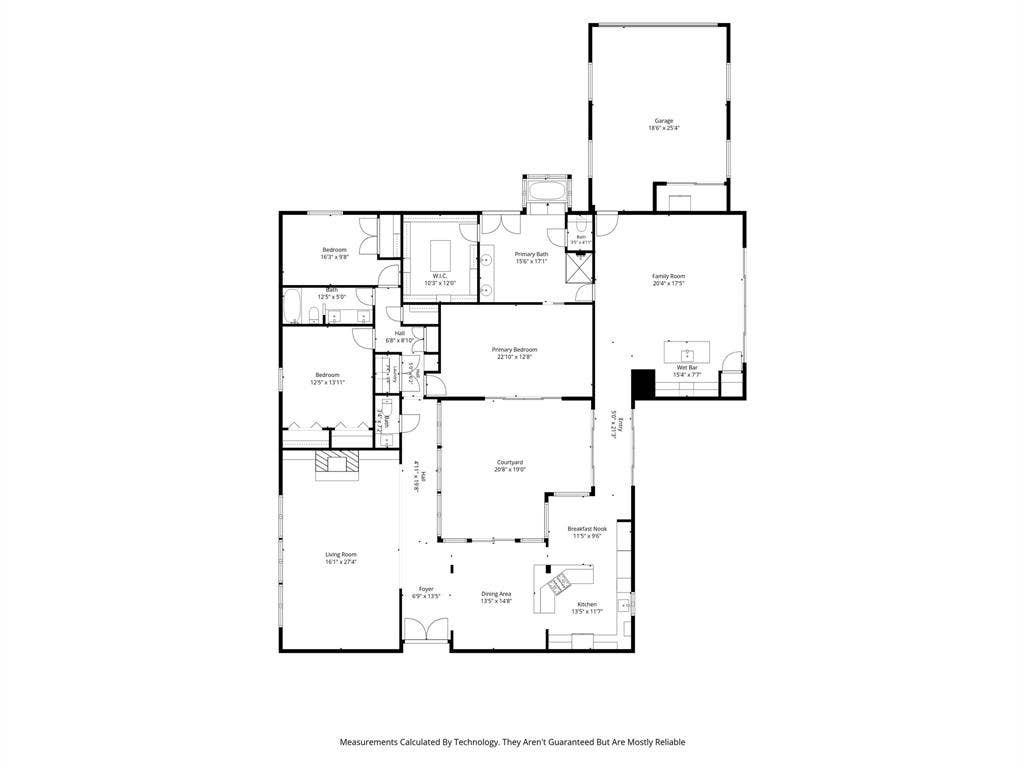
Introducing 16613 Vicarage Court, a distinctive estate where California cool meets Dallas sophistication. Residing on an oversized cul-de-sac lot, this exceptional property features four unique outdoor spaces designed for relaxing and entertaining. With multiple sliding Milgard doors all throughout the home, the connection to the outdoors captures the ease of West Coast living right in the middle of North Dallas. An air conditioned cabana provides a myriad of uses, such as a home office, art studio, gym, or extra living space. The pool has been refreshed with updated tile, a sun lounge and updated mechanics. Off the kitchen breezeway, an outdoor piazza features custom built-in concrete table seating, a high-end Twin Eagles grill, a Big Green Egg, stainless sink, custom doors and drawers, patio heater, fire pit with built-in seating that will rival any magazine editorial. While the outdoor spaces are dreamy, the indoor spaces are just as spellbinding. Extensively remodeled, white oak wood graces most of the living spaces' floors while the warm, designer paint throughout highlights the calm feel of the home. Other amenities include new windows, stone counters, custom cabinetry plus plenty of unsung hero type updates like new electrical panels, updated HVAC systems, solid core doors, and a newly built garage (2021) with an electric driveway gate. The thoughtfully designed floor plan groups the secondary bedrooms on one side of the home, while the centrally located primary suite opens to a private deck with a hot ...
+ Read More| Mls Number: | 21429346 |
|---|---|
| List Price: | $1,199,000 |
| Property Type: | Residential |
| Property Sub Type: | Single Family Residence |
| Status: | Active |
| Beds Total: | 3 |
| Baths Full: | 2 |
| Baths Half: | 1 |
| Sq Ft Total: | 3,180 |
| Unexempt Taxes: | $19,431 |
| Lot Size Area Sqft: | 14,679.7200 |
| Lot Size Area: | 0.337 |
| Building Style: | Contemporary/Modern,Ranch |
| City: | Dallas |
| County Or Parish: | Dallas |
| Subdivision Name: | Tioga East Add Ph I |
| Postal Code: | 75248 |
| Year Built: | 1973 |
| Accessory Unit?: | Yes |
| Accessory Unit Type: | Pool House |
| Appliances?: | Dishwasher,Electric Oven,Tankless Water Heater |
| Appraiser Name: | Christopher Lee Alexander |
| Association Type: | None |
| Construction Materials: | Brick, Siding |
| Directions: | From North Dallas Tollway, exit Arapaho, go North on Preston and turn right onto Davenport. Turn left onto Meandering Way, turn left onto Saint Anne and then right onto Vicarage Court. |
| Elementary School Name: | Brentfield |
| Junior High School Name: | Parkhill |
| School District: | Richardson ISD |
| Exterior Features: | Courtyard, Fire Pit, Gas Grill, Rain Gutters, Lighting, Outdoor Grill, Outdoor Kitchen, Outdoor Living Center, Storage |
| Fencing: | Electric, Fenced, Wood |
| Fireplace Features: | Gas Starter, Living Room, Outside |
| Fireplaces Total: | 2 |
| Flooring: | Carpet, Ceramic Tile, Wood |
| Foundation Details: | No |
| Foundation Details: | Slab |
| Garage Dimensions: | 19x25 |
| Heating: | Central, Natural Gas |
| Interior Features: | Built-in Features, Cable TV Available, Cedar Closet(s), Decorative Lighting, Wet Bar |
| Lot Features: | Cul-De-Sac, Interior Lot, Landscaped, Lrg. Backyard Grass, Sprinkler System, Subdivision |
| Lot Size: | Less Than .5 Acre (not Zero) |
| Lot Size Units: | Acres |
| Multi Parcel ID: | No |
| Municipal Utility District?: | No |
| Number Of Dining Areas: | 2 |
| Number Of Living Areas: | 2 |
| Number Of Parking Spaces: | 2 |
| Parking Features: | Additional Parking, Direct Access, Driveway, Electric Gate, Garage Door Opener, Garage Faces Rear, Garage Single Door, Gated, Inside Entrance |
| Parking Spaces Garage: | 2 |
| Permit Avmyn: | false |
| Permit Comments Reviews Yn: | false |
| Pool?: | Yes |
| Pool Features: | Cabana, Gunite, In Ground, Pool Sweep, Separate Spa/Hot Tub |
| Possession: | 30-60 Days, Closing/Funding |
| Postal Code Plus 4: | 2227 |
| Roof: | Composition |
| Room Count: | 8 |
| Security Features: | Other |
| Structural Style: | Single Detached |
| Transaction Type: | For Sale |
| Utilities: | Alley, Cable Available, City Sewer, Individual Water Meter, Sidewalk |
| Will Subdivide: | No |
| Year Built Details: | Preowned |
| Accessory Unit Sf: | 200 |
| Consent for Visitors to Record: | None |
| Notice Surveillance Devices Pres: | Audio, Video |
| Accessibility Features Yn: | No |
| Attached Garage?: | Yes |
| Bathrooms Total Decimal: | 2.10 |
| Bathrooms Total Integer: | 3 |
| Cooling: | Central Air, Electric |
| Covered Spaces: | 2 |
| Elementary School Name: | Brentfield |
| Exclusions: | washer, dryer, powder bathroom mirror, outdoor potted plants, courtyard fountain and courtyard fire table |
| Garage?: | Yes |
| High School Name: | Pearce |
| Laundry Features: | In Hall, Utility Room, Full Size W/D Area |
| Levels: | One |
| Listing Terms: | Cash, Conventional |
| Lot Size Area: | 0.3370 |
| Property Attached?: | No |
| Smart Home Features Appor Pass Y: | 0 |
| Special Taxing Entities: | 0 |
| Window Features: | Window Coverings |
Listing Courtesy of: Ebby Halliday, REALTORS
Listing Agent: Lindsay Craig
214-210-1500
Mortgage Calculator
All listings featuring the  icon are provided courtesy of North Texas Real Estate Information Systems, Inc. (NTREIS), Copyright 2026. All rights reserved.
All information is believed accurate but not guaranteed. The properties displayed may not be all of the properties available through the IDX Program. Any use of this site other than by potential buyers or sellers is strictly prohibited.
North Texas Real Estate Information Systems, Inc. data last updated on November 11, 2026 12:04 AM - CT
Property Last Updated: November 11, 2026 12:04 AM - CT
