Two primary suites • 4 bedrooms • 3 baths • Approx. 2,804 sq. ft. • New roof November 2023 • Three-zone HVAC
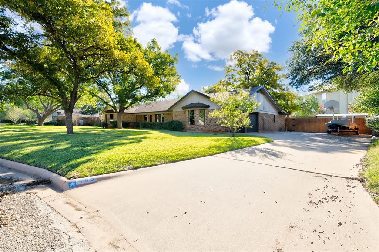
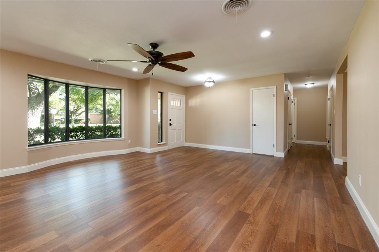
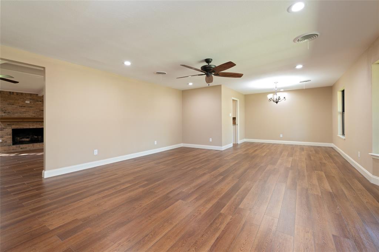
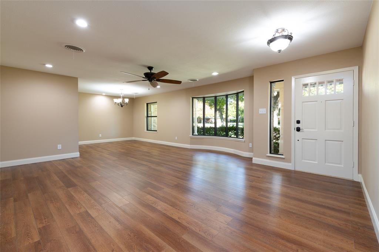
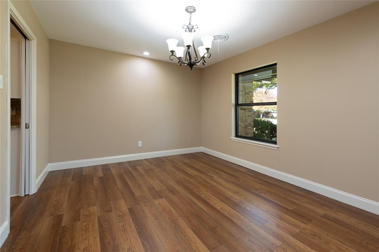
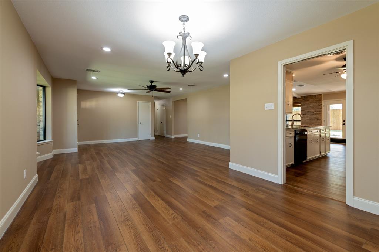
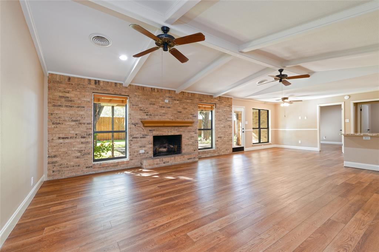
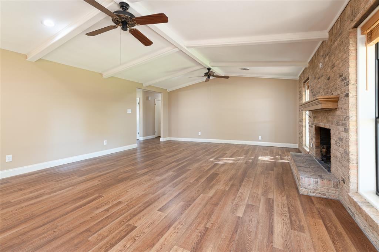
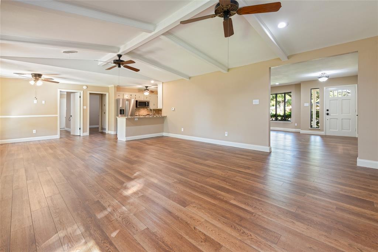
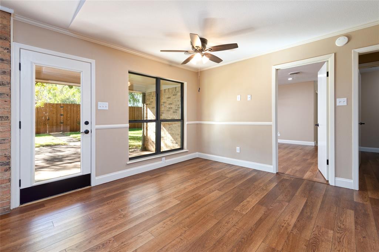
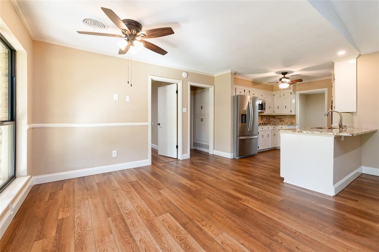
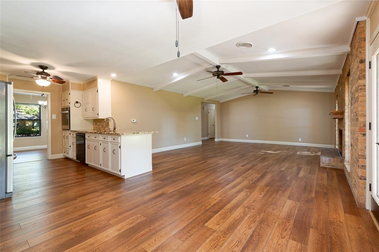
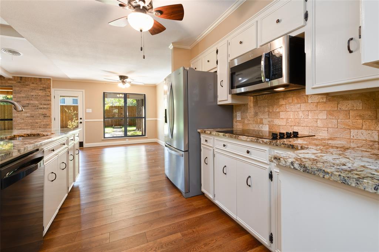
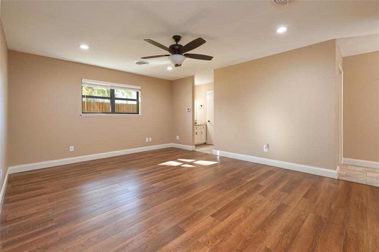
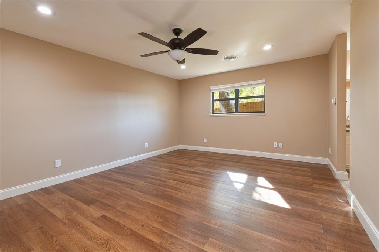
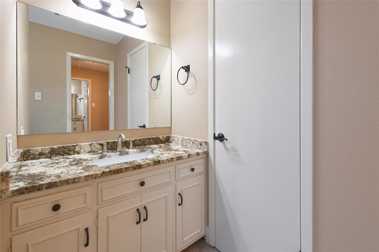
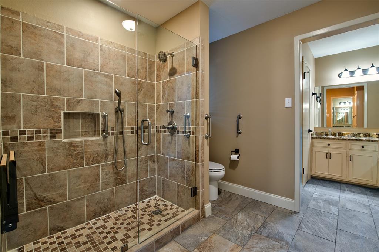
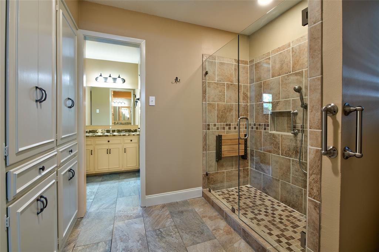
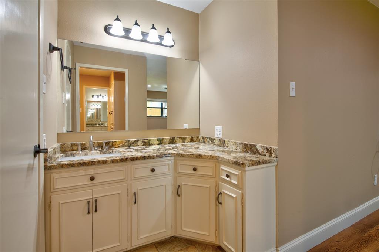
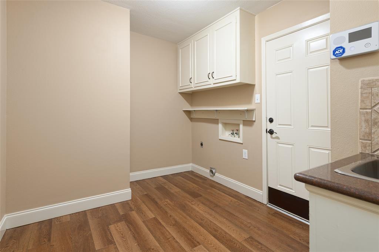
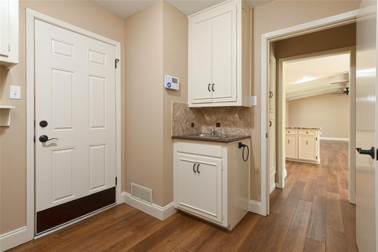
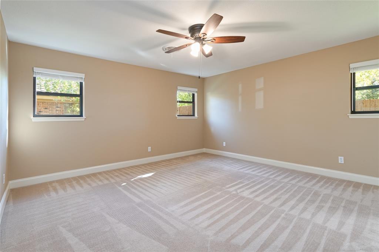
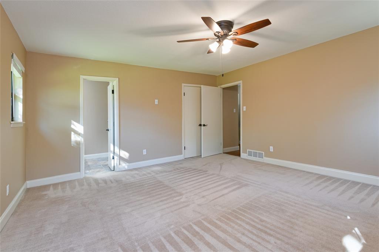
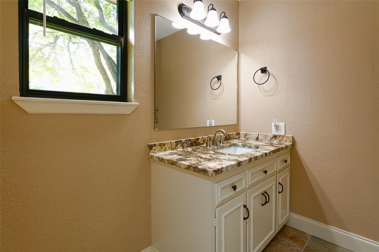
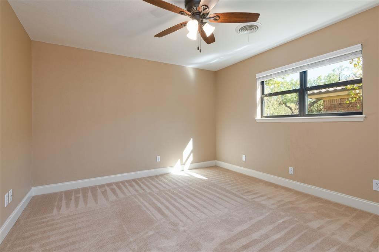
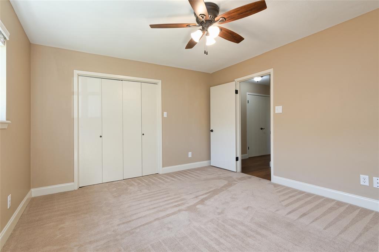
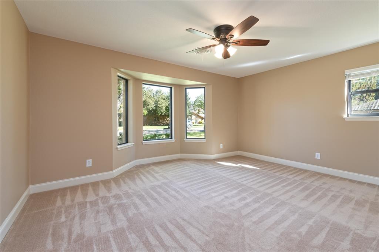
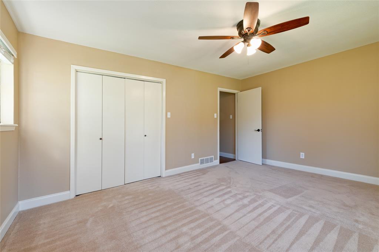
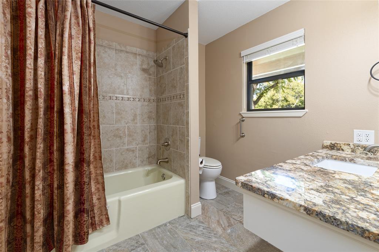
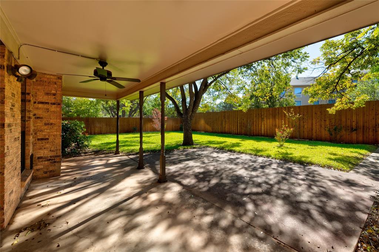
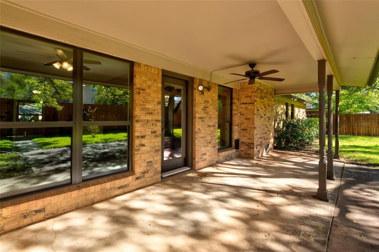
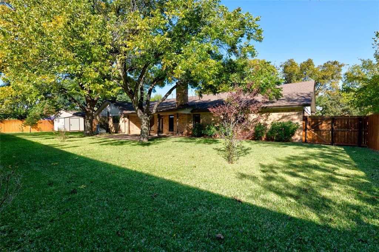
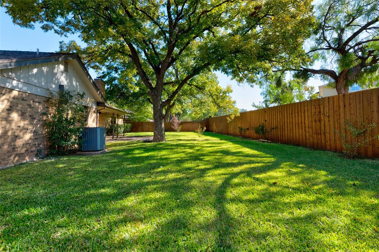
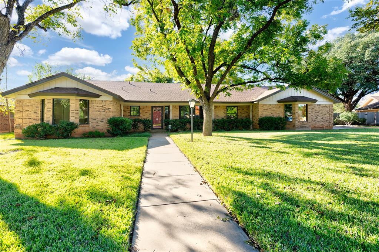
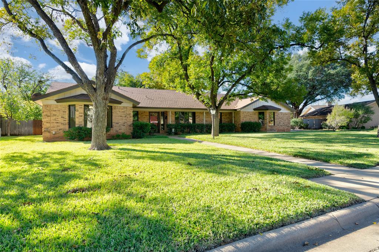
Beautifully maintained and thoughtfully updated, this single-story home in Abilene's Hedges Addition offers room to spread out with two living areas and two dining areas. At 165 Hedges Road, the flexible layout includes two primary suites plus two generously sized additional bedrooms. Updated flooring throughout and granite countertops bring a fresh look to the interior, while a utility room sink adds everyday convenience. The three-zone HVAC system allows each zone to be adjusted independently or turned off when not needed. Major updates include a new roof in November 2023 and replacement of all windows in April 2019. Outside, enjoy a spacious backyard enclosed by an 8-foot double-stacked privacy fence, with a storage shed for added organization. Established landscaping and a sprinkler system round out the outdoor features. Set on approximately 0.39 acre in Abilene, Texas, this property pairs versatile interior spaces with practical upgrades and plenty of room to enjoy the outdoors.
| Mls Number: | 21439896 |
|---|---|
| List Price: | $395,000 |
| Property Type: | Residential |
| Property Sub Type: | Single Family Residence |
| Status: | Active |
| Beds Total: | 4 |
| Baths Full: | 3 |
| Sq Ft Total: | 2,804 |
| Unexempt Taxes: | $6,076 |
| Lot Size Area Sqft: | 16,814.1600 |
| Lot Size Area: | 0.386 |
| Building Style: | Traditional |
| City: | Abilene |
| County Or Parish: | Taylor |
| Subdivision Name: | Hedges Add |
| Postal Code: | 79605 |
| Year Built: | 1968 |
| Appliances?: | Dishwasher,Disposal,Electric Cooktop,Electric Oven,Gas Water Heater,Microwave |
| Association Type: | None |
| Community Features: | Curbs |
| Construction Materials: | Brick, Siding |
| Directions: | From Southwest - 2 27th Street head east and turn on to High Meadows. Follow South to Hedges and take a right. Continue straight on Hedges as it curves around. Property will be towards the north end of the block on the left hand side. |
| Dock Permitted?: | No |
| Elementary School Name: | Jose Alcorta Sr. |
| Middle School Name: | Madison |
| School District: | Abilene ISD |
| Exterior Features: | Rain Gutters, Storage |
| Fencing: | Privacy, Wood |
| Fireplace Features: | Gas Logs, Gas Starter |
| Fireplaces Total: | 1 |
| Flooring: | Carpet, Engineered Wood |
| Foundation Details: | No |
| Foundation Details: | Slab |
| Garage Dimensions: | 25x23 |
| Heating: | Central, Fireplace(s) |
| Interior Features: | Cable TV Available, Granite Counters, High Speed Internet Available, Open Floorplan, Walk-In Closet(s), Second Primary Bedroom |
| Lake Pump: | No |
| Lot Features: | Interior Lot, Landscaped, Many Trees, Subdivision |
| Lot Size: | Less Than .5 Acre (not Zero) |
| Lot Size Source: | Assessor |
| Lot Size Units: | Acres |
| Multi Parcel ID: | No |
| Municipal Utility District?: | Yes |
| Number Of Dining Areas: | 2 |
| Number Of Living Areas: | 2 |
| Number Of Parking Spaces: | 2 |
| Parking Features: | Driveway, Garage, Garage Door Opener, Garage Double Door, Garage Faces Side |
| Parking Spaces Garage: | 2 |
| Permit Avmyn: | true |
| Permit Comments Reviews Yn: | true |
| Pool?: | No |
| Possession: | Closing/Funding |
| Postal Code Plus 4: | 6551 |
| Restrictions: | Deed |
| Roof: | Composition |
| Room Count: | 10 |
| Security Features: | Carbon Monoxide Detector(s), Smoke Detector(s) |
| Soil Type: | Unknown |
| Structural Style: | Single Detached |
| Transaction Type: | For Sale |
| Utilities: | Cable Available, City Sewer, City Water, Curbs, Electricity Connected, Individual Gas Meter |
| Will Subdivide: | No |
| Year Built Details: | Preowned |
| Consent for Visitors to Record: | Audio, Video |
| Notice Surveillance Devices Pres: | None |
| Accessibility Features Yn: | No |
| Attached Garage?: | Yes |
| Bathrooms Total Decimal: | 3.00 |
| Bathrooms Total Integer: | 3 |
| Cooling: | Ceiling Fan(s), Central Air |
| Covered Spaces: | 2 |
| Elementary School Name: | Jose Alcorta Sr. |
| Garage?: | Yes |
| High School Name: | Cooper |
| Horse Permitted Yn: | No |
| Laundry Features: | Electric Dryer Hookup, Utility Room, Full Size W/D Area, Dryer Hookup, Washer Hookup |
| Levels: | One |
| Listing Terms: | 1031 Exchange, Cash, Conventional, FHA, VA Loan |
| Lot Size Area: | 0.3860 |
| Patio And Porch Features: | Front Porch, Patio, Rear Porch |
| Property Attached?: | No |
| Smart Home Features Appor Pass Y: | 0 |
Listing Courtesy of: Berkshire Hathaway HS Stovall
Listing Agent: Shelly Brooks
325-691-1410
Mortgage Calculator
All listings featuring the  icon are provided courtesy of North Texas Real Estate Information Systems, Inc. (NTREIS), Copyright 2026. All rights reserved.
All information is believed accurate but not guaranteed. The properties displayed may not be all of the properties available through the IDX Program. Any use of this site other than by potential buyers or sellers is strictly prohibited.
North Texas Real Estate Information Systems, Inc. data last updated on November 22, 2026 02:56 PM - CT
Property Last Updated: November 22, 2026 02:56 PM - CT