16458 Creek Plum Road
Frisco, TX 75033
$829,900
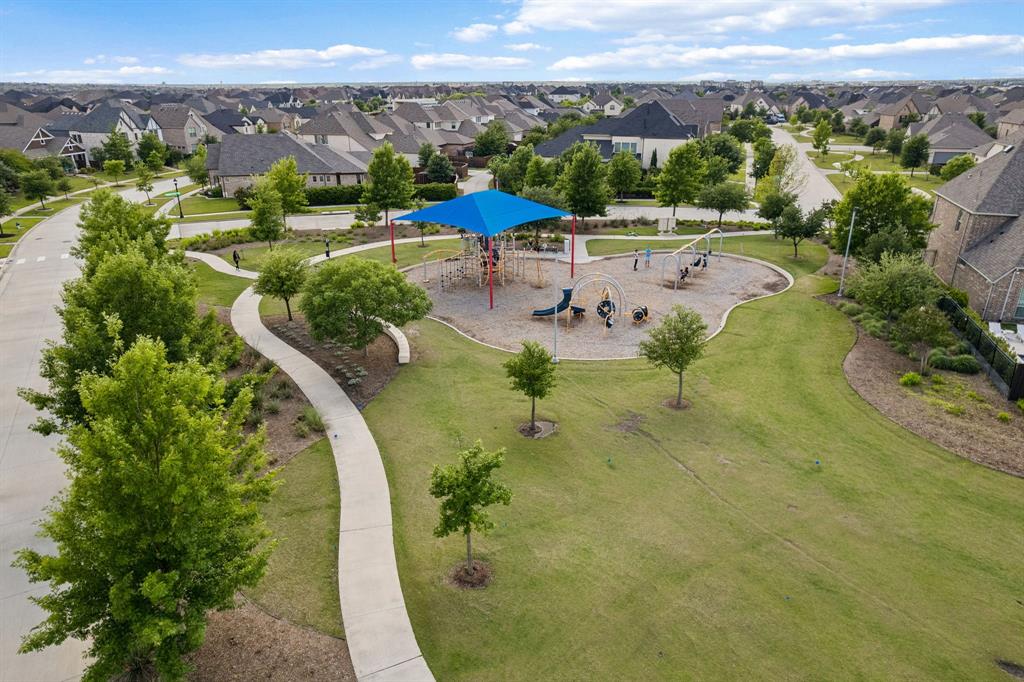
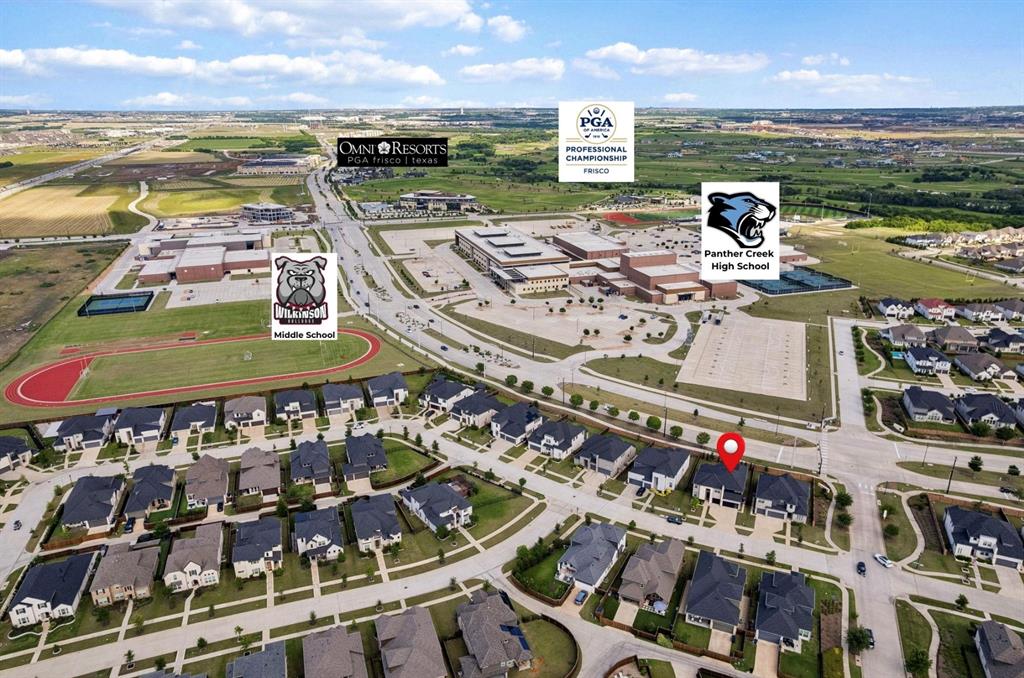
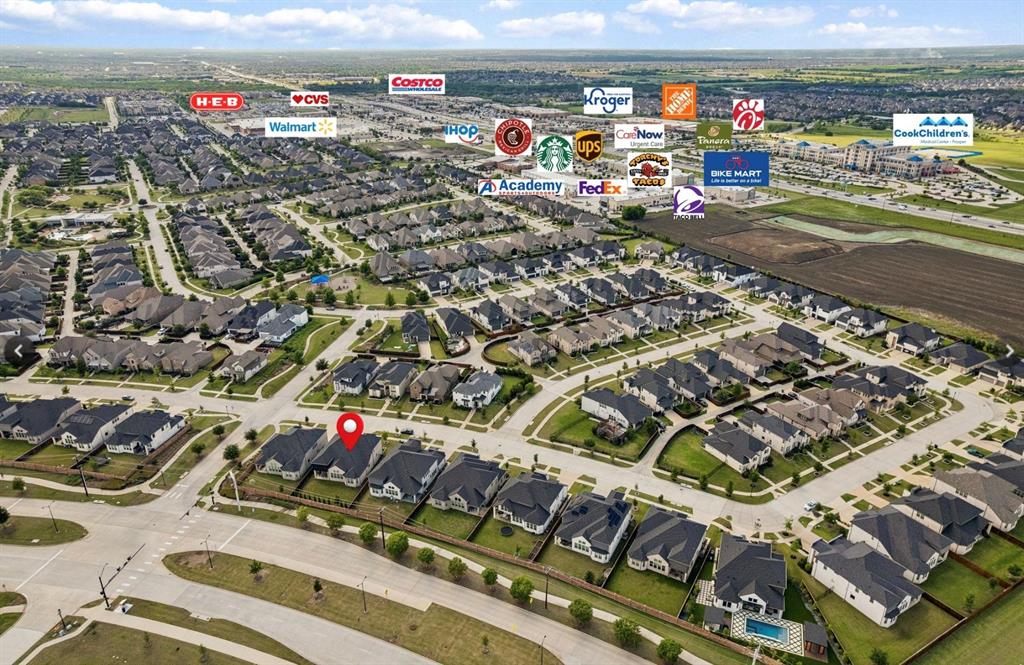
Walk-to-School Frisco ISD Home in Hollyhock. This family-friendly neighborhood puts everything within easy reach: top-rated schools, neighborhood parks, shopping, restaurants, the Dallas North Tollway, and the world-class PGA Frisco, Omni PGA Frisco Resort, and Universal Kids Resort, all just minutes away.
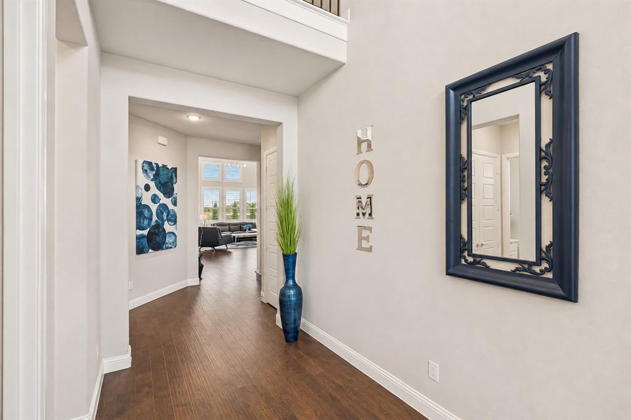
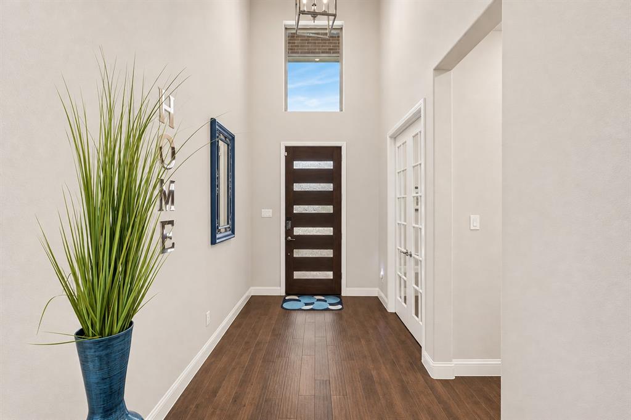
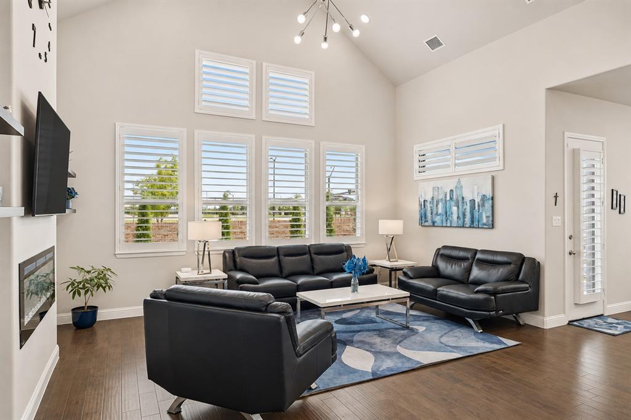
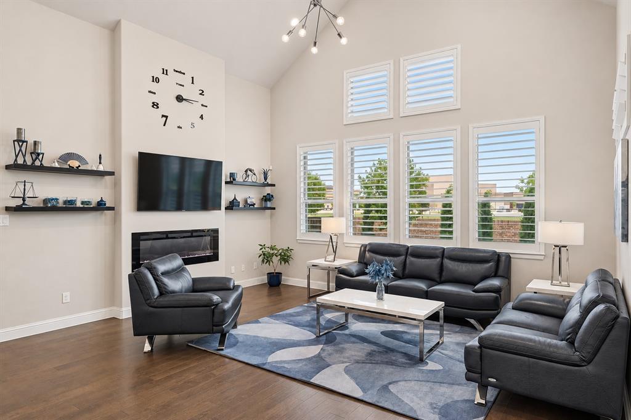
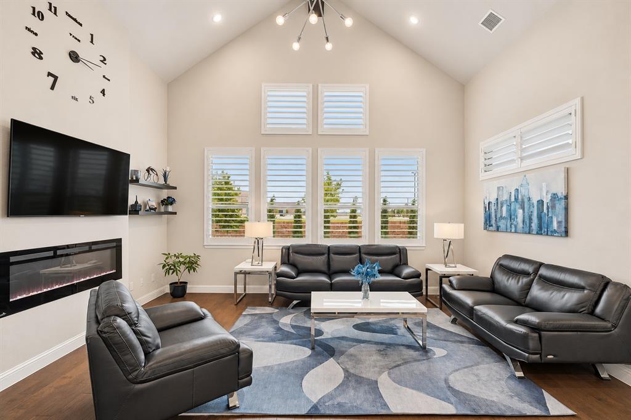
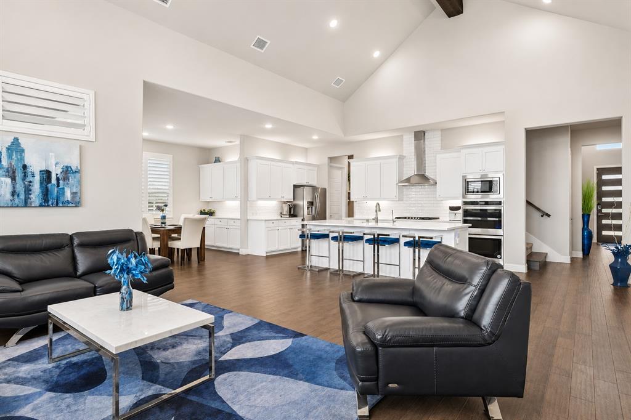
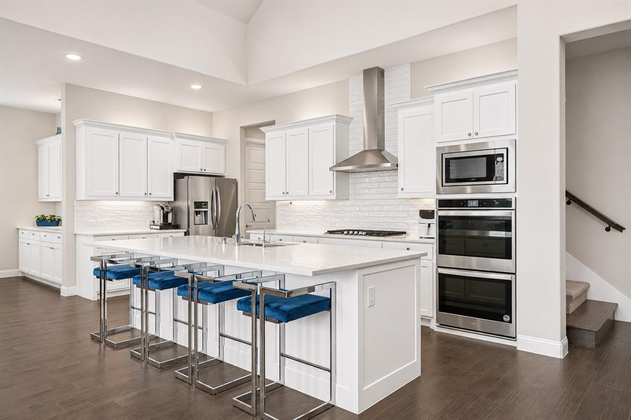
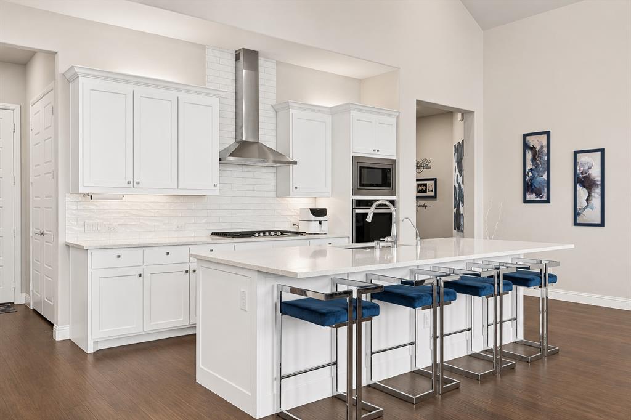
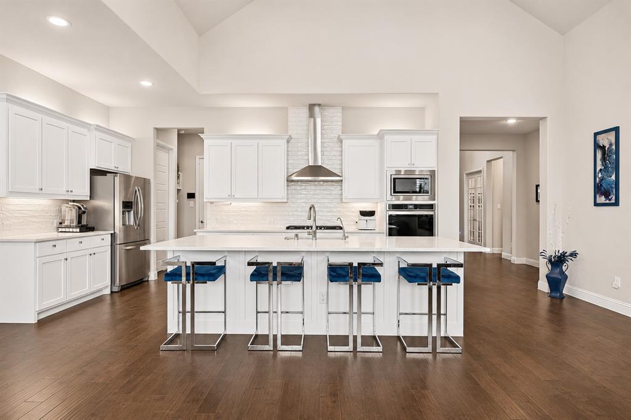
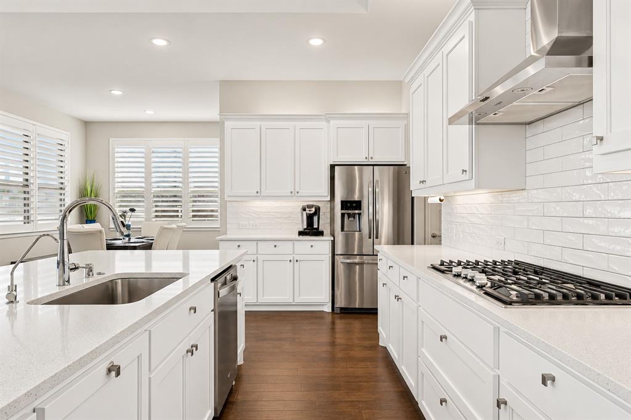
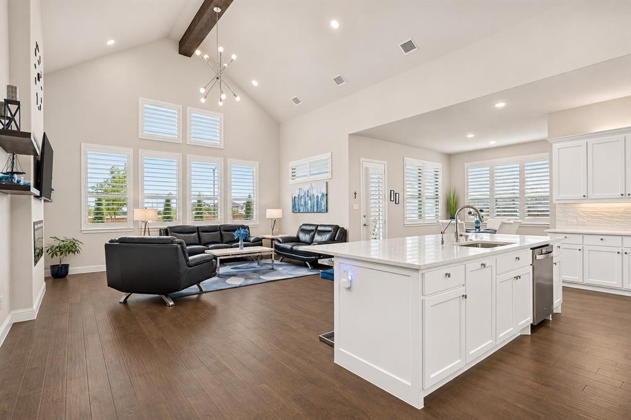
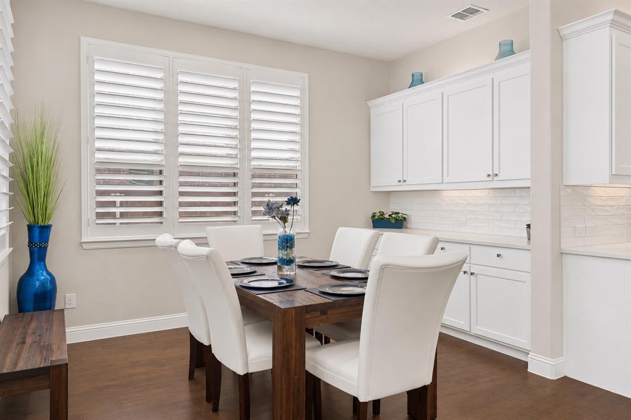
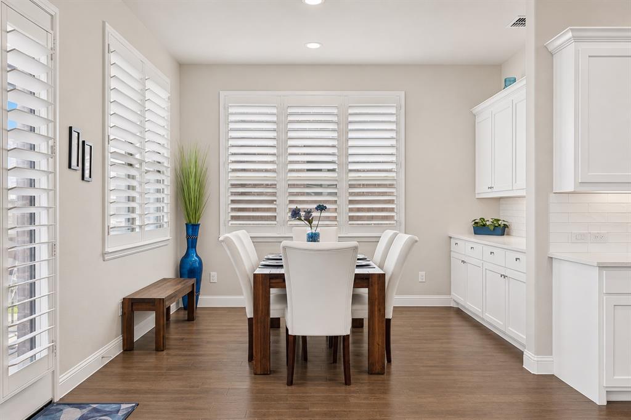
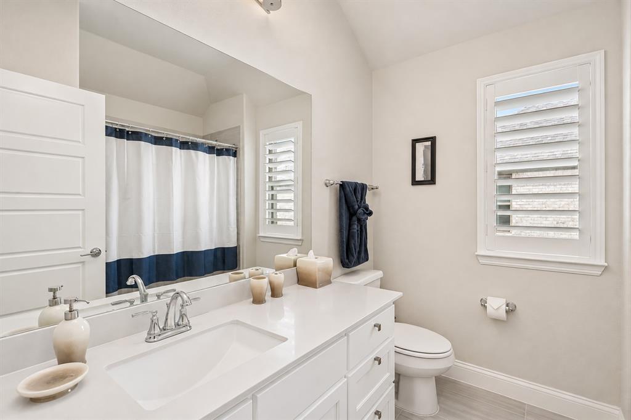
Soaring ceilings, rich hardwood-style wood flooring, plantation shutters throughout, and walls of windows fill the open-concept floor plan with natural light. The vaulted living room flows into the dining area and gourmet kitchen, making it ideal for busy weeknights, homework at the island, and weekend entertaining. The chef’s kitchen features a large quartz island, gas cooktop, double ovens, stainless steel appliances, walk-in pantry, and abundant cabinetry.
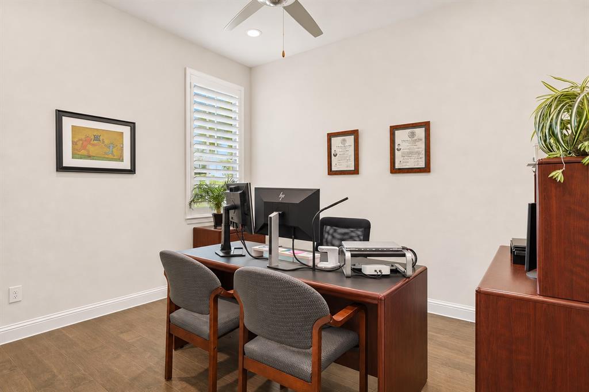
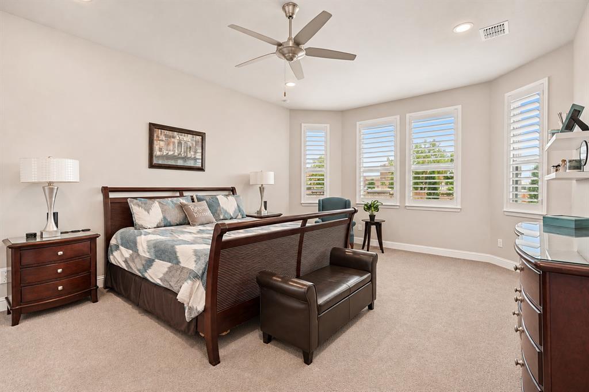
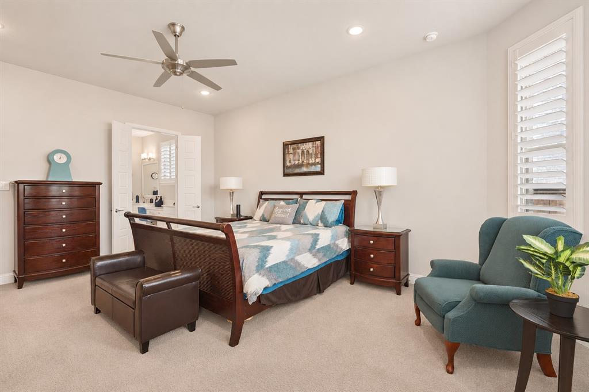
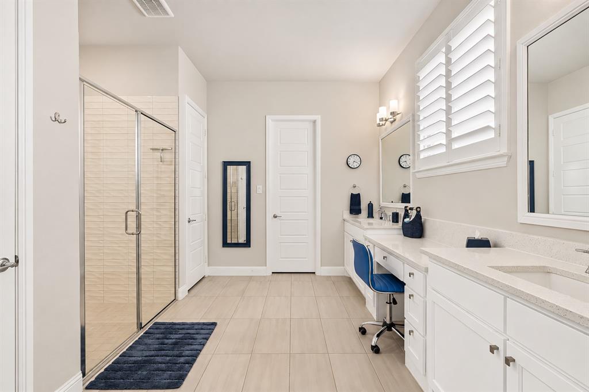
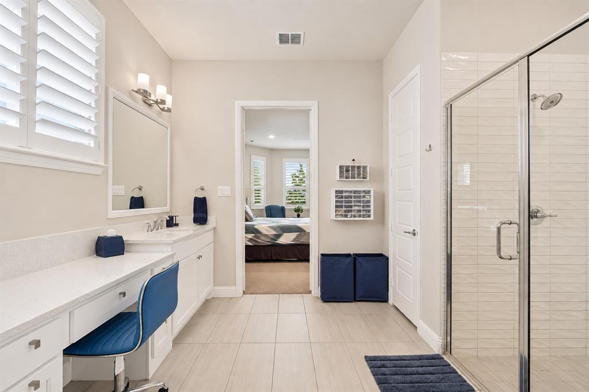
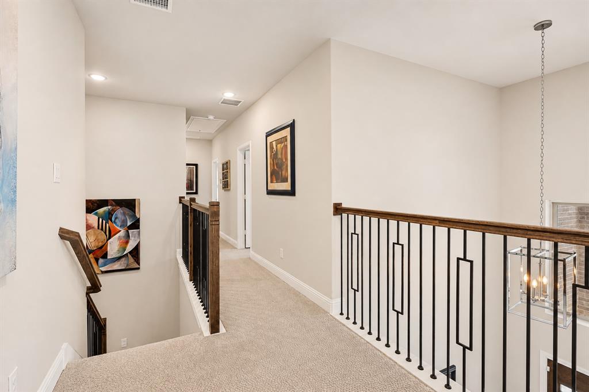
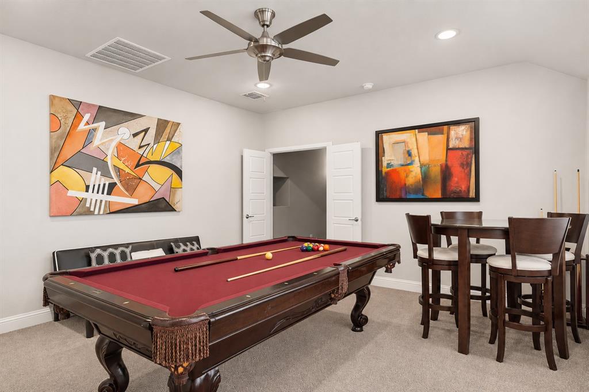
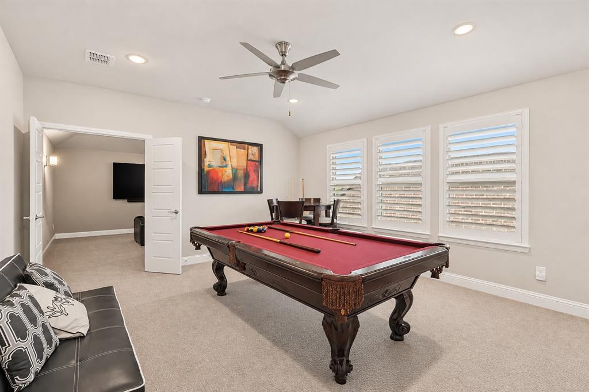
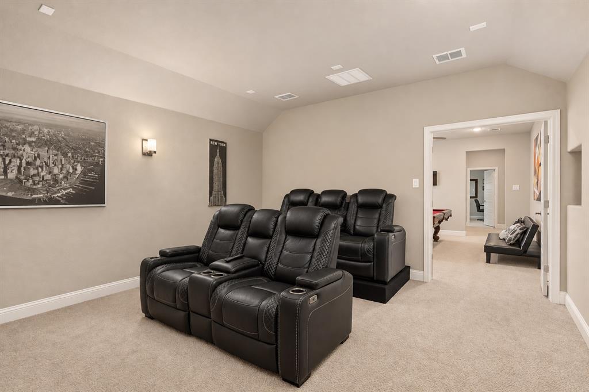
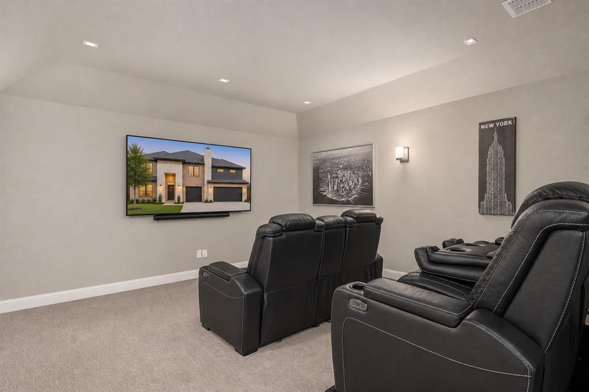
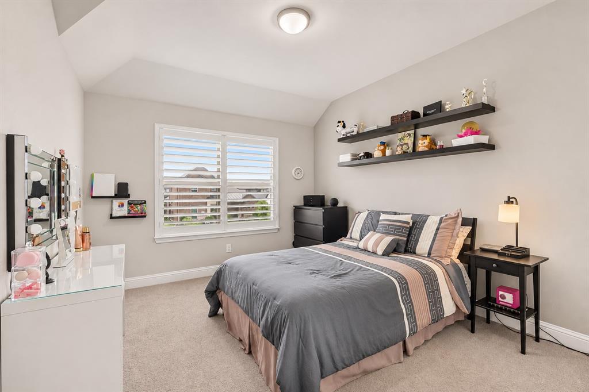
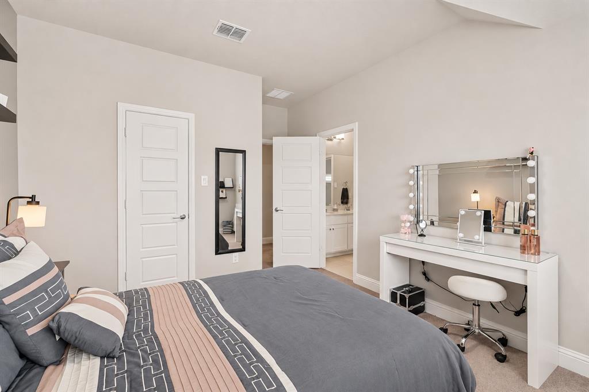
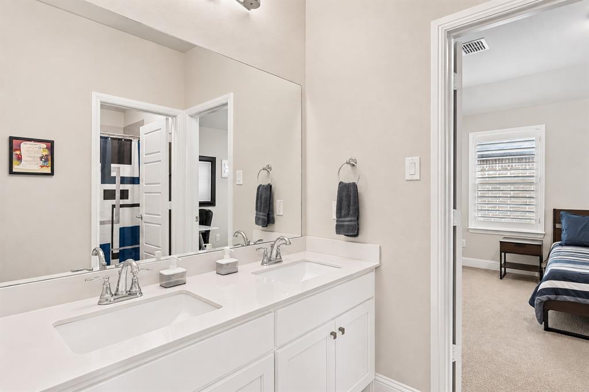
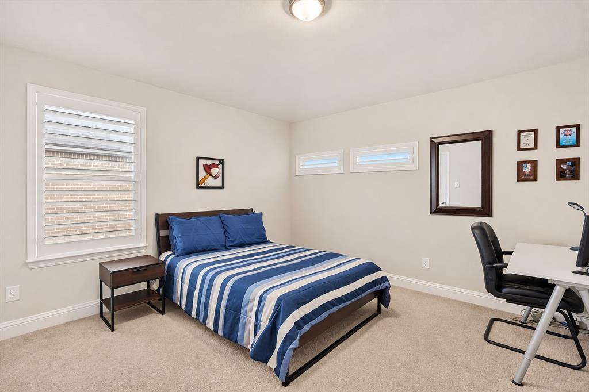
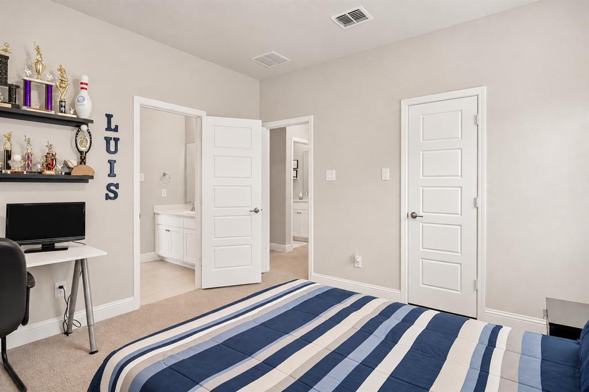
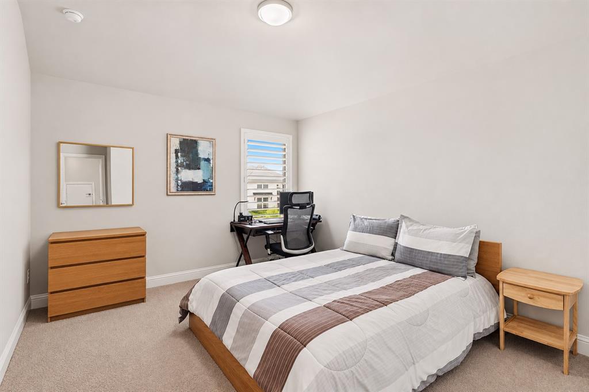
The private first-floor primary suite is a quiet retreat for busy parents, and the dedicated home office is perfect for remote or hybrid work. Upstairs, oversized secondary bedrooms give kids room to grow, while the spacious game room and separate media room create the ultimate space for movie nights, play, and gatherings with friends.
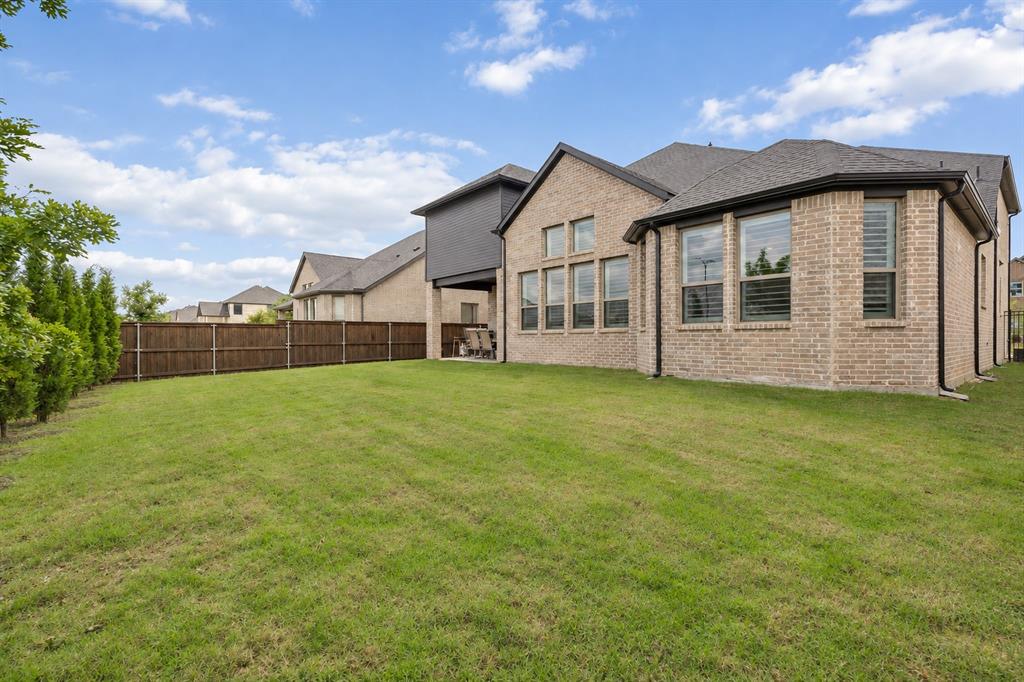
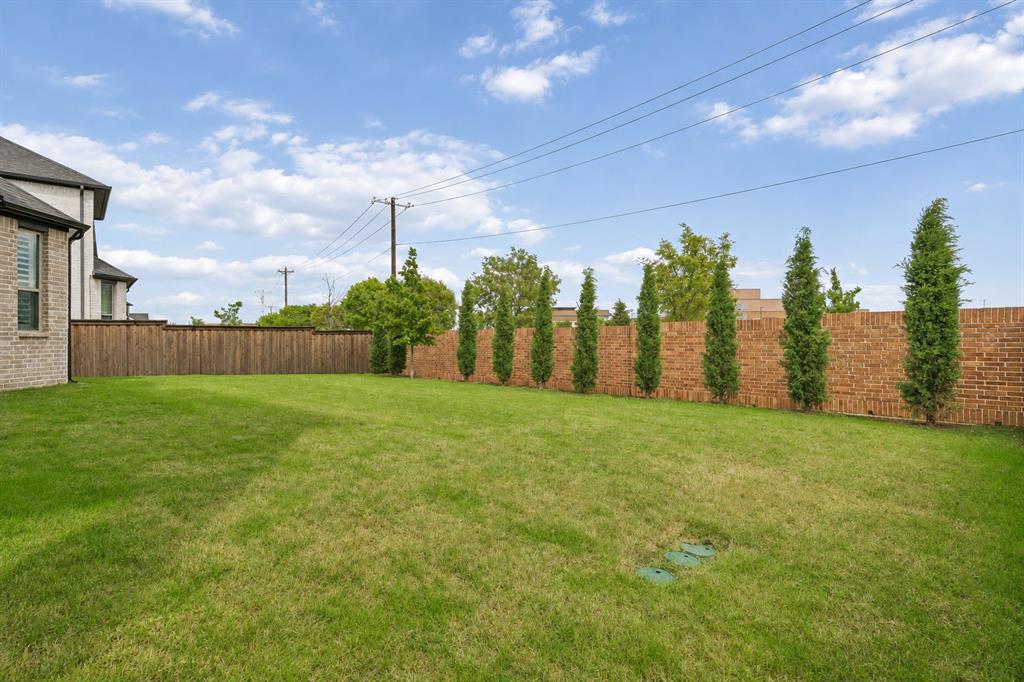
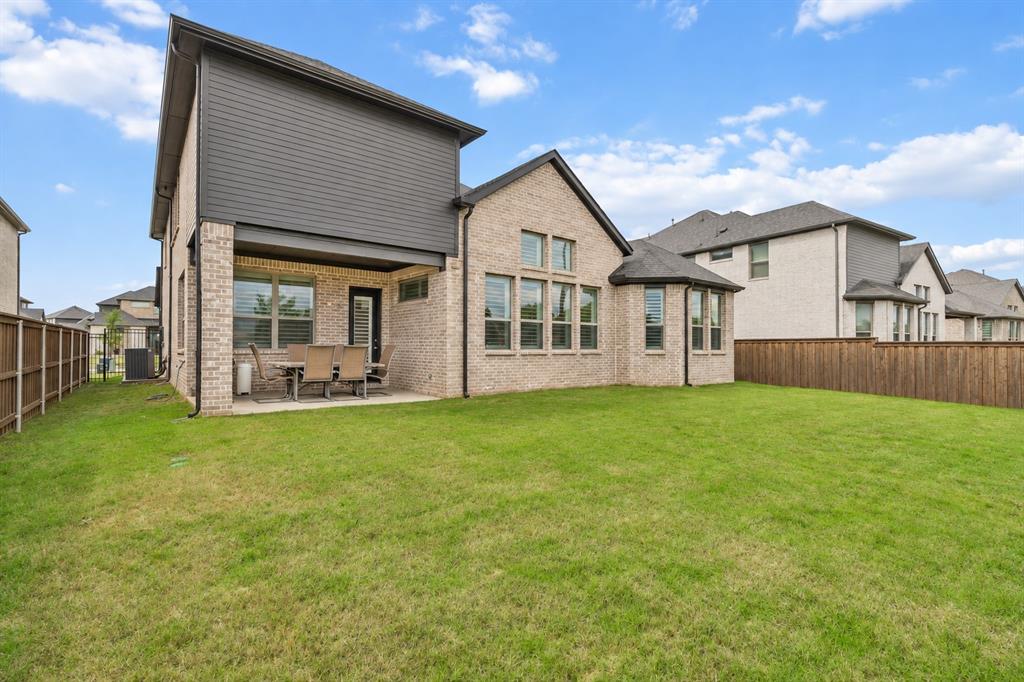
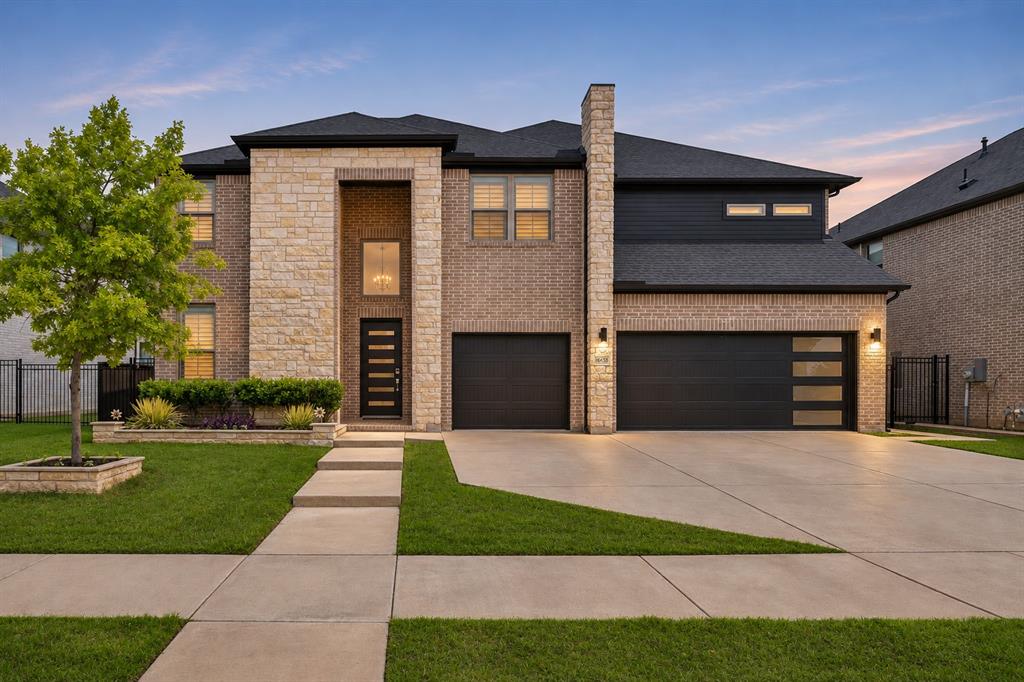
Outside, relax on the covered patio and enjoy the large backyard, with plenty of space for a pool, play set, or outdoor kitchen. The 3-car garage includes storage racks and epoxy flooring, and neutral designer finishes throughout let you move in and make it your own.
Families will love the location near Panther Creek High School, Wilkinson Middle School, and Cook Children’s Medical Center, with fine dining, golf, entertainment, and major employers such as Legacy West and the Tollway corridor close by. Experience ...
+ Read More| Mls Number: | 21435368 |
|---|---|
| List Price: | $829,900 |
| Property Type: | Residential |
| Property Sub Type: | Single Family Residence |
| Status: | Active |
| Beds Total: | 4 |
| Baths Full: | 3 |
| Baths Half: | 2 |
| Sq Ft Total: | 3,656 |
| Association Fee: | $604 |
| Unexempt Taxes: | $15,323 |
| Lot Size Area Sqft: | 8,276.4000 |
| Lot Size Area: | 0.19 |
| Building Style: | Contemporary/Modern |
| City: | Frisco |
| County Or Parish: | Denton |
| Subdivision Name: | Hollyhock Ph 2 |
| Postal Code: | 75033 |
| Year Built: | 2022 |
| Appliances?: | Dishwasher,Disposal,Gas Cooktop,Gas Water Heater,Microwave,Double Oven,Tankless Water Heater |
| Association Fee Frequency: | Quarterly |
| Association Fee Includes: | Front Yard Maintenance, Full Use of Facilities, Maintenance Grounds, Management Fees |
| Association Type: | Mandatory |
| Construction Materials: | Brick, Frame, Rock/Stone |
| Directions: | GPS frendly |
| Elementary School Name: | Minett |
| Middle School Name: | Wilkinson |
| School District: | Frisco ISD |
| Exterior Features: | Covered Patio/Porch, Rain Gutters |
| Fencing: | Fenced, Wood |
| Fireplace Features: | Electric |
| Fireplaces Total: | 1 |
| Flooring: | Carpet, Ceramic Tile, Engineered Wood |
| Foundation Details: | No |
| Foundation Details: | Slab |
| Garage Dimensions: | 22x30 |
| Heating: | Central, Natural Gas |
| Interior Features: | Cable TV Available, Decorative Lighting, Double Vanity, Eat-in Kitchen, High Speed Internet Available, Kitchen Island, Open Floorplan, Pantry, Vaulted Ceiling(s), Walk-In Closet(s), Wired for Data |
| Lot Size: | Less Than .5 Acre (not Zero) |
| Lot Size Units: | Acres |
| Multi Parcel ID: | No |
| Municipal Utility District?: | No |
| Number Of Dining Areas: | 1 |
| Number Of Living Areas: | 2 |
| Number Of Parking Spaces: | 3 |
| Parking Features: | Driveway, Epoxy Flooring, Garage Door Opener, Garage Faces Front, Kitchen Level |
| Parking Spaces Garage: | 3 |
| Permit Avmyn: | true |
| Permit Comments Reviews Yn: | true |
| Pool?: | No |
| Possession: | Negotiable |
| Postal Code Plus 4: | 7054 |
| Roof: | Composition, Shingle |
| Room Count: | 10 |
| Security Features: | Smoke Detector(s) |
| Structural Style: | Single Detached |
| Transaction Type: | For Sale |
| Utilities: | City Sewer, City Water, Community Mailbox, Individual Gas Meter, Individual Water Meter, Natural Gas Available, Sidewalk |
| Will Subdivide: | No |
| Consent for Visitors to Record: | None |
| Hoa Management Company: | Texas Star Community Management |
| Hoa Management Company Phone: | 469-533-8836 |
| Notice Surveillance Devices Pres: | None |
| Accessibility Features Yn: | No |
| Attached Garage?: | Yes |
| Bathrooms Total Decimal: | 3.20 |
| Bathrooms Total Integer: | 5 |
| Cooling: | Central Air, Electric |
| Covered Spaces: | 3 |
| Elementary School Name: | Minett |
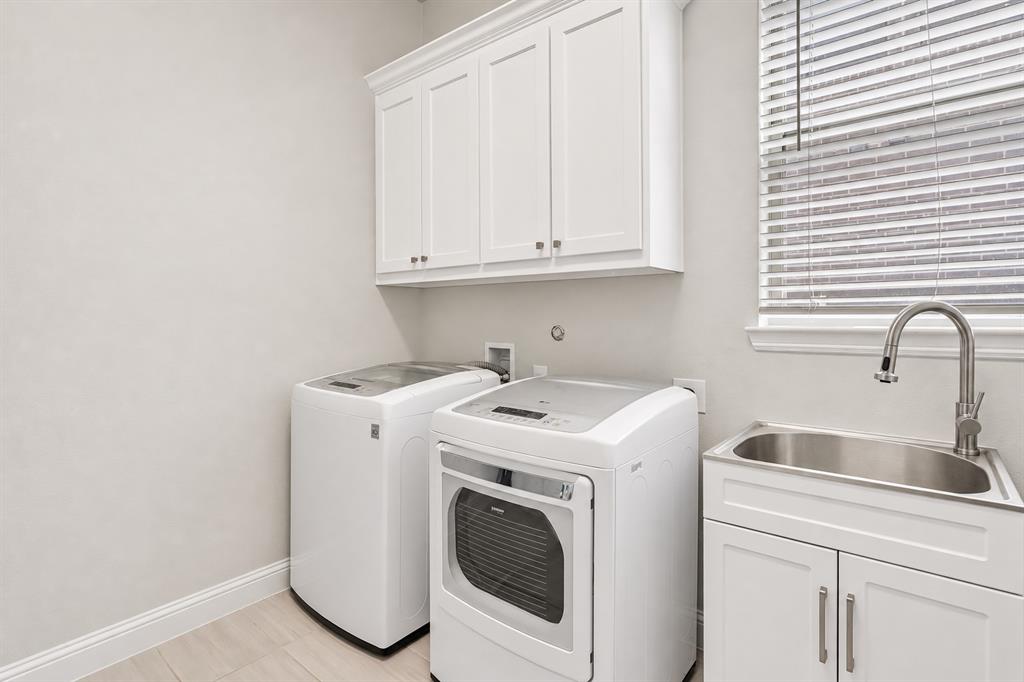
| Exclusions: | TV and wall mounts. Soundbar/speaker. Tesla charger. Floating shelves. Bike racks and wall mounts. Washer. Dryer. Refrigerator |
| Garage?: | Yes |
| High School Name: | Panther Creek |
| Levels: | Two |
| Listing Terms: | Cash, Conventional, FHA, VA Loan |
| Lot Size Area: | 0.1900 |
| Property Attached?: | No |
| Smart Home Features Appor Pass Y: | 0 |
| Special Taxing Entities: | 0 |
Listing Courtesy of: EXP REALTY
Listing Agent: Mariela Irastorza
469-207-5238
Mortgage Calculator
All listings featuring the  icon are provided courtesy of North Texas Real Estate Information Systems, Inc. (NTREIS), Copyright 2026. All rights reserved.
All information is believed accurate but not guaranteed. The properties displayed may not be all of the properties available through the IDX Program. Any use of this site other than by potential buyers or sellers is strictly prohibited.
North Texas Real Estate Information Systems, Inc. data last updated on November 14, 2026 02:27 AM - CT
Property Last Updated: November 14, 2026 02:27 AM - CT