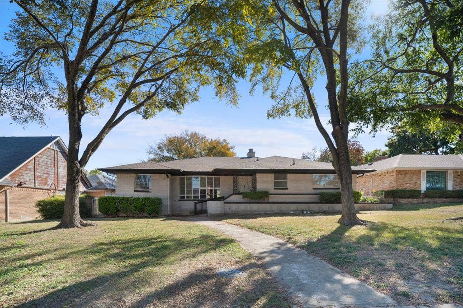
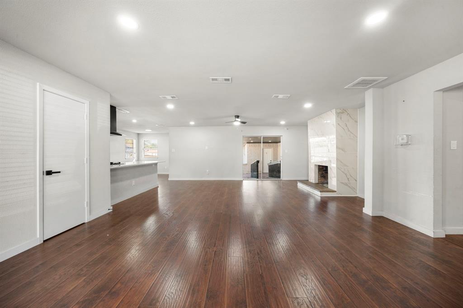
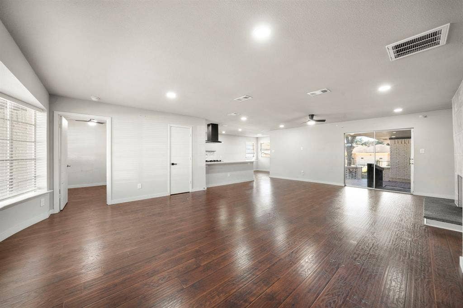
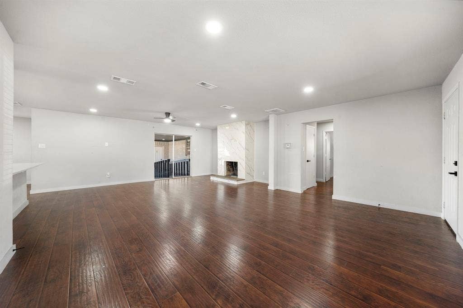
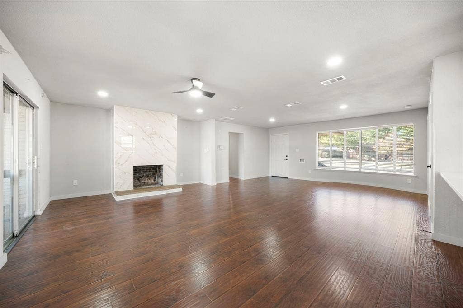
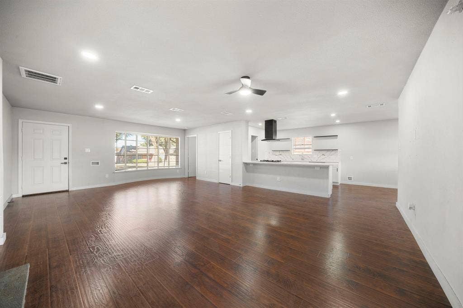
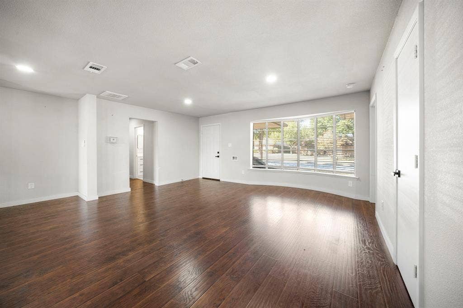
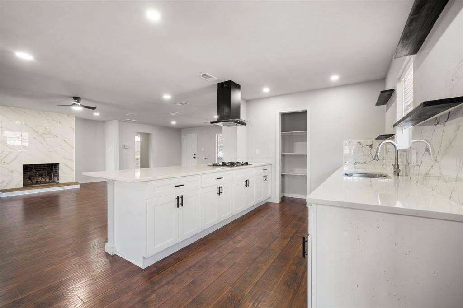
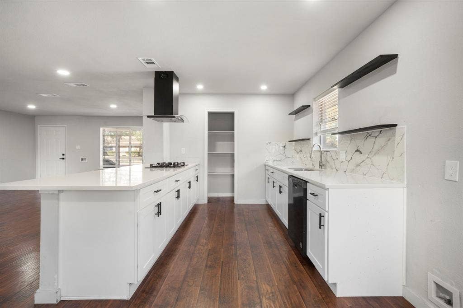
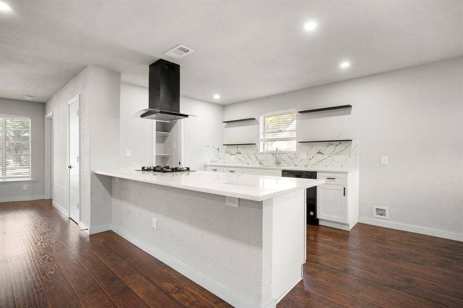
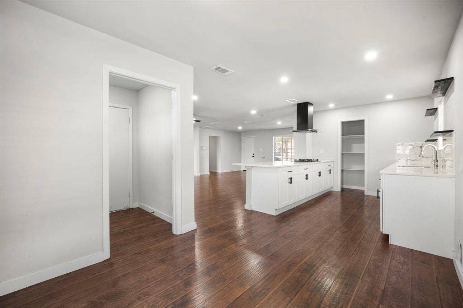
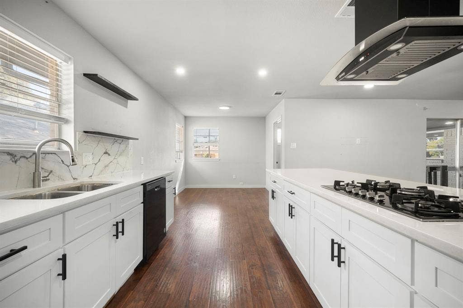
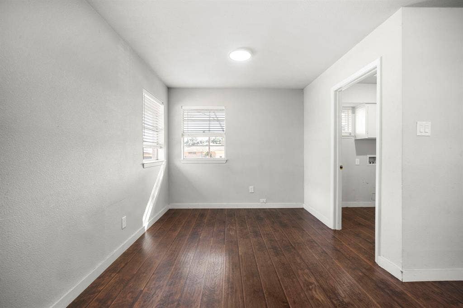
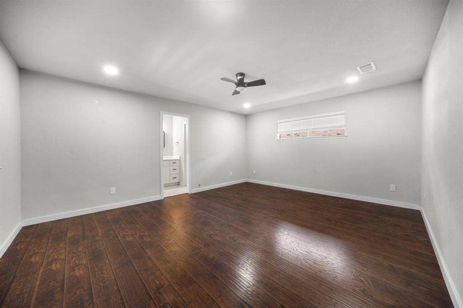
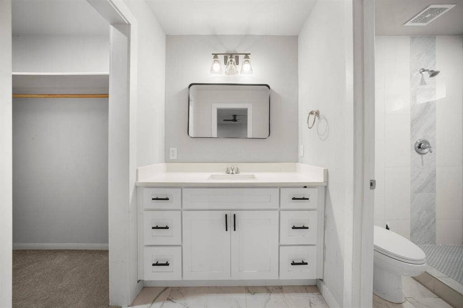
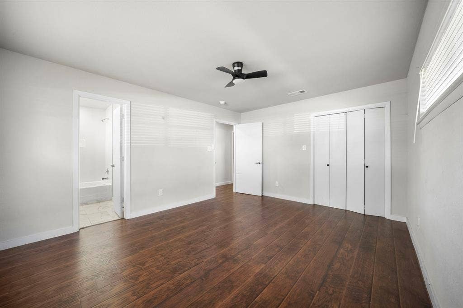
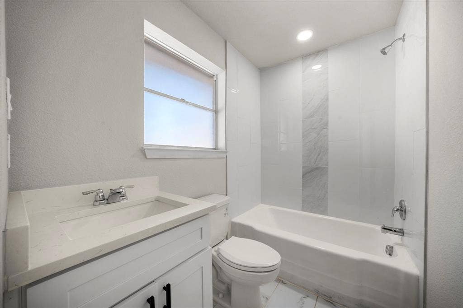
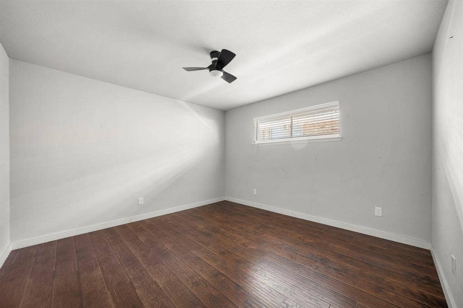
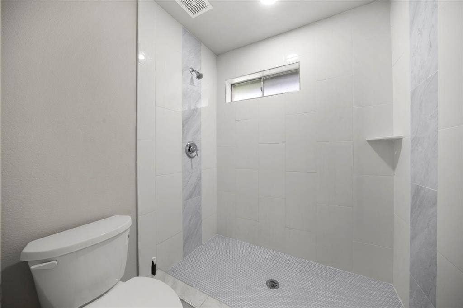
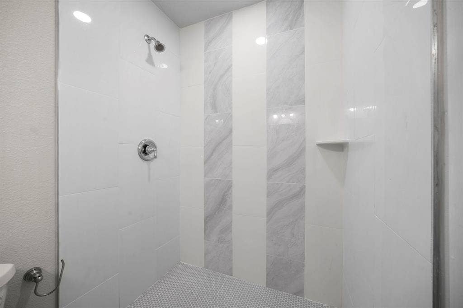
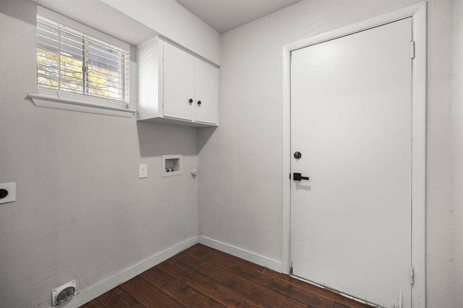
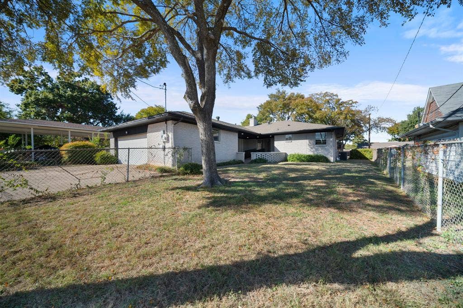
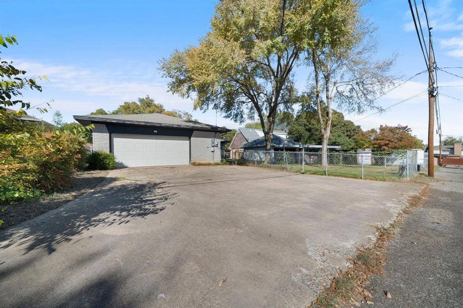
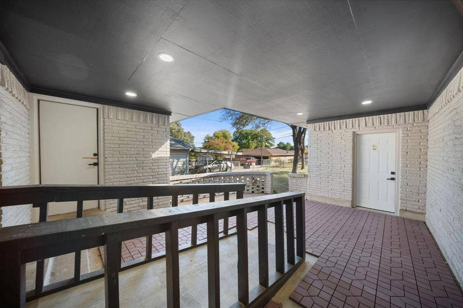
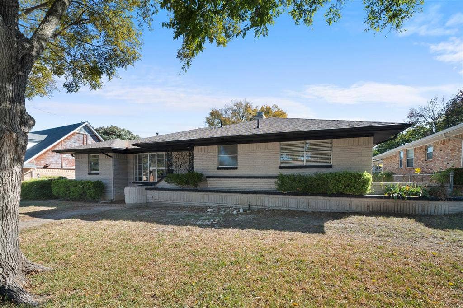
Welcome to 1642 Shady Glen Lane, a fully renovated 4-bedroom, 3-bathroom classic-style home in the Glen Hills neighborhood. This single-story residence offers 1,965 square feet of comfortable living space on a 0.206-acre lot. Key updates include a new roof along with modernized mechanical, electrical, and plumbing systems for lasting peace of mind. Inside you’ll find a bright living room with a brick fireplace, an updated kitchen, and flexible bedroom space. The home also features a 2-car attached garage with alley access and a spacious backyard enclosed by a chain link fence. Located just 13 minutes from downtown Dallas with quick access to Highway 67, and served by Dallas ISD (Roberts Elementary and Atwell Middle). Ideal for buyers seeking a move-in-ready home with modern updates in a convenient South Dallas location.
| Mls Number: | 21436141 |
|---|---|
| List Price: | $359,900 |
| Property Type: | Residential |
| Property Sub Type: | Single Family Residence |
| Status: | Active |
| Beds Total: | 4 |
| Baths Full: | 3 |
| Sq Ft Total: | 1,965 |
| Lot Size Area Sqft: | 8,973.3600 |
| Lot Size Area: | 0.206 |
| City: | Dallas |
| County Or Parish: | Dallas |
| Subdivision Name: | Glen Hills |
| Postal Code: | 75232 |
| Year Built: | 1963 |
| Accessibility Features: | Accessible Approach with Ramp, Accessible Entrance, Customized Wheelchair Accessible |
| Appliances?: | Dishwasher,Gas Cooktop,Gas Water Heater |
| Association Type: | None |
| Directions: | GPS Friendly |
| Easements: | Utilities |
| Elementary School Name: | Roberts |
| Primary School Name: | Brashear |
| Middle School Name: | Atwell |
| School District: | Dallas ISD |
| Fencing: | Back Yard, Chain Link |
| Fireplace Features: | Gas |
| Fireplaces Total: | 1 |
| Flooring: | Luxury Vinyl Plank, Tile |
| Foundation Details: | No |
| Foundation Details: | Slab |
| Heating: | Central, Natural Gas |
| Interior Features: | Granite Counters, Pantry |
| Lake Pump: | No |
| Lot Size: | Less Than .5 Acre (not Zero) |
| Lot Size Units: | Acres |
| Multi Parcel ID: | No |
| Municipal Utility District?: | No |
| Number Of Dining Areas: | 1 |
| Number Of Living Areas: | 1 |
| Number Of Parking Spaces: | 2 |
| Parking Features: | Concrete |
| Parking Spaces Garage: | 2 |
| Permit Avmyn: | false |
| Permit Comments Reviews Yn: | false |
| Pool?: | No |
| Possession: | Closing/Funding |
| Restrictions: | Deed |
| Roof: | Shingle |
| Room Count: | 8 |
| Structural Style: | Single Detached |
| Transaction Type: | For Sale |
| Utilities: | Alley, Asphalt, City Sewer, City Water, Concrete, Electricity Available, Electricity Connected, Individual Gas Meter, Individual Water Meter, Natural Gas Available |
| Will Subdivide: | No |
| Consent for Visitors to Record: | Audio, Video |
| Notice Surveillance Devices Pres: | None |
| Accessibility Features Yn: | Yes |
| Attached Garage?: | Yes |
| Bathrooms Total Decimal: | 3.00 |
| Bathrooms Total Integer: | 3 |
| Cooling: | Central Air |
| Covered Spaces: | 2 |
| Elementary School Name: | Roberts |
| Garage?: | Yes |
| High School Name: | Carter |
| Laundry Features: | Utility Room |
| Levels: | One |
| Listing Terms: | Cash, Conventional, FHA, VA Loan |
| Lot Size Area: | 0.2060 |
| Patio And Porch Features: | Covered |
| Property Attached?: | No |
| Smart Home Features Appor Pass Y: | 0 |
| Special Taxing Entities: | 0 |
Listing Courtesy of: Monument Realty
Listing Agent: Craig Minkner
817-690-4501
Mortgage Calculator
All listings featuring the  icon are provided courtesy of North Texas Real Estate Information Systems, Inc. (NTREIS), Copyright 2026. All rights reserved.
All information is believed accurate but not guaranteed. The properties displayed may not be all of the properties available through the IDX Program. Any use of this site other than by potential buyers or sellers is strictly prohibited.
North Texas Real Estate Information Systems, Inc. data last updated on November 14, 2026 02:27 AM - CT
Property Last Updated: November 14, 2026 02:27 AM - CT
