1636 Yellowstone Avenue
Lewisville, TX 75077
$369,900
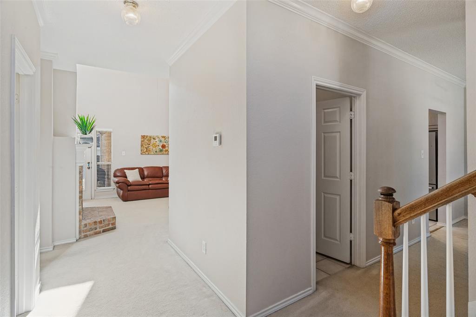
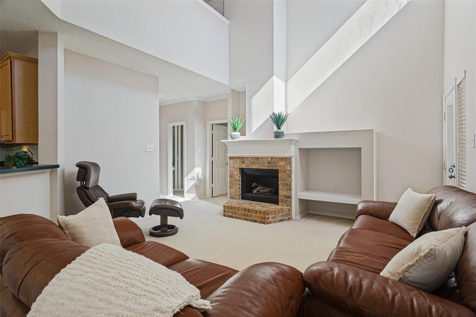
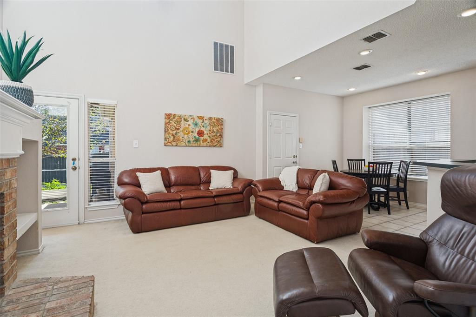
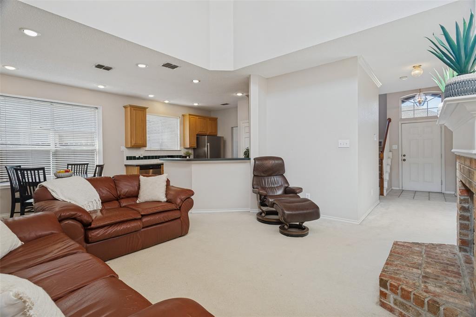
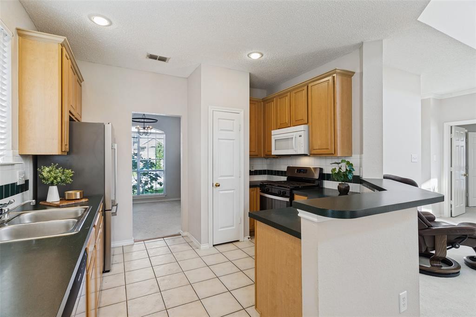
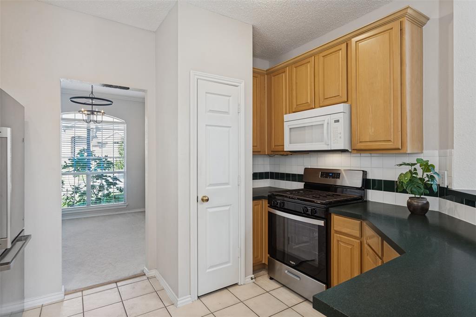
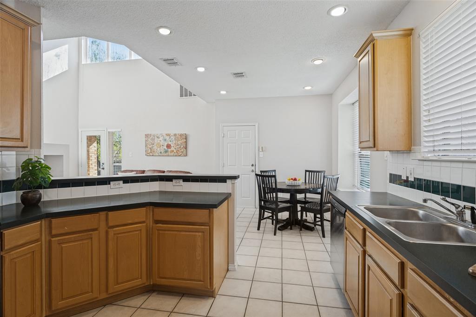
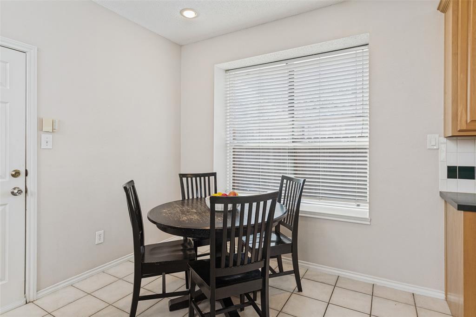
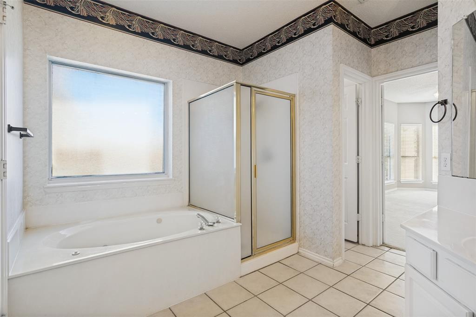
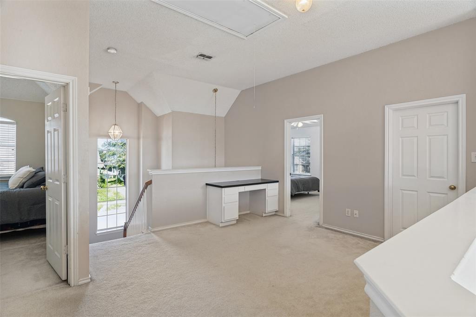
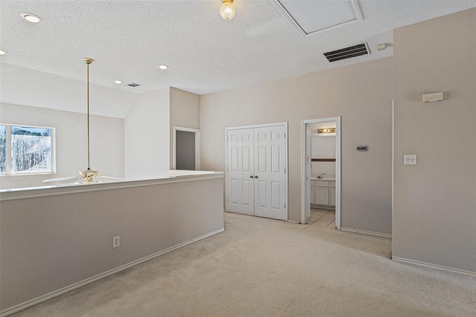
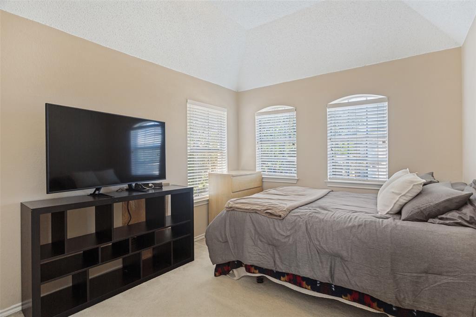
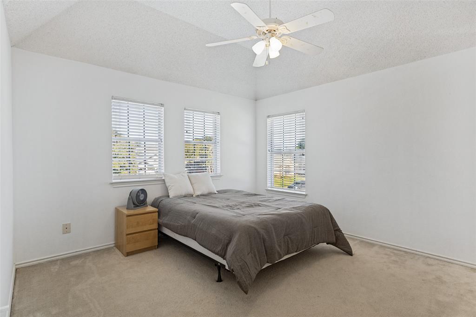
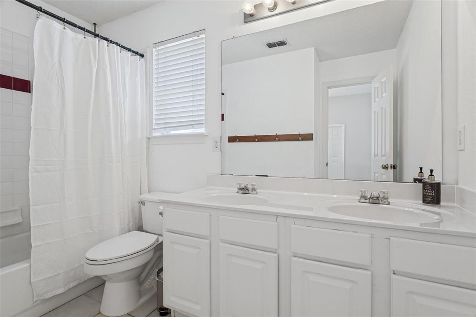
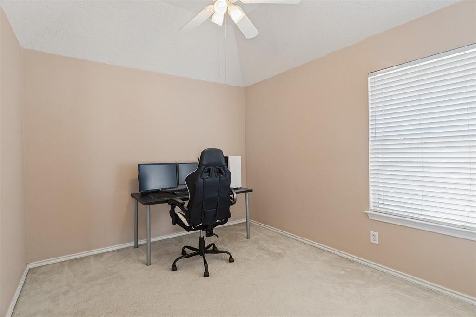
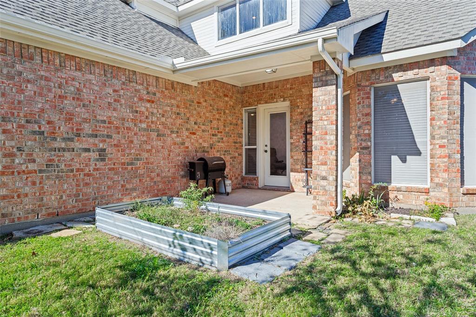
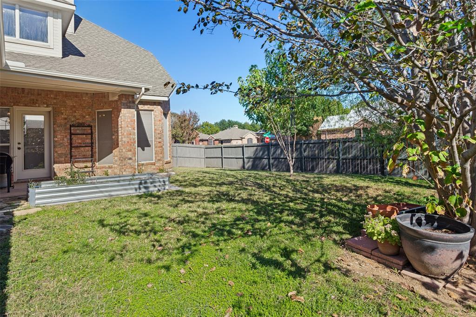
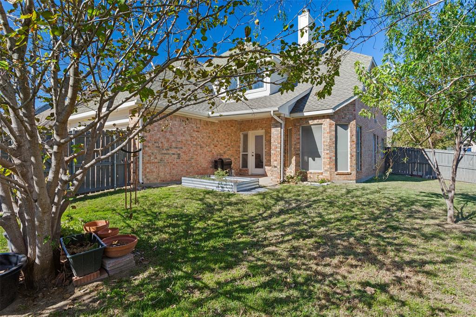
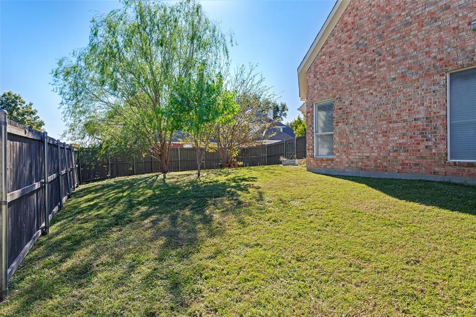
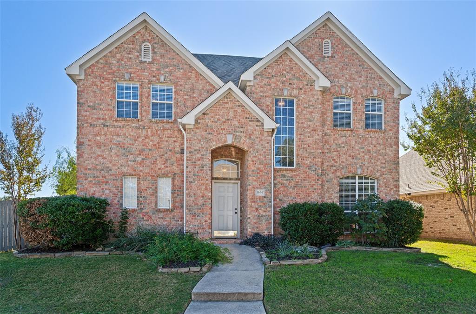
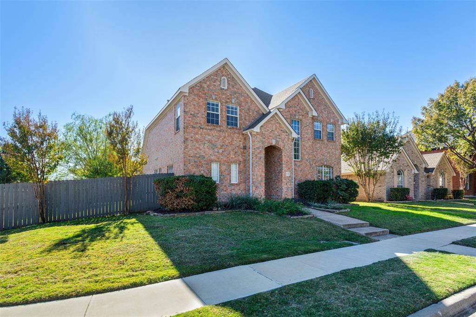
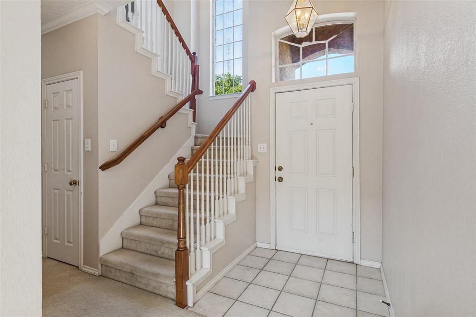
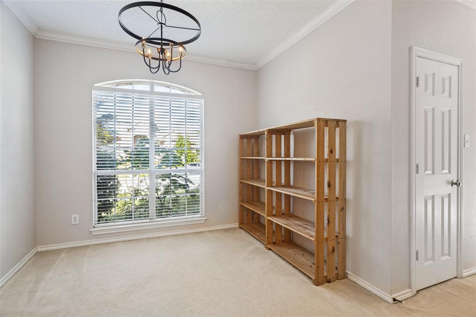
Meticulously maintained and ready for its next chapter, this home offers a wonderful opportunity to add your own design touches! Natural light fills the thoughtfully arranged floorplan, creating an inviting atmosphere throughout. The spacious living room features a centrally positioned fireplace and views of the backyard. The kitchen offers a functional layout with a gas cooktop, refrigerator, and pantry, flowing seamlessly into the breakfast area with its charming window seat. Adjacent to the kitchen, the dining room features a large window and provides convenient space for gatherings and everyday dining. Upstairs, a centrally located loft offers built-in desk space and access to two closets, including an oversized storage closet. The generously sized secondary bedroom offers flexible use options, with potential for a bedroom, home office, media room, hobby space, or additional living area. Notable updates include recent exterior paint and zoned HVAC with one condenser recently replaced. Situated on a corner lot with an expansive side yard, this property offers plenty of outdoor potential. Enjoy the covered patio, mature trees, and raised garden bed, which conveys with the property. Conveniently located near Garden Ridge Trail, with easy access to major highways and zoned to Valley Ridge Elementary, this property combines a versatile floorplan, outdoor space, and a convenient location with an opportunity to make it your own!
| Mls Number: | 21435501 |
|---|---|
| List Price: | $369,900 |
| Property Type: | Residential |
| Property Sub Type: | Single Family Residence |
| Status: | Active |
| Beds Total: | 4 |
| Baths Full: | 2 |
| Baths Half: | 1 |
| Sq Ft Total: | 2,105 |
| Unexempt Taxes: | $6,650 |
| Lot Size Area Sqft: | 6,664.6800 |
| Lot Size Area: | 0.153 |
| Building Style: | Traditional |
| City: | Lewisville |
| County Or Parish: | Denton |
| Subdivision Name: | Garden Oak Estates Ph 4 |
| Postal Code: | 75077 |
| Year Built: | 1996 |
| Accessory Unit?: | No |
| Appliances?: | Dishwasher,Gas Cooktop,Refrigerator |
| Association Type: | None |
| Construction Materials: | Brick |
| Directions: | From Garden Ridge go west on Valley Ridge, North on Appalachian Trail, and left on Yellowstone Avenue. |
| Elementary School Name: | Valley Ridge |
| Middle School Name: | Huffines |
| School District: | Lewisville ISD |
| Exterior Features: | Rain Gutters |
| Fencing: | Wood |
| Fireplace Features: | Brick, Living Room |
| Fireplaces Total: | 1 |
| Flooring: | Carpet, Ceramic Tile |
| Foundation Details: | No |
| Garage Dimensions: | 18x17 |
| Heating: | Central |
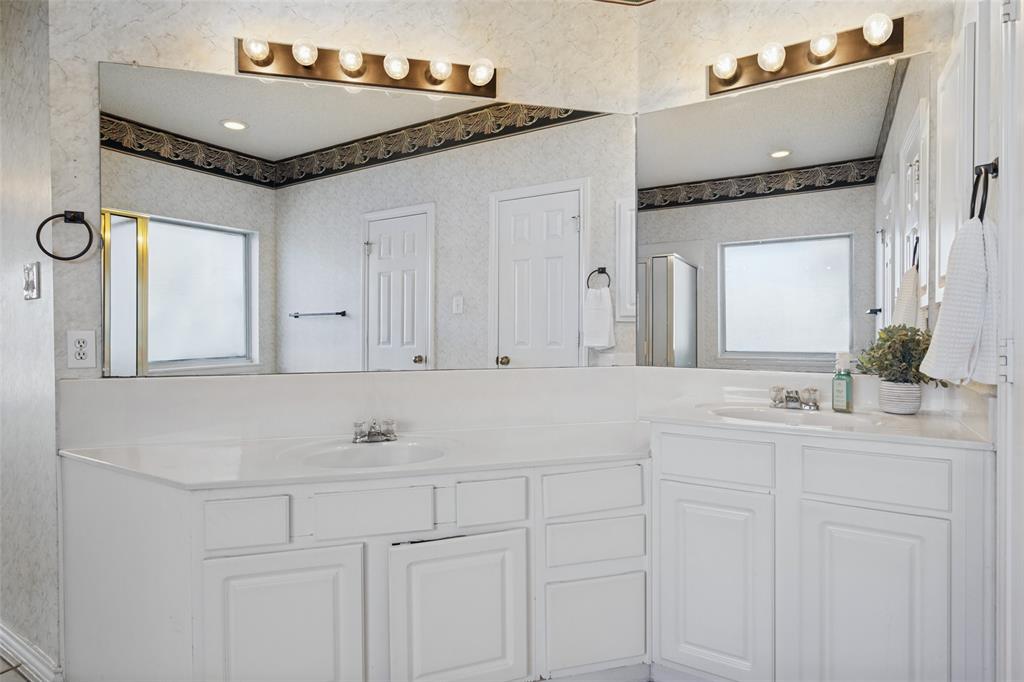
| Interior Features: | Chandelier, Double Vanity, Pantry, Vaulted Ceiling(s), Walk-In Closet(s) |
| Lot Features: | Corner Lot, Few Trees, Subdivision |
| Lot Size: | Less Than .5 Acre (not Zero) |
| Lot Size Source: | Assessor |
| Lot Size Units: | Acres |
| Multi Parcel ID: | No |
| Municipal Utility District?: | No |
| Number Of Dining Areas: | 2 |
| Number Of Living Areas: | 2 |
| Number Of Parking Spaces: | 2 |
| Parking Features: | Alley Access, Driveway, Garage, Garage Door Opener |
| Parking Spaces Carport: | 2 |
| Parking Spaces Garage: | 2 |
| Permit Avmyn: | false |
| Permit Comments Reviews Yn: | false |
| Pool?: | No |
| Possession: | Closing/Funding, Negotiable |
| Postal Code Plus 4: | 2460 |
| Roof: | Composition |
| Room Count: | 13 |
| Soil Type: | Unknown |
| Structural Style: | Single Detached |
| Transaction Type: | For Sale |
| Utilities: | Alley, Cable Available, City Sewer, City Water, Curbs, Sidewalk |
| Will Subdivide: | No |
| Year Built Details: | Preowned |
| Accessibility Features Yn: | No |
| Attached Garage?: | Yes |
| Bathrooms Total Decimal: | 2.10 |
| Bathrooms Total Integer: | 3 |
| Cooling: | Ceiling Fan(s), Central Air |
| Covered Spaces: | 2 |
| Elementary School Name: | Valley Ridge |
| Garage?: | Yes |
| High School Name: | Lewisville-Killough |
| Laundry Features: | Utility Room, Full Size W/D Area, Dryer Hookup, Washer Hookup |
| Levels: | Two |
| Lot Size Area: | 0.1530 |
| Patio And Porch Features: | Covered |
| Property Attached?: | No |
| Smart Home Features Appor Pass Y: | 0 |
| Window Features: | Window Coverings |
Listing Courtesy of: Loves Realty
Listing Agent: Audra Allen
214-299-8399
Mortgage Calculator
All listings featuring the  icon are provided courtesy of North Texas Real Estate Information Systems, Inc. (NTREIS), Copyright 2026. All rights reserved.
All information is believed accurate but not guaranteed. The properties displayed may not be all of the properties available through the IDX Program. Any use of this site other than by potential buyers or sellers is strictly prohibited.
North Texas Real Estate Information Systems, Inc. data last updated on November 14, 2026 02:27 AM - CT
Property Last Updated: November 14, 2026 02:27 AM - CT