1624 Placitas Trail
Fort Worth, TX 76131
$300,000
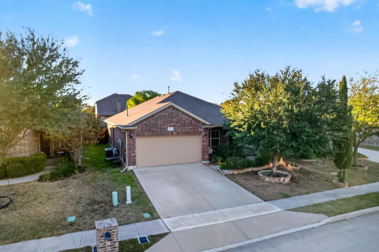
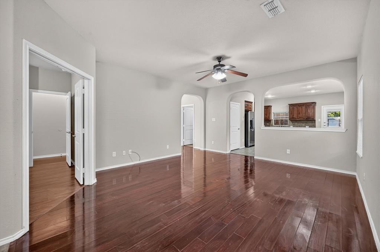
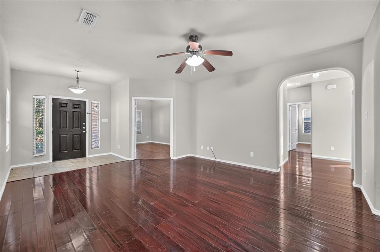
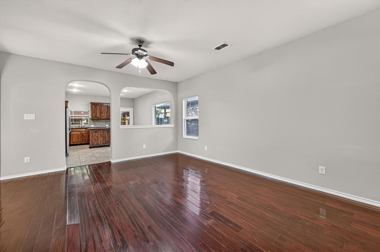
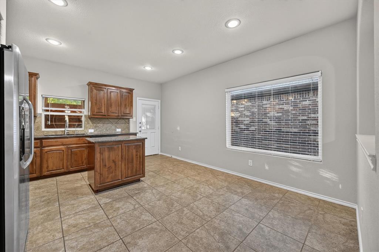
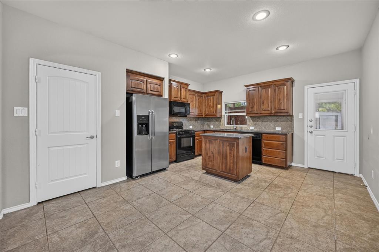
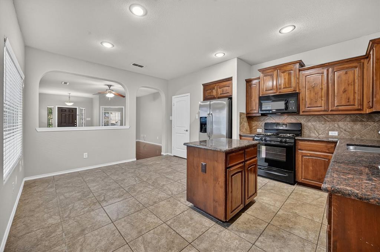
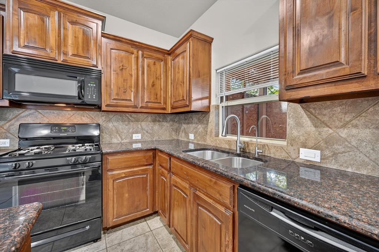
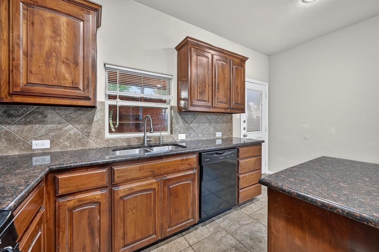
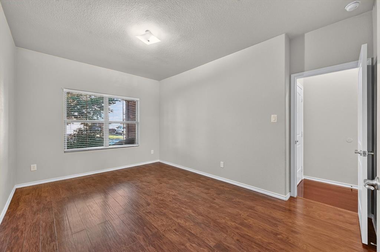
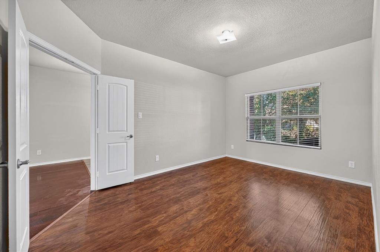
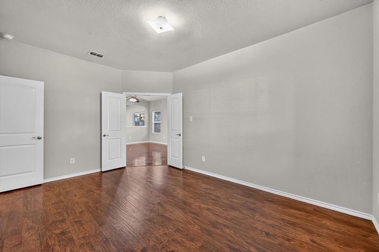
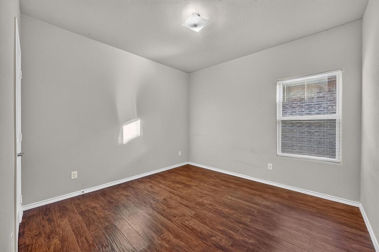
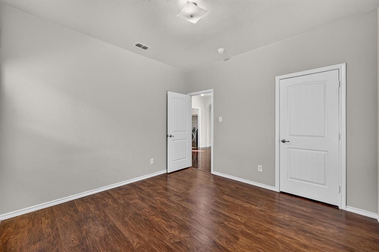
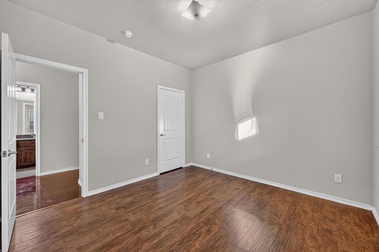
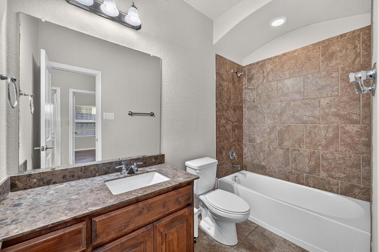
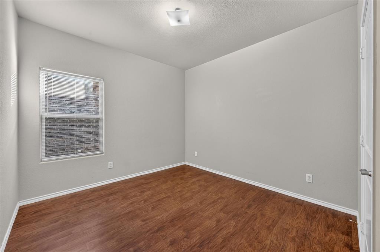
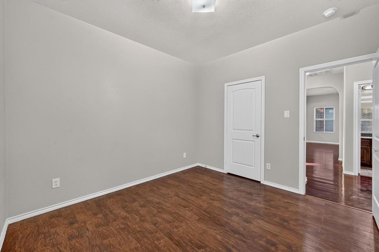
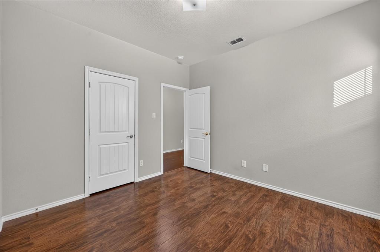
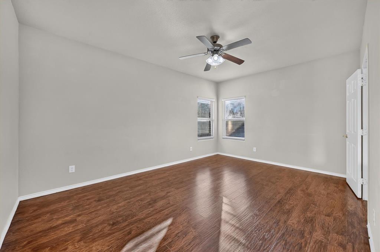
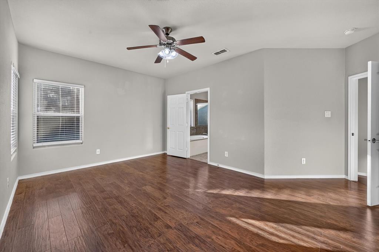
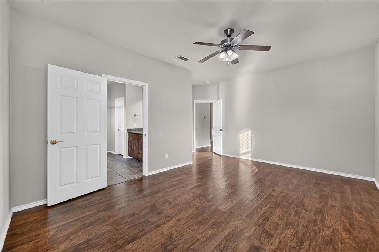
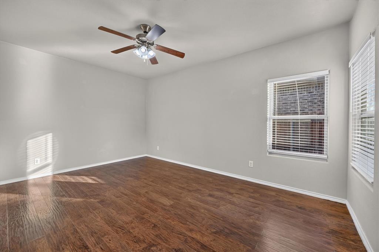
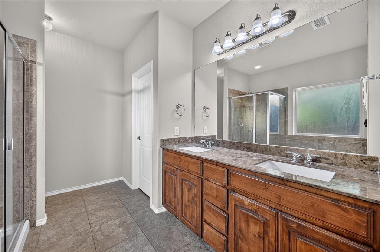
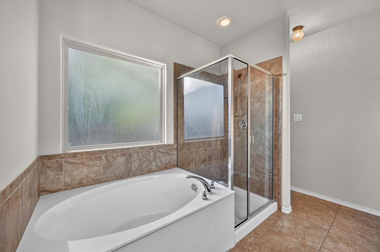
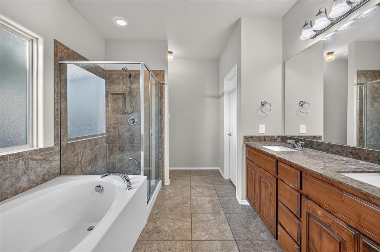
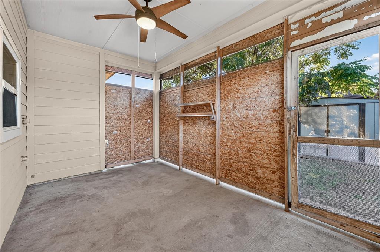
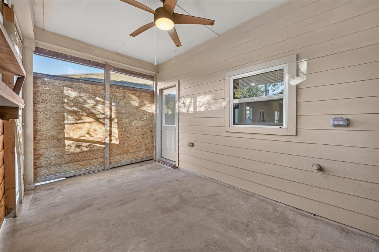
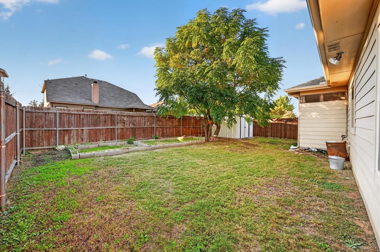
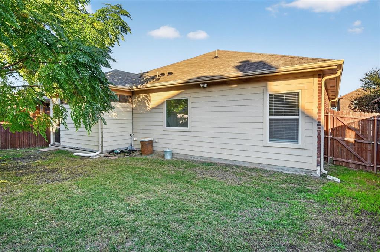
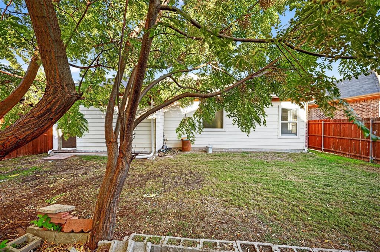
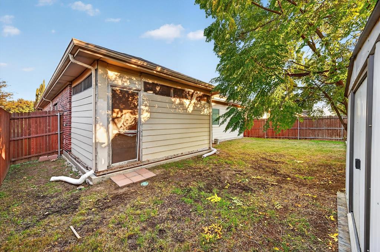
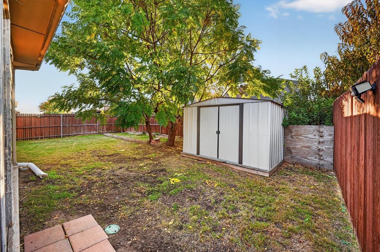
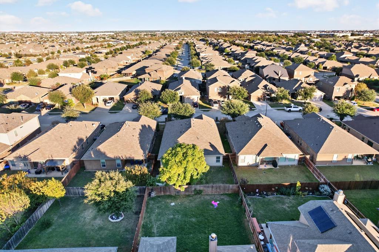
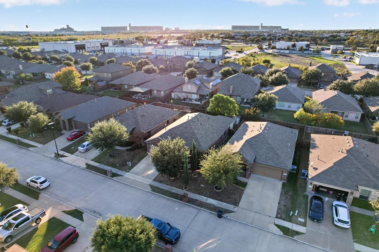
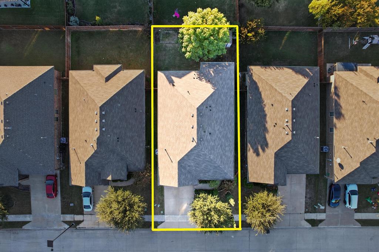
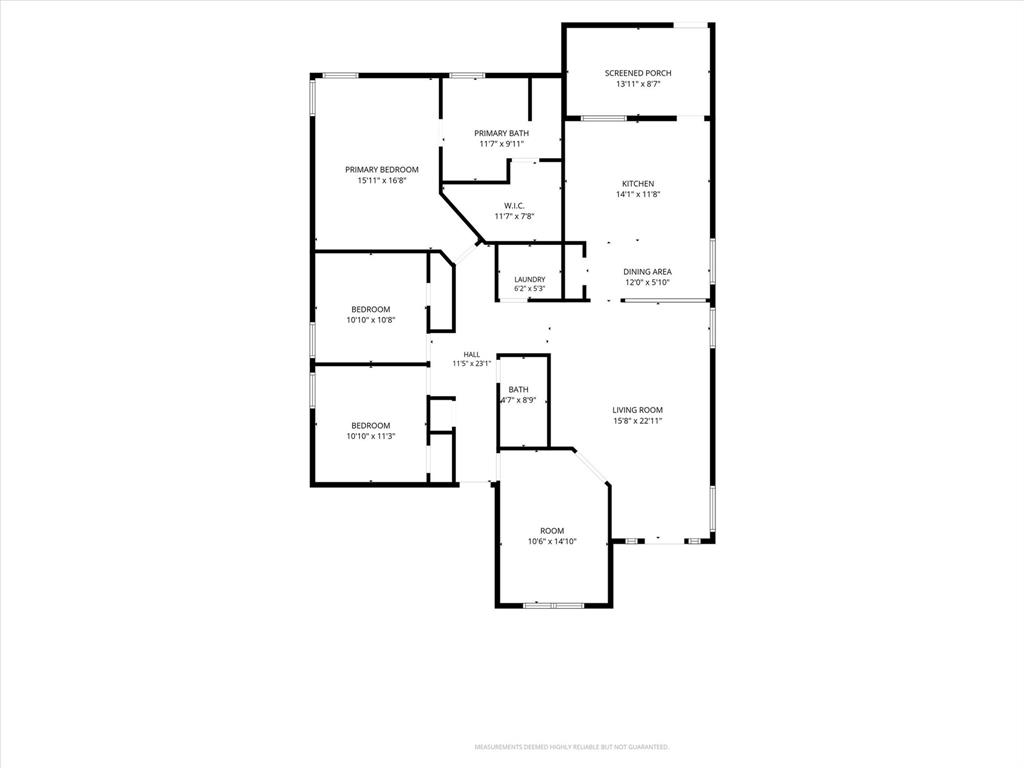
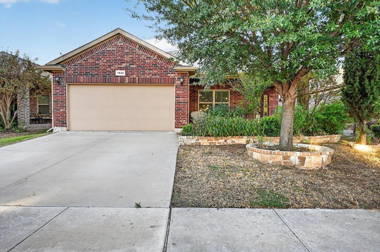
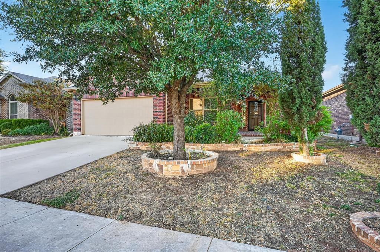
Welcome to 1624 Placitas Trail, where comfort, functionality, and convenience come together in this inviting 3-bedroom, 2-bath traditional home in north Fort Worth! Built in 2015, this 1,728-square-foot home features an open floor plan, a spacious dedicated office, and the added convenience of no carpet throughout. Rich wood-look flooring, neutral tones, and graceful arched openings create a warm and welcoming atmosphere. The kitchen offers attractive stone-look countertops, beautiful wood cabinetry, a center island, decorative tile backsplash, and a gas range, with an open connection to the main living area. The spacious primary suite features an ensuite bathroom with dual sinks, a soaking tub, and a separate glass-enclosed shower. Step outside and enjoy mature trees in both the front and backyard, adding natural beauty and shade. The generous front porch provides an inviting place to relax, while the enclosed back porch offers additional flexible space with possibilities for personalization. A backyard storage shed adds practical convenience. The HOA community amenities include a swimming pool, park, and playground. Conveniently located near Basswood Boulevard with access to I-35W and Loop 820, this home puts shopping, grocery stores, restaurants, and entertainment within easy reach. Enjoy nearby destinations such as Alliance Town Center and Presidio Towne Crossing, offering a variety of retail and dining options. With its versatile layout, inviting outdoor spaces, and convenient north Fort Worth location, this home offers a wonderful opportunity to make it your own. Schedule your showing today.
| Mls Number: | 21438620 |
|---|---|
| List Price: | $300,000 |
| Property Type: | Residential |
| Property Sub Type: | Single Family Residence |
| Status: | Active |
| Beds Total: | 3 |
| Baths Full: | 2 |
| Sq Ft Total: | 1,728 |
| Association Fee: | $500 |
| Unexempt Taxes: | $8,120 |
| Lot Size Area Sqft: | 5,488.5600 |
| Lot Size Area: | 0.126 |
| Building Style: | Traditional |
| City: | Fort Worth |
| County Or Parish: | Tarrant |
| Subdivision Name: | Parr Trust |
| Postal Code: | 76131 |
| Year Built: | 2015 |
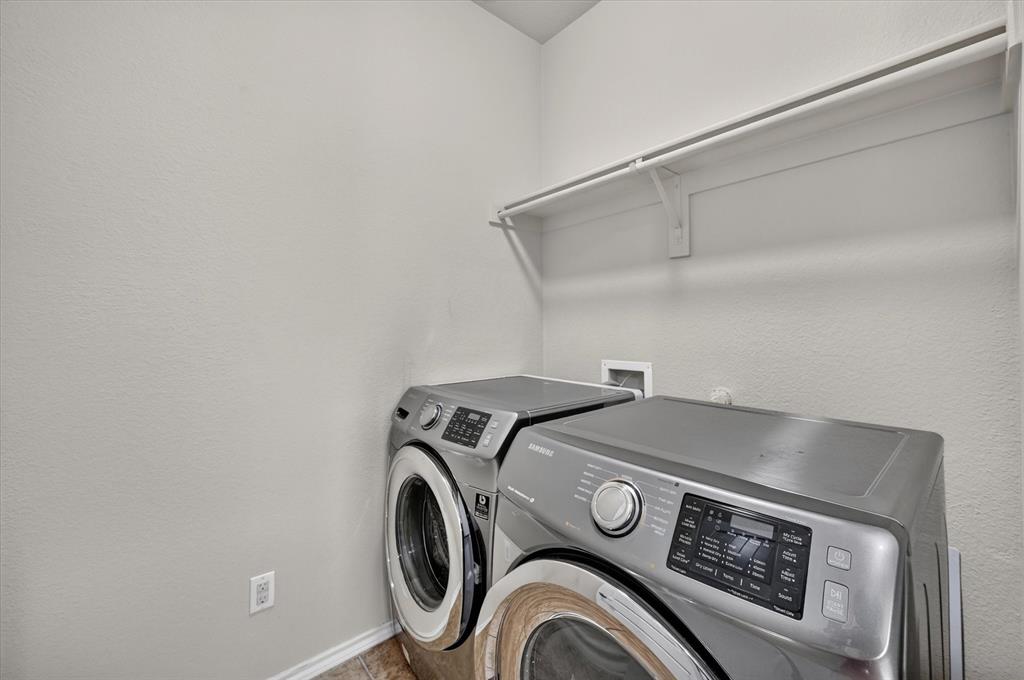
| Appliances?: | Dishwasher,Disposal,Dryer,Gas Range,Microwave,Refrigerator,Washer |
| Association Fee Frequency: | Annually |
| Association Fee Includes: | Management Fees |
| Association Type: | Mandatory |
| Community Features: | Community Pool, Park, Playground, Sidewalks |
| Directions: | From Loop 820, take I35W North and exit at Basswood Boulevard. Turn left onto Basswood Boulevard and continue west through the roundabouts. Turn left onto Montosa Trail, then right onto Jacona Trail. Follow Jacona Trail as it curves left and becomes Placitas Trail. The home will be on your right. |
| Elementary School Name: | Chisholm Ridge |
| Middle School Name: | Highland |
| School District: | Eagle MT-Saginaw ISD |
| Exterior Features: | Covered Patio/Porch, Rain Gutters, Outdoor Kitchen |
| Fencing: | Back Yard, Wood |
| Flooring: | Laminate, Tile |
| Foundation Details: | No |
| Foundation Details: | Slab |
| Heating: | Central, Electric |
| Interior Features: | Cable TV Available, Eat-in Kitchen, High Speed Internet Available, Kitchen Island, Open Floorplan, Pantry, Walk-In Closet(s) |
| Lot Features: | Few Trees, Interior Lot, Landscaped, Sprinkler System, Subdivision |
| Lot Size: | Less Than .5 Acre (not Zero) |
| Lot Size Units: | Acres |
| Multi Parcel ID: | No |
| Municipal Utility District?: | No |
| Number Of Dining Areas: | 1 |
| Number Of Living Areas: | 1 |
| Number Of Parking Spaces: | 2 |
| Parking Features: | Driveway, Garage, Garage Faces Front, Kitchen Level |
| Parking Spaces Garage: | 2 |
| Permit Avmyn: | false |
| Permit Comments Reviews Yn: | false |
| Pool?: | No |
| Possession: | Closing/Funding |
| Postal Code Plus 4: | 1547 |
| Restrictions: | Deed |
| Roof: | Composition |
| Room Count: | 10 |
| Security Features: | Carbon Monoxide Detector(s), Smoke Detector(s) |
| Soil Type: | Unknown |
| Structural Style: | Single Detached |
| Transaction Type: | For Sale |
| Utilities: | All Weather Road, Cable Available, City Sewer, City Water, Curbs, Electricity Connected, Individual Gas Meter, Sewer Available, Sidewalk |
| Will Subdivide: | No |
| Hoa Management Company: | RealManage |
| Hoa Management Company Phone: | 866-473-2573 |
| Accessibility Features Yn: | No |
| Attached Garage?: | Yes |
| Bathrooms Total Decimal: | 2.00 |
| Bathrooms Total Integer: | 2 |
| Cooling: | Ceiling Fan(s), Central Air, Electric |
| Covered Spaces: | 2 |
| Elementary School Name: | Chisholm Ridge |
| Exclusions: | N/A |
| Garage?: | Yes |
| High School Name: | Saginaw |
| Laundry Features: | Electric Dryer Hookup, Utility Room, Full Size W/D Area, Dryer Hookup, Washer Hookup |
| Levels: | One |
| Listing Terms: | Cash, Conventional, FHA, VA Assumable, VA Loan |
| Lot Size Area: | 0.1260 |
| Patio And Porch Features: | Covered, Enclosed, Front Porch, Rear Porch |
| Property Attached?: | No |
| Smart Home Features Appor Pass Y: | 0 |
| Vegetation: | Grassed |
| Window Features: | Window Coverings |
Listing Courtesy of: Local Realty Agency
Listing Agent: Ryan Phillips
682-250-0827
Mortgage Calculator
All listings featuring the  icon are provided courtesy of North Texas Real Estate Information Systems, Inc. (NTREIS), Copyright 2026. All rights reserved.
All information is believed accurate but not guaranteed. The properties displayed may not be all of the properties available through the IDX Program. Any use of this site other than by potential buyers or sellers is strictly prohibited.
North Texas Real Estate Information Systems, Inc. data last updated on November 17, 2026 05:05 PM - CT
Property Last Updated: November 17, 2026 05:05 PM - CT