Open Houses
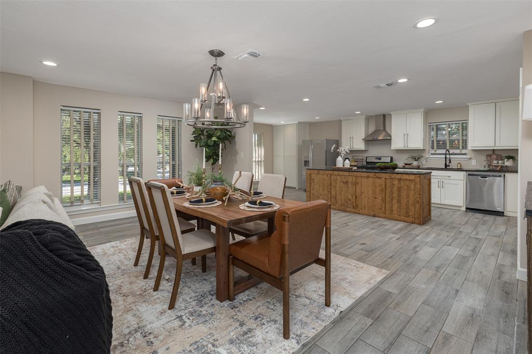
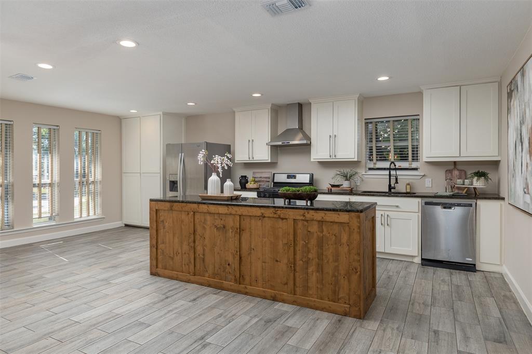
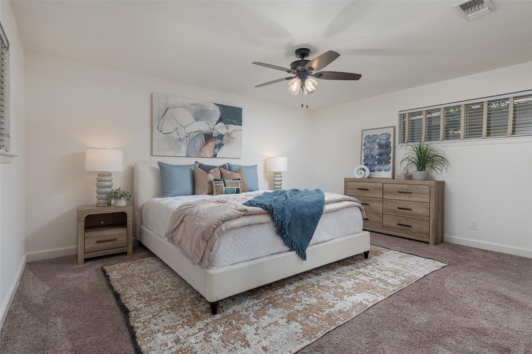
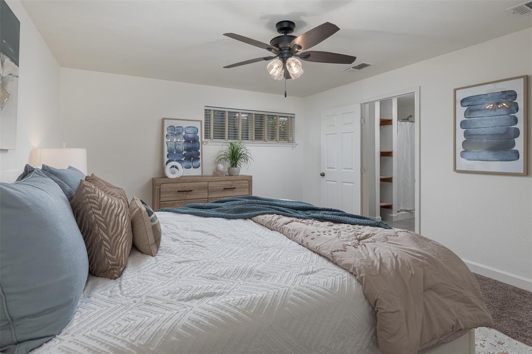
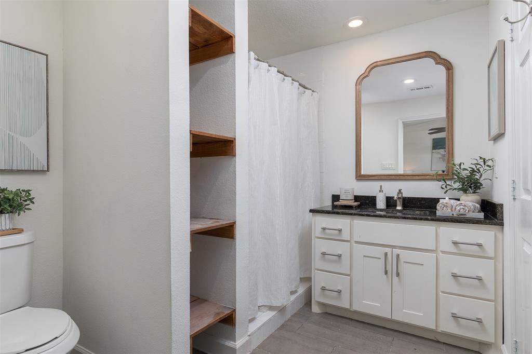
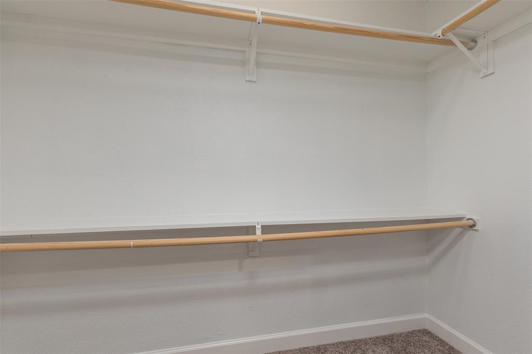
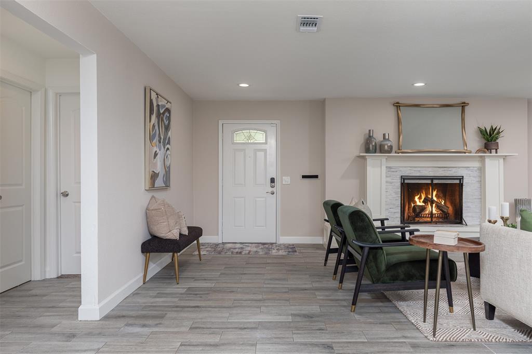
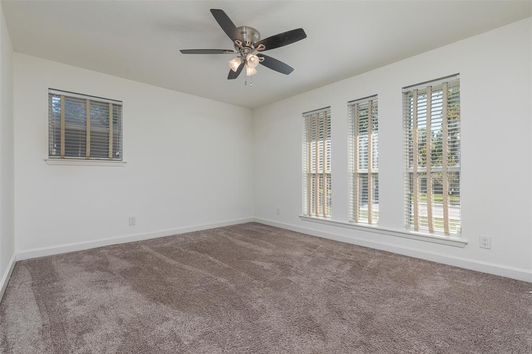
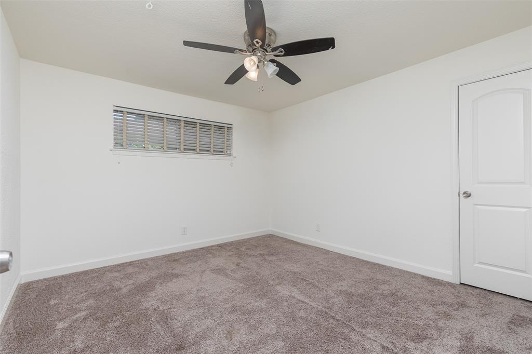
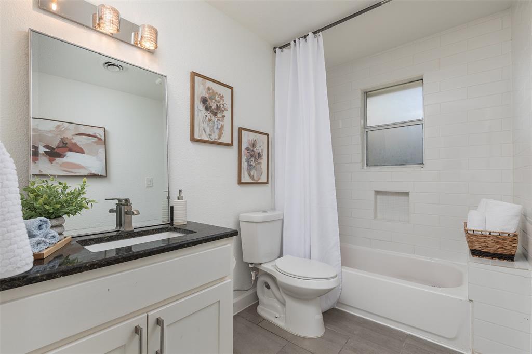
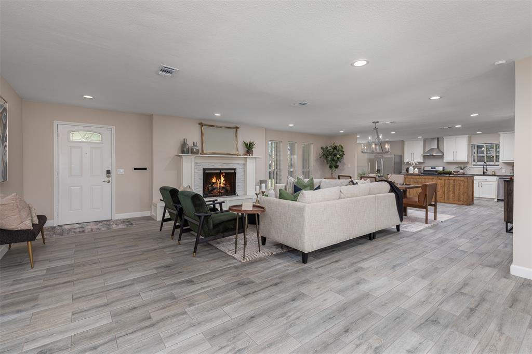
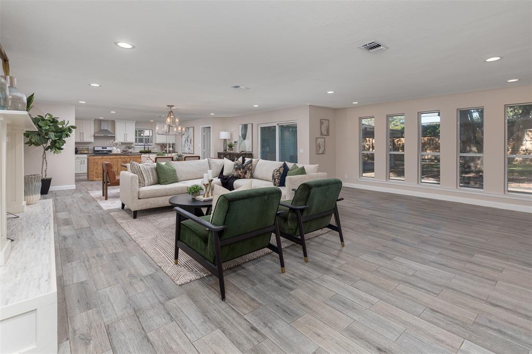
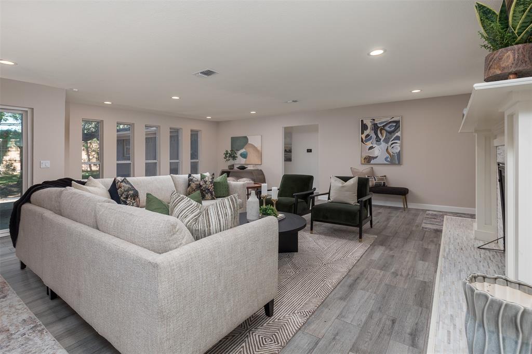
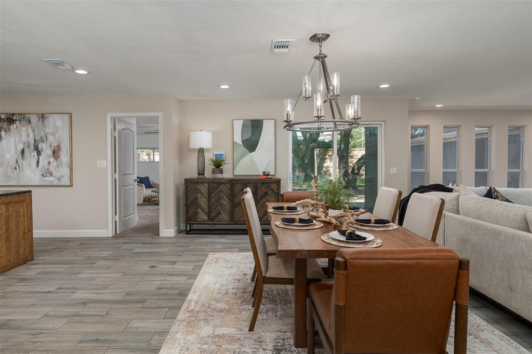
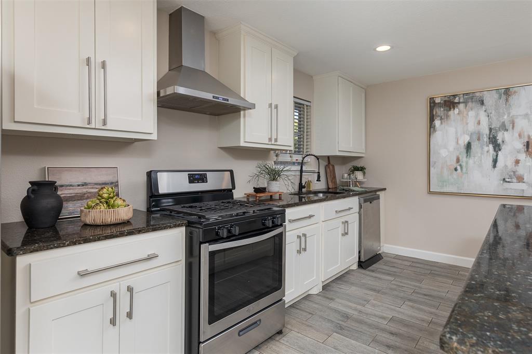
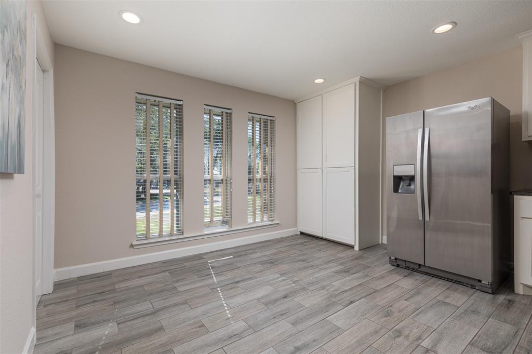
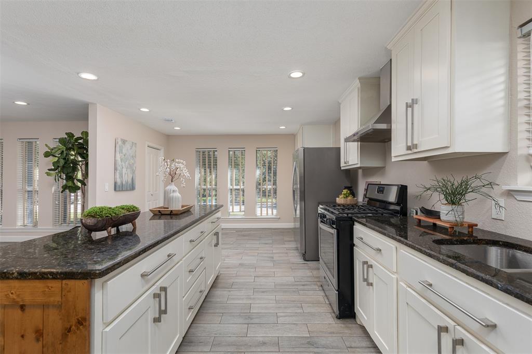
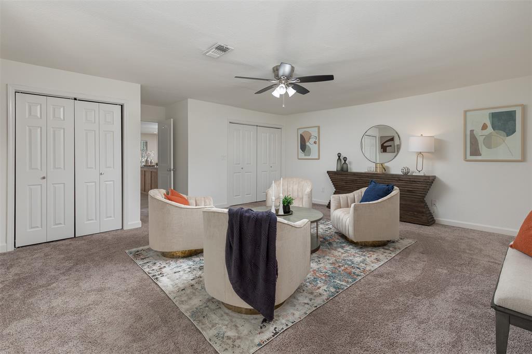
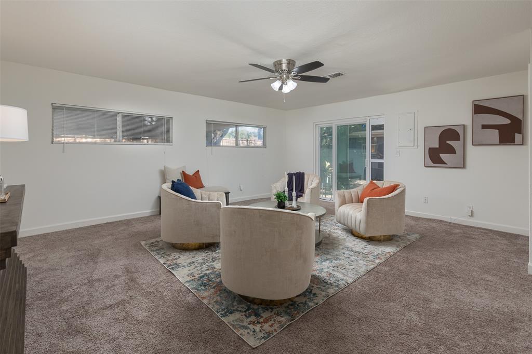
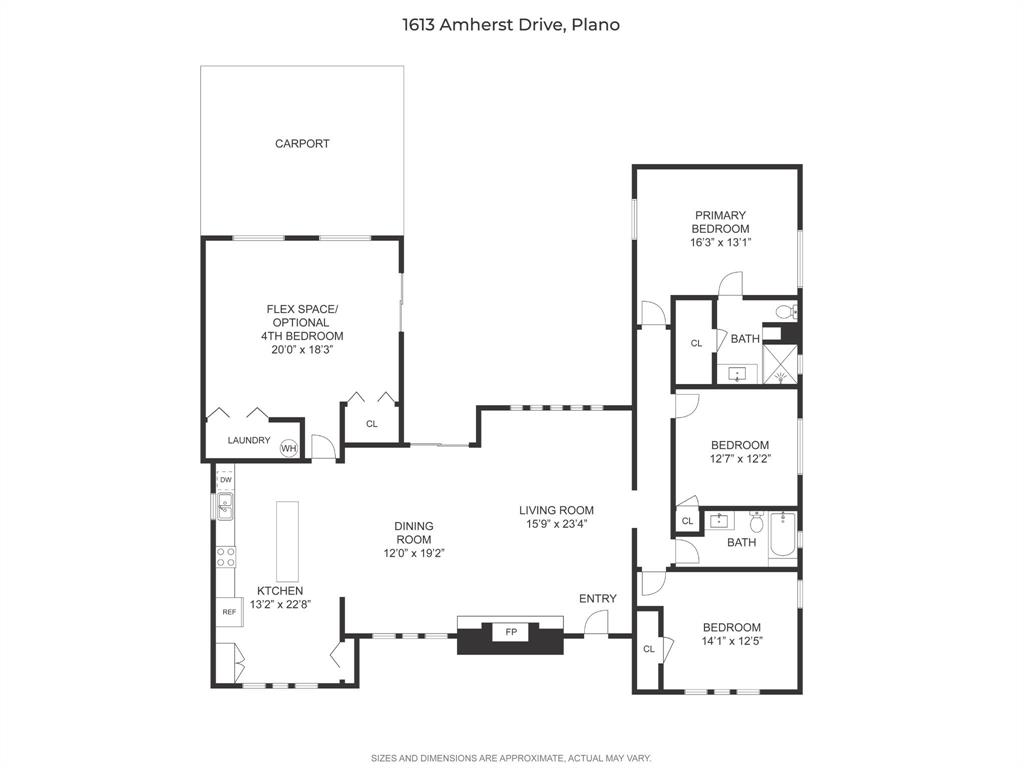
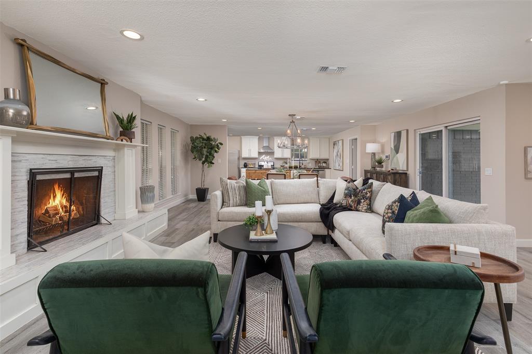
Just imagine single-story living with fresh neutral paint from this fall and no pesky popcorn ceilings, giving you a clean backdrop to make it your own. The updated kitchen and baths, with granite and durable wood-look tile, make busy mornings simple. When the holidays arrive, the kitchen opens to the dining room, breakfast nook and 18x18 living room, so whoever is cooking stays part of the gathering, and cozy evenings by the fireplace round out the season. Three bedrooms and two full baths include a primary bedroom with a walk-in closet and its own bath, while a sizeable 19x17 flex room would accommodate a fourth bedroom, home office or play room. From a permitted garage conversion finalized in 2008, it also holds the laundry area.
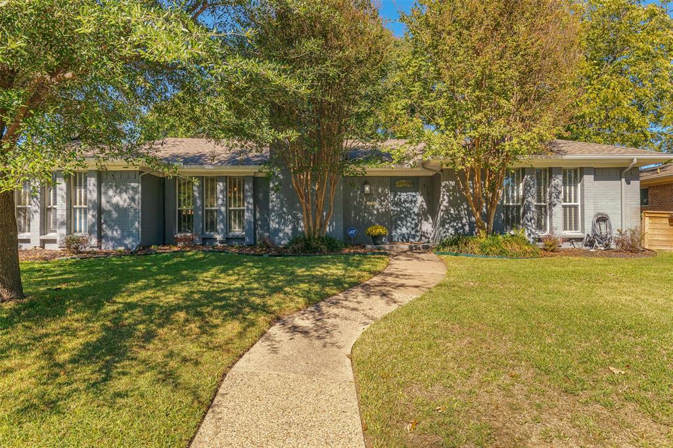
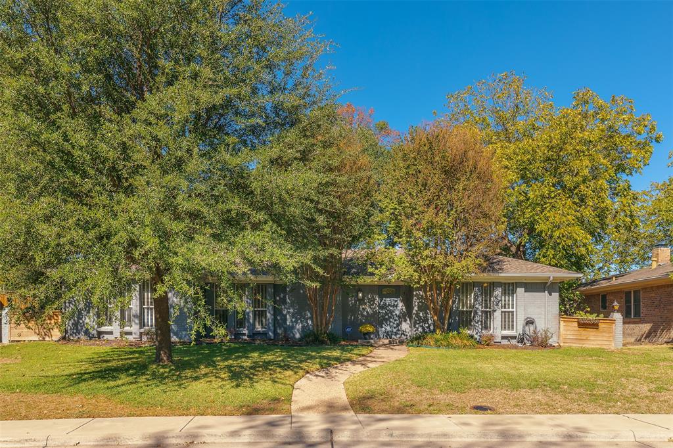
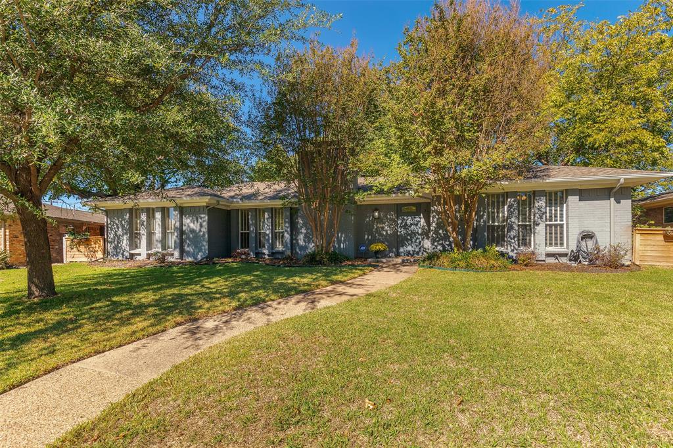
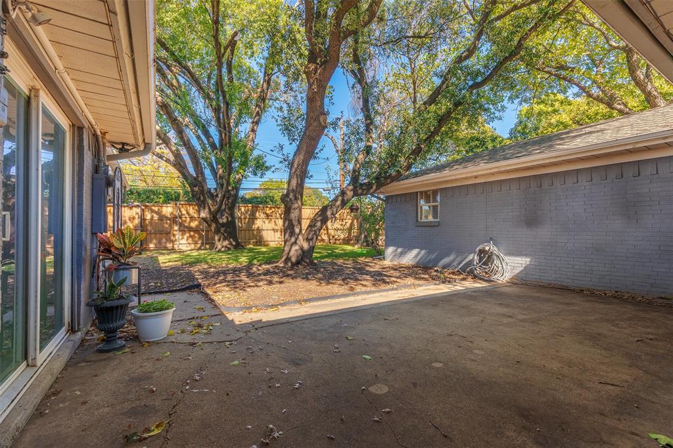
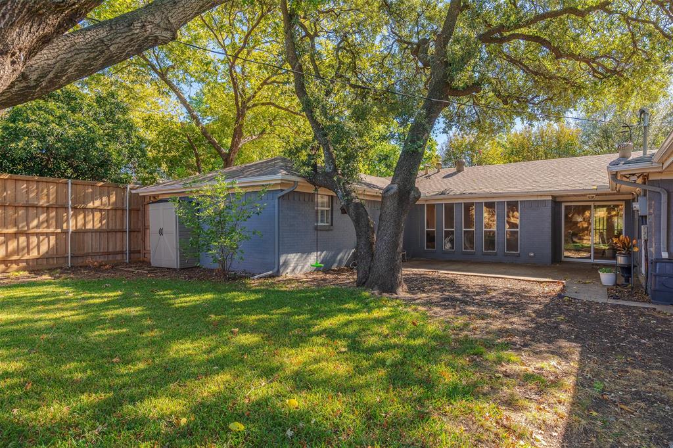
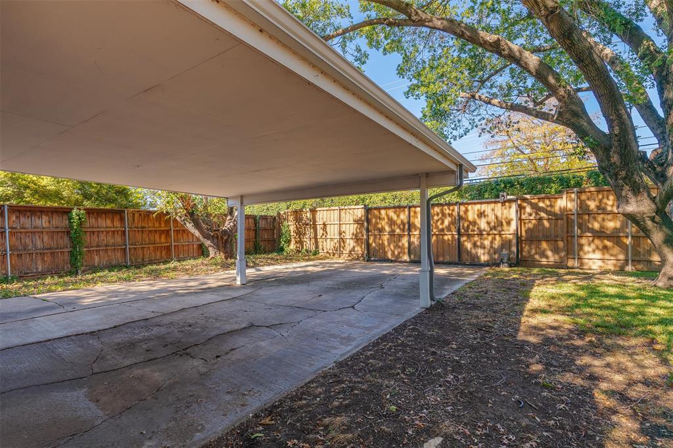
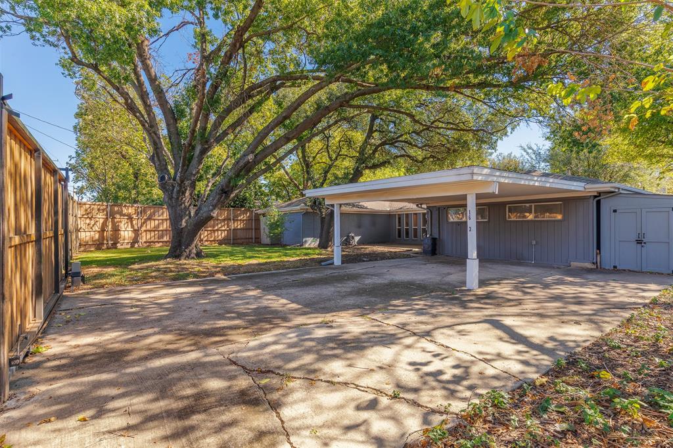
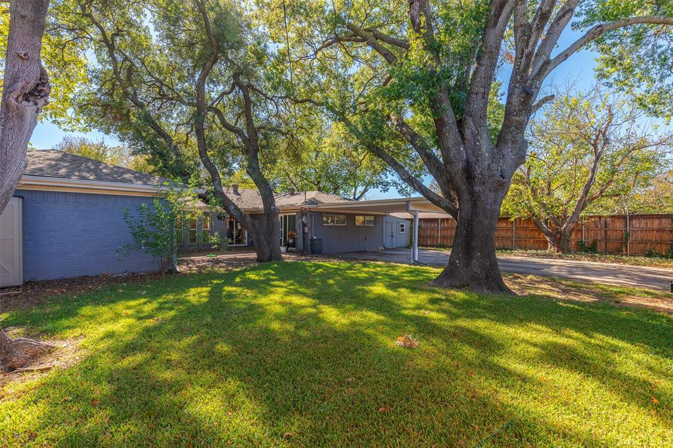
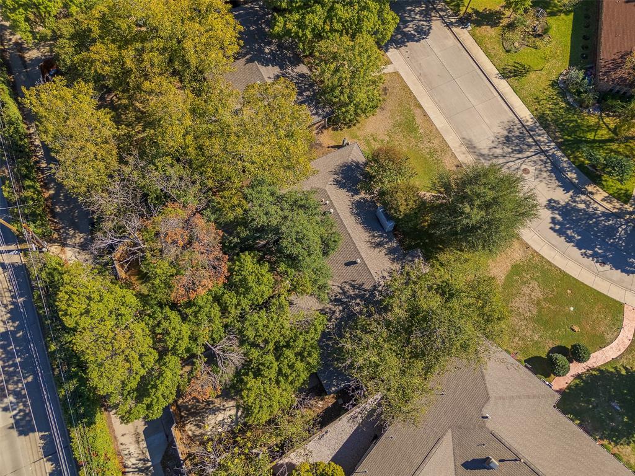
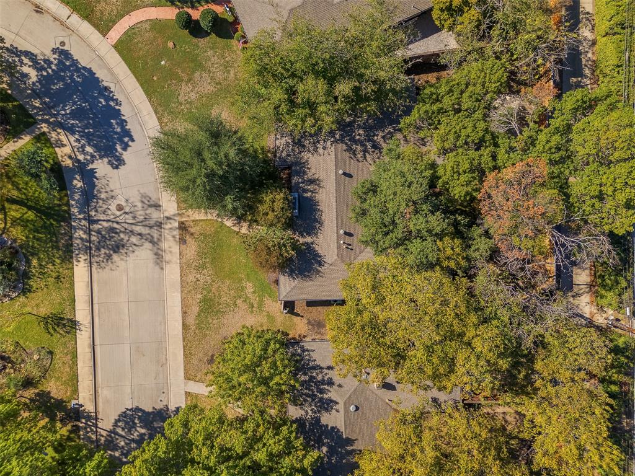
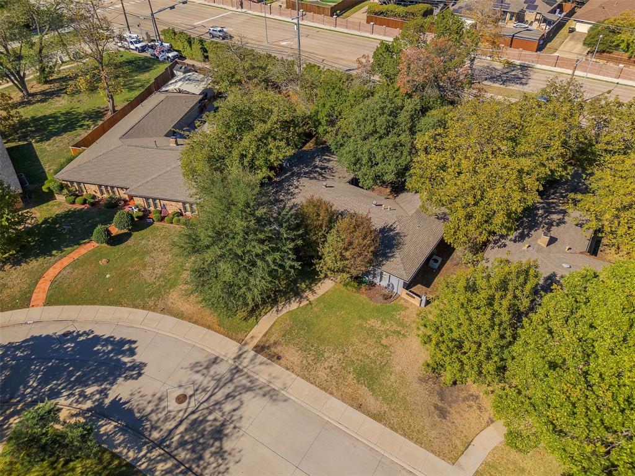
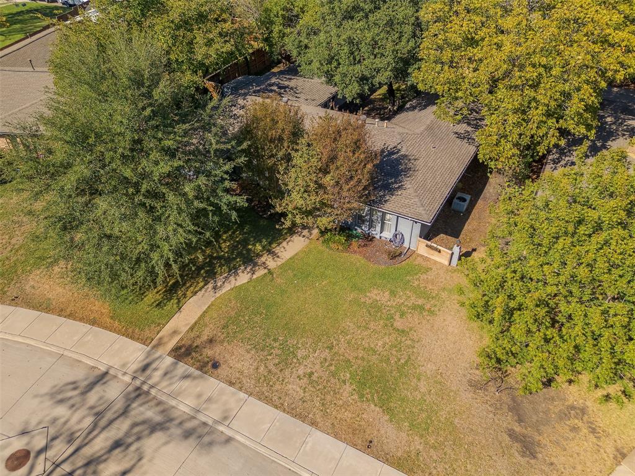
Out back, the large lot of about 0.29 acres opens into a tree-shaded backyard with room to garden, host and spread out. A custom automatic gate brings the driveway inside the fence instead of walling it off from the yard, so the backyard and extended concrete flow together as one larger space, giving you more room for play, parties or projects once the cars pull out. Since there is no HOA, it’s all yours to enjoy as you like, while the 2-car carport and a storage shed keep vehicles and gear organized.
Key updates include a 2023 plumbing reroute with PVC and city permits finalized, redone ductwork and added gutters. All told, the home offers about 2,390 ...
+ Read More| Mls Number: | 21420947 |
|---|---|
| List Price: | $425,000 |
| Property Type: | Residential |
| Property Sub Type: | Single Family Residence |
| Status: | Active |
| Beds Total: | 4 |
| Baths Full: | 2 |
| Sq Ft Total: | 2,390 |
| Unexempt Taxes: | $8,134 |
| Lot Size Area Sqft: | 12,632.4000 |
| Lot Size Area: | 0.29 |
| Building Style: | Traditional |
| City: | Plano |
| County Or Parish: | Collin |
| Subdivision Name: | Dallas North Estates 2nd Instl |
| Postal Code: | 75075 |
| Year Built: | 1963 |
| Appliances?: | Dishwasher,Gas Cooktop,Plumbed For Gas in Kitchen |
| Association Type: | None |
| Community Features: | Curbs, Sidewalks |
| Construction Materials: | Brick |
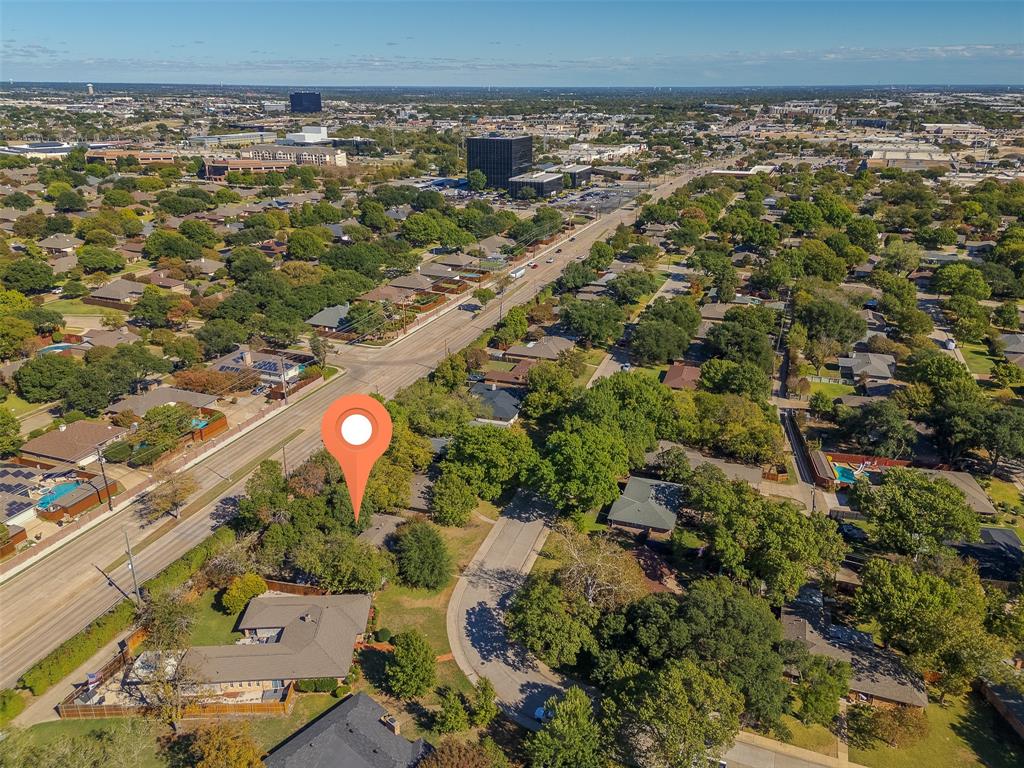
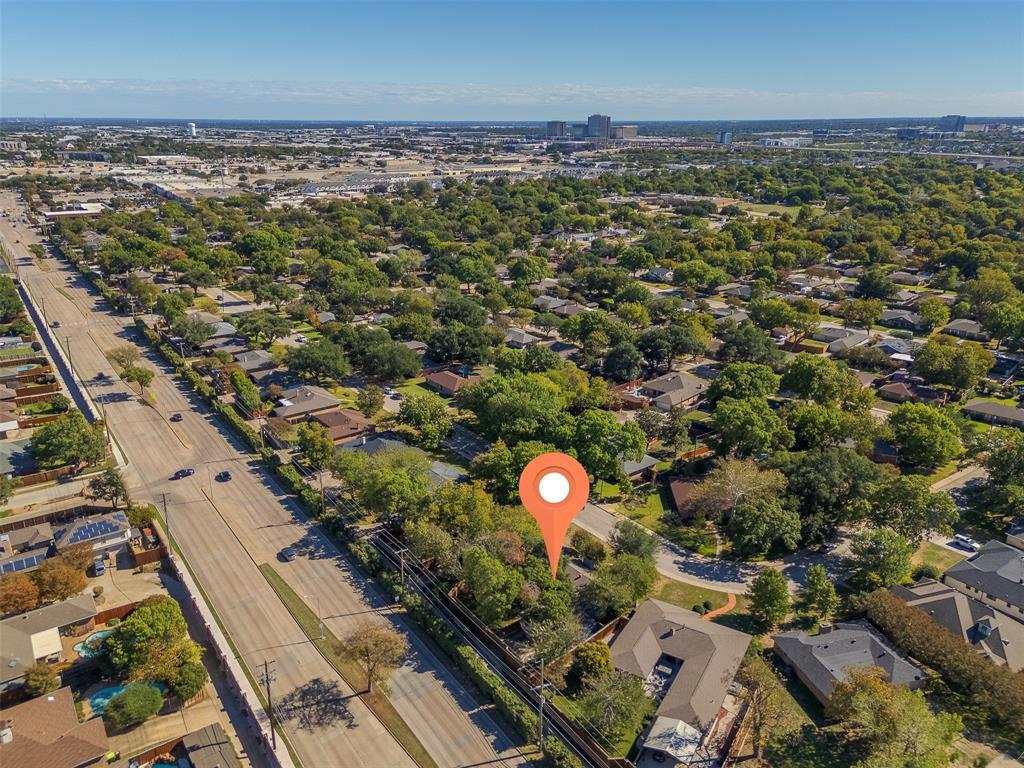
| Directions: | From US-75 (Central Expressway), take the 15th Street exit and head west on W 15th Street. Turn left onto Edgefield Drive, then right onto Amherst Drive. Property will be on the right at 1613 Amherst Drive. |
| Dock Permitted?: | No |
| Elementary School Name: | Sigler |
| Middle School Name: | Wilson |
| Senior High School Name: | Plano Senior |
| School District: | Plano ISD |
| Exterior Features: | Rain Gutters |
| Fencing: | Wood |
| Fireplace Features: | Living Room, Raised Hearth, Wood Burning |
| Fireplaces Total: | 1 |
| Flooring: | Carpet, Ceramic Tile |
| Foundation Details: | No |
| Foundation Details: | Slab |
| Heating: | Central, Natural Gas |
| Interior Features: | Decorative Lighting, Granite Counters, Kitchen Island, Open Floorplan |
| Lake Pump: | No |
| Lot Features: | Interior Lot, Subdivision |
| Lot Size: | Less Than .5 Acre (not Zero) |
| Lot Size Source: | Public Records |
| Lot Size Units: | Acres |
| Multi Parcel ID: | No |
| Municipal Utility District?: | No |
| Number Of Dining Areas: | 1 |
| Number Of Living Areas: | 1 |
| Parking Features: | Alley Access, Carport, Converted Garage, Driveway, Electric Gate |
| Parking Spaces Carport: | 2 |
| Parking Spaces Garage: | 0 |
| Permit Avmyn: | false |
| Permit Comments Reviews Yn: | false |
| Pool?: | No |
| Possession: | Closing/Funding |
| Postal Code Plus 4: | 7207 |
| Roof: | Composition, Shingle |
| Room Count: | 10 |
| Security Features: | Burglar |
| Structural Style: | Single Detached |
| Transaction Type: | For Sale |
| Utilities: | Alley, City Sewer, City Water, Concrete, Curbs, Individual Gas Meter, Sidewalk |
| Will Subdivide: | No |
| Year Built Details: | Preowned |
| Consent for Visitors to Record: | Audio, Video |
| Accessibility Features Yn: | No |
| Attached Garage?: | No |
| Bathrooms Total Decimal: | 2.00 |
| Bathrooms Total Integer: | 2 |
| Cooling: | Ceiling Fan(s), Central Air, Electric |
| Covered Spaces: | 2 |
| Elementary School Name: | Sigler |
| Garage?: | No |
| High School Name: | Vines |
| Horse Permitted Yn: | No |
| Laundry Features: | Full Size W/D Area, Dryer Hookup, Washer Hookup |
| Levels: | One |
| Listing Terms: | Cash, Conventional, FHA, VA Loan |
| Lot Size Area: | 0.2900 |
| Patio And Porch Features: | Patio |
| Property Attached?: | No |
| Smart Home Features Appor Pass Y: | 0 |
| Special Taxing Entities: | 0 |
| Window Features: | Window Coverings |
Listing Courtesy of: Keller Williams Realty Allen
Listing Agent: Savannah Dunn
214-549-9409
Mortgage Calculator
All listings featuring the  icon are provided courtesy of North Texas Real Estate Information Systems, Inc. (NTREIS), Copyright 2026. All rights reserved.
All information is believed accurate but not guaranteed. The properties displayed may not be all of the properties available through the IDX Program. Any use of this site other than by potential buyers or sellers is strictly prohibited.
North Texas Real Estate Information Systems, Inc. data last updated on November 10, 2026 11:19 AM - CT
Property Last Updated: November 10, 2026 11:19 AM - CT