16043 Faircrest Drive
Whitney, TX 76692
$445,900
Open Houses
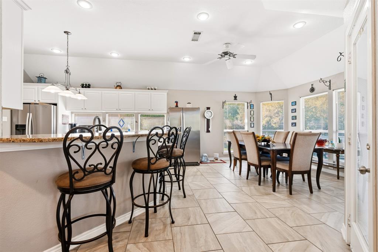
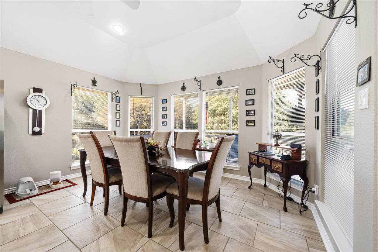
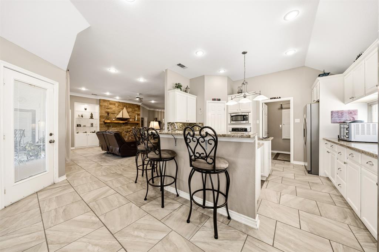
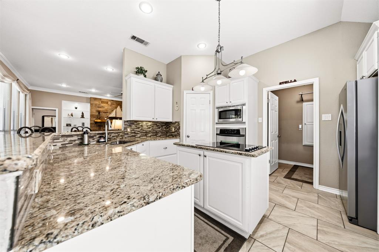
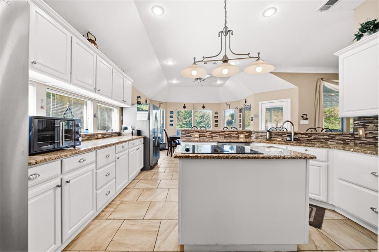
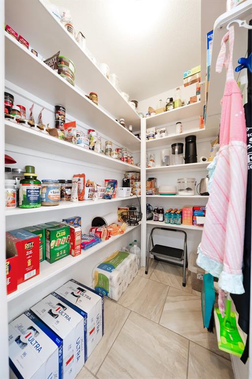
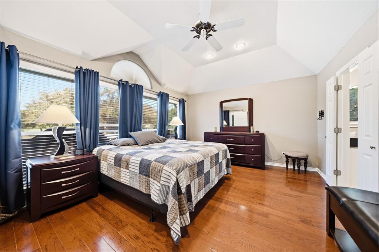
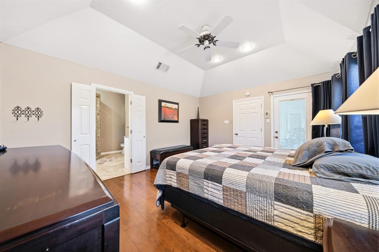
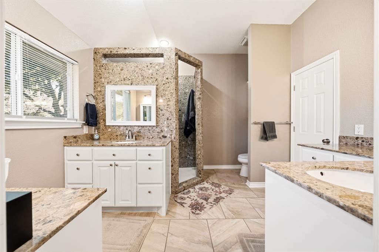
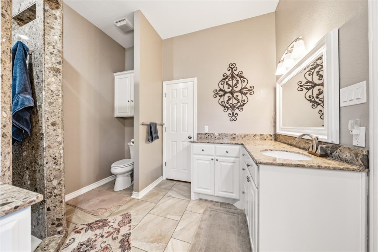
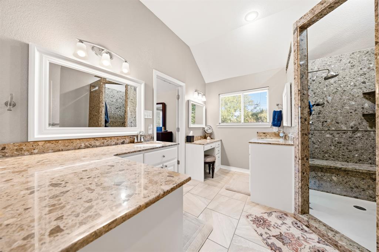
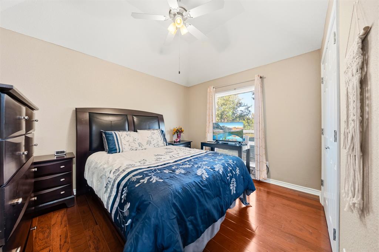
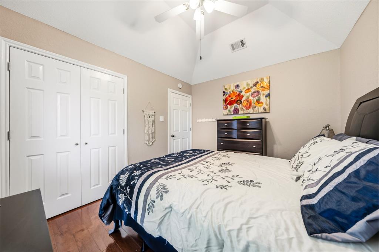
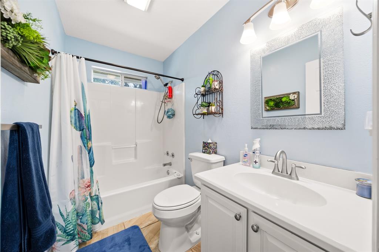
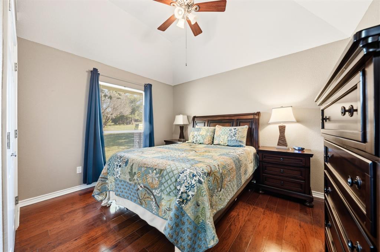
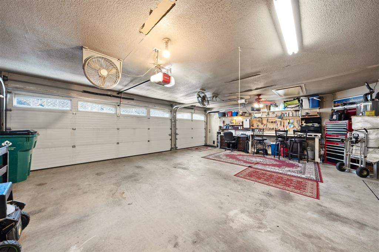
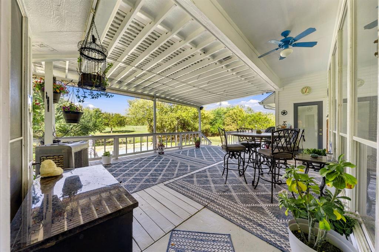
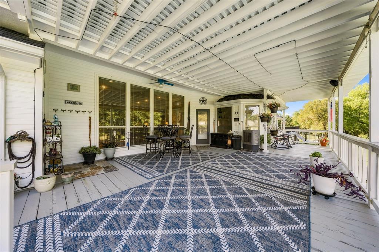
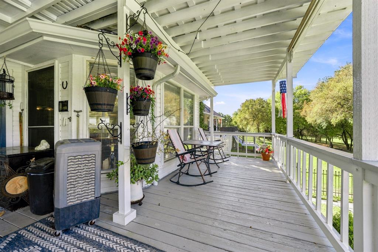
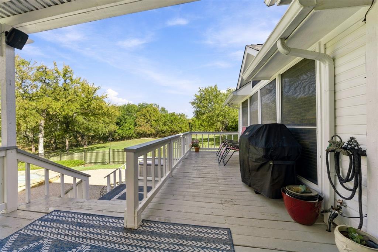
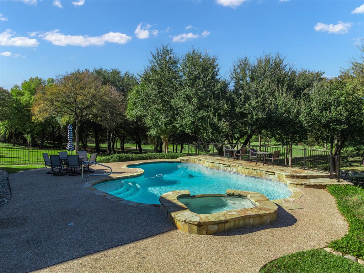
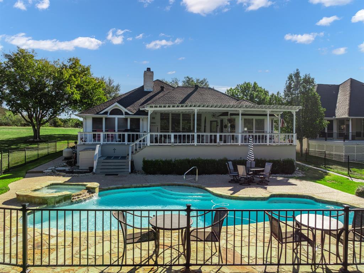
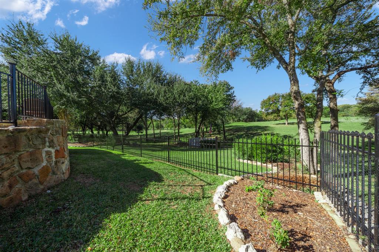
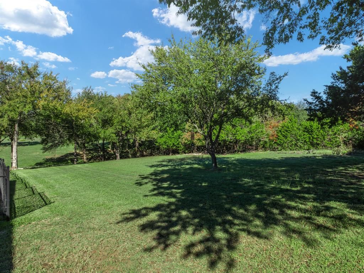
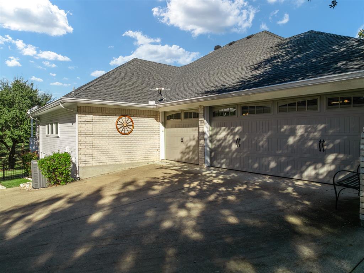
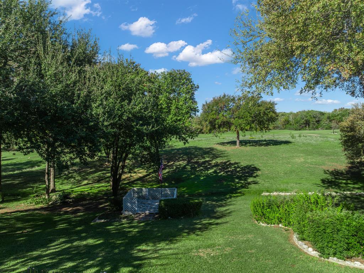
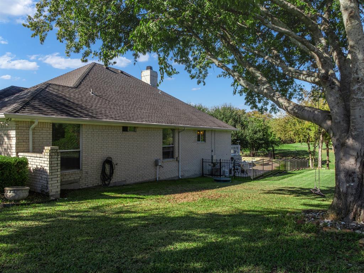
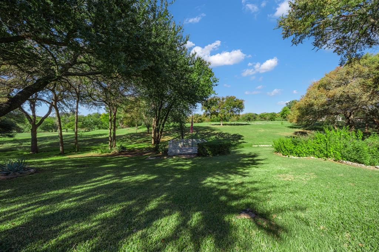
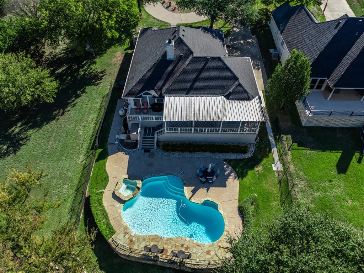
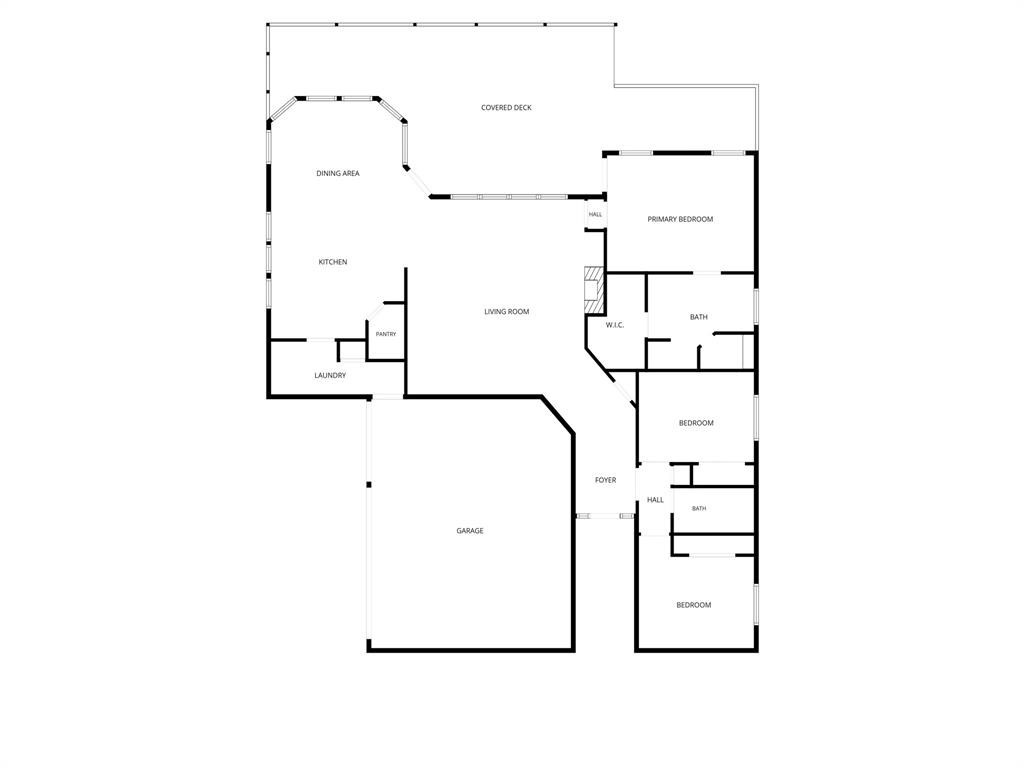
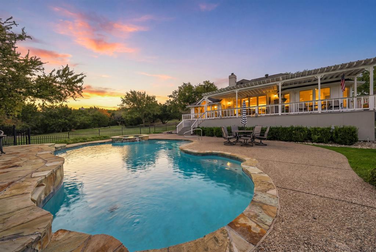
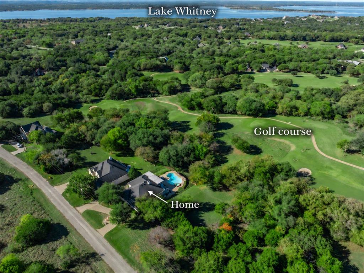
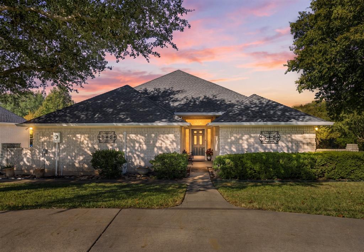
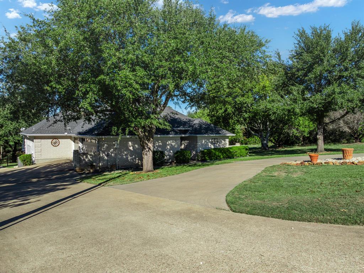
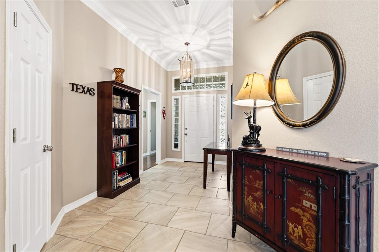
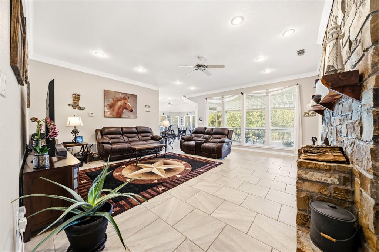
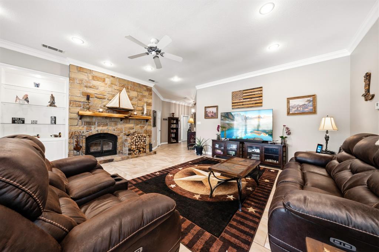
GOLF COURSE FRONTAGE VIEWS FROM YOUR PRIVATE POOL IN A RESORT COMMUNITY ON LAKE WHITNEY! Experience resort living at Lake Whitney with room to entertain and relax! Overlooking the 6th green and 7th tee box holes of the award-winning Old Course. This home with adjacent lot sits on nearly three-quarters of an acre with a welcoming circle drive and a 620 sqft three-car garage equipped with heating and cooling. Enjoy elevated golf course views from the 400-square-foot covered deck, conveniently connected to the kitchen and dining area for effortless entertaining. Below, your private pool with an adjoining spa and waterfall-style feature creates a backyard retreat within a fully fenced yard. The bright kitchen overlooks the pool and course, offering expansive granite countertops, generous bar seating, and a walk-in pantry. A wood-burning fireplace with a stove insert and blower adds cozy, functional warmth. Private primary suite offers direct patio access so you can wake up to fresh air and views! Newly remodeled ensuite bath features an oversized walk-in shower with a bench, separate vanities, a makeup vanity, and a walk-in closet. Two additional bedrooms and a second bath occupy a separate wing that closes off with a discreet sliding door for added privacy. Enjoy access to thousands of acres to roam with wildlife at your back door, community pools, restaurants, pickleball, a marina, fishing lakes, a boat launch, and access to beautiful Lake Whitney—all in a resort setting! Comes with 72 ...
+ Read More| Mls Number: | 21431012 |
|---|---|
| List Price: | $445,900 |
| Property Type: | Residential |
| Property Sub Type: | Single Family Residence |
| Status: | Active |
| Beds Total: | 3 |
| Baths Full: | 2 |
| Sq Ft Total: | 1,923 |
| Association Fee: | $1,500 |
| Unexempt Taxes: | $6,104 |
| Lot Size Area Sqft: | 29,533.6800 |
| Lot Size Area: | 0.678 |
| Building Style: | Traditional |
| City: | Whitney |
| County Or Parish: | Hill |
| Subdivision Name: | White Bluff #16 |
| Postal Code: | 76692 |
| Year Built: | 1996 |
| Accessory Unit?: | No |
| Appliances?: | Dishwasher,Disposal,Electric Cooktop,Electric Oven,Electric Water Heater,Microwave |
| Association Fee Frequency: | Semi-Annual |
| Association Fee Includes: | Management Fees |
| Association Type: | Mandatory |
| Community Features: | Boat Ramp, Club House, Community Dock, Community Pool, Fishing, Fitness Center, Gated, Golf, Greenbelt, Guarded Entrance, Jogging Path/Bike Path, Lake, Marina, Park, Pickle Ball Court, Playground, Pool, Racquet Ball, Restaurant, RV Parking, Sauna, Spa, Tennis Court(s) |
| Construction Materials: | Brick |
| Directions: | From 933 enter into the gated entrance. Take a left on Golf Dr. Left on Cedar Valley. Left on Sandy Oaks. Right on Eagles Nest. Left on Crest Wood. Left on Faircrest. Property on right. GPS will get you there. |
| Dock Permitted?: | No |
| Easements: | Utilities |
| Elementary School Name: | Whitney |
| Middle School Name: | Whitney |
| School District: | Whitney ISD |
| Exterior Features: | Covered Deck, Covered Patio/Porch, Rain Gutters, Private Entrance, Private Yard, Storage |
| Fencing: | Back Yard, Gate, Wrought Iron |
| Fireplace Features: | Blower Fan, Family Room, Wood Burning, Wood Burning Stove |
| Fireplaces Total: | 1 |
| Flooring: | Tile, Wood |
| Foundation Details: | No |
| Foundation Details: | Slab |
| Garage Dimensions: | 23x27 |
| Heating: | Central, Electric |
| Interior Features: | Built-in Features, Cable TV Available, Decorative Lighting, Granite Counters, High Speed Internet Available, Kitchen Island, Pantry, Walk-In Closet(s) |
| Lake Pump: | No |
| Lot Features: | Acreage, Few Trees, Landscaped, Lrg. Backyard Grass, On Golf Course, Park View, Sloped, Subdivision |
| Lot Size: | .5 to < 1 Acre |
| Lot Size Source: | Assessor |
| Lot Size Units: | Acres |
| Multi Parcel ID: | No |
| Municipal Utility District?: | No |
| Number Of Dining Areas: | 1 |
| Number Of Living Areas: | 1 |
| Number Of Parking Spaces: | 3 |
| Parking Features: | Concrete, Covered, Direct Access, Driveway, Garage, Garage Faces Side, Inside Entrance, Kitchen Level, Paved, Private |
| Parking Spaces Garage: | 3 |
| Permit Avmyn: | false |
| Permit Comments Reviews Yn: | false |
| Pool?: | Yes |
| Pool Features: | Fenced, In Ground, Outdoor Pool, Private, Pump, Separate Spa/Hot Tub, Water Feature |
| Possession: | Negotiable |
| Postal Code Plus 4: | 9632 |
| Restrictions: | Architectural, Building, Deed, No Livestock, No Mobile Home |
| Roof: | Composition |
| Room Count: | 9 |
| Security Features: | Smoke Detector(s) |
| Soil Type: | Unknown |
| Structural Style: | Lake House, Resort Property, Single Detached, Vacation Home |
| Transaction Type: | For Sale |
| Utilities: | Co-op Electric, Co-op Water, Community Mailbox, Electricity Connected, Individual Water Meter, Private Road, Private Sewer |
| Will Subdivide: | No |
| Year Built Details: | Preowned |
| Consent for Visitors to Record: | None |
| Hoa Management Company: | White Bluff POA |
| Hoa Management Company Phone: | 254-694-9276 |
| Notice Surveillance Devices Pres: | Audio, Video |
| Senior Community Yn: | No |
| Accessibility Features Yn: | No |
| Attached Garage?: | Yes |
| Bathrooms Total Decimal: | 2.00 |
| Bathrooms Total Integer: | 2 |
| Cooling: | Ceiling Fan(s), Central Air, Electric |
| Covered Spaces: | 3 |
| Elementary School Name: | Whitney |
| Garage?: | Yes |
| High School Name: | Whitney |
| Horse Permitted Yn: | No |
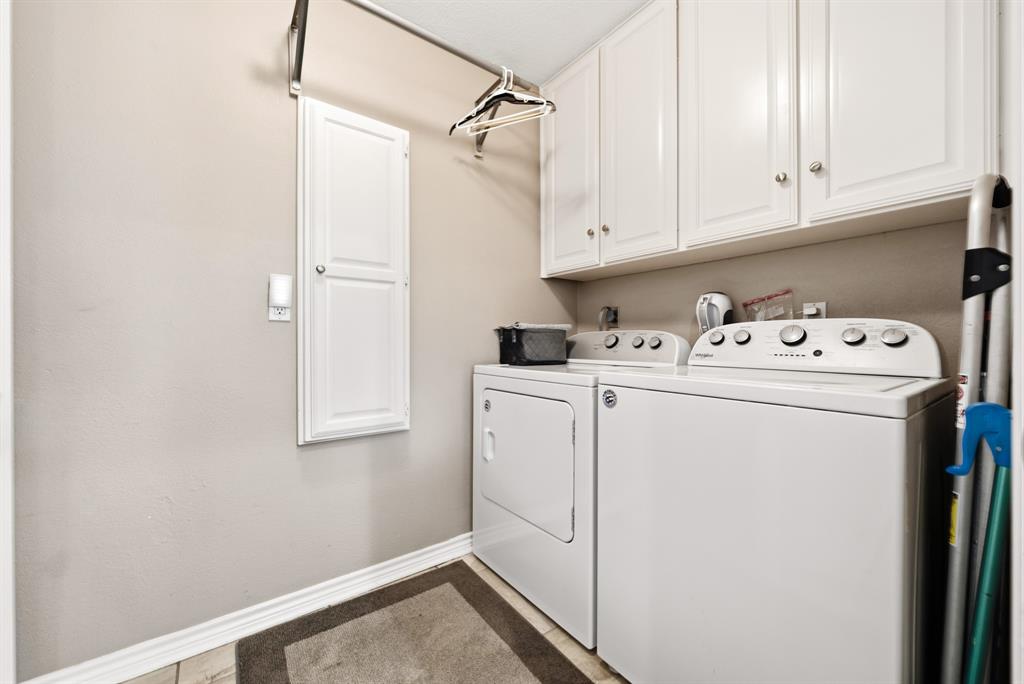
| Laundry Features: | Electric Dryer Hookup, Utility Room, Full Size W/D Area, Washer Hookup, On Site |
| Levels: | One |
| Listing Terms: | 1031 Exchange, Cash, Conventional, FHA, USDA Loan, VA Loan |
| Lot Size Area: | 0.6780 |
| Patio And Porch Features: | Covered, Deck, Front Porch, Rear Porch |
| Property Attached?: | Yes |
| Smart Home Features Appor Pass Y: | 0 |
| Special Taxing Entities: | 0 |
| Vegetation: | Cleared |
Listing Courtesy of: Julie Siddons REALTORS, LLC
Listing Agent: Lacey Whitehouse
254-582-0077
Mortgage Calculator
All listings featuring the  icon are provided courtesy of North Texas Real Estate Information Systems, Inc. (NTREIS), Copyright 2026. All rights reserved.
All information is believed accurate but not guaranteed. The properties displayed may not be all of the properties available through the IDX Program. Any use of this site other than by potential buyers or sellers is strictly prohibited.
North Texas Real Estate Information Systems, Inc. data last updated on November 17, 2026 12:25 AM - CT
Property Last Updated: November 17, 2026 12:25 AM - CT