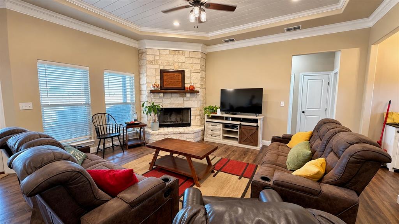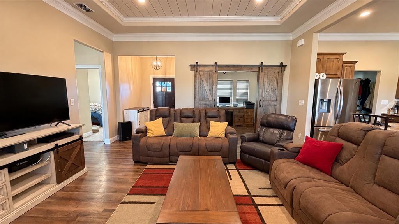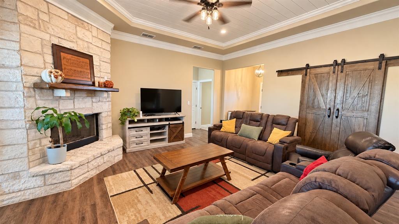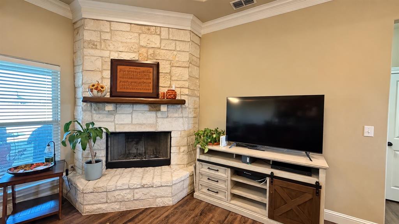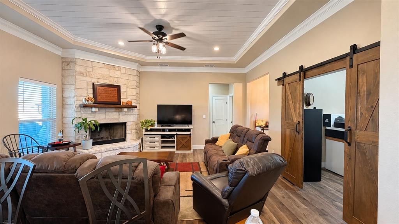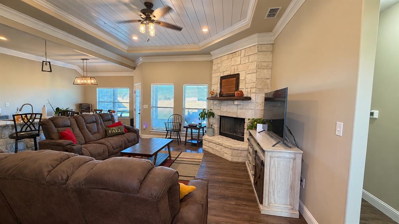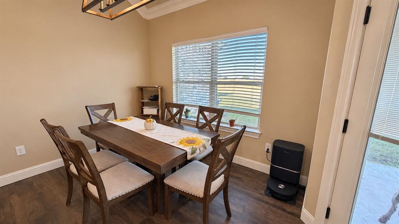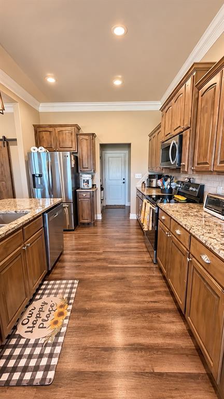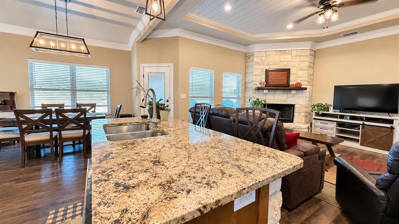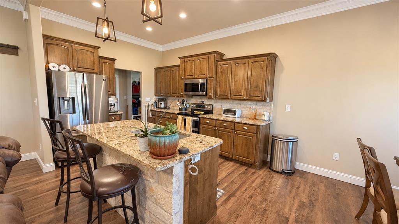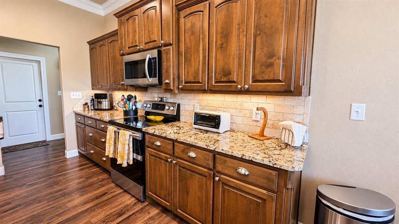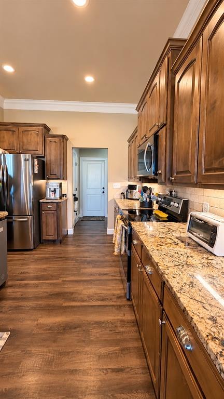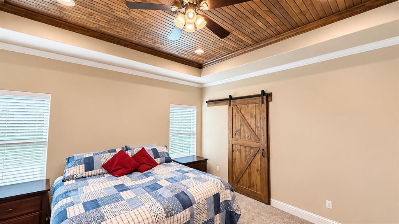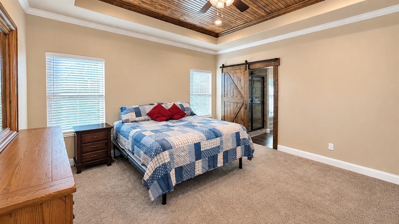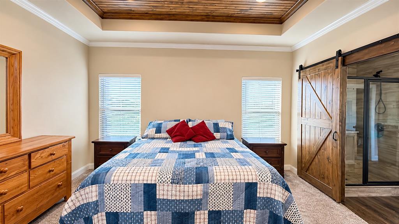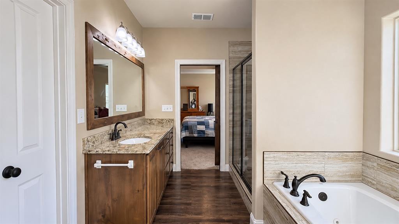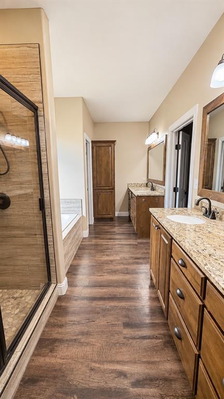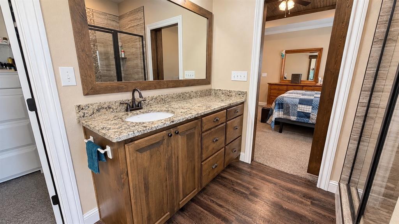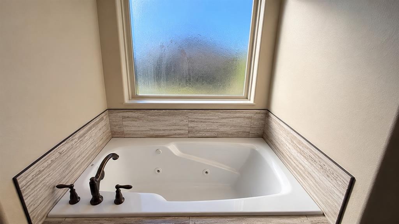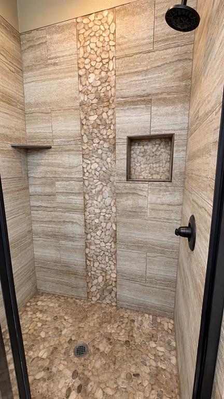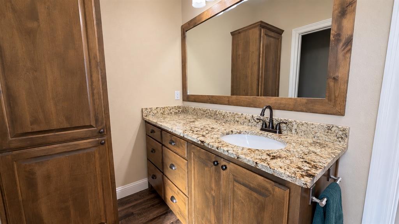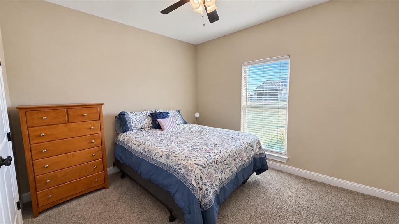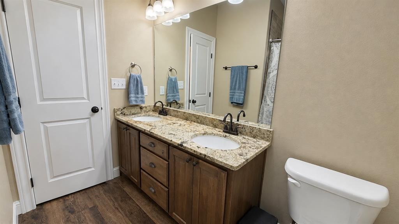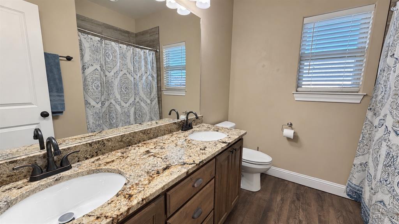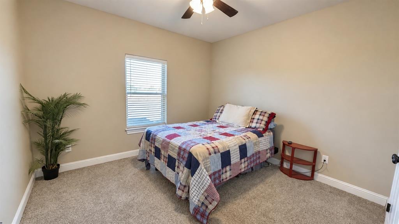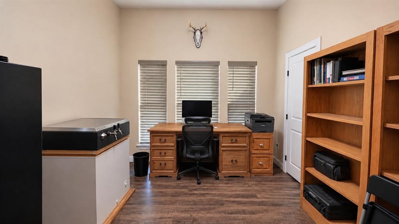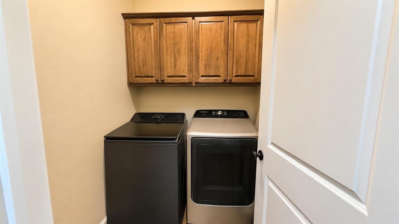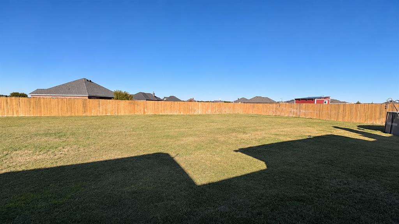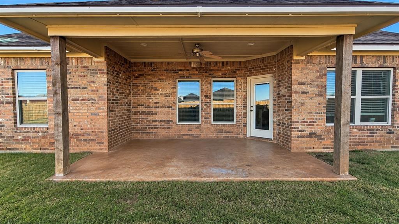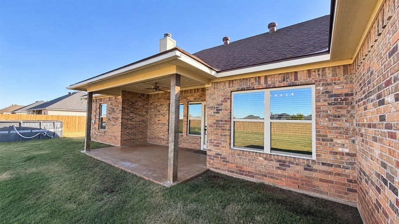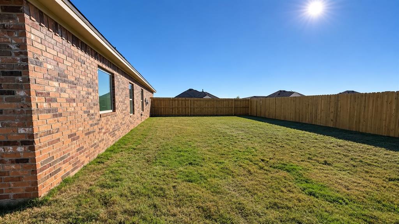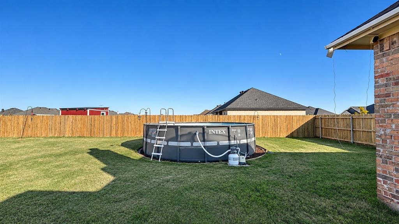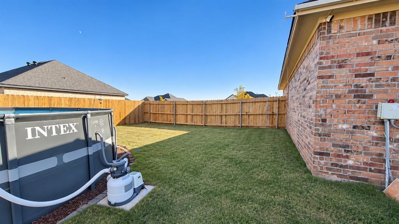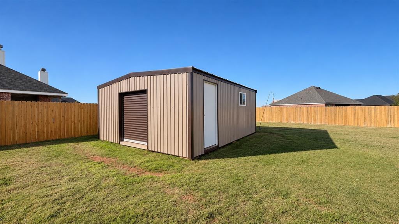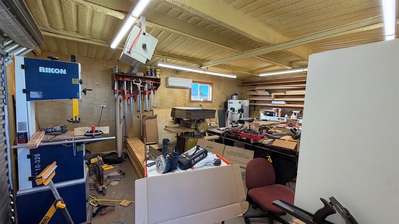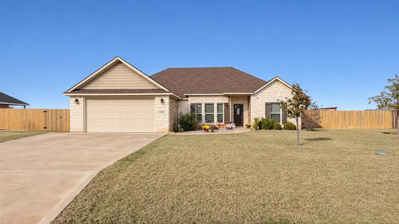
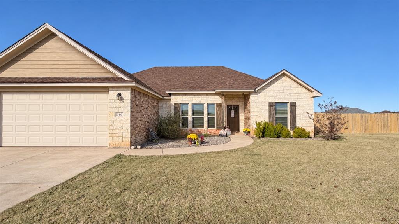
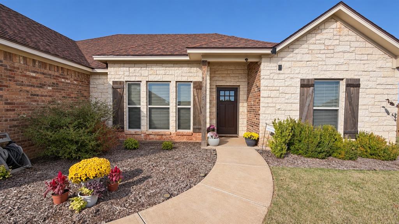
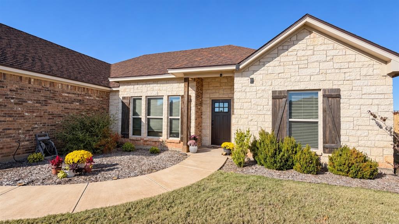
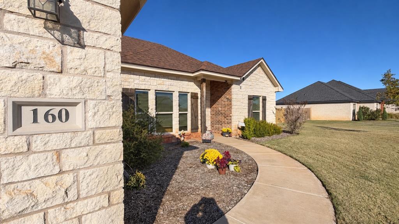
Built in 2020; 1885 SF with 3 bedrooms, an office, 2 baths, 2 car garage, AND a workshop! Here it is! The Tuscola home you've been waiting for! This 3 bedroom, 2 bath, 2 car garage home has everything you've been looking for. The flexible office area is flanked by 2 great barn doors and could easily be an extension of the living room, a sewing room or craft room OR a 4th bedroom! This home has a split bedroom floor plan, separate pantry, locker area and dedicated laundry room. This office looks out over the front yard and has a great closet. All bedrooms have carpet and all counters are granite. The workshop is 19 x 21 with spray foam insulation, a heater, mini split and is wired for 110 and 220 plugs. Above ground pool can stay OR go! Owner occupied but easy to show with ample notice!
| Mls Number: | 21438592 |
|---|---|
| List Price: | $384,900 |
| Property Type: | Residential |
| Property Sub Type: | Single Family Residence |
| Status: | Active |
| Beds Total: | 3 |
| Baths Full: | 2 |
| Sq Ft Total: | 1,885 |
| Unexempt Taxes: | $5,502 |
| Lot Size Area Sqft: | 23,130.3600 |
| Lot Size Area: | 0.531 |
| City: | Tuscola |
| County Or Parish: | Taylor |
| Subdivision Name: | Tuscola Trails Sub |
| Postal Code: | 79562 |
| Year Built: | 2020 |
| Appliances?: | Dishwasher,Disposal,Electric Range,Microwave |
| Association Type: | None |
| Directions: | Tuscola, TX; 83 84 to Tuscola, drive through town and turn left into Tuscola Trails subdivision. |
| Elementary School Name: | Lawn |
| Middle School Name: | Jim Ned |
| School District: | Jim Ned Cons ISD |
| Fencing: | Wood |
| Fireplace Features: | Wood Burning |
| Fireplaces Total: | 1 |
| Foundation Details: | No |
| Garage Dimensions: | 20x20 |
| Heating: | Central, Electric |
| Interior Features: | Double Vanity, Kitchen Island, Open Floorplan, Pantry, Walk-In Closet(s) |
| Lot Features: | Interior Lot, Landscaped |
| Lot Size: | .5 to < 1 Acre |
| Lot Size Units: | Acres |
| Multi Parcel ID: | No |
| Municipal Utility District?: | No |
| Number Of Dining Areas: | 1 |
| Number Of Living Areas: | 2 |
| Number Of Parking Spaces: | 2 |
| Parking Features: | Driveway, Garage Faces Front |
| Parking Spaces Garage: | 2 |
| Permit Avmyn: | true |
| Permit Comments Reviews Yn: | true |
| Pool?: | Yes |
| Pool Features: | Above Ground |
| Possession: | Closing/Funding |
| Postal Code Plus 4: | 1175 |
| Room Count: | 2 |
| Structural Style: | Single Detached |
| Transaction Type: | For Sale |
| Utilities: | Aerobic Septic, Co-op Electric, Septic |
| Will Subdivide: | No |
| Consent for Visitors to Record: | Video |
| Notice Surveillance Devices Pres: | Video |
| Accessibility Features Yn: | No |
| Attached Garage?: | Yes |
| Bathrooms Total Decimal: | 2.00 |
| Bathrooms Total Integer: | 2 |
| Cooling: | Ceiling Fan(s), Central Air, Electric |
| Covered Spaces: | 2 |
| Elementary School Name: | Lawn |
| Garage?: | Yes |
| High School Name: | Jim Ned |
| Levels: | One |
| Listing Terms: | Cash, Conventional, FHA, VA Loan |
| Lot Size Area: | 0.5310 |
| Other Structures: | Workshop w/Electric |
| Property Attached?: | No |
| Smart Home Features Appor Pass Y: | 0 |
Listing Courtesy of: Red Apple Realtors
Listing Agent: Shawna Abernathy
325-437-6029
Mortgage Calculator
All listings featuring the  icon are provided courtesy of North Texas Real Estate Information Systems, Inc. (NTREIS), Copyright 2026. All rights reserved.
All information is believed accurate but not guaranteed. The properties displayed may not be all of the properties available through the IDX Program. Any use of this site other than by potential buyers or sellers is strictly prohibited.
North Texas Real Estate Information Systems, Inc. data last updated on November 17, 2026 05:05 PM - CT
Property Last Updated: November 17, 2026 05:05 PM - CT