1564 Whispering Meadow Drive
Van Alstyne, TX 75495
$425,000
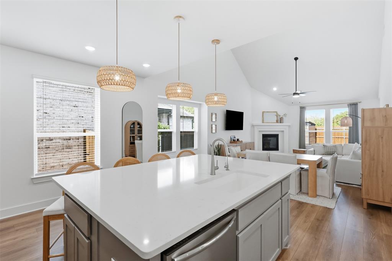
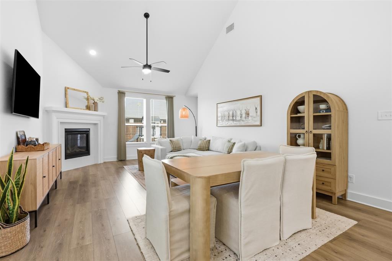
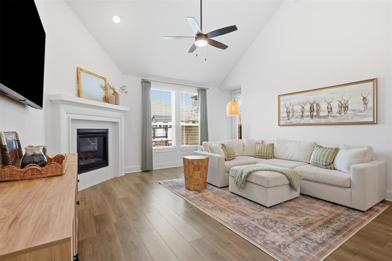
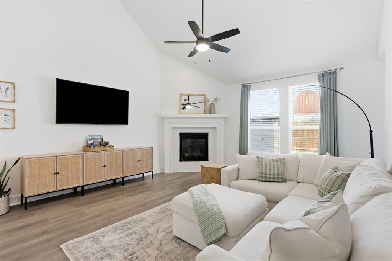
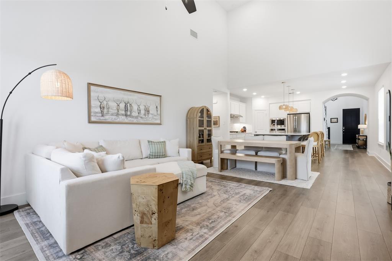
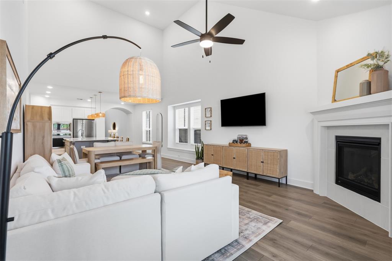
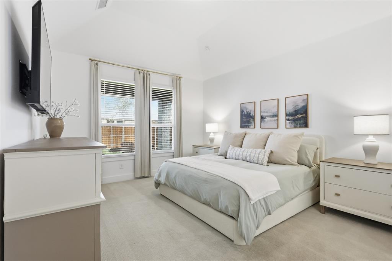
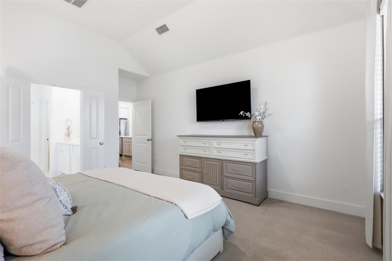
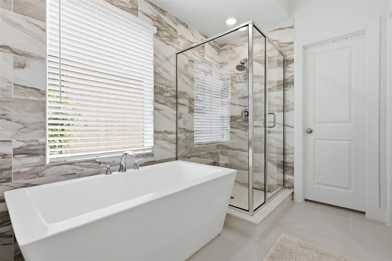
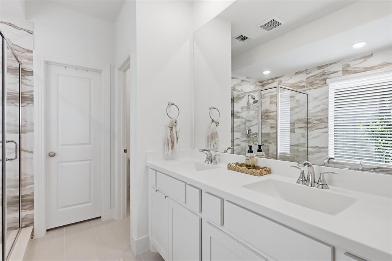
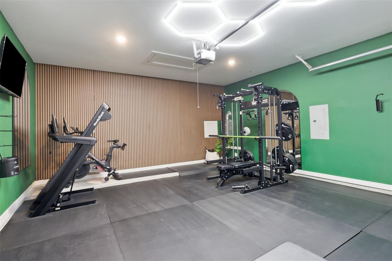
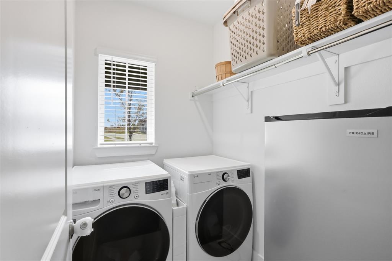
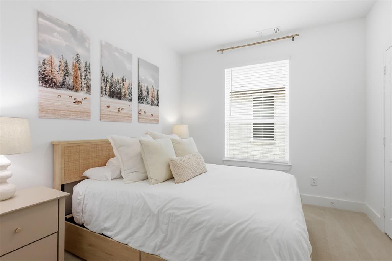
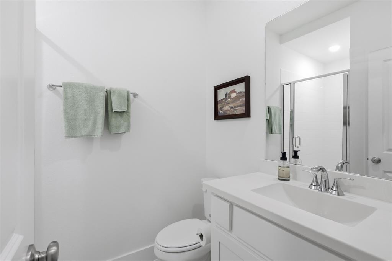
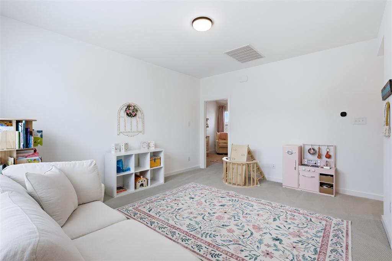
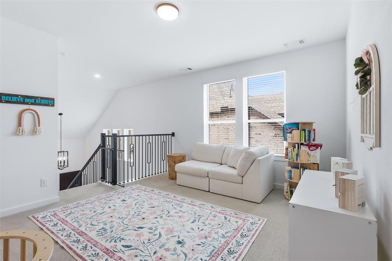
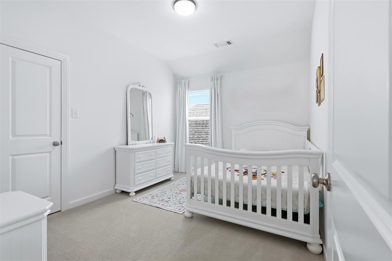
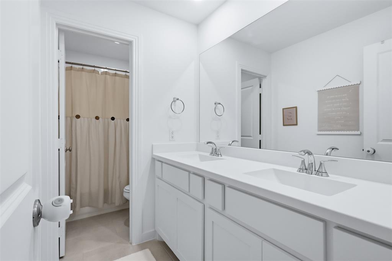
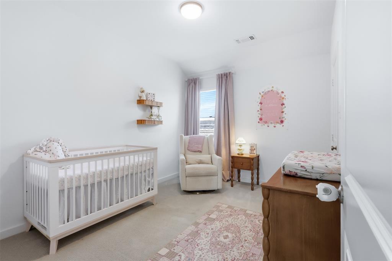
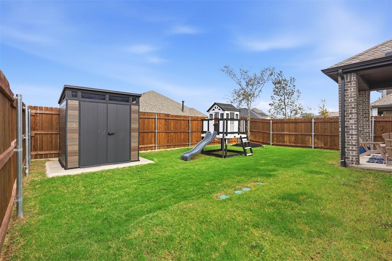
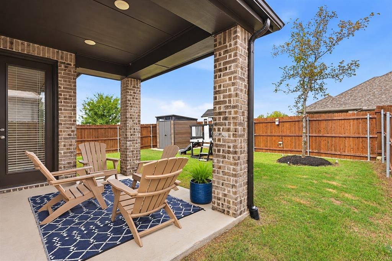
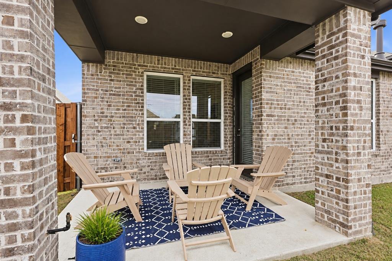
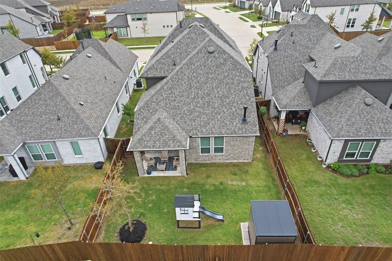
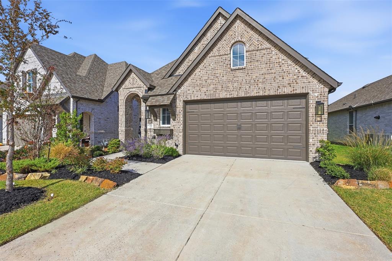
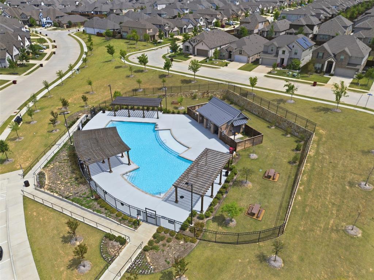
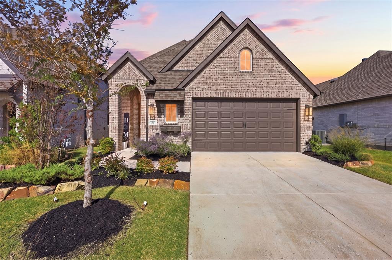
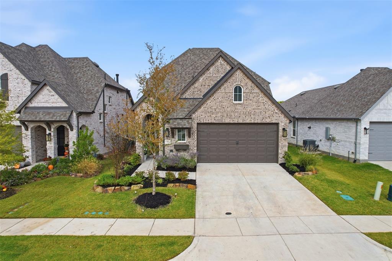
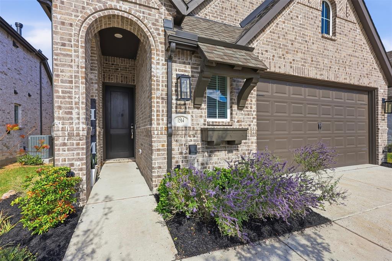
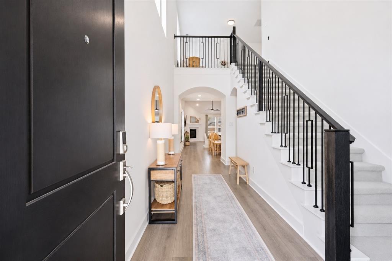
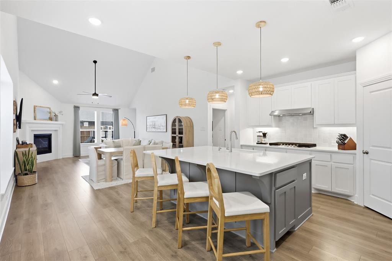
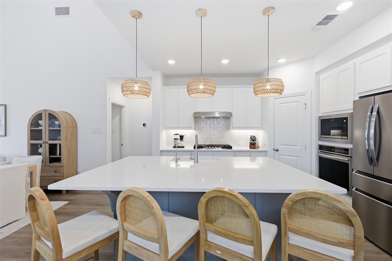
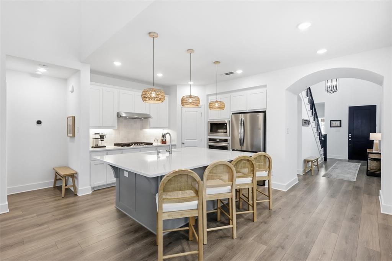
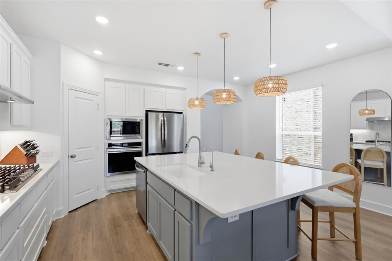
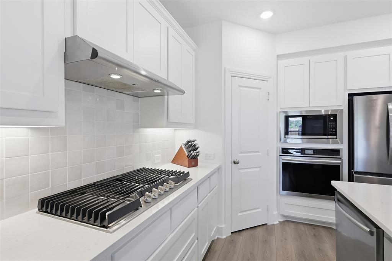
ASSUMABLE LOAN AT 5.25% INTEREST RATE! Incredible opportunity to own a beautiful, nearly new Highland Homes property in Thompson Farms, located in Van Alstyne ISD! This 2-year-old home offers 4 bedrooms, 3 bathrooms, and a functional layout designed for modern living. Enjoy beautiful curb appeal, LVP flooring, and abundant natural light throughout. The downstairs features a laundry room, guest bedroom, full bathroom, and stunning kitchen with beautiful countertops, reverse osmosis drinking faucet, gas cooktop, stainless steel appliances, decorative lighting, and a large island. The kitchen opens to the dining area and spacious living room featuring a gas fireplace. The primary suite offers a relaxing retreat with dual sinks, separate shower, soaking tub, and walk-in closet. Upstairs includes a versatile loft, two additional bedrooms, and a full bathroom. The garage has been converted into a finished gym with accent lighting, mirrors, and mats, but could be turned back into a 2-car garage. Enjoy the covered back patio and private, fenced backyard complete with a storage shed and playground. Thompson Farms residents enjoy access to the community pool and neighborhood amenities. Conveniently located near US 75 and FM 121 with access to shopping, dining and entertainment in Van Alstyne, McKinney and Sherman. **BONUS: WITH A STRONG OFFER ONLY- numerous items can convey at NO ADDITIONAL COST! Including: shed, playground, kitchen fridge, washer, dryer, entire gym setup, primary bedframe, queen bedframe, shelving in primary closet, living room TV, living room consoles, living room ...
+ Read More| Mls Number: | 21418016 |
|---|---|
| List Price: | $425,000 |
| Property Type: | Residential |
| Property Sub Type: | Single Family Residence |
| Status: | Active |
| Beds Total: | 4 |
| Baths Full: | 3 |
| Sq Ft Total: | 2,262 |
| Association Fee: | $600 |
| Lot Size Area Sqft: | 5,227.2000 |
| Lot Size Area: | 0.12 |
| Building Style: | Traditional |
| City: | Van Alstyne |
| County Or Parish: | Grayson |
| Subdivision Name: | Thompson Farms Phase Two |
| Postal Code: | 75495 |
| Year Built: | 2024 |
| Appliances?: | Dishwasher,Disposal,Electric Oven,Gas Cooktop,Gas Water Heater,Microwave |
| Association Fee Frequency: | Annually |
| Association Fee Includes: | Full Use of Facilities, Management Fees |
| Association Type: | Mandatory |
| Community Features: | Community Pool, Jogging Path/Bike Path, Park, Sidewalks |
| Construction Materials: | Brick |
| Directions: | See GPS |
| Elementary School Name: | Bob and Lola Sanford |
| Intermediate School Name: | Van Alstyne |
| Junior High School Name: | Van Alstyne |
| School District: | Van Alstyne ISD |
| Exterior Features: | Covered Patio/Porch, Rain Gutters, Playground, Storage |
| Fencing: | Wood |
| Fireplace Features: | Gas, Living Room |
| Fireplaces Total: | 1 |
| Flooring: | Carpet, Luxury Vinyl Plank, Tile |
| Foundation Details: | No |
| Foundation Details: | Slab |
| Garage Dimensions: | 20x20 |
| Heating: | Central, Electric, Fireplace(s), Natural Gas |
| Interior Features: | Decorative Lighting, Eat-in Kitchen, High Speed Internet Available, Kitchen Island, Loft, Open Floorplan, Pantry, Walk-In Closet(s) |
| Lot Features: | Landscaped, Sprinkler System, Subdivision |
| Lot Size: | Less Than .5 Acre (not Zero) |
| Lot Size Units: | Acres |
| Multi Parcel ID: | No |
| Municipal Utility District?: | No |
| Number Of Dining Areas: | 1 |
| Number Of Living Areas: | 2 |
| Number Of Parking Spaces: | 2 |
| Parking Features: | Garage, Garage Door Opener, Garage Faces Front |
| Parking Spaces Garage: | 2 |
| Permit Avmyn: | false |
| Permit Comments Reviews Yn: | false |
| Pool?: | No |
| Possession: | Closing/Funding |
| Roof: | Composition |
| Room Count: | 12 |
| Security Features: | Smoke Detector(s) |
| Structural Style: | Single Detached |
| Transaction Type: | For Sale |
| Utilities: | City Water, Community Mailbox, Curbs, Electricity Connected, Sidewalk |
| Will Subdivide: | No |
| Year Built Details: | Preowned |
| Hoa Management Company: | SSB Community Management |
| Hoa Management Company Phone: | 972-960-2800 |
| Notice Surveillance Devices Pres: | Audio, Video |
| Accessibility Features Yn: | No |
| Attached Garage?: | Yes |
| Bathrooms Total Decimal: | 3.00 |
| Bathrooms Total Integer: | 3 |
| Cooling: | Ceiling Fan(s), Central Air, Electric |
| Covered Spaces: | 2 |
| Elementary School Name: | Bob and Lola Sanford |
| Garage?: | Yes |
| High School Name: | Van Alstyne |
| Laundry Features: | Utility Room, Full Size W/D Area |
| Levels: | Two |
| Listing Terms: | Assumable, Cash, Conventional, FHA, VA Loan |
| Lot Size Area: | 0.1200 |
| Other Structures: | Shed(s) |
| Patio And Porch Features: | Covered |
| Property Attached?: | No |
| Smart Home Features Appor Pass Y: | 1 |
| Window Features: | Window Coverings |
Listing Courtesy of: Ten Twenty Realty LLC
Listing Agent: Shayla Eadler
903-452-2009
Mortgage Calculator
All listings featuring the  icon are provided courtesy of North Texas Real Estate Information Systems, Inc. (NTREIS), Copyright 2026. All rights reserved.
All information is believed accurate but not guaranteed. The properties displayed may not be all of the properties available through the IDX Program. Any use of this site other than by potential buyers or sellers is strictly prohibited.
North Texas Real Estate Information Systems, Inc. data last updated on November 12, 2026 03:00 AM - CT
Property Last Updated: November 12, 2026 03:00 AM - CT