1540 Pirene Alley
Corinth, TX 76208
$549,882
Open Houses
Brand-new Grand Home in Walton Ridge is designed for the way modern professionals live, work, and unwind. Home near Agora Park, offering easy access to a pool, & sports fields.
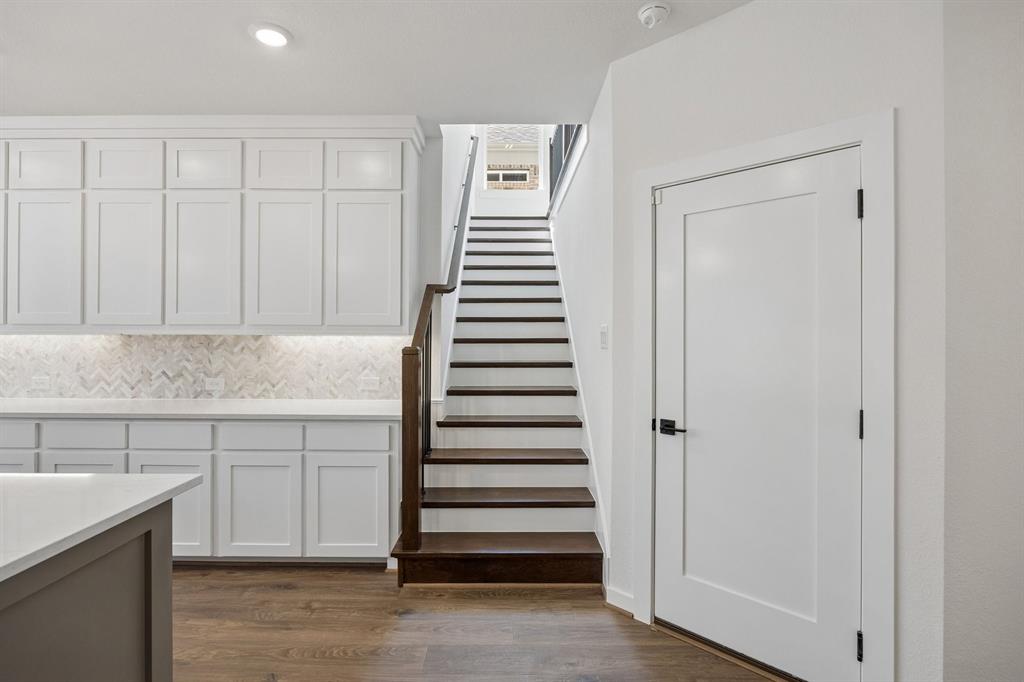
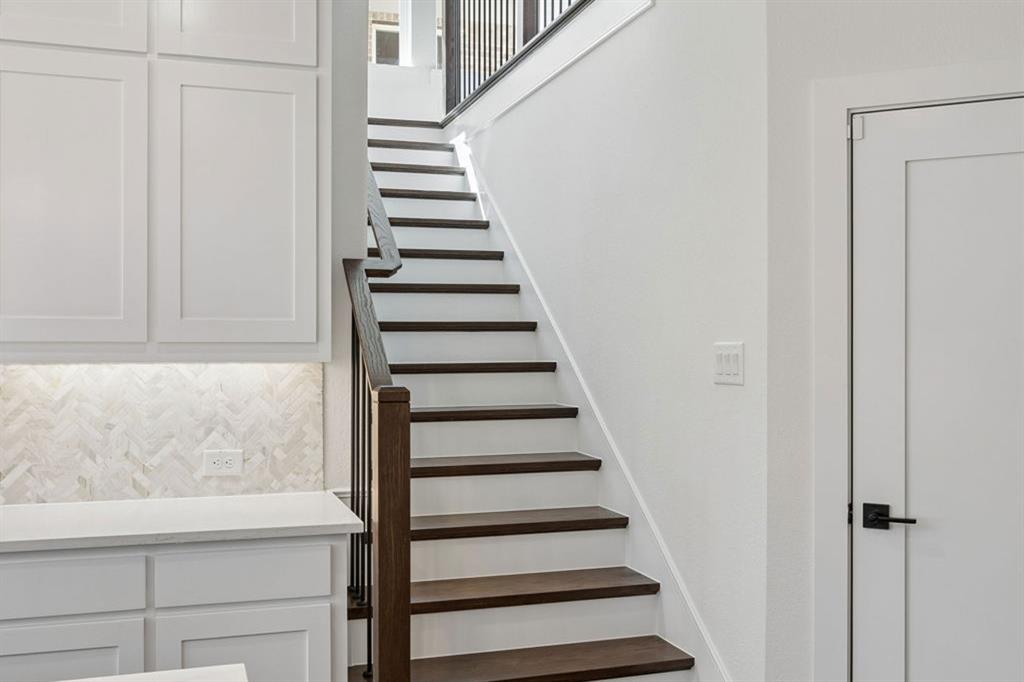
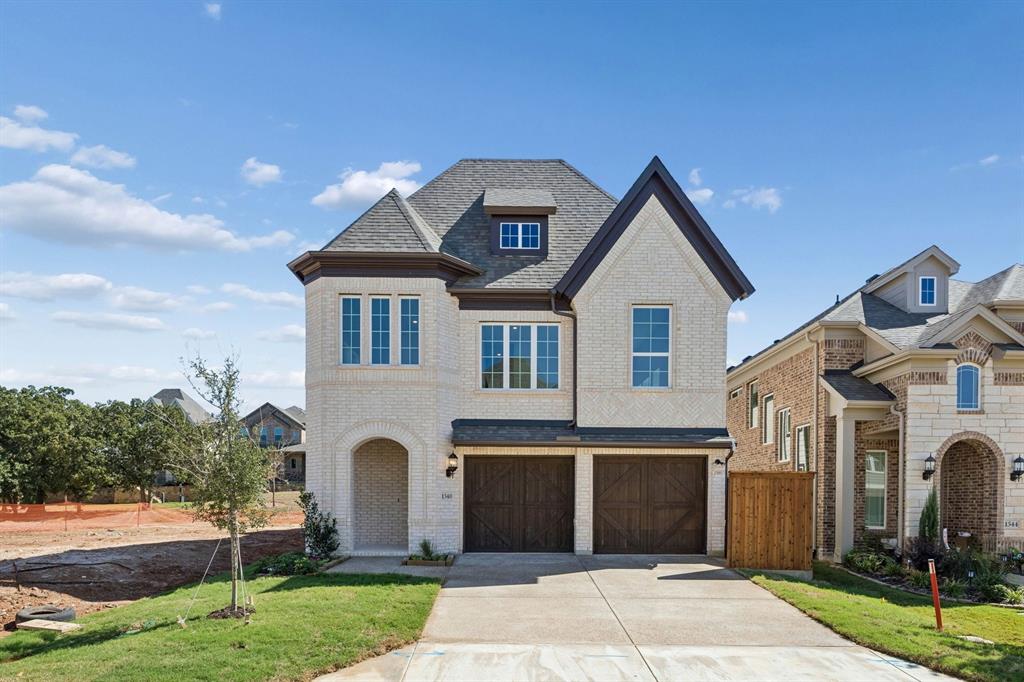
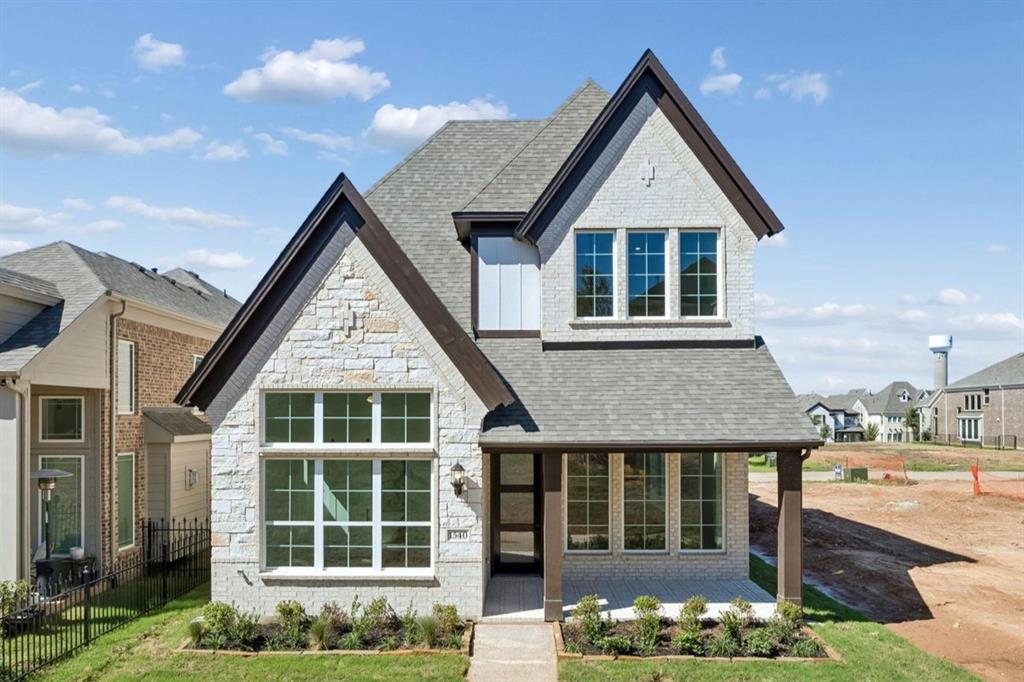
From the curb, the home makes a great first impression w light brick, stone details, cedar accents, & a modern mahogany front door. Inside includes a full oak staircase w wrought iron balusters, lam wood flooring, 8-foot interior doors, & lever hardware through main level.
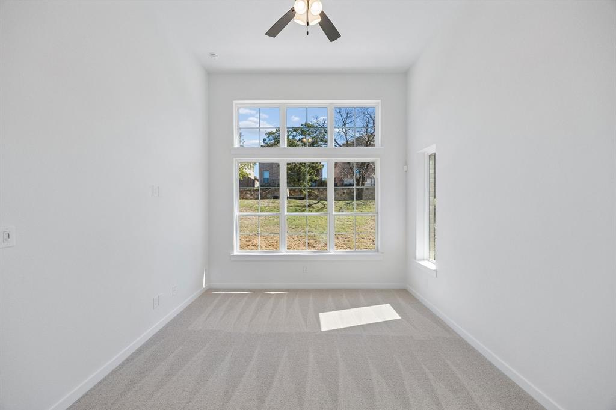
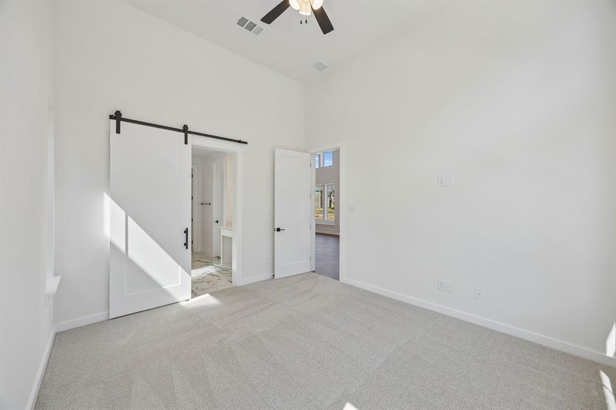
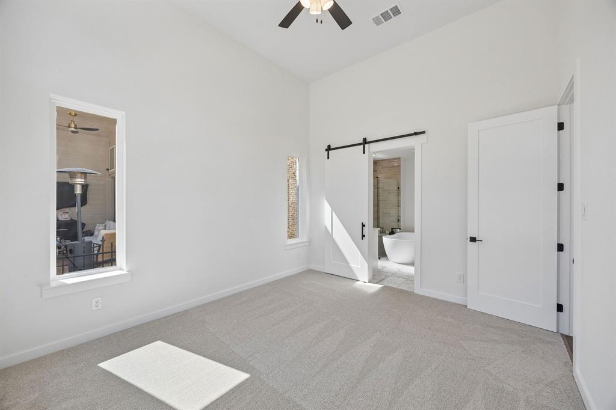
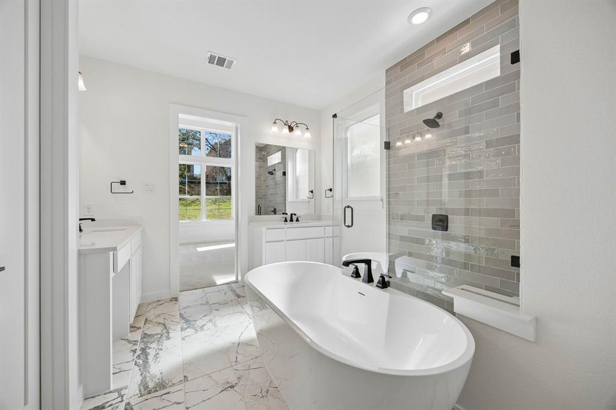
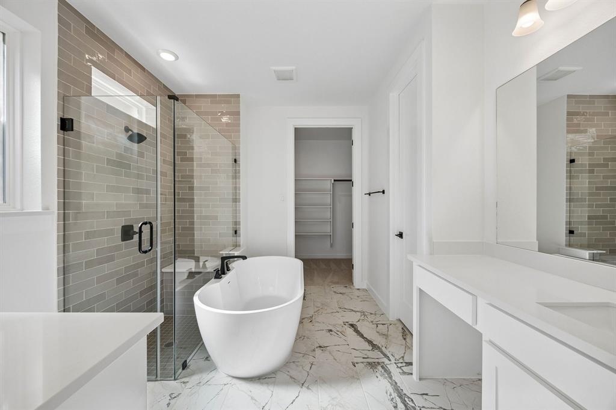
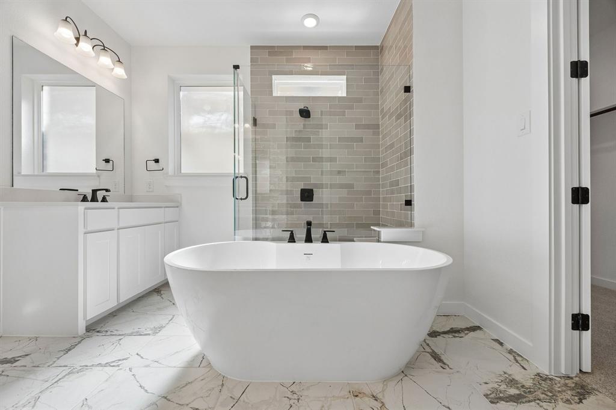
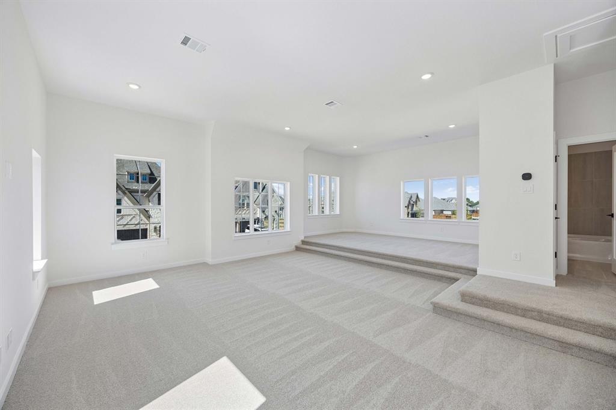
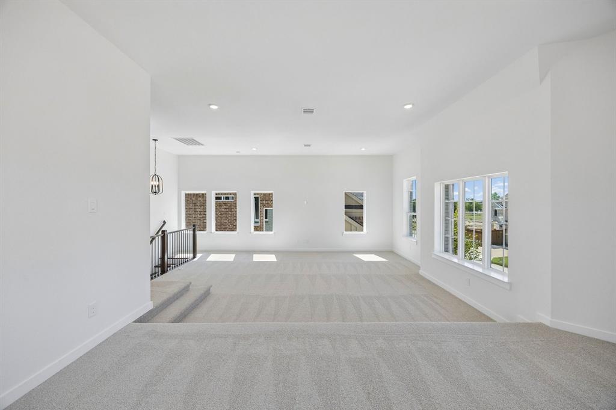
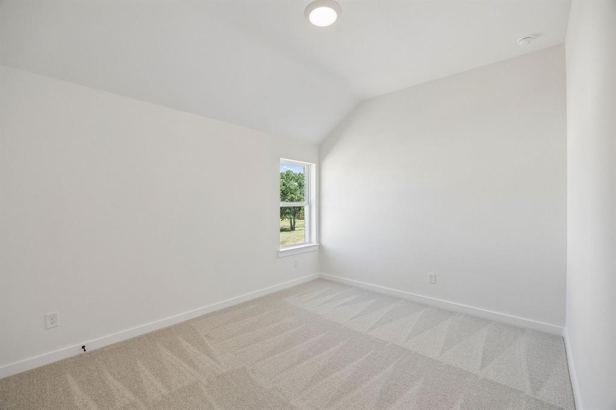
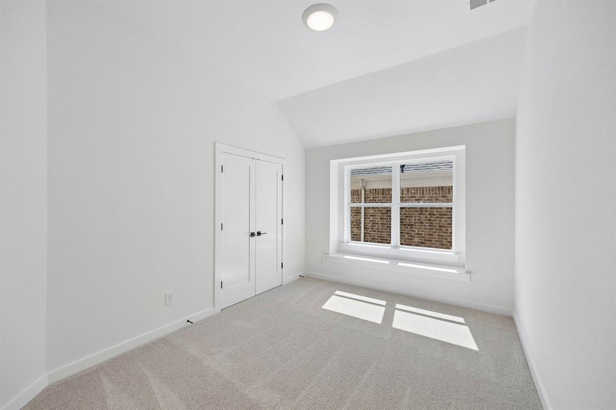
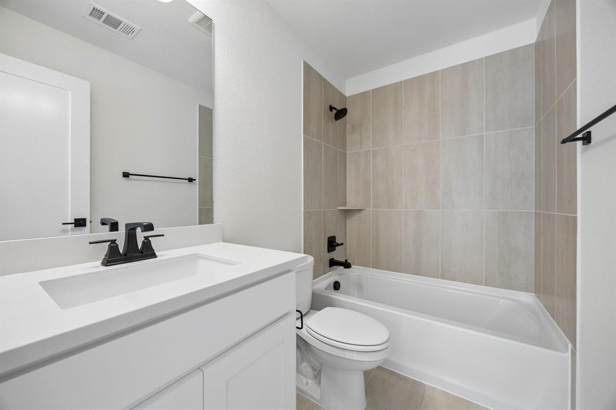
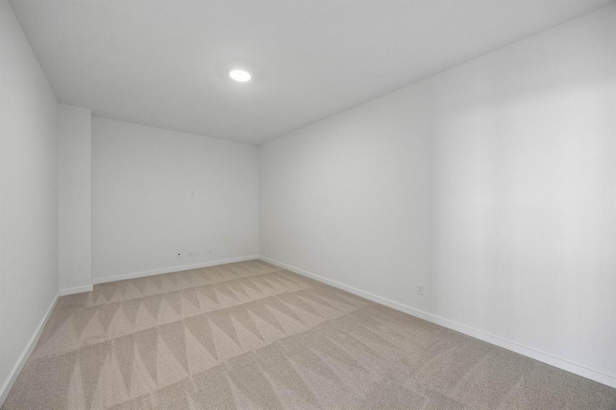
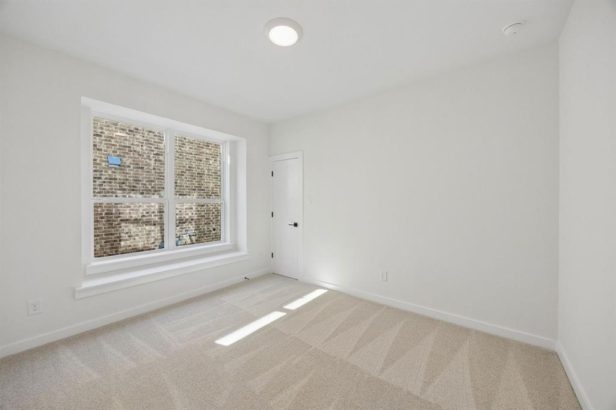
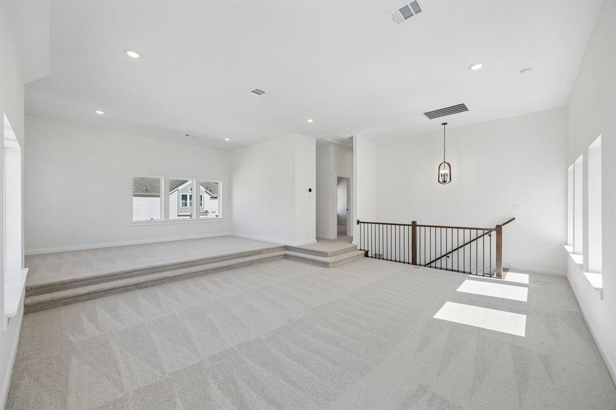
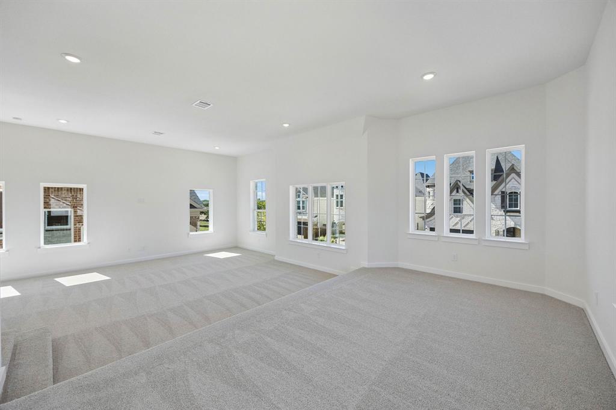
The primary suite is located on the main floor for convenience, while upstairs layout creates room to work, host, & relax. A spacious game room and separate media room pre-wired for surround sound, two additional bedrooms, and a versatile loft provide options for a creative studio, reading nook, or fitness area.
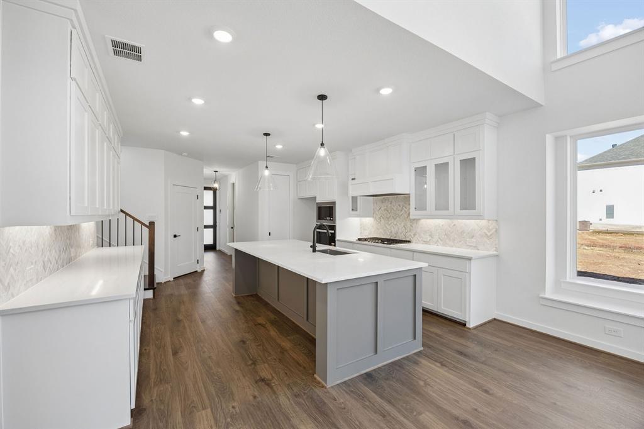
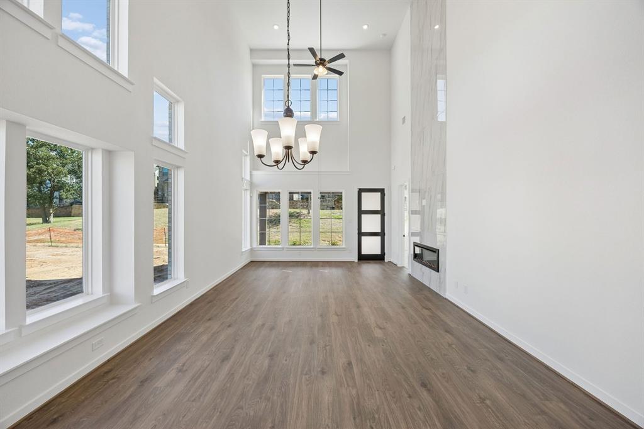
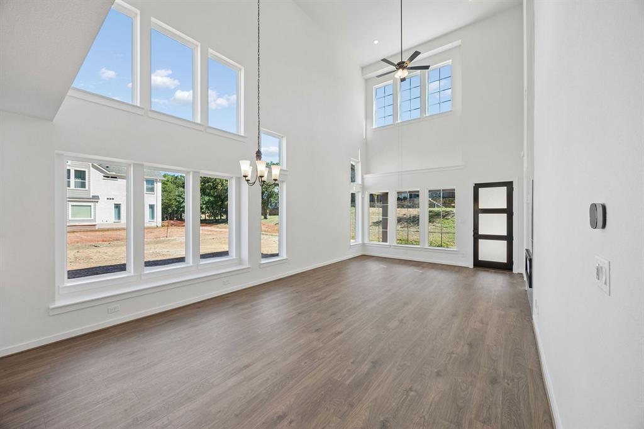
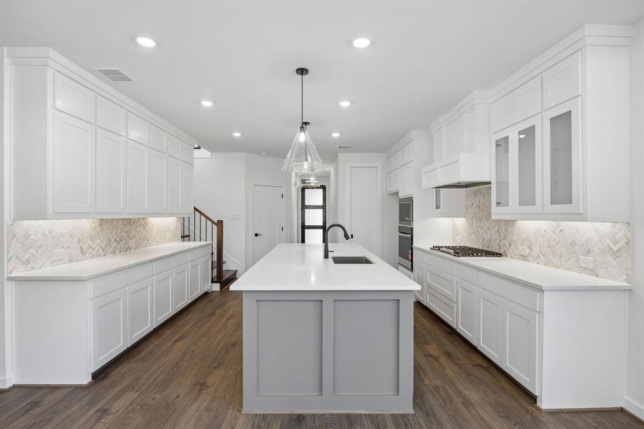
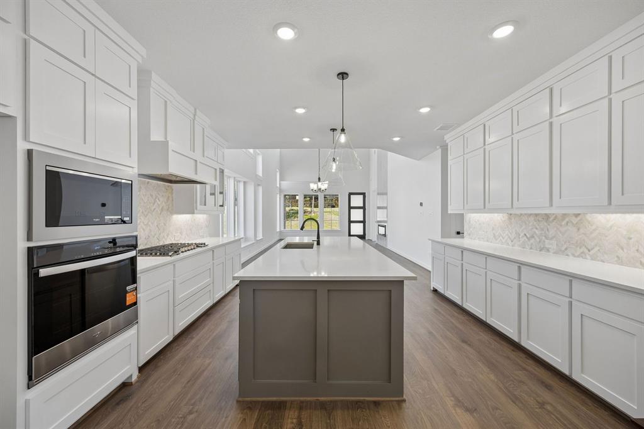
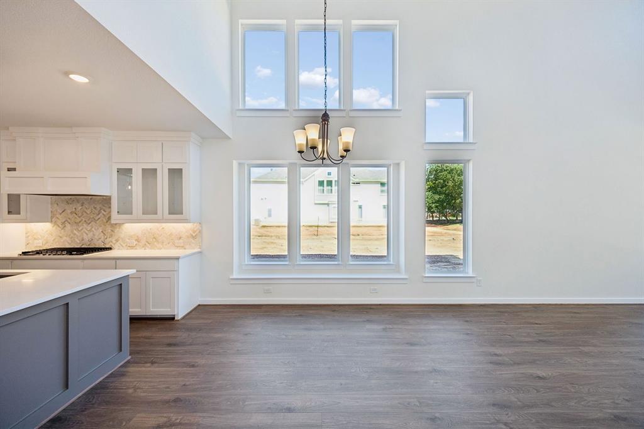
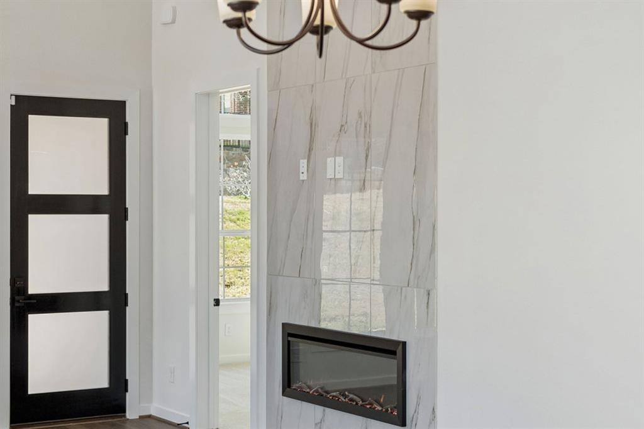
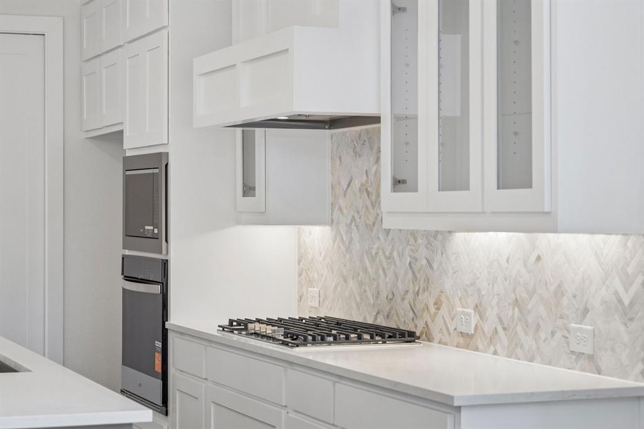
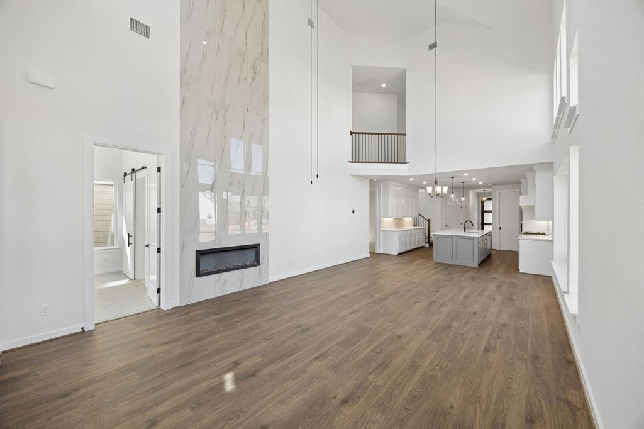
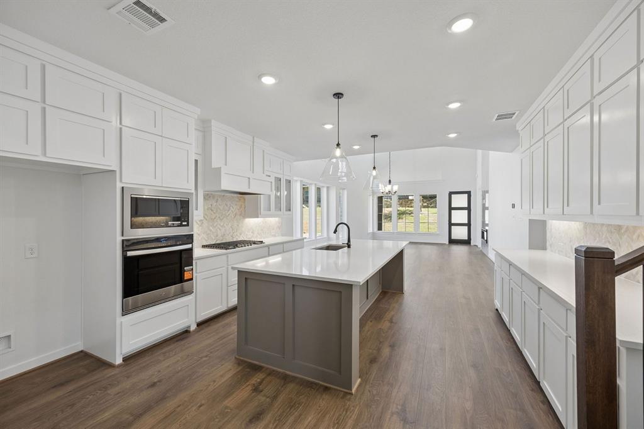
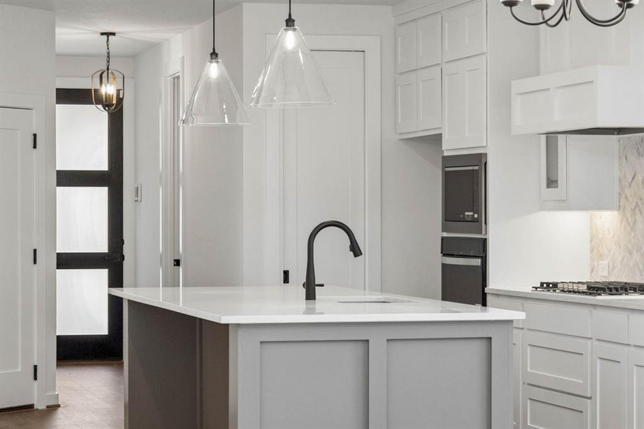
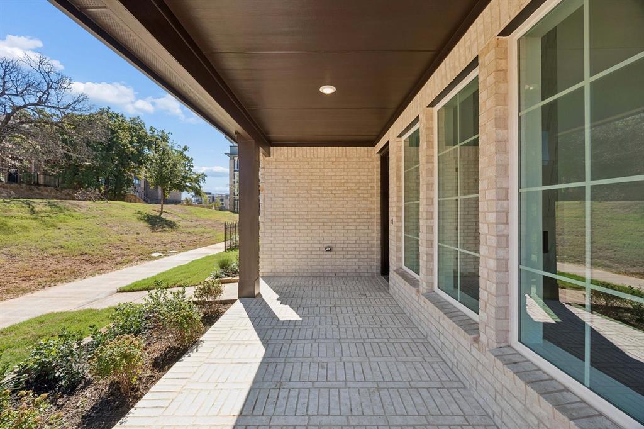
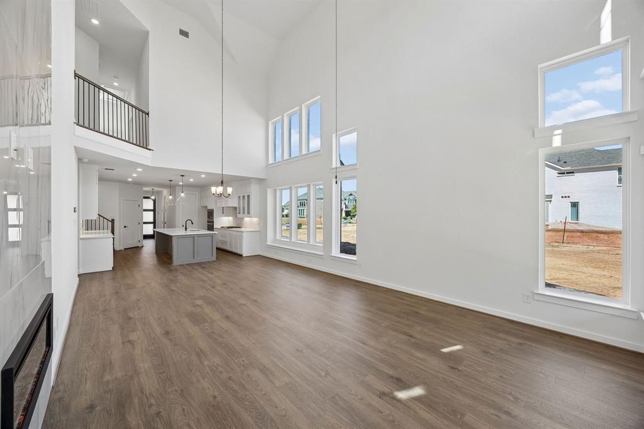
The vaulted family room is the heart of the home — soaring ceilings, a sleek 2-story linear fireplace, lam wood floors, & flat-screen TV outlet make it suited for cozy evenings & lively gatherings. It flows seamlessly into the open-concept kitchen, featuring Omegastone slab countertops with a full bowl sink, custom Shaker cabinets extend to ceiling with glass fronts, a stylish tile backsplash, stainless steel appliances, a 5-burner gas cooktop, a large island, a trash can drawer, and n enlarged walk-in pantry. Additional cabinets are in kitchen as a butler’s pantry for additional storage. Step outside to the covered patio — ideal for hosting friends or simply to unwind.
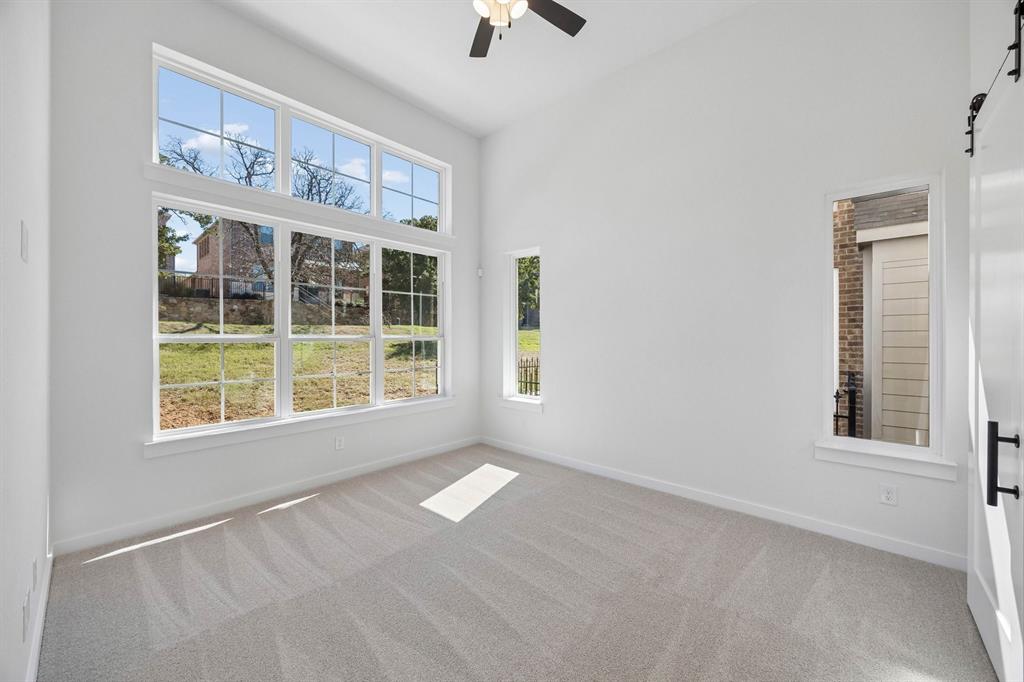
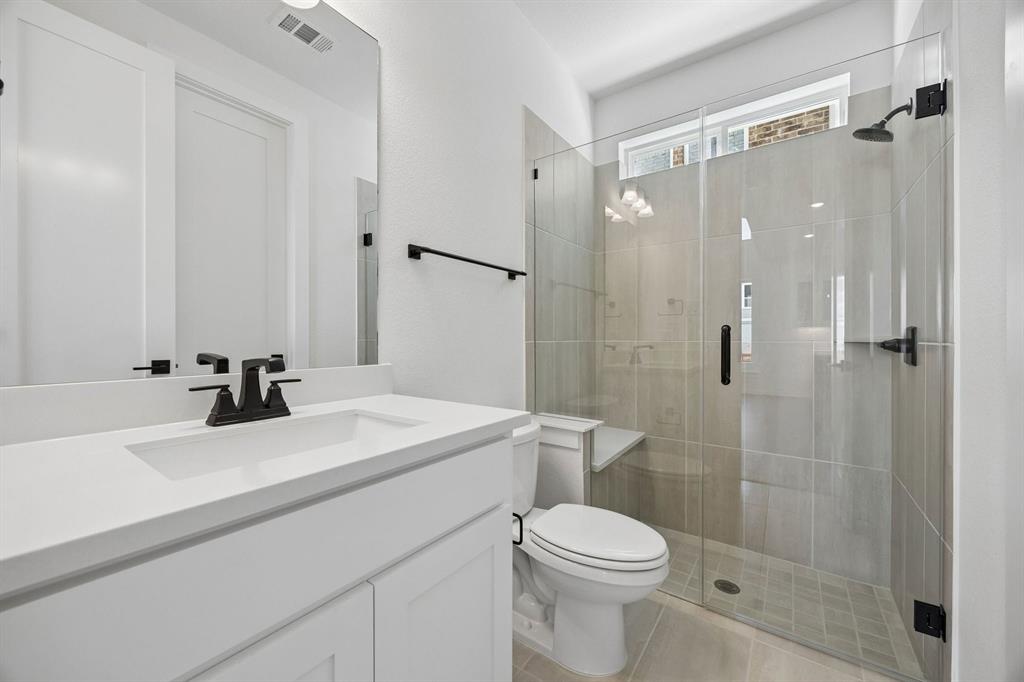
The primary suite has a barn door to the ...
| Mls Number: | 21416821 |
|---|---|
| List Price: | $549,882 |
| Property Type: | Residential |
| Property Sub Type: | Single Family Residence |
| Status: | Active |
| Beds Total: | 4 |
| Baths Full: | 3 |
| Sq Ft Total: | 3,082 |
| Association Fee: | $725 |
| Lot Size Area Sqft: | 4,356.0000 |
| Lot Size Area: | 0.1 |
| City: | Corinth |
| County Or Parish: | Denton |
| Subdivision Name: | Walton Ridge |
| Postal Code: | 76208 |
| Year Built: | 2026 |
| Appliances?: | Dishwasher,Disposal,Electric Oven,Gas Cooktop,Microwave,Tankless Water Heater,Vented Exhaust Fan |
| Association Fee Frequency: | Annually |
| Association Fee Includes: | Maintenance Grounds, Management Fees |
| Association Type: | Mandatory |
| Community Features: | Greenbelt, Perimeter Fencing, Sidewalks |
| Construction Materials: | Brick, Radiant Barrier, Rock/Stone |
| Directions: | From I35E, turn east on Corinth Parkway, north on Shady Rest, left on Ithaca |
| Elementary School Name: | Olive Stephens |
| Middle School Name: | Bettye Myers |
| School District: | Denton ISD |
| Exterior Features: | Covered Patio/Porch, Rain Gutters |
| Fireplace Features: | Family Room |
| Fireplaces Total: | 1 |
| Flooring: | Carpet, Tile, Wood |
| Foundation Details: | No |
| Foundation Details: | Slab |
| Garage Dimensions: | 20x20 |
| Green Energy Efficient: | 12 inch+ Attic Insulation, Appliances, Drought Tolerant Plants, Enhanced Air Filtration, HVAC, Rain / Freeze Sensors, Thermostat, Windows |
| Heating: | Central, Fireplace(s), Natural Gas, Zoned |
| Interior Features: | Cable TV Available, Decorative Lighting, Flat Screen Wiring, High Speed Internet Available, Loft, Open Floorplan, Sound System Wiring, Vaulted Ceiling(s) |
| Lot Features: | Landscaped, Sprinkler System, Subdivision |
| Lot Size: | Less Than .5 Acre (not Zero) |
| Lot Size Dimensions: | 40x105 |
| Lot Size Source: | Builder |
| Lot Size Units: | Acres |
| Multi Parcel ID: | No |
| Municipal Utility District?: | No |
| Number Of Dining Areas: | 1 |
| Number Of Living Areas: | 3 |
| Number Of Parking Spaces: | 2 |
| Parking Features: | Garage Door Opener, Kitchen Level |
| Parking Spaces Garage: | 2 |
| Permit Avmyn: | false |
| Permit Comments Reviews Yn: | false |
| Pool?: | No |
| Possession: | Closing/Funding |
| Restrictions: | Deed |
| Roof: | Composition |
| Room Count: | 8 |
| Security Features: | Security Lights, Security System, Smoke Detector(s) |
| Structural Style: | Single Detached |
| Transaction Type: | For Sale |
| Utilities: | All Weather Road, Alley, City Sewer, City Water, Community Mailbox, Concrete, Curbs, Sidewalk, Underground Utilities |
| Will Subdivide: | No |
| Year Built Details: | New Construction - Complete |
| Hoa Management Company: | Walton Ridge HOA |
| Hoa Management Company Phone: | 214-750-6528 |
| Accessibility Features Yn: | No |
| Attached Garage?: | Yes |
| Bathrooms Total Decimal: | 3.00 |
| Bathrooms Total Integer: | 3 |
| Cooling: | Ceiling Fan(s), Central Air, Electric, ENERGY STAR Qualified Equipment, Zoned |
| Covered Spaces: | 2 |
| Elementary School Name: | Olive Stephens |
| Exclusions: | As built construction - all schools to be verified, room sizes & square footage are estimate. Please see sales office for more details 972-387-6087. |
| Garage?: | Yes |
| Green Verification Count: | 1 |
| High School Name: | Ryan H S |
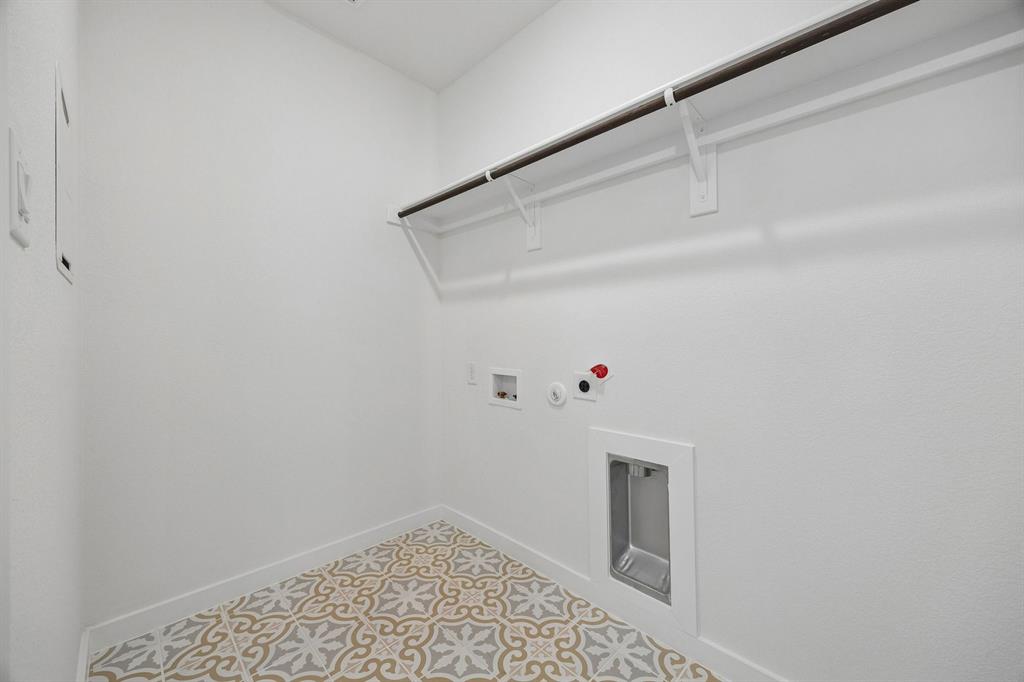
| Laundry Features: | Utility Room, Full Size W/D Area |
| Levels: | Two |
| Lot Size Area: | 0.1000 |
| Patio And Porch Features: | Covered, Front Porch, Patio |
| Property Attached?: | No |
| Smart Home Features Appor Pass Y: | 0 |
Listing Courtesy of: Royal Realty, Inc.
Listing Agent: Stephen Brooks
214-750-6528
Mortgage Calculator
All listings featuring the  icon are provided courtesy of North Texas Real Estate Information Systems, Inc. (NTREIS), Copyright 2026. All rights reserved.
All information is believed accurate but not guaranteed. The properties displayed may not be all of the properties available through the IDX Program. Any use of this site other than by potential buyers or sellers is strictly prohibited.
North Texas Real Estate Information Systems, Inc. data last updated on November 15, 2026 09:49 PM - CT
Property Last Updated: November 15, 2026 09:49 PM - CT