1524 Niagara Boulevard
Lewisville, TX 75077
$385,000
Open Houses
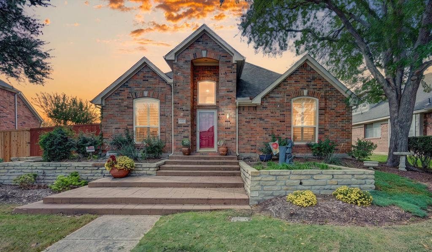
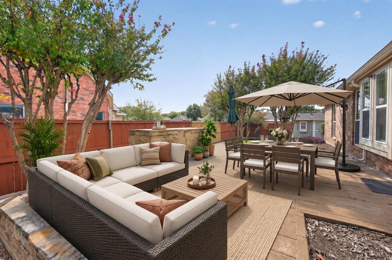
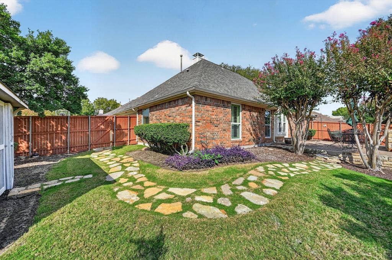
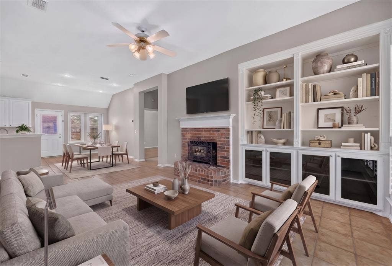
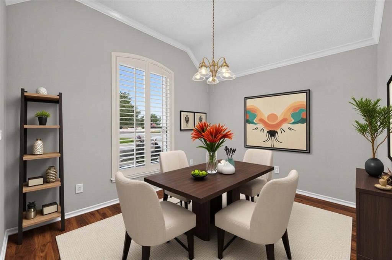
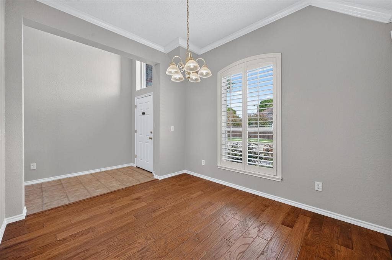
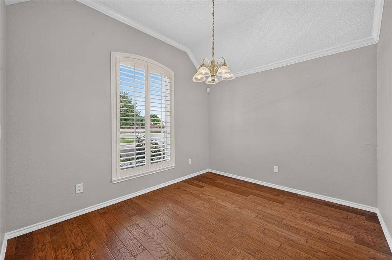
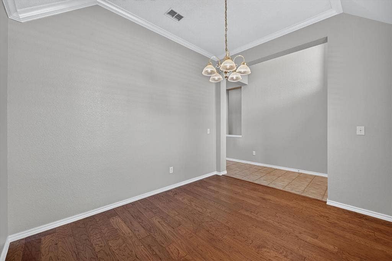
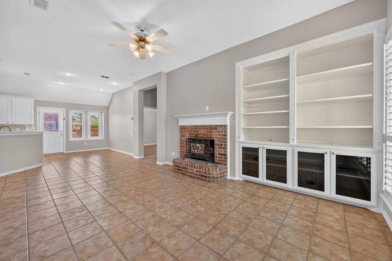
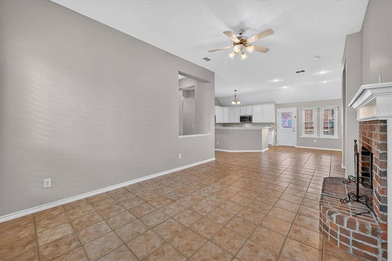
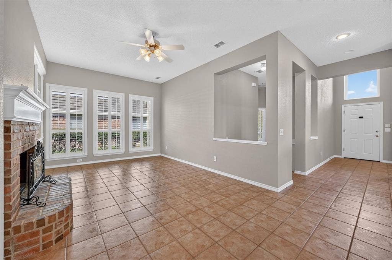
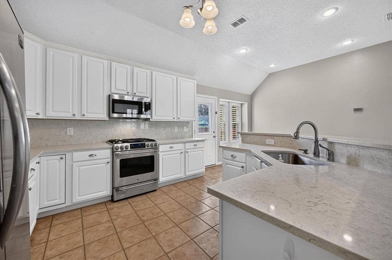
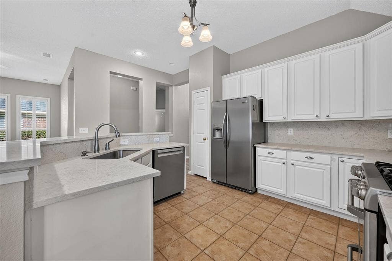
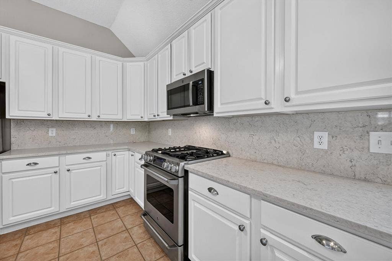
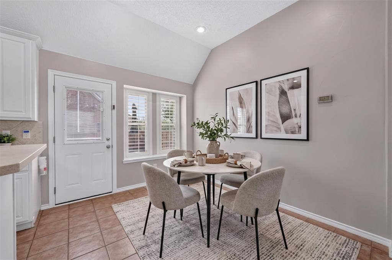
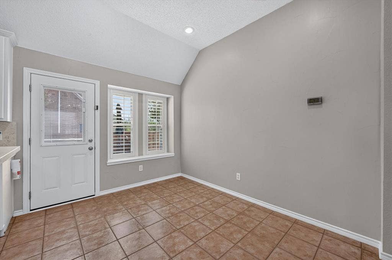
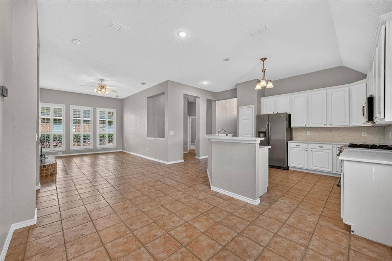
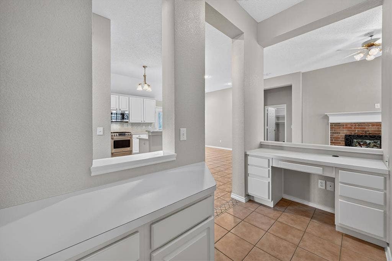
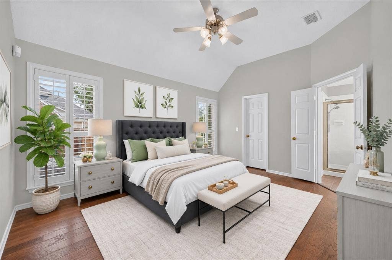
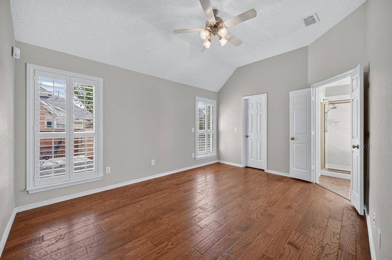
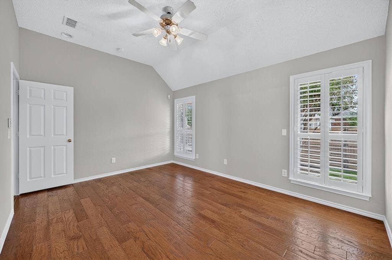
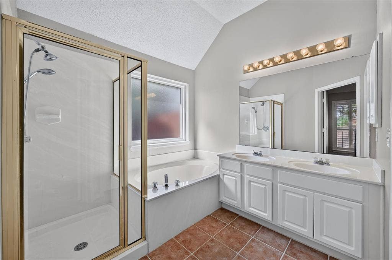
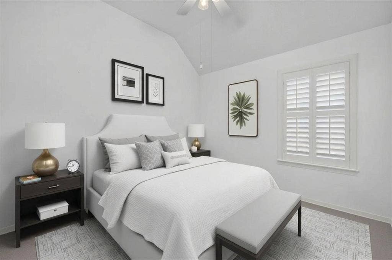
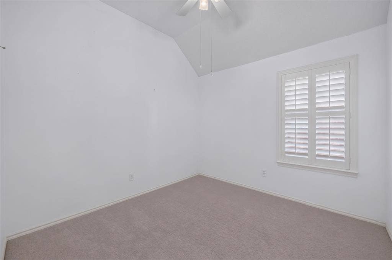
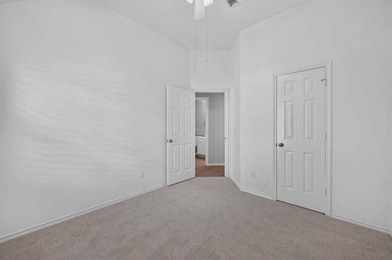
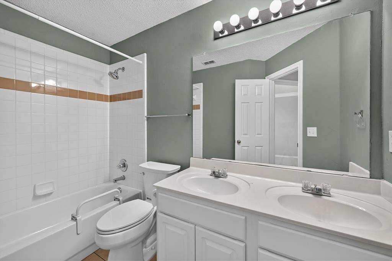
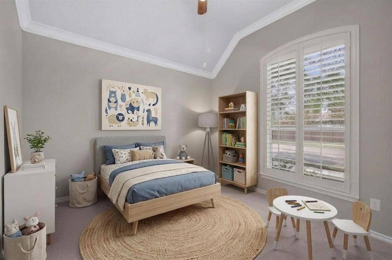
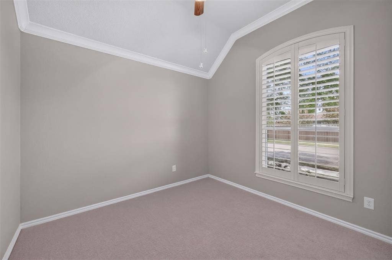
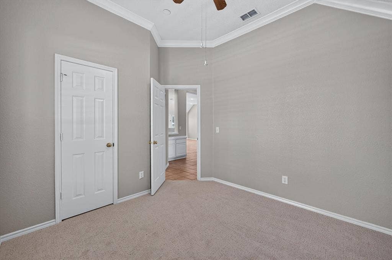
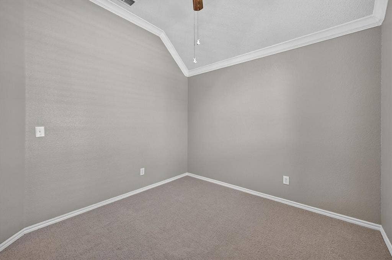
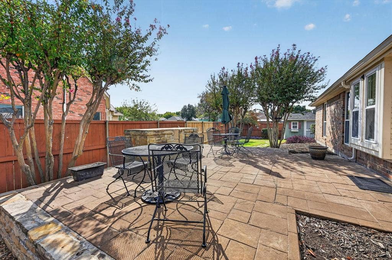
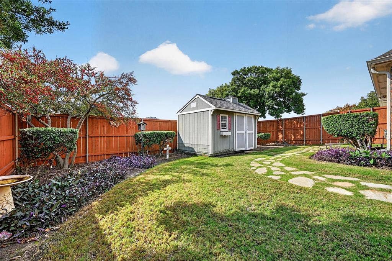
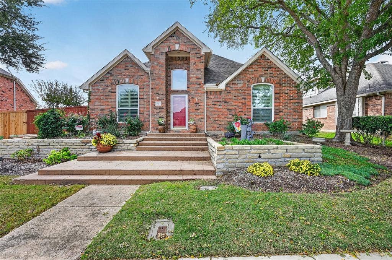
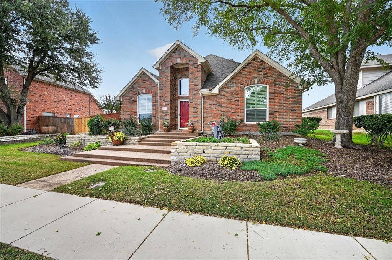
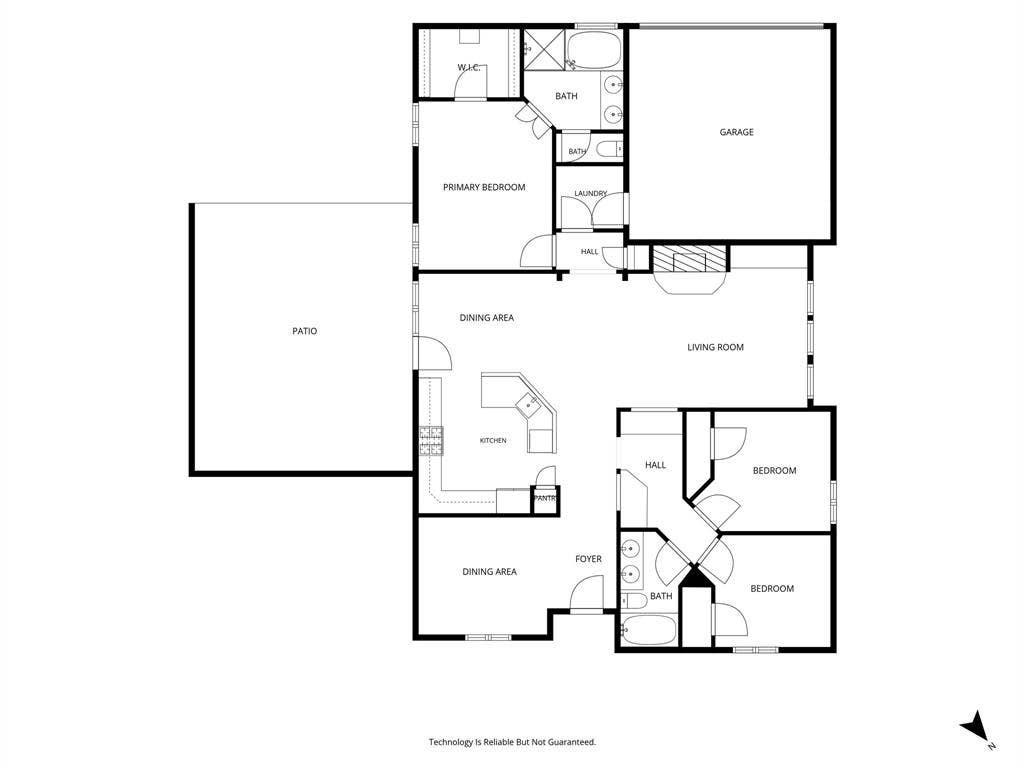
Beautifully landscaped single-story home showcasing a massive outdoor entertaining patio and a detached workshop or storage building. Highlights include fresh paint, new carpet, gorgeous floors, vaulted ceilings, plantation shutters, and a brick fireplace. The kitchen balances style and function with crisp white cabinetry, quartz countertops, stainless appliances, a walk-in pantry, and a Bosch dishwasher. Tucked right where daily life happens, a built-in planning center easily doubles as a homework nook, remote work station, or household command desk. True split-bedroom layout delivers peace and quiet throughout. Unwind in the secluded primary suite boasting a dual-sink vanity, soaking tub, separate shower, and a walk-in closet outfitted with built-in shelving. Out back, a fully fenced retreat centers around an expansive patio primed for weekend cookouts and quiet evenings. The large detached outbuilding delivers serious utility, equipped with a workstation and pegboard-organized storage for projects, hobbies, and gear. Conveniently located in Lewisville and zoned for Valley Ridge Elementary STEM Academy! Take a first-person look at this gorgeous home! Click the Virtual Tour link to see the 3D Tour!
| Mls Number: | 21430497 |
|---|---|
| List Price: | $385,000 |
| Property Type: | Residential |
| Property Sub Type: | Single Family Residence |
| Status: | Active |
| Beds Total: | 3 |
| Baths Full: | 2 |
| Sq Ft Total: | 1,598 |
| Unexempt Taxes: | $6,465 |
| Lot Size Area Sqft: | 6,838.9200 |
| Lot Size Area: | 0.157 |
| Building Style: | Traditional |
| City: | Lewisville |
| County Or Parish: | Denton |
| Subdivision Name: | Garden Oak Estates Ph 1 |
| Postal Code: | 75077 |
| Year Built: | 1996 |
| Appliances?: | Dishwasher,Disposal,Gas Range,Microwave,Plumbed For Gas in Kitchen |
| Association Type: | None |
| Construction Materials: | Brick |
| Directions: | From 407 go south on Garden Ridge, right on Valley Ridge, right on Swan Lake, left on Niagara |
| Elementary School Name: | Valley Ridge |
| Middle School Name: | Huffines |
| School District: | Lewisville ISD |
| Exterior Features: | Rain Gutters, Lighting, Storage |
| Fireplace Features: | Brick, Family Room, Gas Starter |
| Fireplaces Total: | 1 |
| Flooring: | Carpet, Tile |
| Foundation Details: | No |
| Foundation Details: | Slab |
| Garage Dimensions: | 18x18 |
| Interior Features: | Built-in Features, Cable TV Available, Double Vanity, Granite Counters, High Speed Internet Available, Open Floorplan, Pantry, Vaulted Ceiling(s), Walk-In Closet(s) |
| Lot Features: | Landscaped, Subdivision |
| Lot Size: | Less Than .5 Acre (not Zero) |
| Lot Size Units: | Acres |
| Multi Parcel ID: | No |
| Municipal Utility District?: | No |
| Number Of Dining Areas: | 2 |
| Number Of Living Areas: | 1 |
| Number Of Parking Spaces: | 2 |
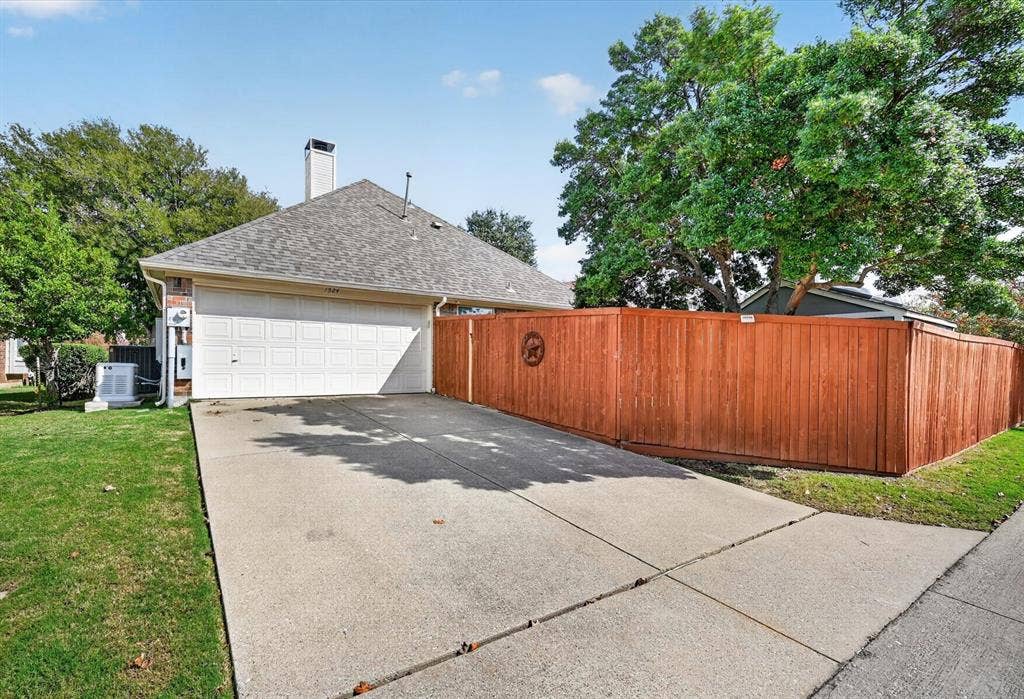
| Parking Features: | Driveway, Garage, Garage Door Opener, Garage Faces Rear |
| Parking Spaces Garage: | 2 |
| Permit Avmyn: | true |
| Permit Comments Reviews Yn: | true |
| Pool?: | No |
| Possession: | Negotiable |
| Postal Code Plus 4: | 2435 |
| Roof: | Composition |
| Room Count: | 7 |
| Structural Style: | Single Detached |
| Transaction Type: | For Sale |
| Utilities: | City Sewer, City Water |
| Will Subdivide: | No |
| Year Built Details: | Preowned |
| Accessibility Features Yn: | No |
| Attached Garage?: | Yes |
| Bathrooms Total Decimal: | 2.00 |
| Bathrooms Total Integer: | 2 |
| Covered Spaces: | 2 |
| Elementary School Name: | Valley Ridge |
| Garage?: | Yes |
| High School Name: | Lewisville |
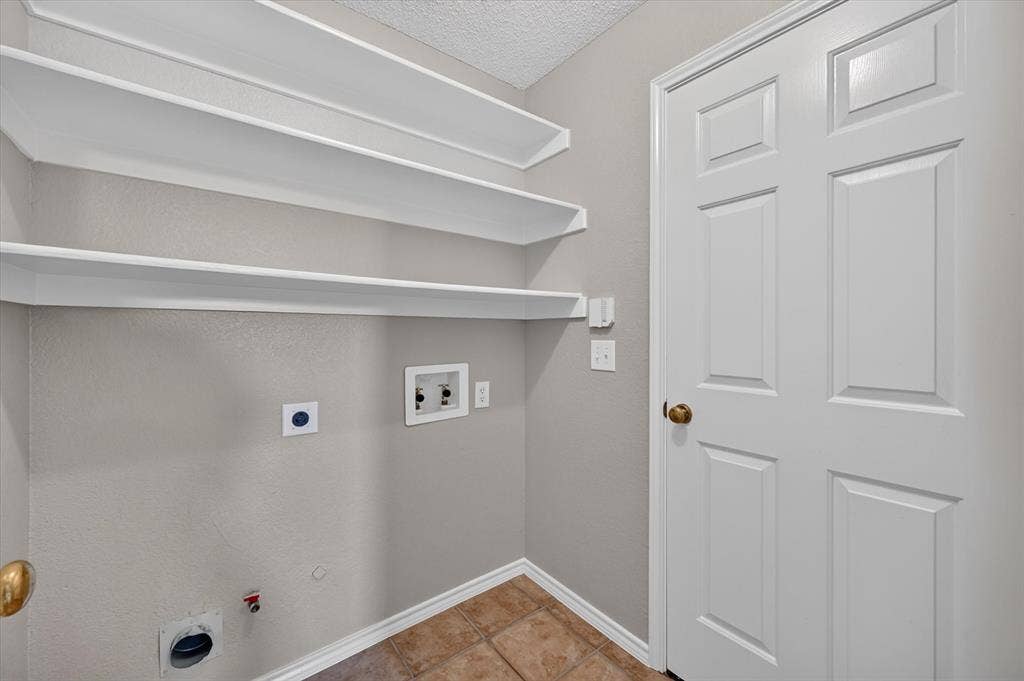
| Laundry Features: | Electric Dryer Hookup, Gas Dryer Hookup, Utility Room, Full Size W/D Area, Washer Hookup |
| Levels: | One |
| Lot Size Area: | 0.1570 |
| Other Structures: | Shed(s), Storage, Workshop |
| Patio And Porch Features: | Patio |
| Property Attached?: | No |
| Smart Home Features Appor Pass Y: | 1 |
| Window Features: | Shutters, Window Coverings |
Listing Courtesy of: Berkshire HathawayHS PenFed TX
Listing Agent: Russell Rhodes
972-899-5600
Mortgage Calculator
All listings featuring the  icon are provided courtesy of North Texas Real Estate Information Systems, Inc. (NTREIS), Copyright 2026. All rights reserved.
All information is believed accurate but not guaranteed. The properties displayed may not be all of the properties available through the IDX Program. Any use of this site other than by potential buyers or sellers is strictly prohibited.
North Texas Real Estate Information Systems, Inc. data last updated on November 12, 2026 11:31 PM - CT
Property Last Updated: November 12, 2026 11:31 PM - CT
