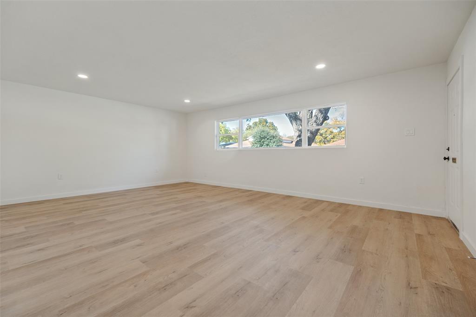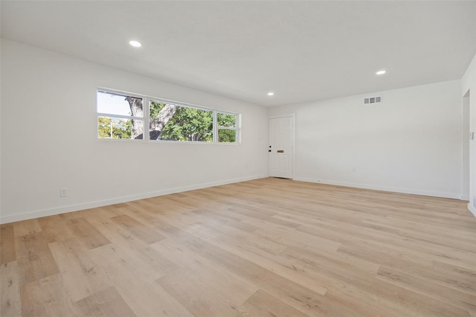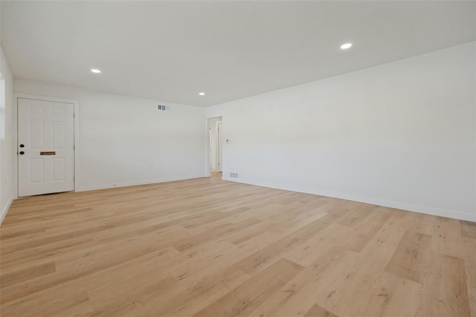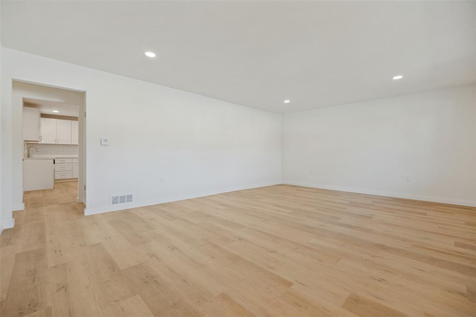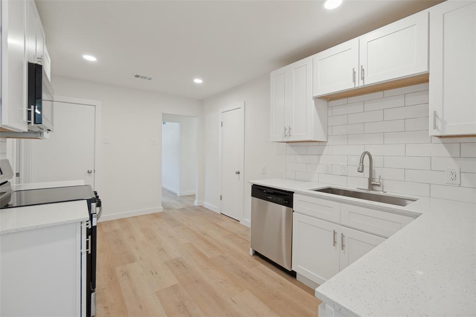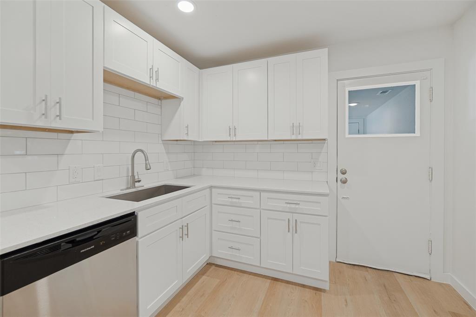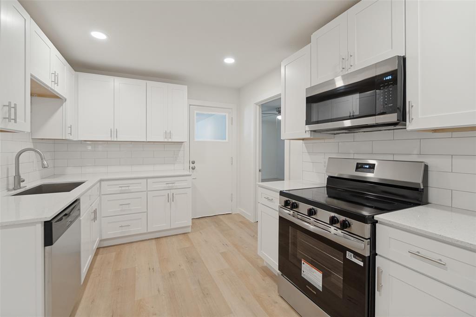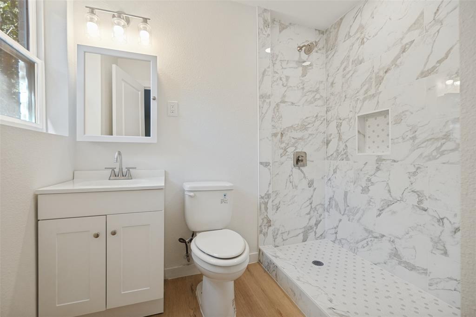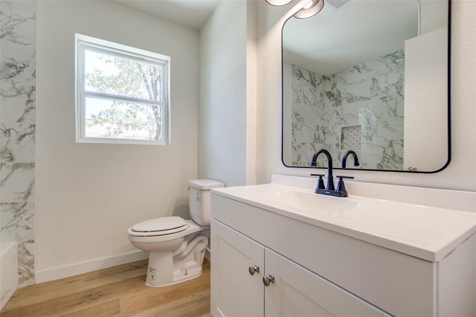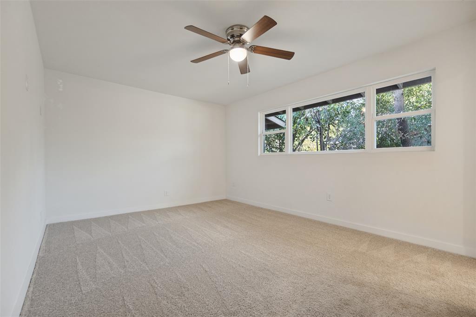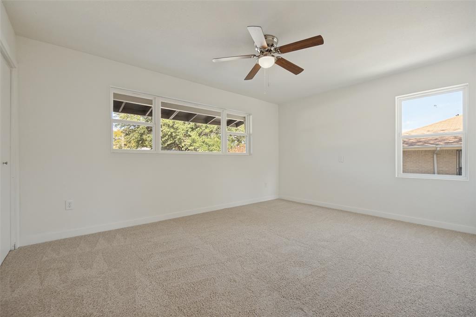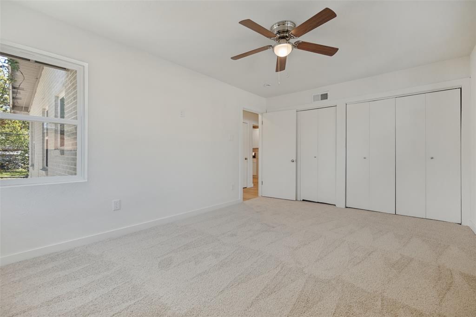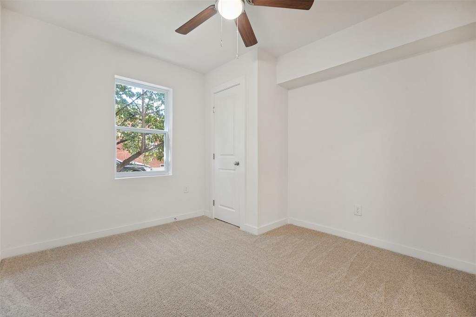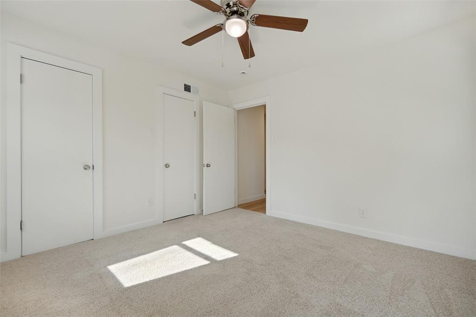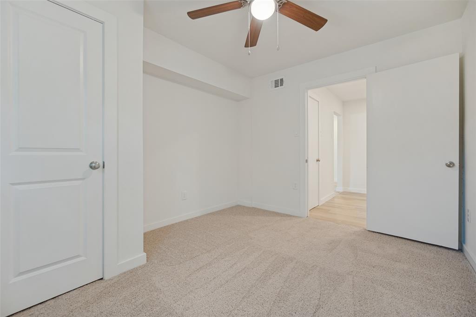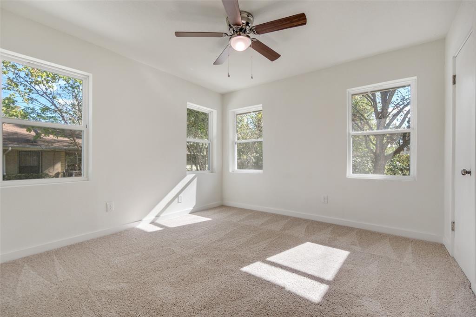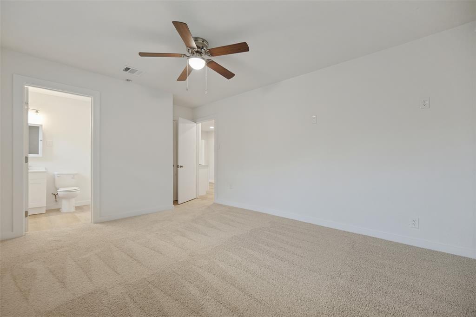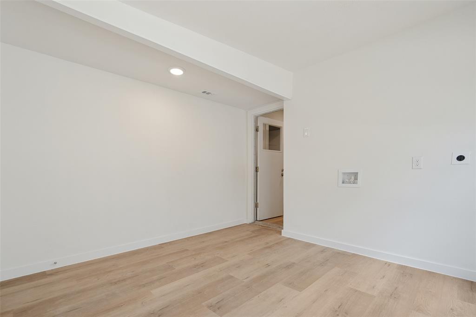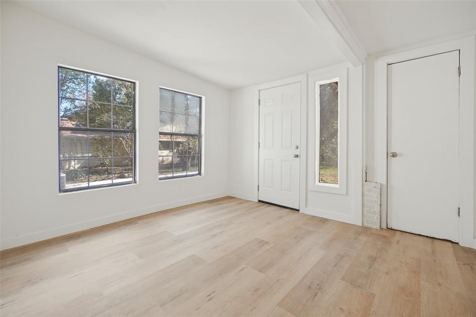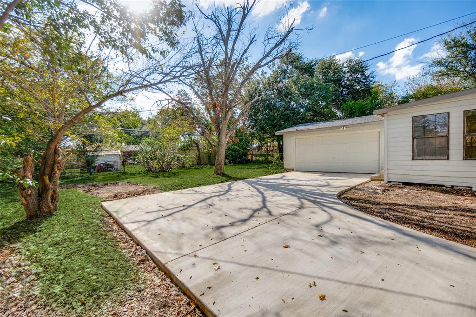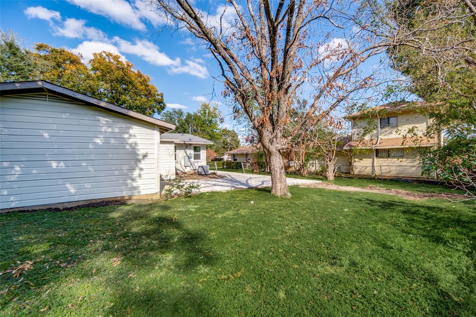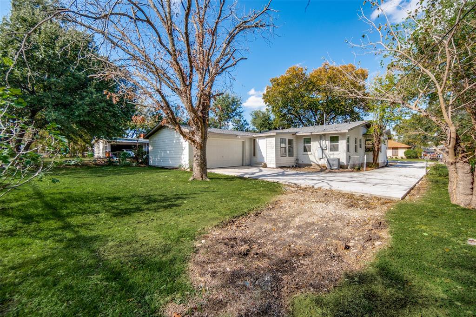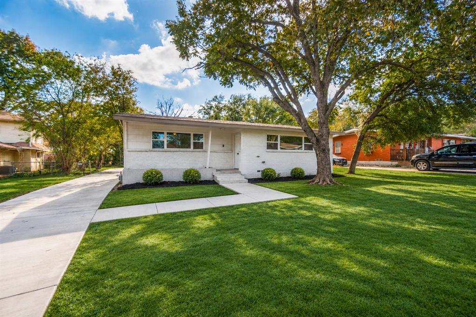
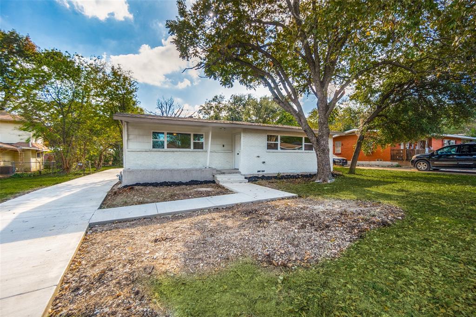
Welcome to 1520 Cape Cod Drive—a refreshed 4-bedroom, 2-bath home offering 1,938 sq. ft. of comfortable living space and major updates designed to provide added peace of mind. Key improvements include a new concrete driveway, new asphalt-shingle roof, cast-iron-to-PVC plumbing conversion, upgraded electrical panel, all-new vinyl windows, and a new Carrier HVAC system.
Inside, enjoy fresh paint, remodeled bathrooms, new kitchen cabinets, granite countertops, stainless steel appliances, and LVP flooring throughout. Updated lighting fixtures add a clean, modern touch. With extensive improvements inside and out, this home is ready for its next chapter.
Book your showing today!
| Mls Number: | 21441500 |
|---|---|
| List Price: | $289,000 |
| Property Type: | Residential |
| Property Sub Type: | Single Family Residence |
| Status: | Active |
| Beds Total: | 4 |
| Baths Full: | 2 |
| Sq Ft Total: | 1,938 |
| Lot Size Area Sqft: | 11,064.2400 |
| Lot Size Area: | 0.254 |
| City: | Dallas |
| County Or Parish: | Dallas |
| Subdivision Name: | Cedar Crest Village 05 |
| Postal Code: | 75216 |
| Year Built: | 1952 |
| Appliances?: | Dishwasher,Disposal,Electric Oven,Electric Range,Microwave |
| Association Type: | None |
| Directions: | See GPS |
| Elementary School Name: | Williams |
| Middle School Name: | Oliver Wendell Holmes |
| School District: | Dallas ISD |
| Foundation Details: | No |
| Foundation Details: | Pillar/Post/Pier |
| Garage Dimensions: | 19x20 |
| Heating: | Central |
| Interior Features: | Granite Counters, Pantry, Walk-In Closet(s) |
| Lot Size: | Less Than .5 Acre (not Zero) |
| Lot Size Units: | Acres |
| Multi Parcel ID: | No |
| Municipal Utility District?: | No |
| Number Of Dining Areas: | 1 |
| Number Of Living Areas: | 1 |
| Number Of Parking Spaces: | 2 |
| Parking Features: | Driveway |
| Parking Spaces Garage: | 2 |
| Permit Avmyn: | false |
| Permit Comments Reviews Yn: | false |
| Pool?: | No |
| Possession: | Closing/Funding |
| Roof: | Asphalt |
| Room Count: | 9 |
| Security Features: | Carbon Monoxide Detector(s), Fire Alarm |
| Structural Style: | Single Detached |
| Transaction Type: | For Sale |
| Utilities: | City Sewer, City Water, Electricity Available |
| Will Subdivide: | No |
| Accessibility Features Yn: | No |
| Attached Garage?: | No |
| Bathrooms Total Decimal: | 2.00 |
| Bathrooms Total Integer: | 2 |
| Cooling: | Central Air |
| Covered Spaces: | 2 |
| Elementary School Name: | Williams |
| Garage Height: | 8 |
| Garage?: | Yes |
| High School Name: | Roosevelt |
| Laundry Features: | Dryer Hookup, Washer Hookup |
| Levels: | One |
| Listing Terms: | Cash, Conventional, FHA, VA Loan |
| Lot Size Area: | 0.2540 |
| Property Attached?: | No |
| Smart Home Features Appor Pass Y: | 0 |
| Special Taxing Entities: | 0 |
Listing Courtesy of: Jeff Brown Realty Group
Listing Agent: Nick Mayzak
817-683-4558
Mortgage Calculator
All listings featuring the  icon are provided courtesy of North Texas Real Estate Information Systems, Inc. (NTREIS), Copyright 2026. All rights reserved.
All information is believed accurate but not guaranteed. The properties displayed may not be all of the properties available through the IDX Program. Any use of this site other than by potential buyers or sellers is strictly prohibited.
North Texas Real Estate Information Systems, Inc. data last updated on November 22, 2026 02:56 PM - CT
Property Last Updated: November 22, 2026 02:56 PM - CT