1517 Mission Ridge Trail
Carrollton, TX 75007
$369,000
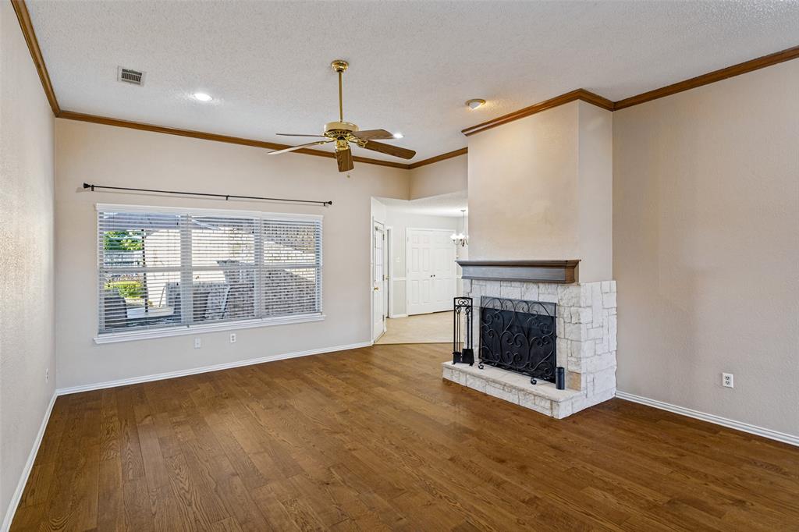
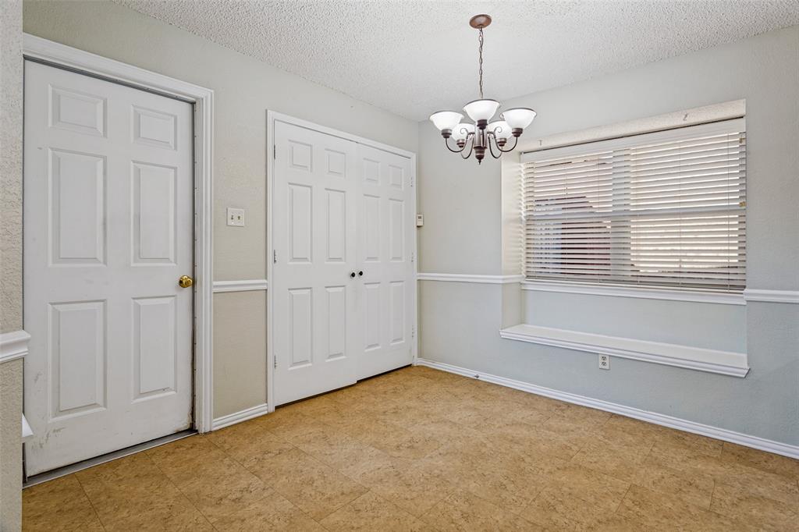
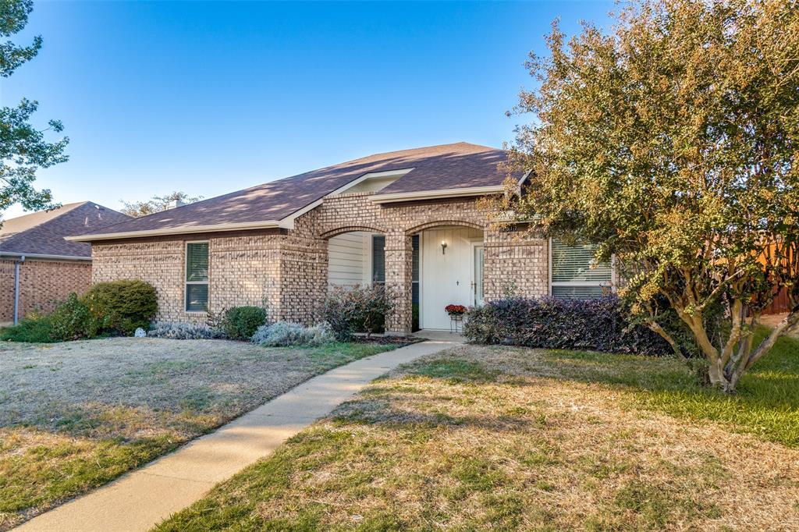
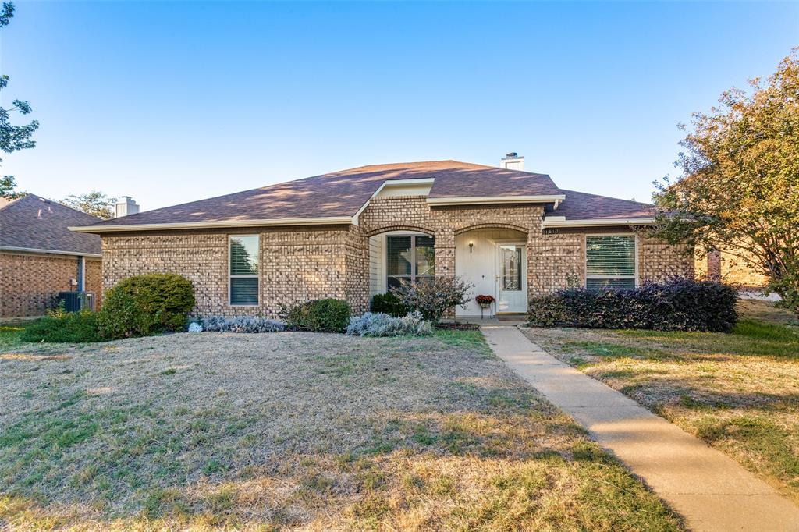
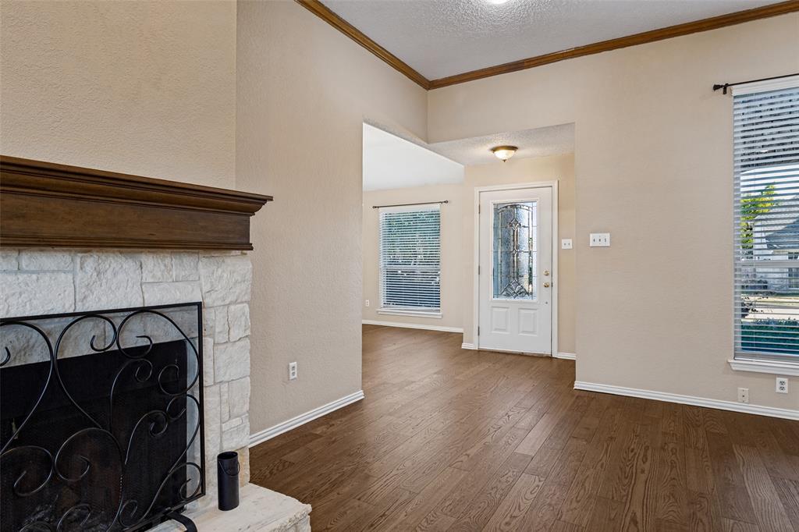
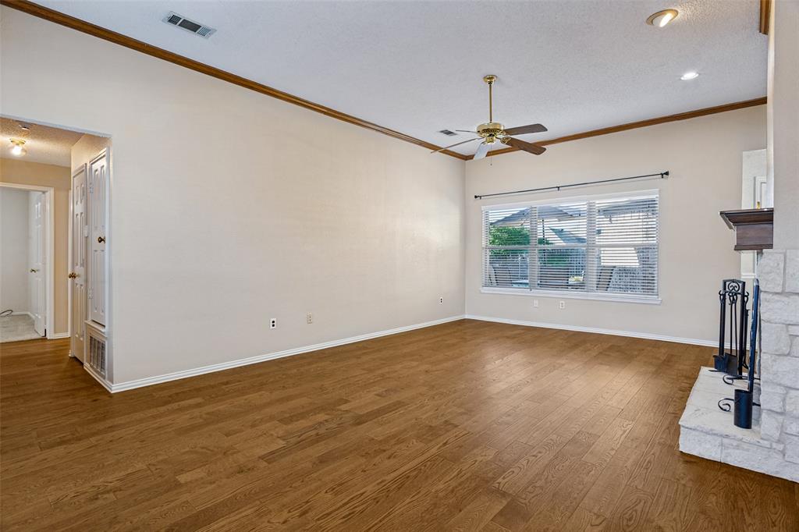
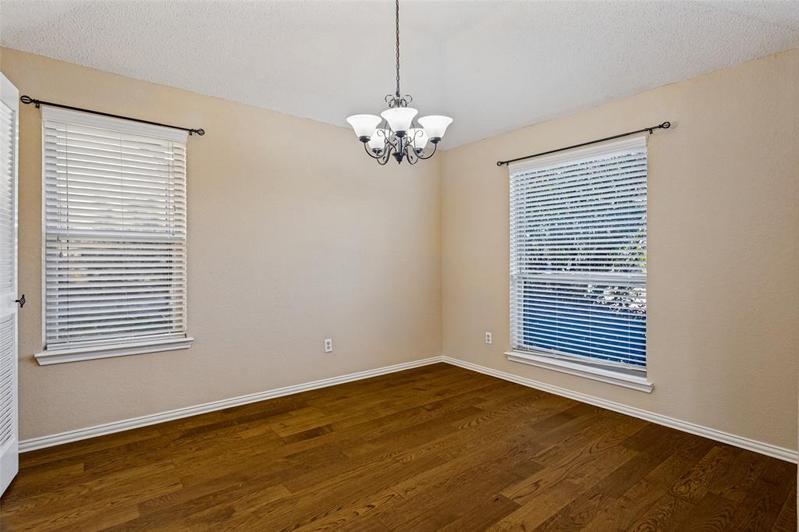
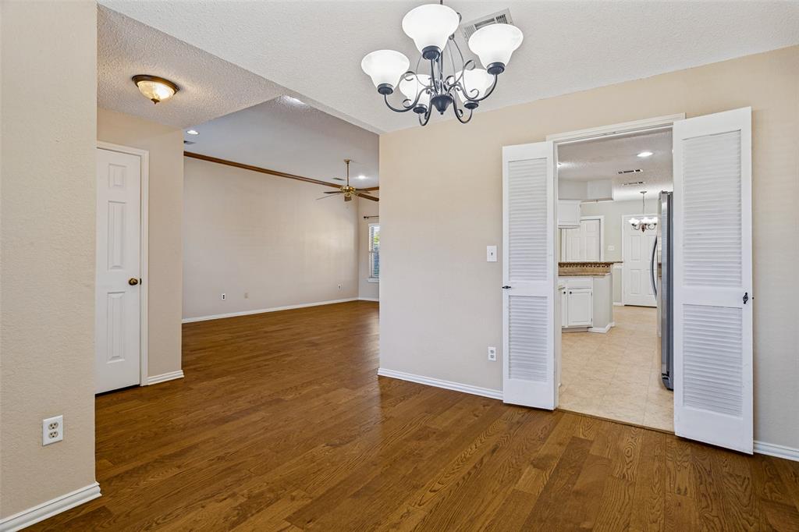
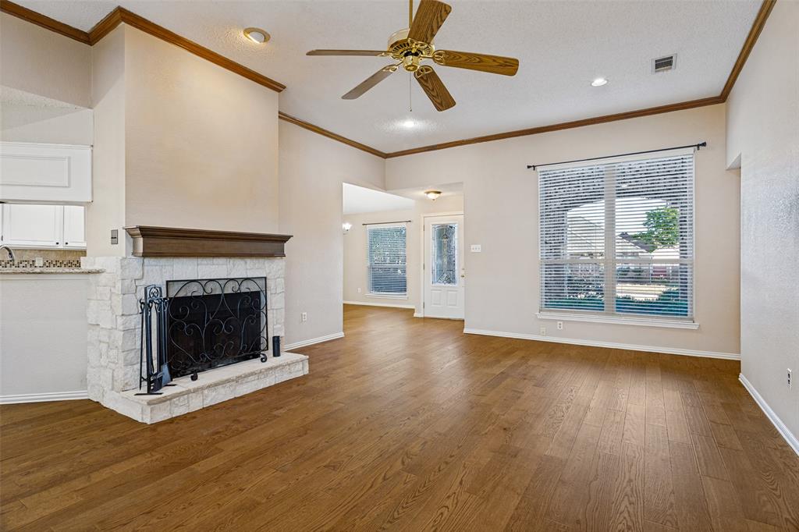
Beautifully appointed 3-bedroom, 2-bath home offering stylish updates and exceptional indoor-outdoor living! Brand-new engineered hardwood flooring extends throughout much of the home, creating a fresh and cohesive look. All windows were replaced in 2023, and the roof was replaced in 2018 and the gorgeous stone fireplace was updated in 2018.
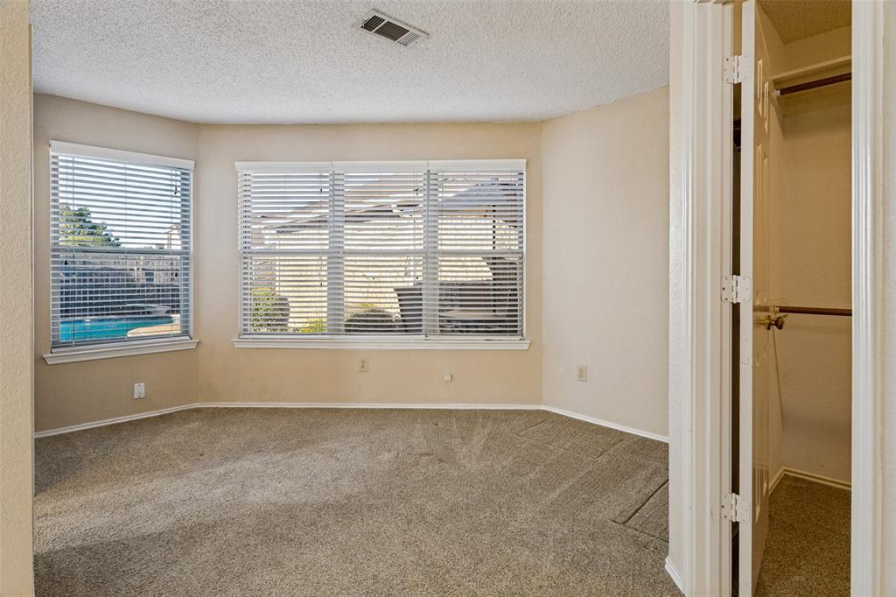
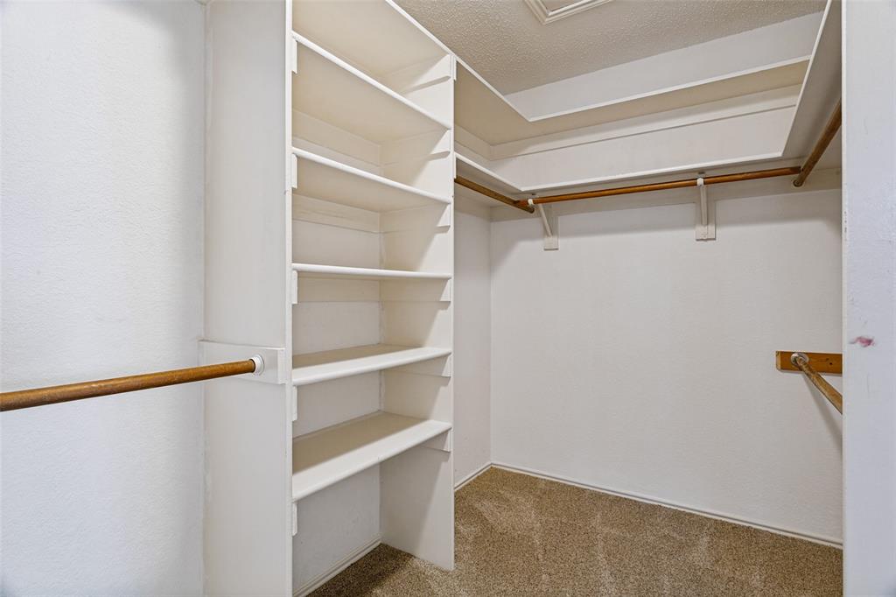
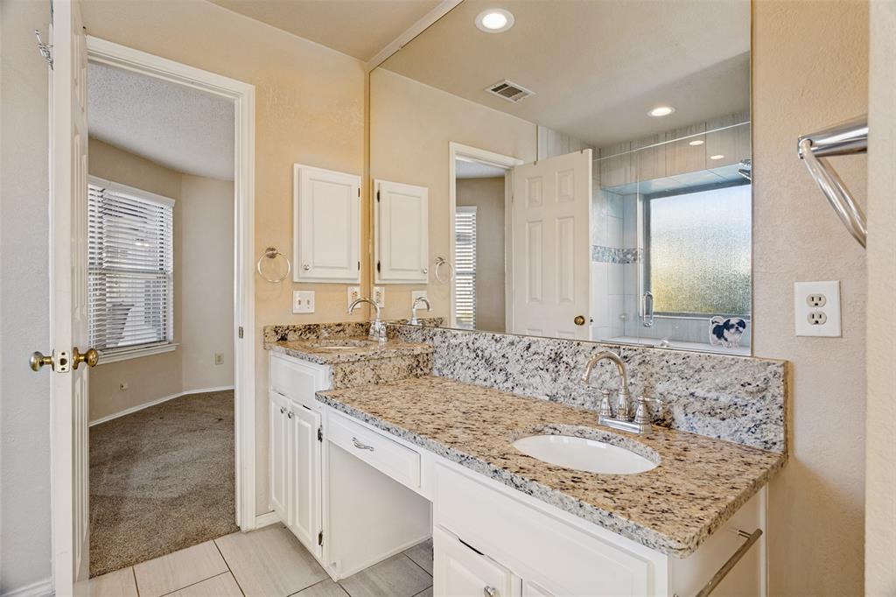
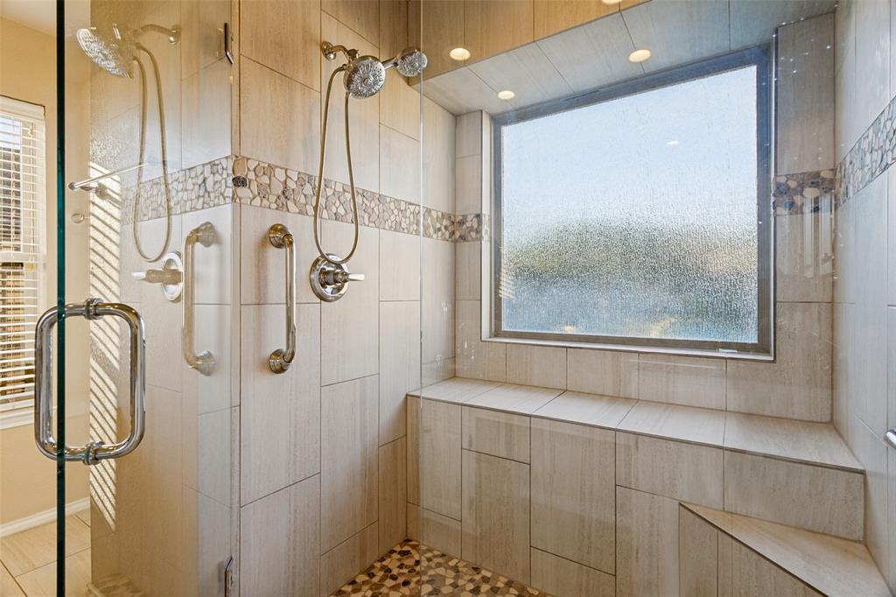
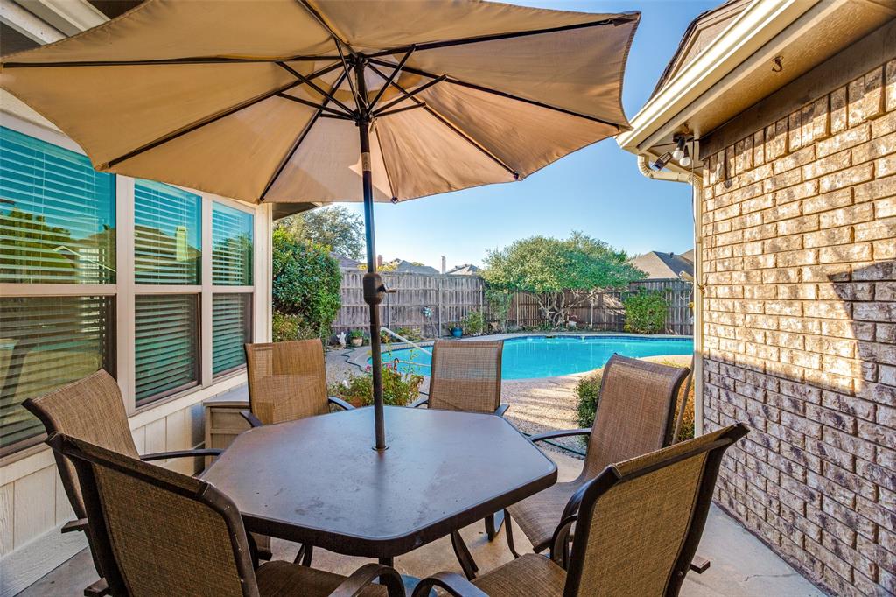
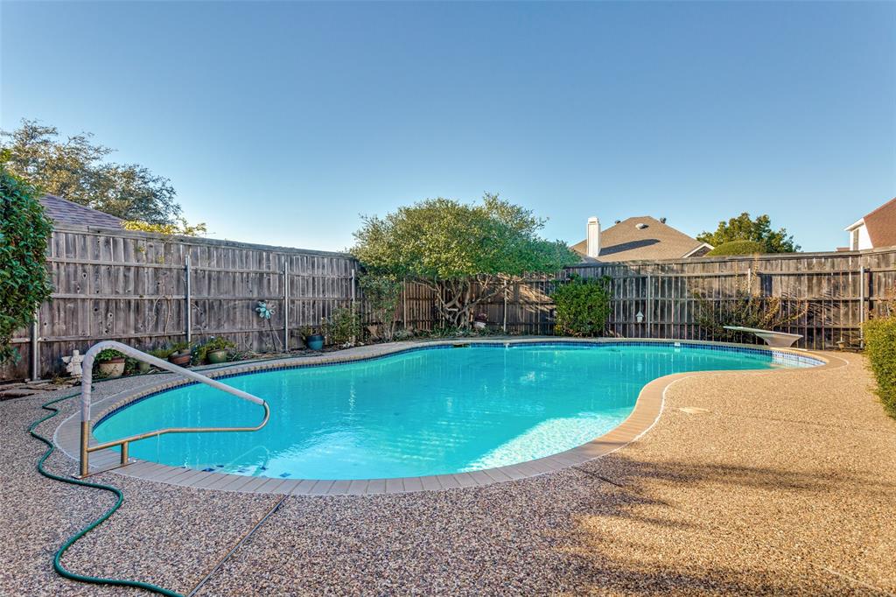
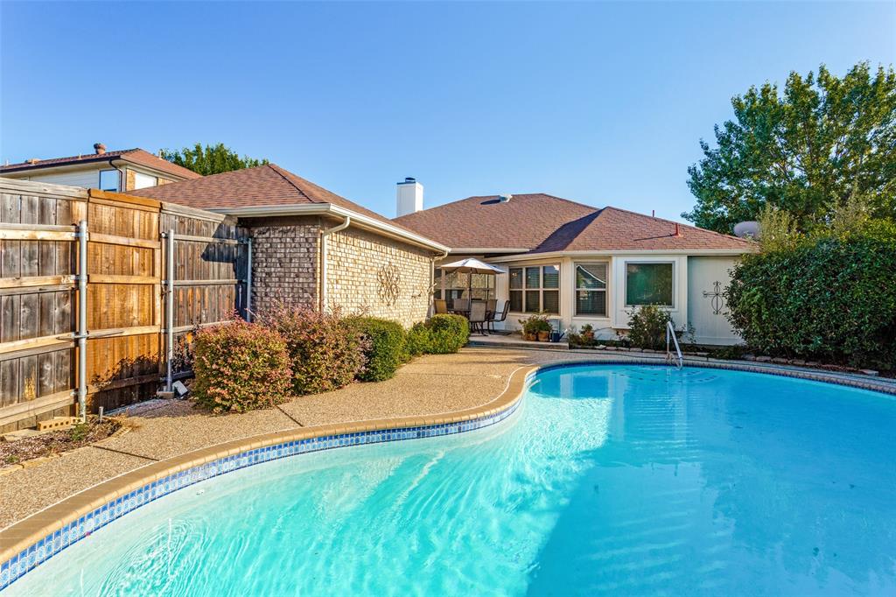
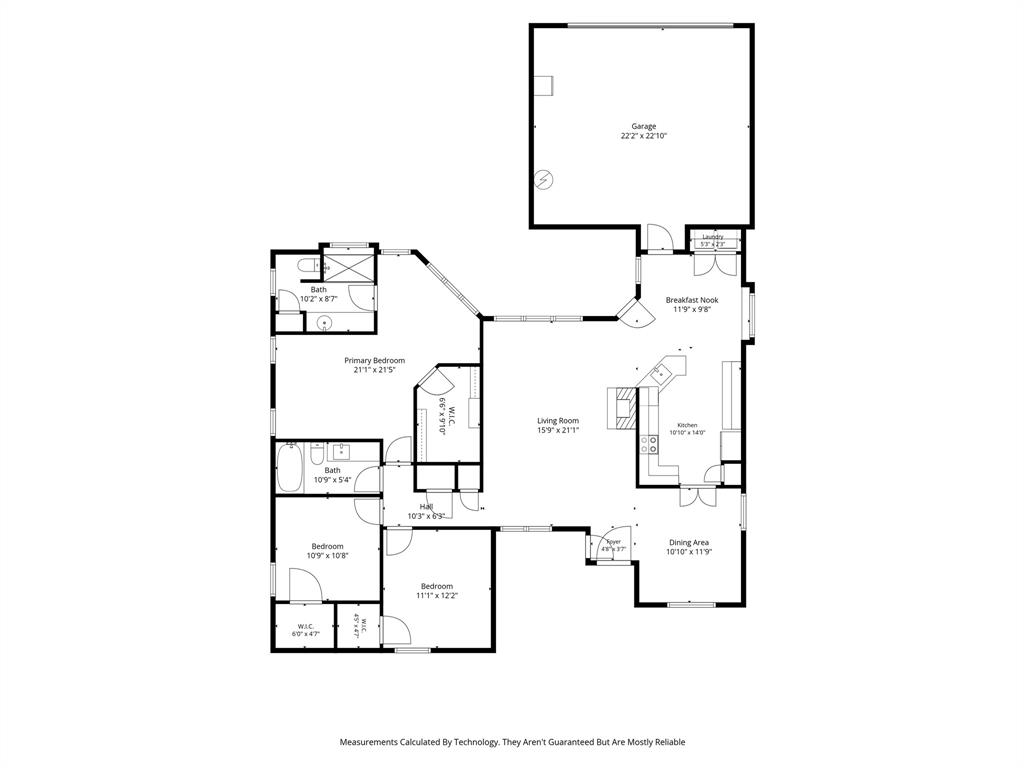
The spacious primary suite is a true retreat, featuring an impressive sitting area overlooking the sparkling pool (Polaris pump and unit replaced in August 2026) and backyard—perfect for a private study, reading nook, or additional relaxation space. The HUGE walk-in closet provides abundant storage, while the beautifully updated primary bath showcases an oversized shower with dual shower sprays, built-in seating, and accessible grab bars, complemented by a ceramic tile surround and coordinating inset matching the floor design. Additional features include an extended granite countertop, oversized linen closet, and separate enclosed water closet.
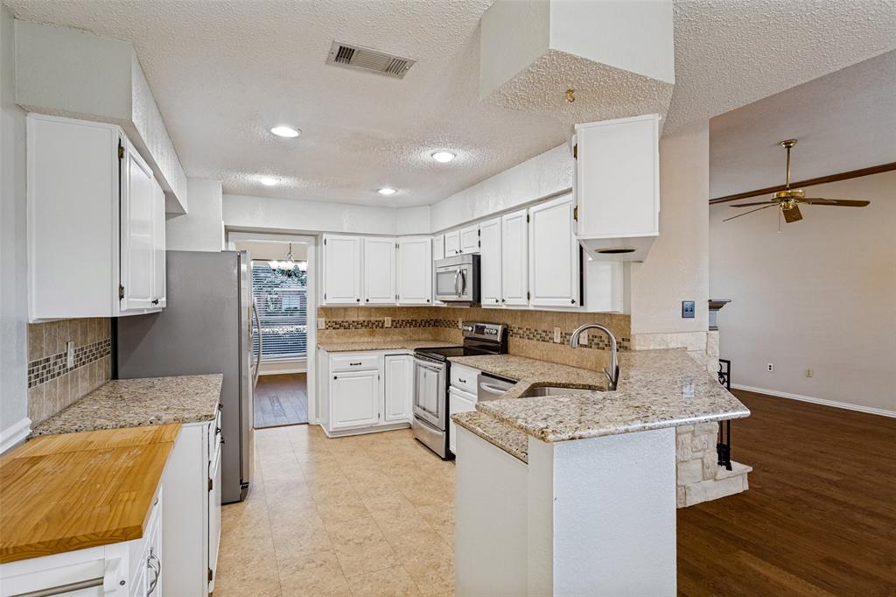
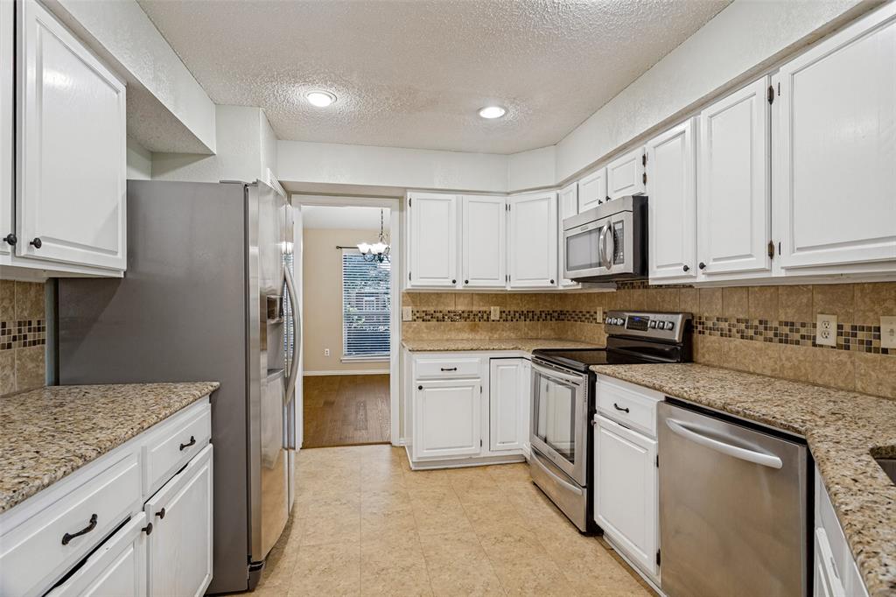
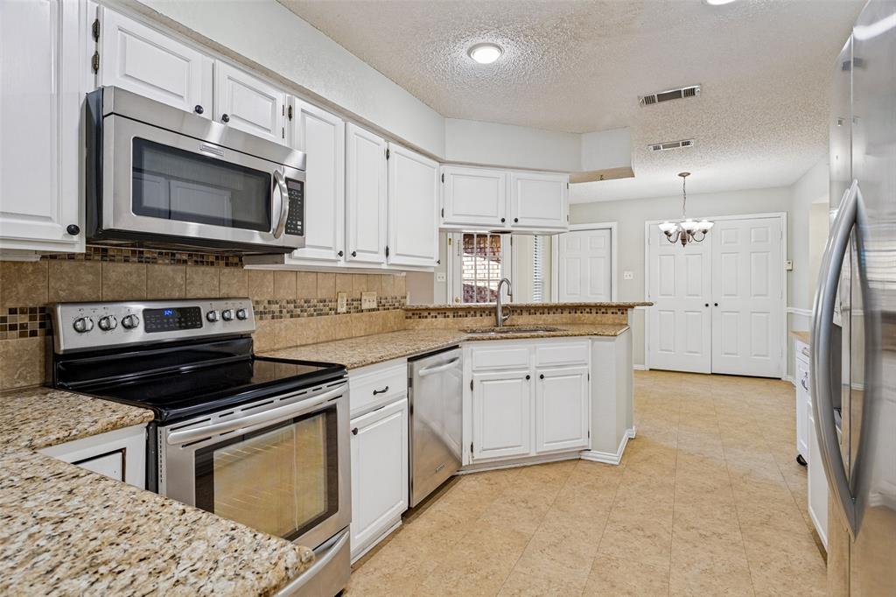
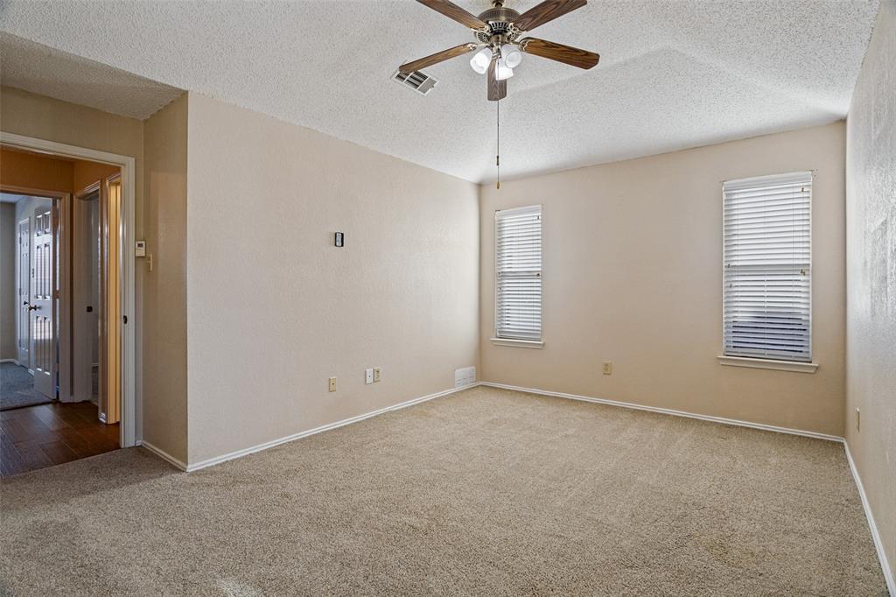
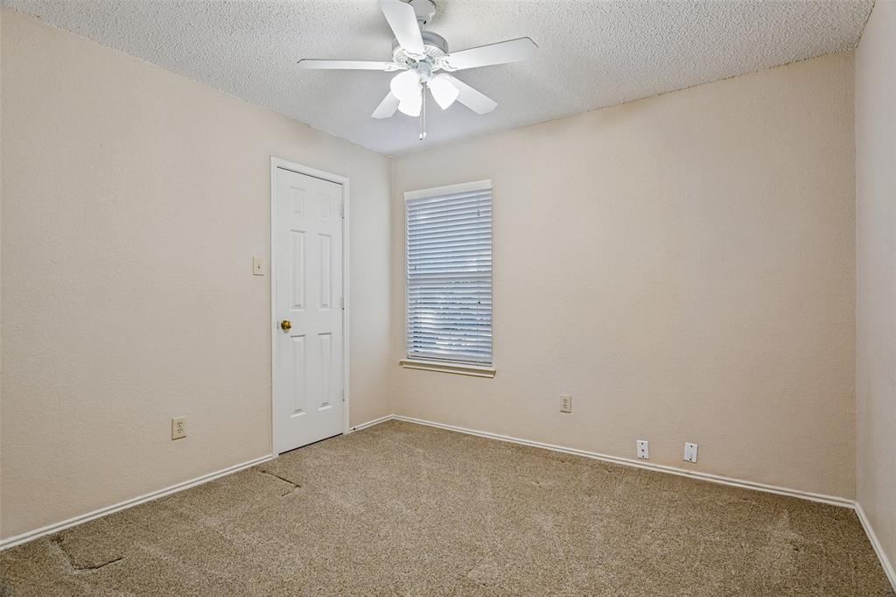
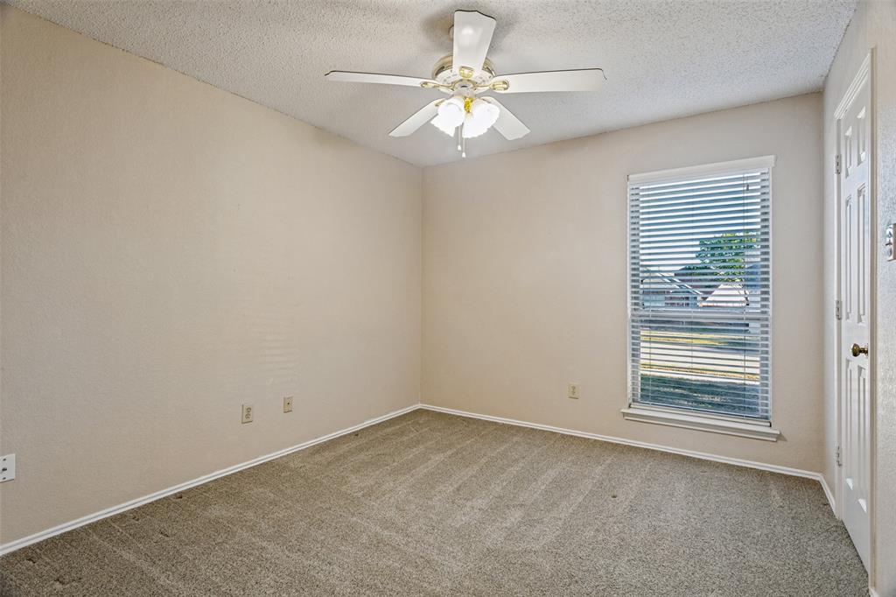
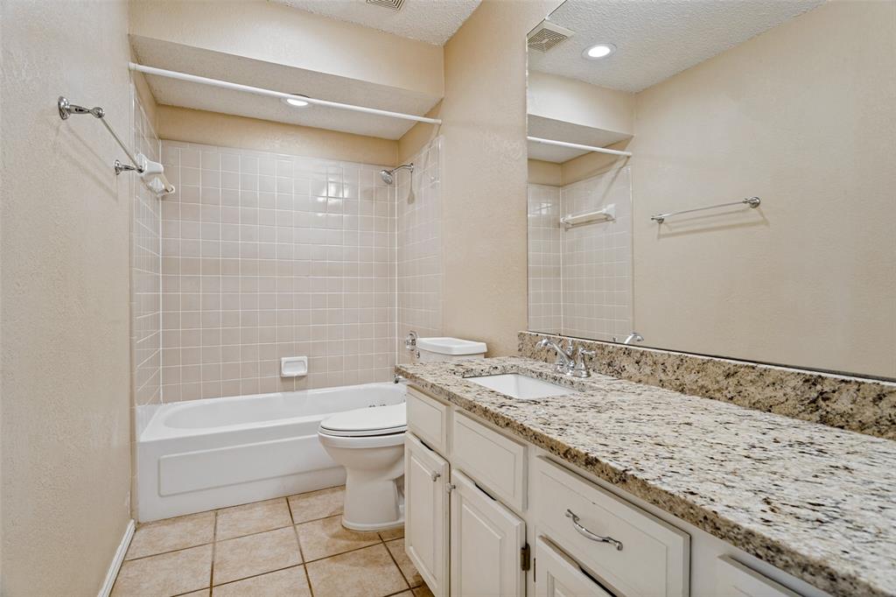
The kitchen is equally impressive, featuring gorgeous granite countertops, beautiful white cabinetry, stainless KitchenAid appliances, including a convection oven, and a stainless undermount sink. Thoughtful storage details include a convenient Lazy Susan and spacious pantry. The secondary bath is also beautifully finished with granite countertops and a sparkling tile surround in the tub-shower combination. Bidet in secondary bath may be removed upon request. Ceiling fans throughout most rooms and walk-in closets in both secondary bedrooms add to the home's comfort and convenience.
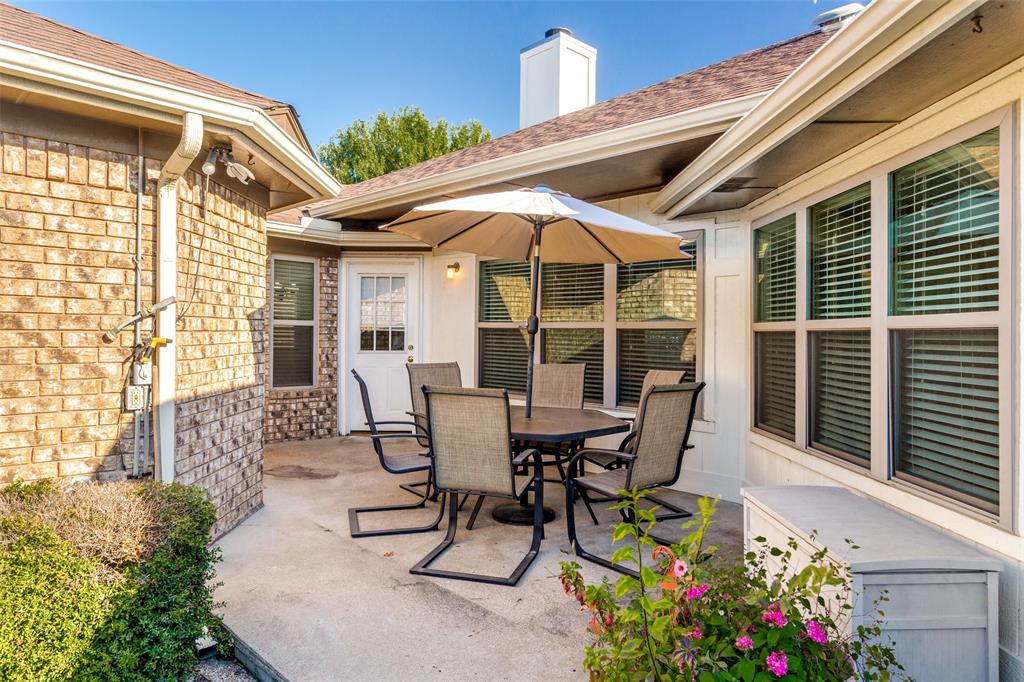
Step outside to enjoy the large patio overlooking the sparkling pool and backyard, all enclosed by a nice ...
| Mls Number: | 21404836 |
|---|---|
| List Price: | $369,000 |
| Property Type: | Residential |
| Property Sub Type: | Single Family Residence |
| Status: | Active |
| Beds Total: | 3 |
| Baths Full: | 2 |
| Sq Ft Total: | 1,644 |
| Unexempt Taxes: | $6,360 |
| Lot Size Area Sqft: | 7,448.7600 |
| Lot Size Area: | 0.171 |
| Building Style: | Traditional |
| City: | Carrollton |
| County Or Parish: | Denton |
| Subdivision Name: | The Palisades Ph 2 |
| Postal Code: | 75007 |
| Year Built: | 1987 |
| Appliances?: | Dishwasher,Disposal,Electric Cooktop,Electric Oven,Electric Water Heater,Microwave,Convection Oven,Vented Exhaust Fan |
| Association Type: | None |
| Construction Materials: | Brick, Siding |
| Directions: | From George Bush, go north on McCoy to Mission Ridge, take a left, house is on the right. |
| Easements: | Utilities |
| Elementary School Name: | Rainwater |
| Middle School Name: | Blalack |
| School District: | Carrollton-Farmers Branch ISD |
| Fencing: | Wood |
| Fireplace Features: | Wood Burning |
| Fireplaces Total: | 1 |
| Flooring: | Carpet, Ceramic Tile, Linoleum, Vinyl |
| Foundation Details: | No |
| Foundation Details: | Slab |
| Garage Dimensions: | 20x20 |
| Heating: | Central, Fireplace(s) |
| Interior Features: | Double Vanity, Granite Counters, High Speed Internet Available, Walk-In Closet(s) |
| Lot Features: | Interior Lot, Landscaped, Subdivision |
| Lot Size: | Less Than .5 Acre (not Zero) |
| Lot Size Dimensions: | 7257 |
| Lot Size Source: | Assessor |
| Lot Size Units: | Acres |
| Multi Parcel ID: | No |
| Municipal Utility District?: | No |
| Number Of Dining Areas: | 1 |
| Number Of Living Areas: | 1 |
| Number Of Parking Spaces: | 2 |
| Parking Features: | Garage Door Opener, Garage Double Door, Garage Faces Rear |
| Parking Spaces Garage: | 2 |
| Permit Avmyn: | false |
| Permit Comments Reviews Yn: | true |
| Pool?: | Yes |
| Possession: | Closing/Funding |
| Postal Code Plus 4: | 5025 |
| Roof: | Composition |
| Room Count: | 8 |
| Security Features: | Security System Owned |
| Soil Type: | Unknown |
| Structural Style: | Single Detached |
| Transaction Type: | For Sale |
| Utilities: | Cable Available, City Sewer, City Water, Electricity Available, Electricity Connected, Individual Water Meter, Sewer Available, Sidewalk |
| Will Subdivide: | No |
| Year Built Details: | Preowned |
| Consent for Visitors to Record: | None |
| Notice Surveillance Devices Pres: | None |
| Senior Community Yn: | No |
| Accessibility Features Yn: | No |
| Attached Garage?: | Yes |
| Bathrooms Total Decimal: | 2.00 |
| Bathrooms Total Integer: | 2 |
| Cooling: | Ceiling Fan(s), Central Air, Electric |
| Covered Spaces: | 2 |
| Elementary School Name: | Rainwater |
| Exclusions: | Survey is not available, buyer will need to purchase a new one; bidet in secondary can be removed |
| Garage?: | Yes |
| High School Name: | Creekview |
| Horse Permitted Yn: | No |
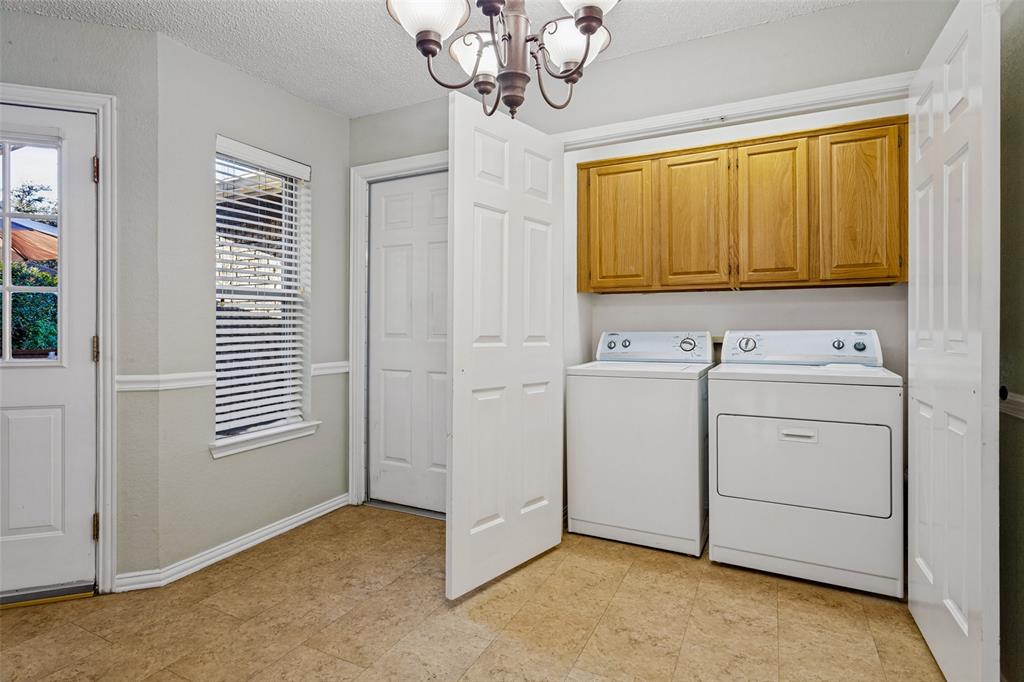
| Laundry Features: | Electric Dryer Hookup, Full Size W/D Area |
| Levels: | One |
| Listing Terms: | Cash, Conventional, FHA |
| Lot Size Area: | 0.1710 |
| Patio And Porch Features: | Covered, Front Porch, Patio |
| Property Attached?: | No |
| Smart Home Features Appor Pass Y: | 0 |
| Special Taxing Entities: | 0 |
| Window Features: | Window Coverings |
Listing Courtesy of: Ebby Halliday, REALTORS
Listing Agent: Sue Nelms
972-387-0300
Mortgage Calculator
All listings featuring the  icon are provided courtesy of North Texas Real Estate Information Systems, Inc. (NTREIS), Copyright 2026. All rights reserved.
All information is believed accurate but not guaranteed. The properties displayed may not be all of the properties available through the IDX Program. Any use of this site other than by potential buyers or sellers is strictly prohibited.
North Texas Real Estate Information Systems, Inc. data last updated on November 17, 2026 05:05 PM - CT
Property Last Updated: November 17, 2026 05:05 PM - CT