1514 Creekview Drive
Keller, TX 76248
$659,000
Open Houses
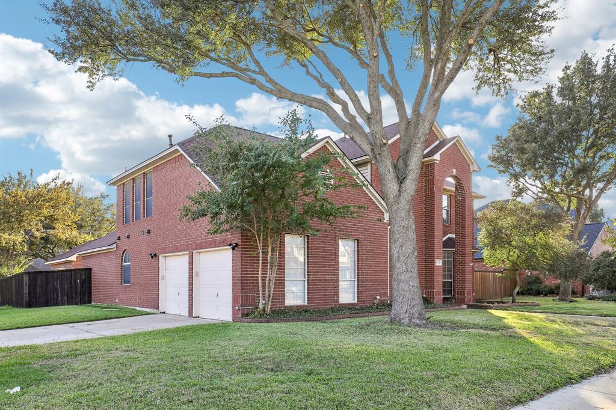
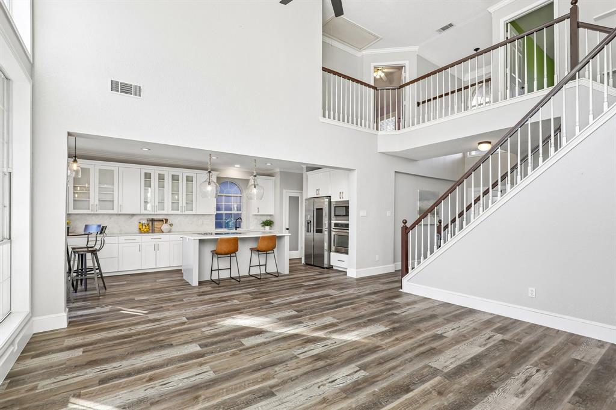
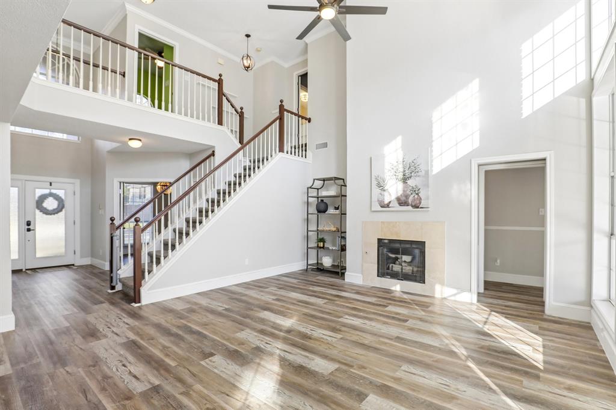
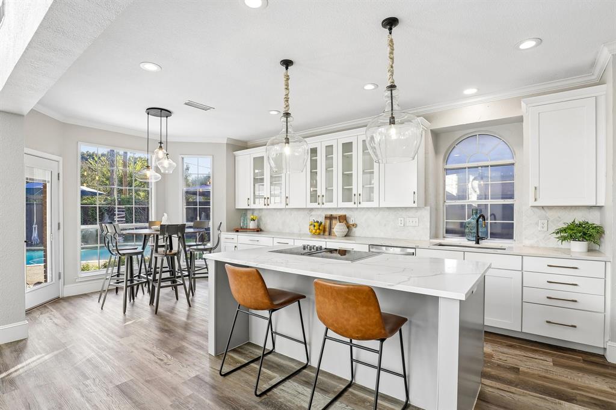
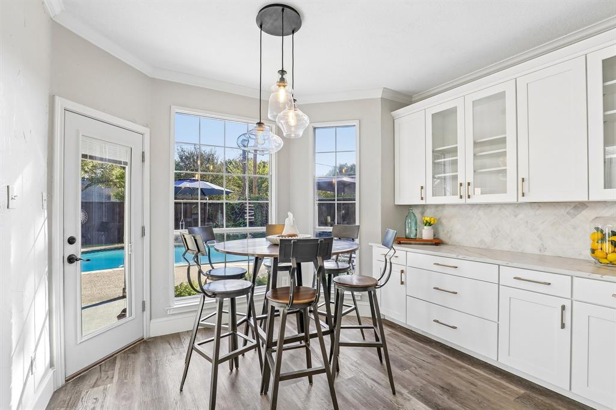
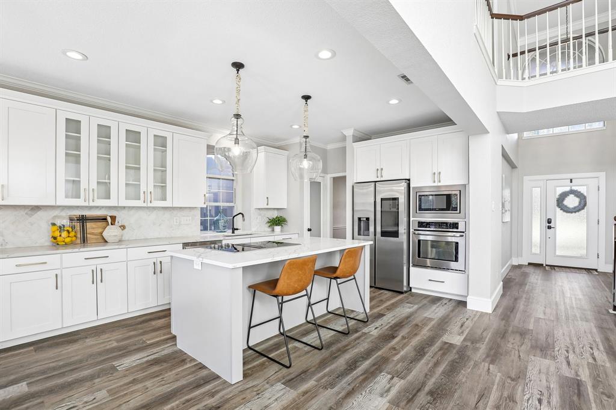
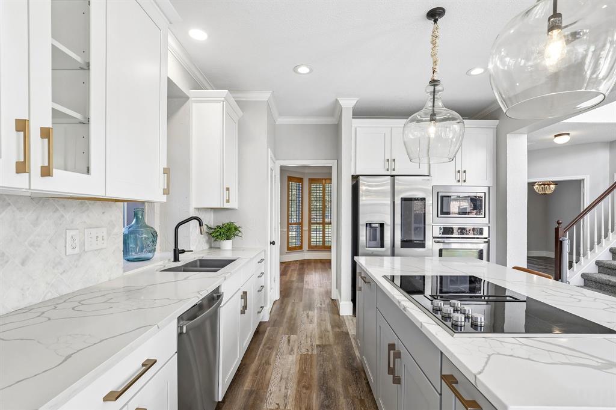
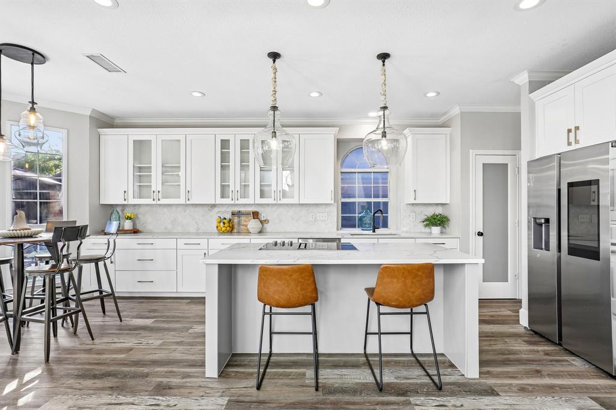
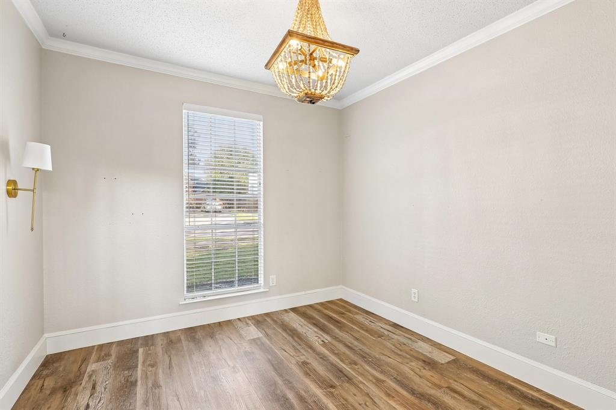
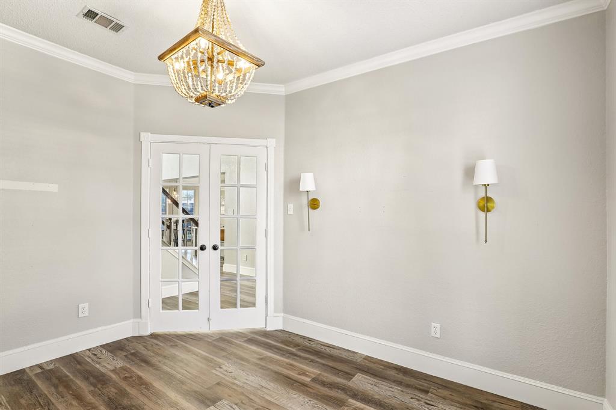
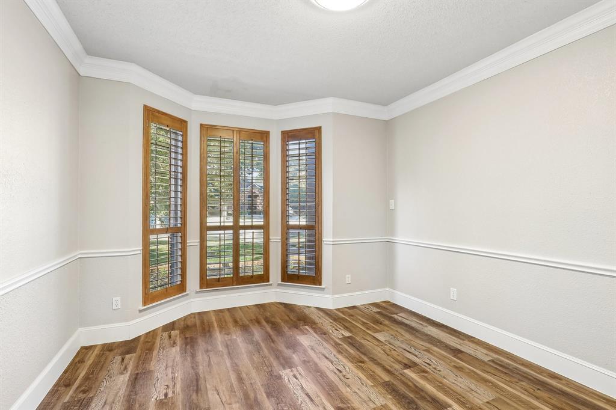
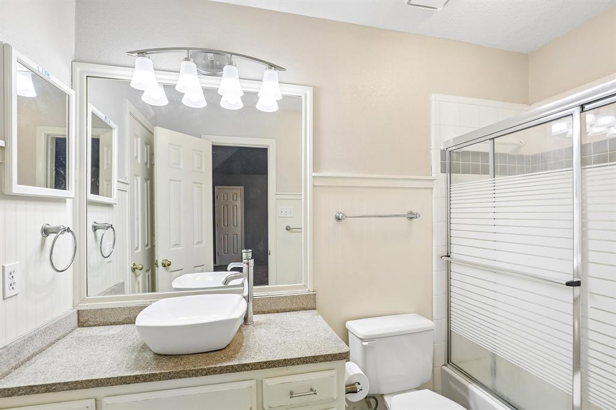
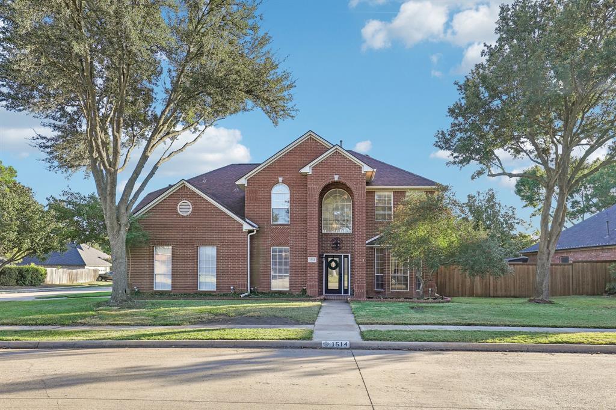
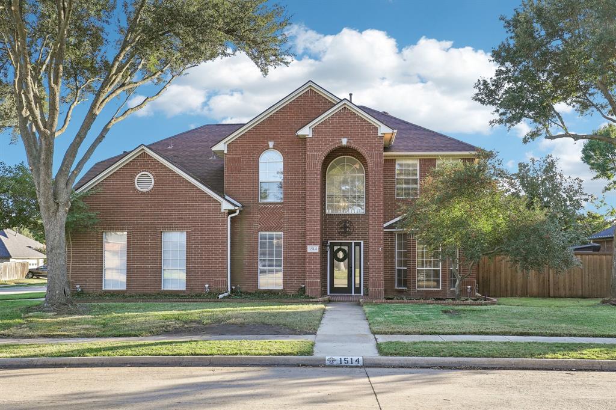
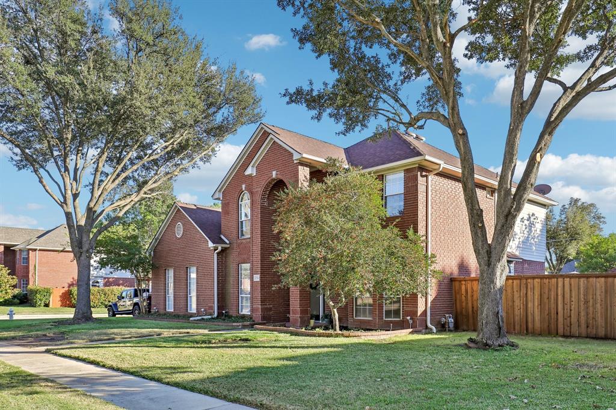
Welcome home to this inviting two-story Keller property offering 4 bedrooms, 3 full bathrooms, and 1 half bath across 2,865 square feet of thoughtfully designed living space. The updated kitchen features quartz countertops, a subway tile backsplash, and beautiful white cabinetry extending to the ceiling, creating a bright and welcoming gathering space. Laminate flooring throughout the downstairs adds warmth and a cohesive feel.
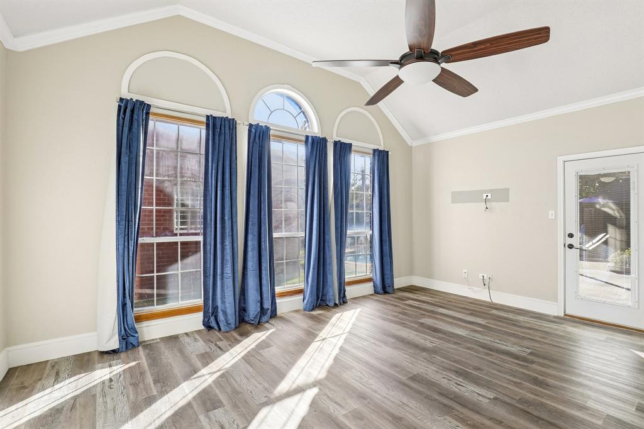
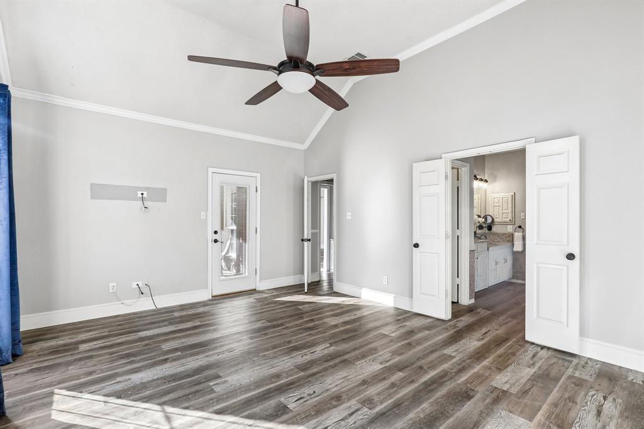
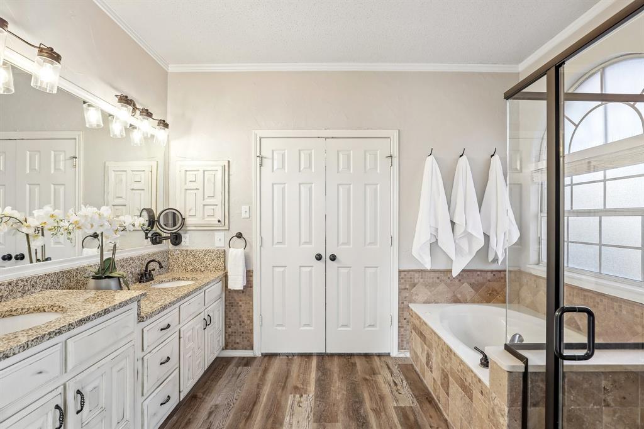
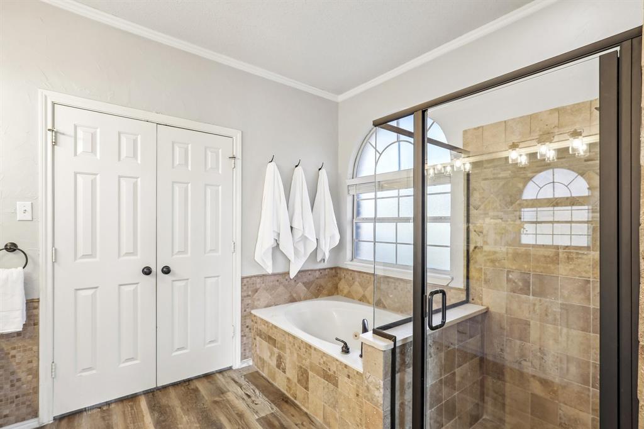
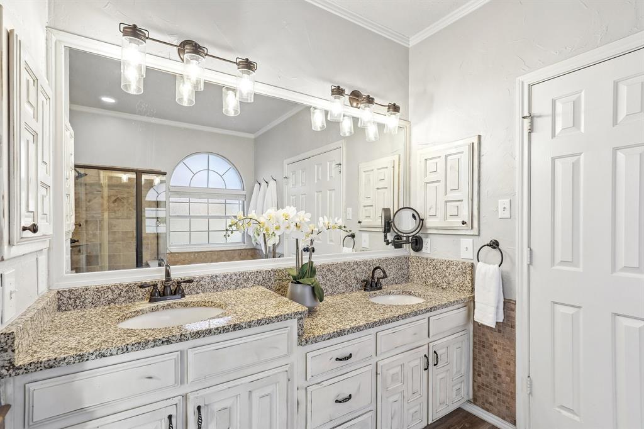
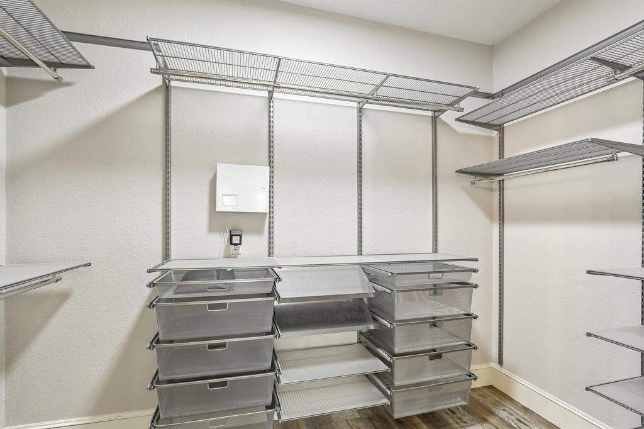
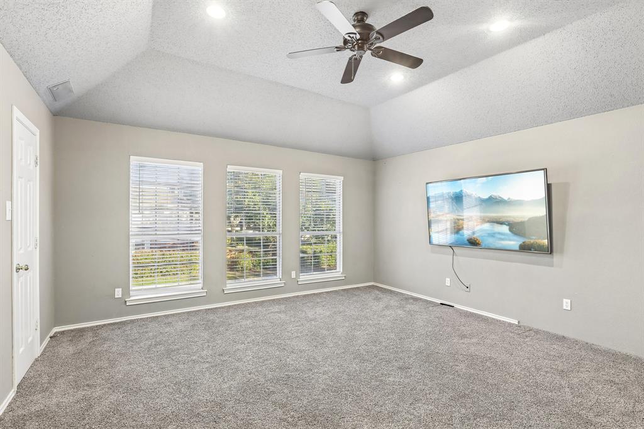
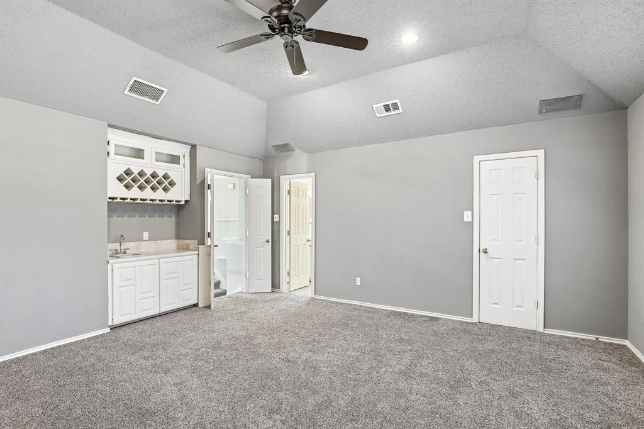
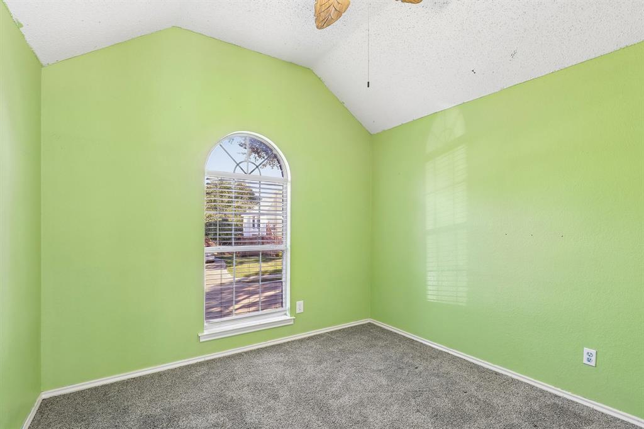
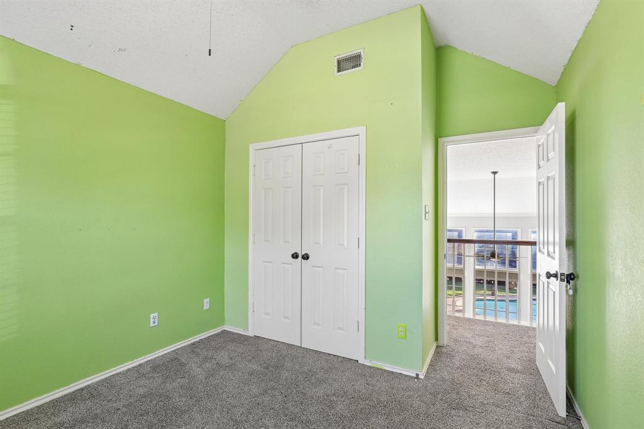
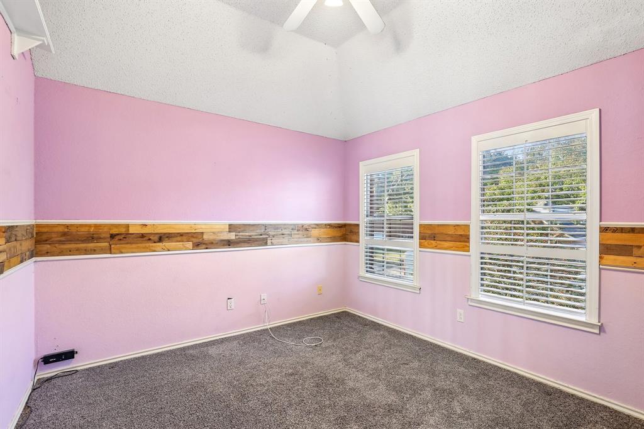
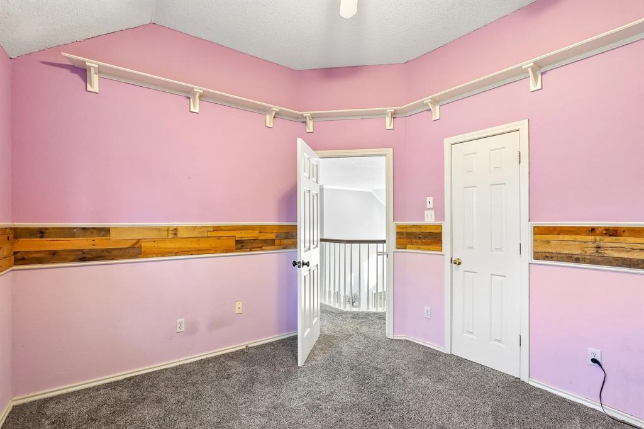
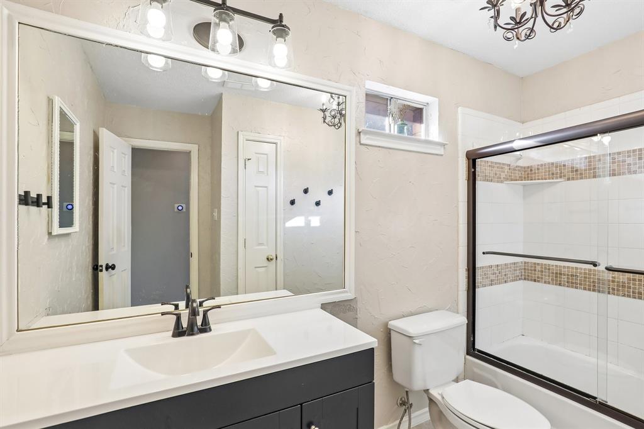
The downstairs primary suite offers a relaxing retreat with dual sinks, a soaking tub, a separate shower, and a spacious walk-in closet featuring a custom closet system. Upstairs, enjoy additional living flexibility with a game room featuring an attached bathroom and wet bar, making it a great space for entertaining or relaxing.
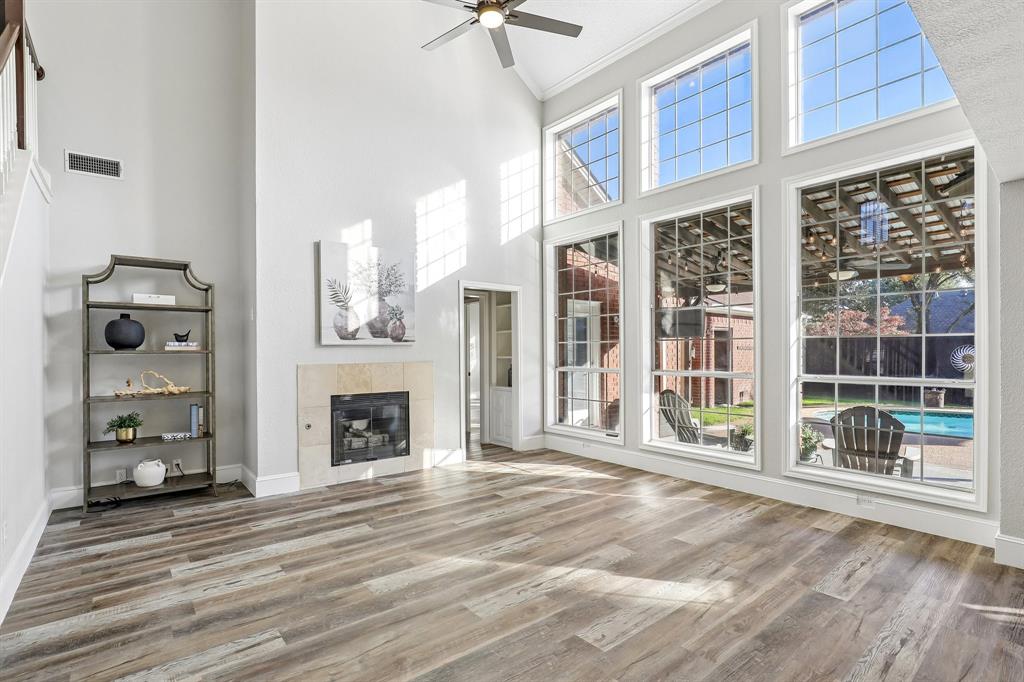
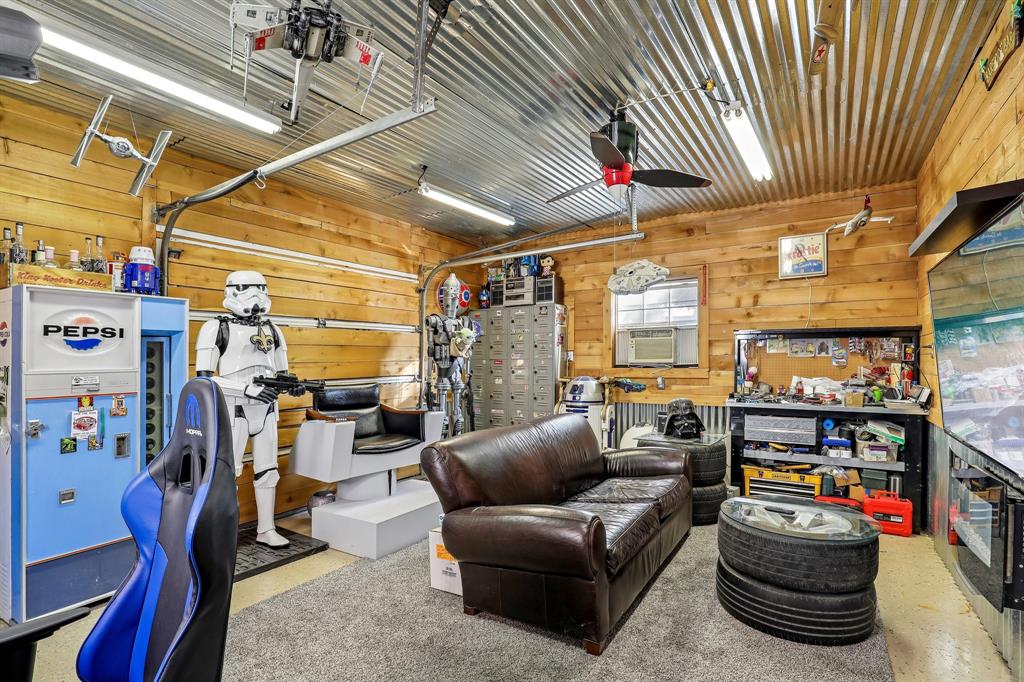
The backyard is where this property truly shines! Enjoy an in-ground swimming pool, an attached covered patio, and an additional covered structure is a perfect spot for a hot tub. A separate backyard shop, currently used as a man cave, provides even more versatile space for your golf cart, hobbies, recreation, or additional storage.
Additional highlights include a two-car attached side-entry garage and a convenient Keller location near shopping, restaurants, schools, and Bear Creek Park, featuring walking trails and playgrounds.
With inviting indoor spaces and an entertaining-friendly backyard, this home offers a wonderful combination of comfort, flexibility, and outdoor enjoyment.
| Mls Number: | 21434817 |
|---|---|
| List Price: | $659,000 |
| Property Type: | Residential |
| Property Sub Type: | Single Family Residence |
| Status: | Active |
| Beds Total: | 4 |
| Baths Full: | 3 |
| Baths Half: | 1 |
| Sq Ft Total: | 2,865 |
| Unexempt Taxes: | $8,976 |
| Lot Size Area Sqft: | 10,802.8800 |
| Lot Size Area: | 0.248 |
| Building Style: | Traditional |
| City: | Keller |
| County Or Parish: | Tarrant |
| Subdivision Name: | Shadowbrook North Add |
| Postal Code: | 76248 |
| Year Built: | 1993 |
| Appliances?: | Dishwasher,Disposal,Electric Cooktop,Electric Oven,Microwave |
| Association Type: | None |
| Construction Materials: | Brick |
| Directions: | From Keller Parkway, South on Keller Smithfield. Left on Creekview. Home on right |
| Elementary School Name: | Florence |
| Middle School Name: | Keller |
| School District: | Keller ISD |
| Exterior Features: | Covered Patio/Porch |
| Fireplace Features: | Gas Logs |
| Fireplaces Total: | 1 |
| Foundation Details: | No |
| Foundation Details: | Slab |
| Heating: | Central, Electric |
| Interior Features: | Cable TV Available, Decorative Lighting, Eat-in Kitchen, Flat Screen Wiring, High Speed Internet Available, Kitchen Island, Open Floorplan, Vaulted Ceiling(s) |
| Lot Features: | Corner Lot, Interior Lot, Landscaped |
| Lot Size: | Less Than .5 Acre (not Zero) |
| Lot Size Dimensions: | TBV |
| Lot Size Units: | Acres |
| Multi Parcel ID: | No |
| Municipal Utility District?: | No |
| Number Of Dining Areas: | 2 |
| Number Of Living Areas: | 2 |
| Number Of Parking Spaces: | 2 |
| Parking Features: | Epoxy Flooring, Garage Door Opener, Golf Cart Garage, Storage |
| Parking Spaces Garage: | 2 |
| Permit Avmyn: | false |
| Permit Comments Reviews Yn: | true |
| Pool?: | Yes |
| Pool Features: | Gunite, In Ground |
| Possession: | Closing/Funding |
| Postal Code Plus 4: | 7315 |
| Roof: | Composition |
| Room Count: | 9 |
| Structural Style: | Single Detached |
| Transaction Type: | For Sale |
| Utilities: | City Sewer, City Water |
| Will Subdivide: | No |
| Accessibility Features Yn: | No |
| Attached Garage?: | Yes |
| Bathrooms Total Decimal: | 3.10 |
| Bathrooms Total Integer: | 4 |
| Cooling: | Ceiling Fan(s), Central Air, Electric |
| Covered Spaces: | 2 |
| Elementary School Name: | Florence |
| Exclusions: | Hot tub, refrigerators in kitchen, lockers and fan in shop |
| Garage?: | Yes |
| High School Name: | Keller |
| Laundry Features: | Electric Dryer Hookup, Utility Room, Full Size W/D Area, Dryer Hookup, Washer Hookup |
| Levels: | Two |
| Lot Size Area: | 0.2480 |
| Property Attached?: | No |
| Smart Home Features Appor Pass Y: | 0 |
| Special Taxing Entities: | 0 |
Listing Courtesy of: Ebby Halliday, REALTORS
Listing Agent: Cecily Verloop
817-481-5882
Mortgage Calculator
All listings featuring the  icon are provided courtesy of North Texas Real Estate Information Systems, Inc. (NTREIS), Copyright 2026. All rights reserved.
All information is believed accurate but not guaranteed. The properties displayed may not be all of the properties available through the IDX Program. Any use of this site other than by potential buyers or sellers is strictly prohibited.
North Texas Real Estate Information Systems, Inc. data last updated on November 12, 2026 11:31 PM - CT
Property Last Updated: November 12, 2026 11:31 PM - CT