1513 Van Buren Court
Waxahachie, TX 75165
$495,000
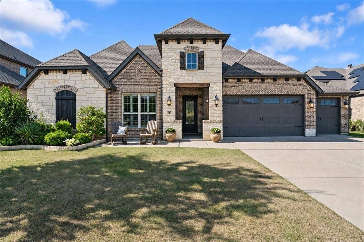
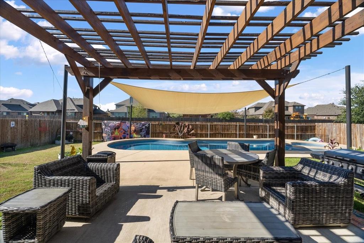
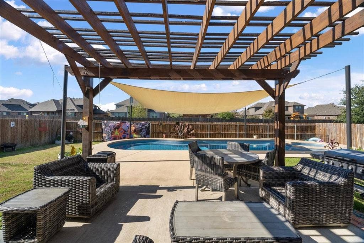
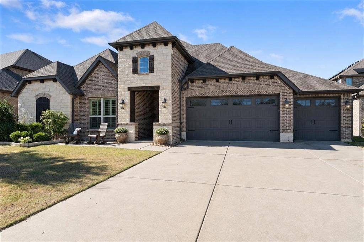
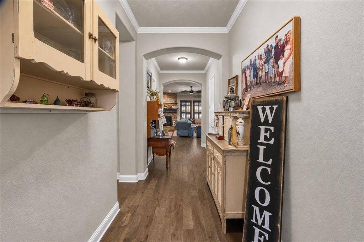
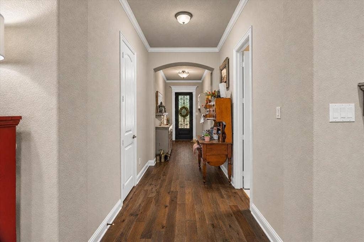
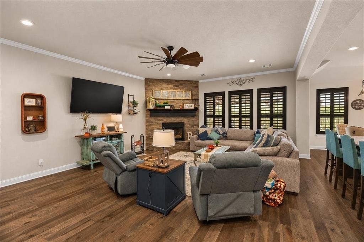
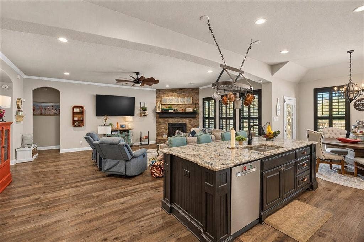
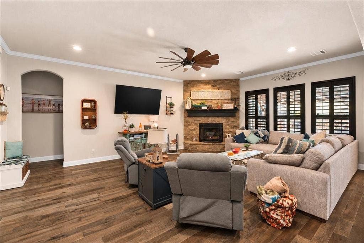
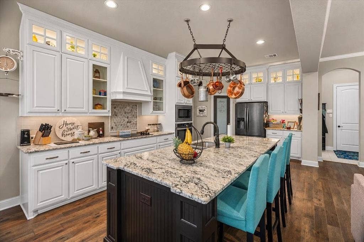
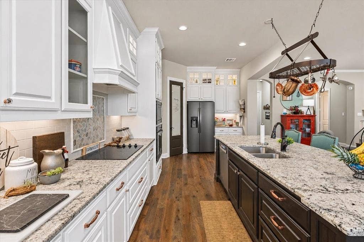
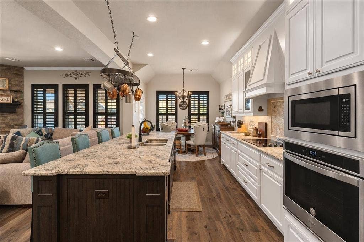
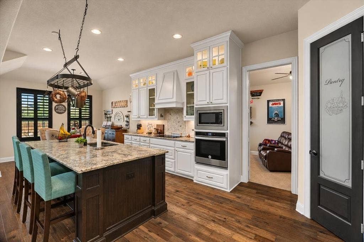
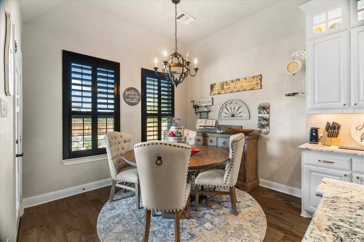
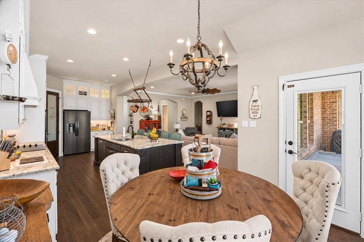
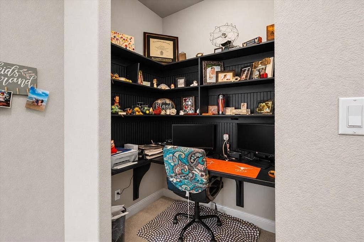
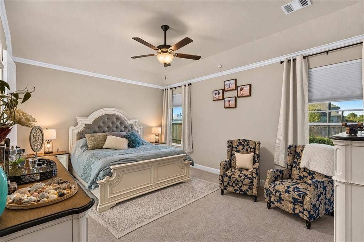
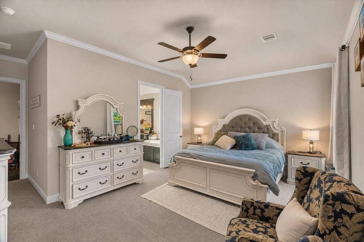
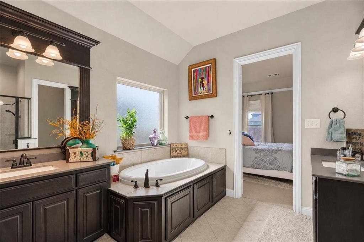
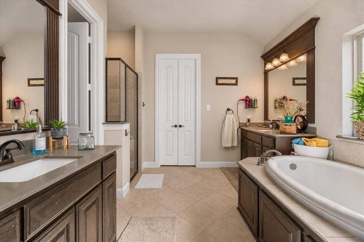
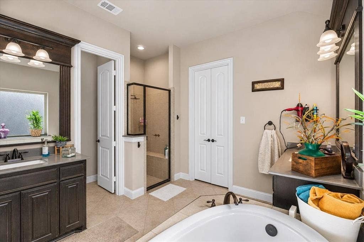
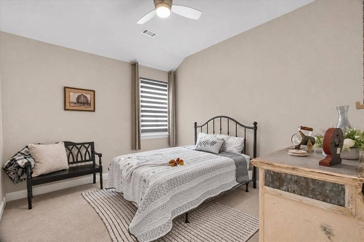
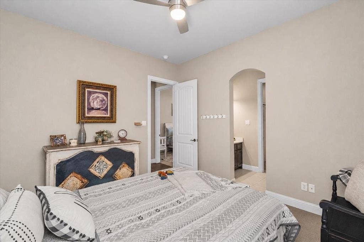
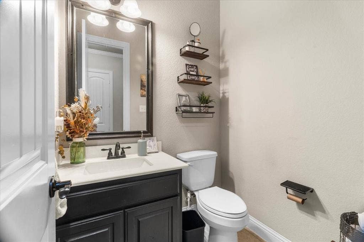
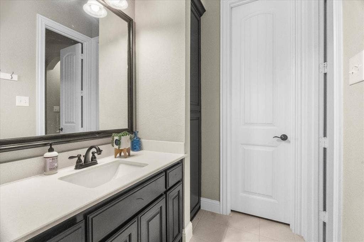
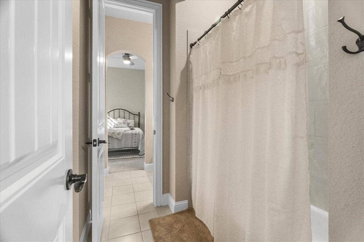
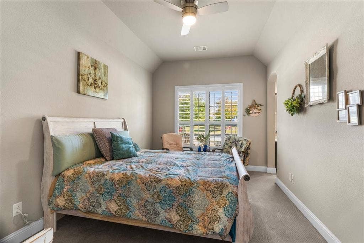
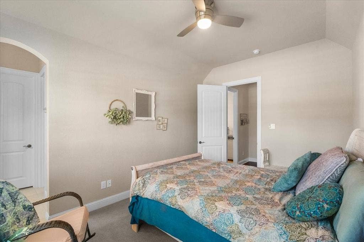
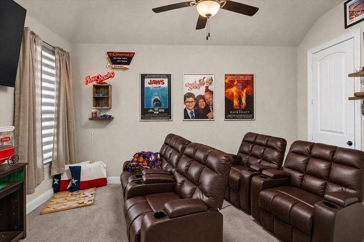
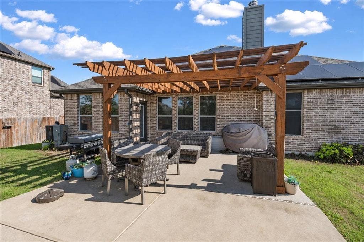
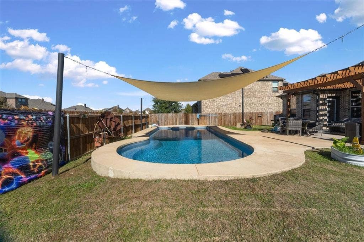
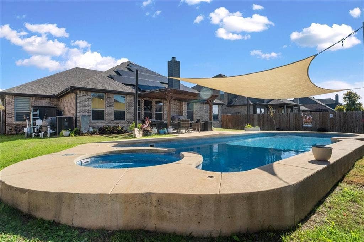
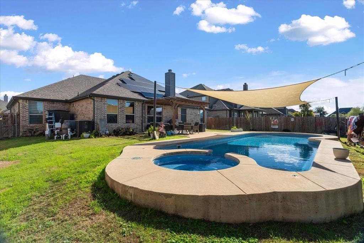
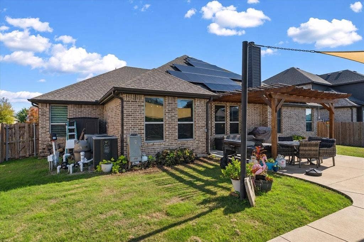
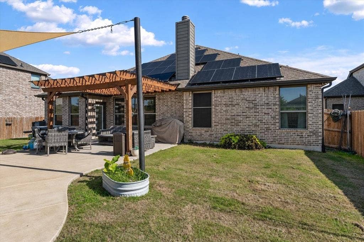
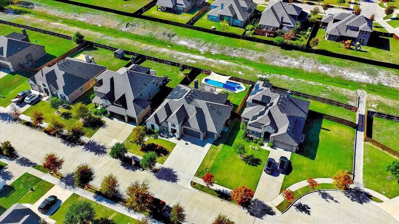
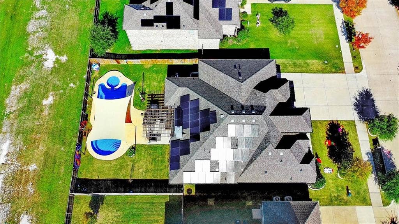
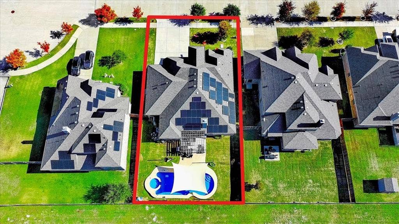
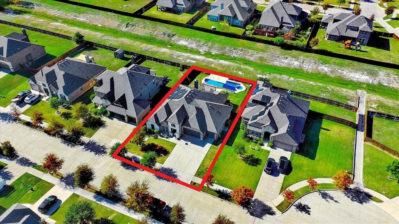
Welcome to North Grove! This beautiful 4-bedroom, 2.5-bath home offers 2,614 square feet of comfortable living space with a spacious, open floor plan designed for both everyday living and entertaining. The inviting kitchen is a standout with an island, abundant cabinetry extending all the way to the ceiling, and plenty of counter space to make cooking and gathering a breeze. Plantation shutters add a timeless touch throughout the home, while a dedicated workspace featuring a built-in desk and shelving provides the perfect spot for working from home, homework, or keeping everything organized. The spacious primary living areas flow effortlessly, creating a warm and welcoming feel throughout. Step outside to your own backyard retreat featuring a pool, perfect for cooling off, relaxing, and enjoying those warm Texas days. Additional features include a 3-car garage and paid-off solar panels, offering added value and energy efficiency without an additional solar payment. With plenty of room to spread out, thoughtful features, and a backyard made for enjoying, this North Grove home is one you won't want to miss!
| Mls Number: | 21441074 |
|---|---|
| List Price: | $495,000 |
| Property Type: | Residential |
| Property Sub Type: | Single Family Residence |
| Status: | Active |
| Beds Total: | 4 |
| Baths Full: | 2 |
| Baths Half: | 1 |
| Sq Ft Total: | 2,614 |
| Association Fee: | $600 |
| Unexempt Taxes: | $9,682 |
| Lot Size Area Sqft: | 9,321.8400 |
| Lot Size Area: | 0.214 |
| City: | Waxahachie |
| County Or Parish: | Ellis |
| Subdivision Name: | Estates North Grv-Ph 1 |
| Postal Code: | 75165 |
| Year Built: | 2018 |
| Appliances?: | Dishwasher,Electric Oven,Electric Range,Electric Water Heater |
| Association Fee Frequency: | Annually |
| Association Fee Includes: | Management Fees |
| Association Type: | Mandatory |
| Construction Materials: | Brick |
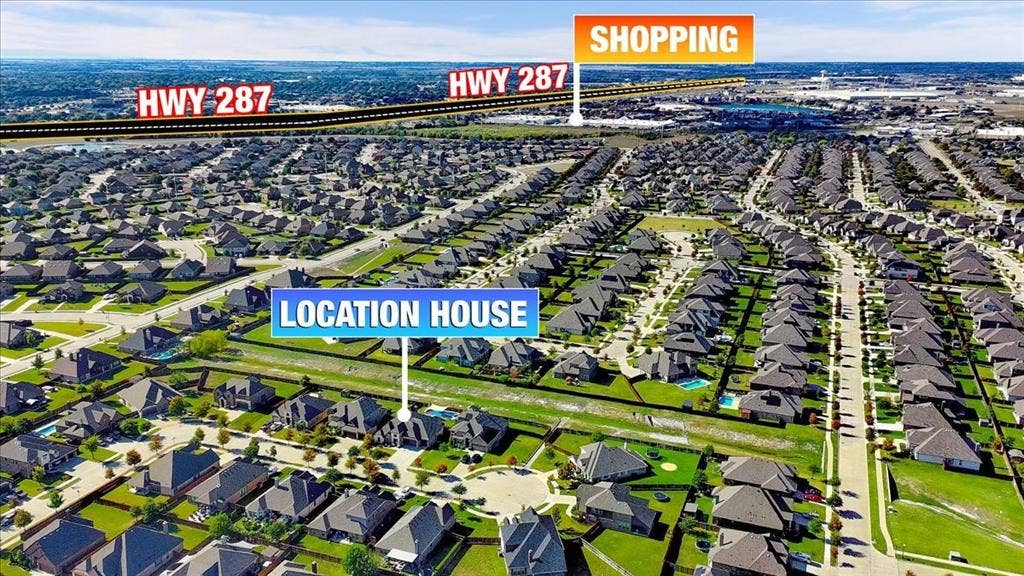
| Directions: | From US Hwy 287, take the FM 813 (Brown Street) exit, turn onto FM 813, then turn left onto Bush Avenue and right onto Van Buren Court; the property will be at 1513 Van Buren Court. |
| Easements: | Utilities |
| Elementary School Name: | Max H Simpson |
| Junior High School Name: | Finley |
| School District: | Waxahachie ISD |
| Exterior Features: | Covered Deck |
| Fencing: | Back Yard, Privacy |
| Fireplace Features: | Wood Burning |
| Fireplaces Total: | 1 |
| Foundation Details: | No |
| Foundation Details: | Slab |
| Heating: | Central, Electric, Fireplace(s) |
| Interior Features: | Built-in Features, Cable TV Available, Decorative Lighting, Double Vanity, Granite Counters, High Speed Internet Available, Kitchen Island, Open Floorplan, Pantry |
| Lot Features: | Cul-De-Sac, Few Trees |
| Lot Size: | Less Than .5 Acre (not Zero) |
| Lot Size Source: | Assessor |
| Lot Size Units: | Acres |
| Multi Parcel ID: | No |
| Municipal Utility District?: | No |
| Number Of Dining Areas: | 1 |
| Number Of Living Areas: | 1 |
| Number Of Parking Spaces: | 3 |
| Parking Features: | Driveway, Garage |
| Parking Spaces Garage: | 3 |
| Permit Avmyn: | false |
| Permit Comments Reviews Yn: | false |
| Pool?: | Yes |
| Pool Features: | In Ground, Outdoor Pool, Pool/Spa Combo, Private |
| Possession: | Closing/Funding |
| Postal Code Plus 4: | 1261 |
| Restrictions: | Deed, Development |
| Roof: | Composition |
| Room Count: | 2 |
| Structural Style: | Single Detached |
| Transaction Type: | For Sale |
| Utilities: | All Weather Road, City Sewer, City Water, Curbs, Electricity Connected |
| Will Subdivide: | No |
| Hoa Management Company: | Goodwin & Co |
| Hoa Management Company Phone: | 214-445-2700 |
| Notice Surveillance Devices Pres: | Audio, Video |
| Accessibility Features Yn: | No |
| Attached Garage?: | Yes |
| Bathrooms Total Decimal: | 2.10 |
| Bathrooms Total Integer: | 3 |
| Cooling: | Central Air |
| Covered Spaces: | 3 |
| Elementary School Name: | Max H Simpson |
| Garage?: | Yes |
| High School Name: | Waxahachie |
| Laundry Features: | Full Size W/D Area |
| Levels: | One |
| Listing Terms: | Cash, Conventional, FHA, VA Loan |
| Lot Size Area: | 0.2140 |
| Property Attached?: | No |
| Smart Home Features Appor Pass Y: | 0 |
Listing Courtesy of: One West Real Estate Co. Corsicana
Listing Agent: Kelli Hobbs
682-422-3815
Mortgage Calculator
All listings featuring the  icon are provided courtesy of North Texas Real Estate Information Systems, Inc. (NTREIS), Copyright 2026. All rights reserved.
All information is believed accurate but not guaranteed. The properties displayed may not be all of the properties available through the IDX Program. Any use of this site other than by potential buyers or sellers is strictly prohibited.
North Texas Real Estate Information Systems, Inc. data last updated on November 22, 2026 02:56 PM - CT
Property Last Updated: November 22, 2026 02:56 PM - CT
