1512 Bay Shore Drive
Garland, TX 75040
$1,690
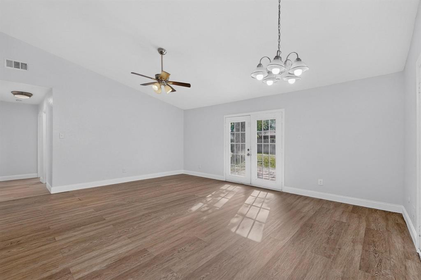
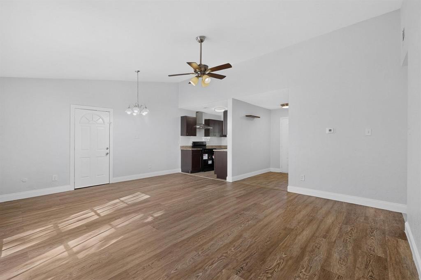
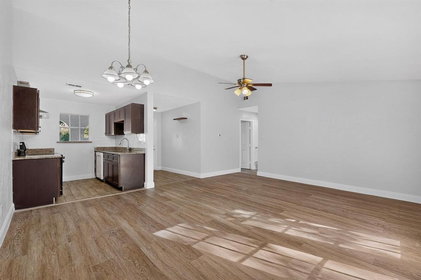
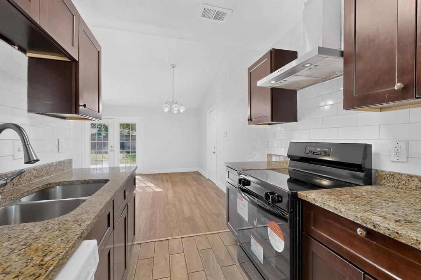
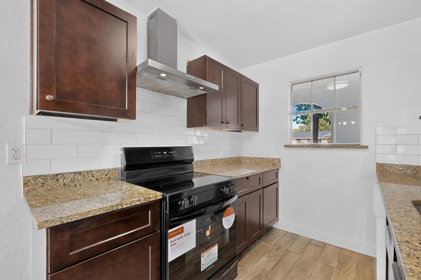
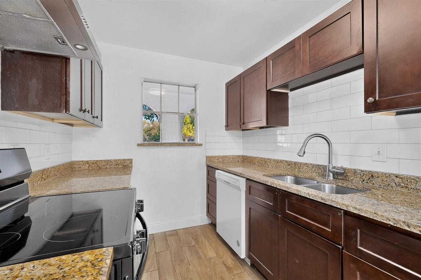
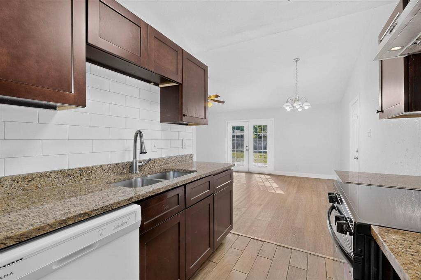
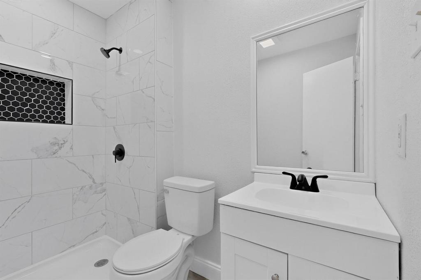
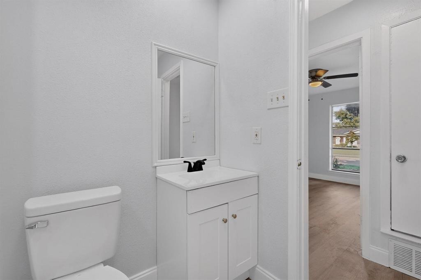
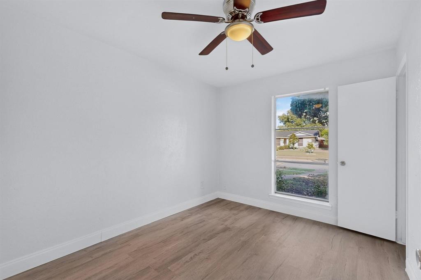
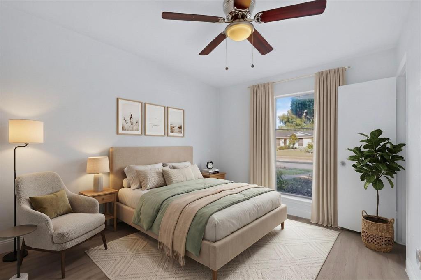
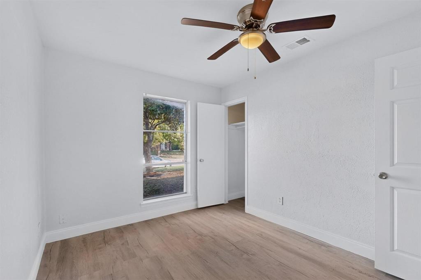
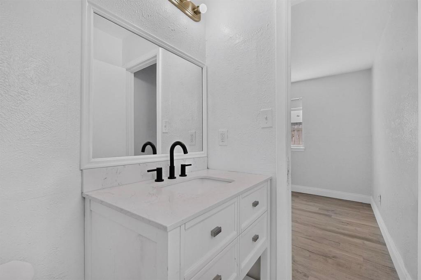
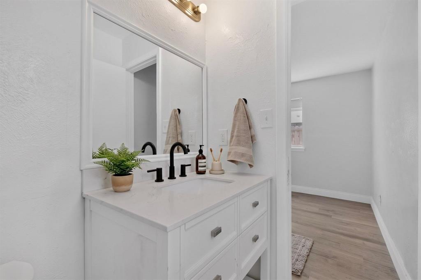
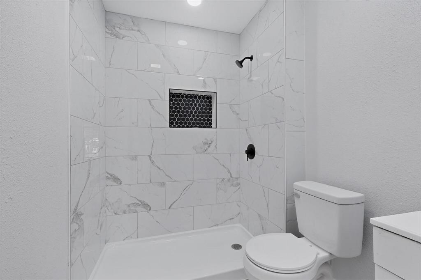
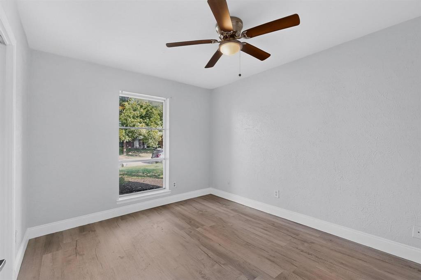
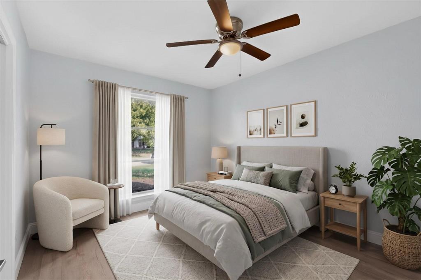
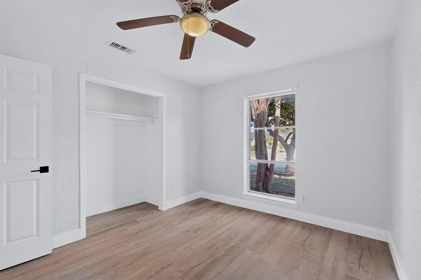
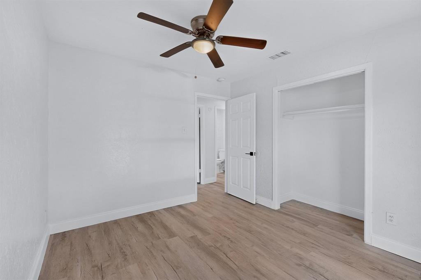
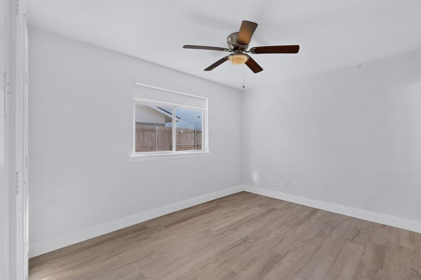
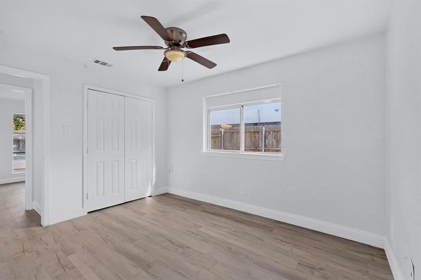
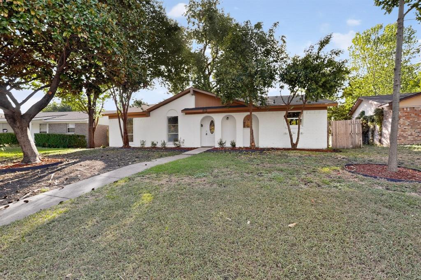
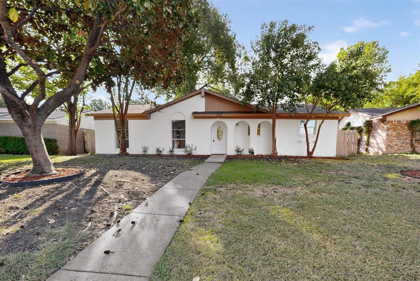
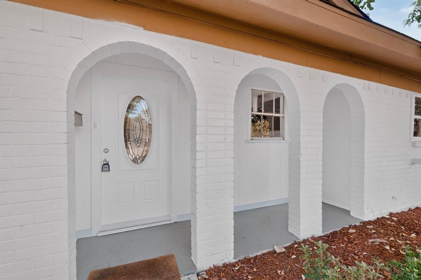
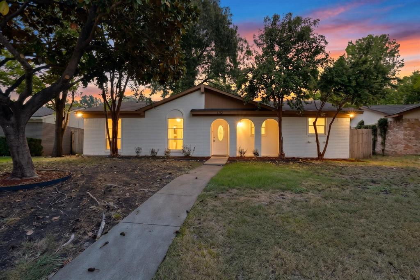
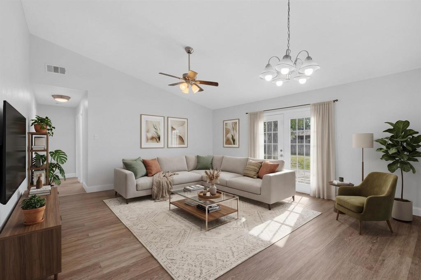
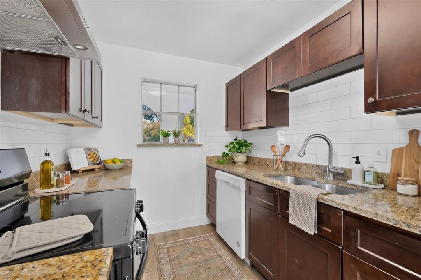
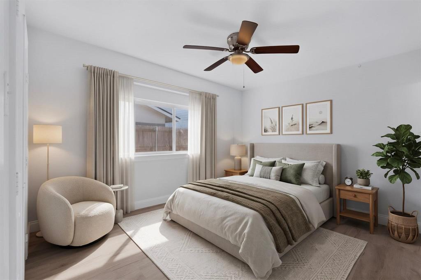
This well-maintained home offers a functional layout, thoughtful updates, and a spacious fenced backyard. The living room features a vaulted ceiling and overlooks the backyard, creating an inviting space to relax and entertain. The kitchen features granite countertops and a ceramic tile backsplash, while the recently updated bathrooms showcase contemporary white tile and clean, modern finishes. No carpet anywhere! Luxury vinyl plank flooring runs throughout the home for a stylish look and easy maintenance. For added peace of mind, the roof was completely replaced in September 2026.
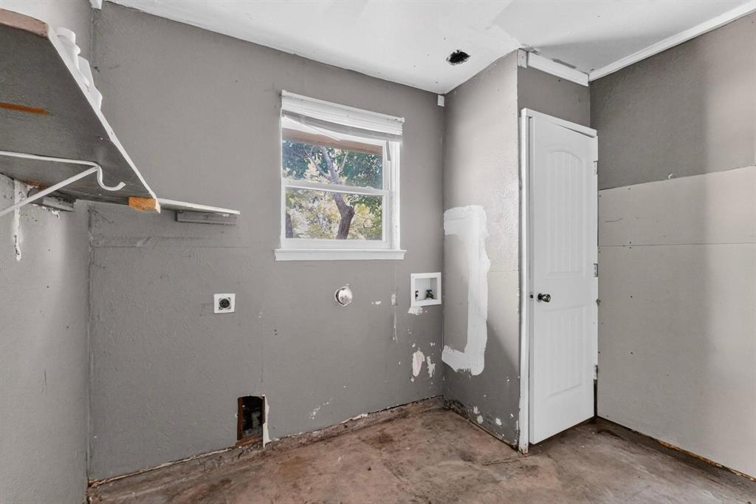
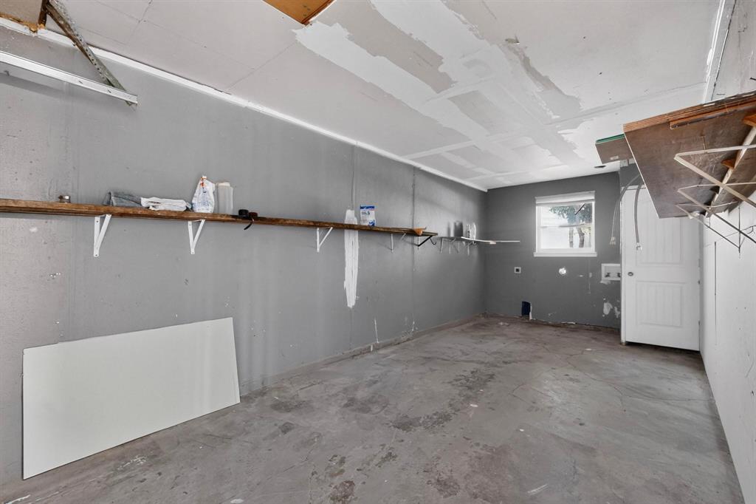
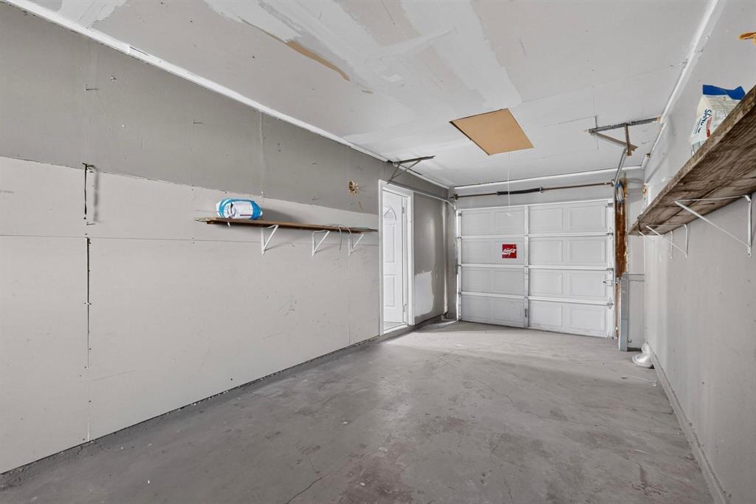
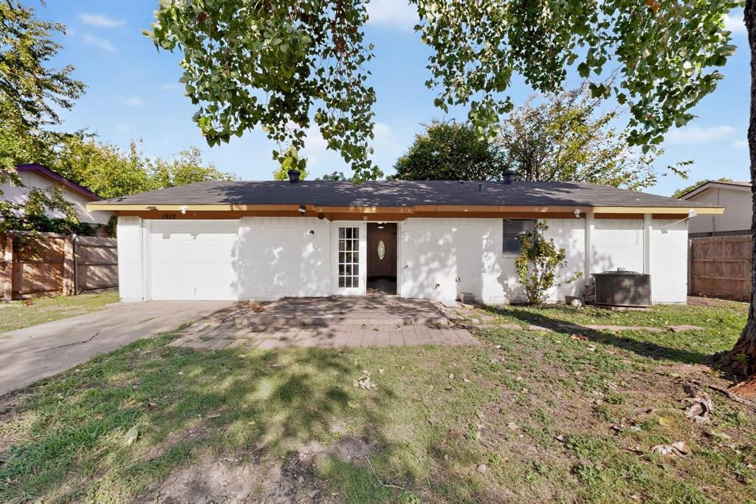
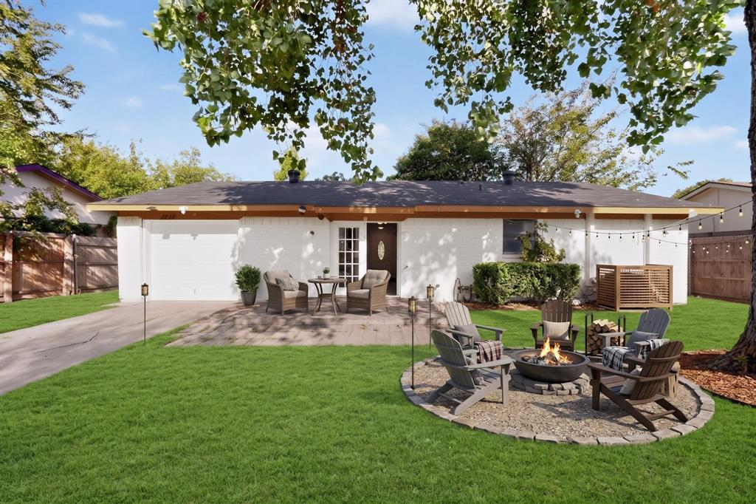
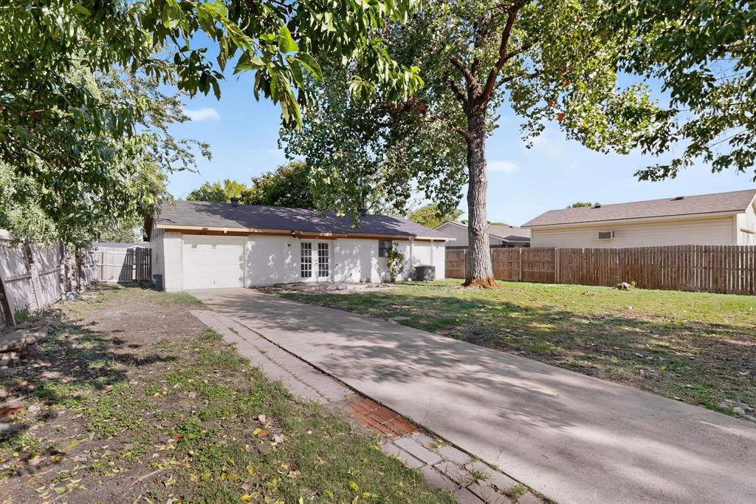
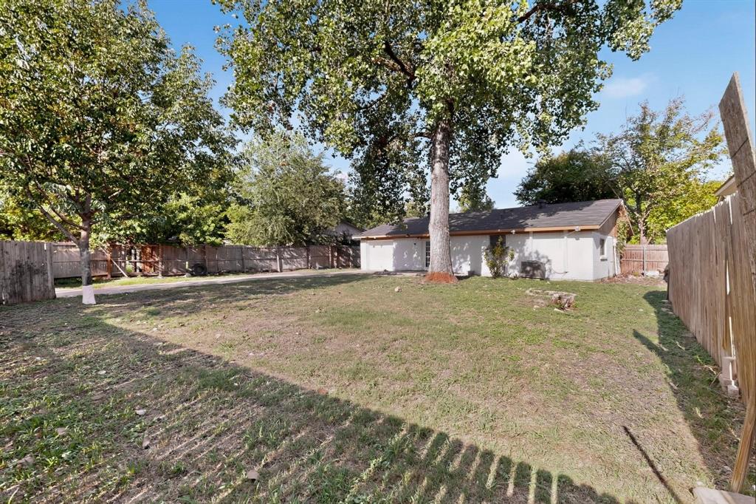
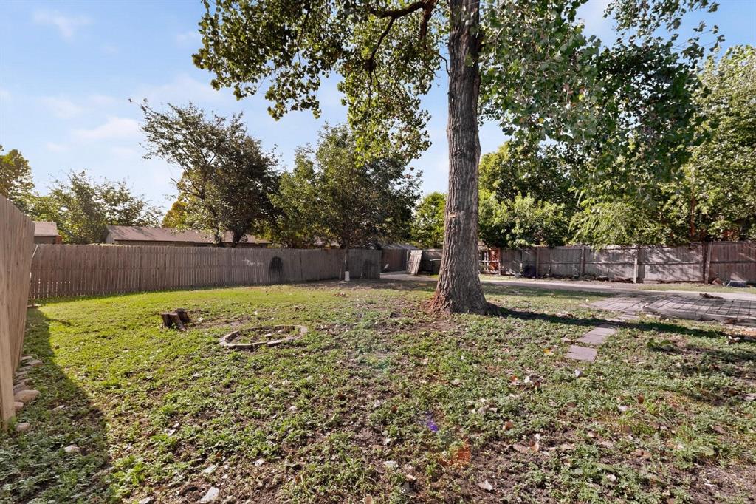
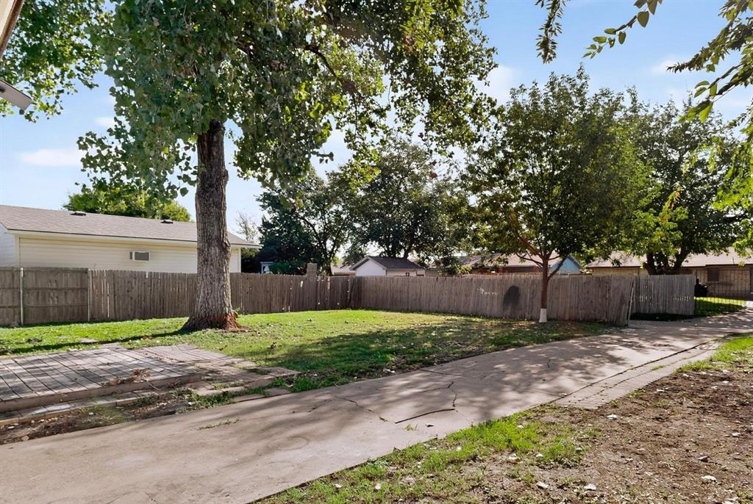
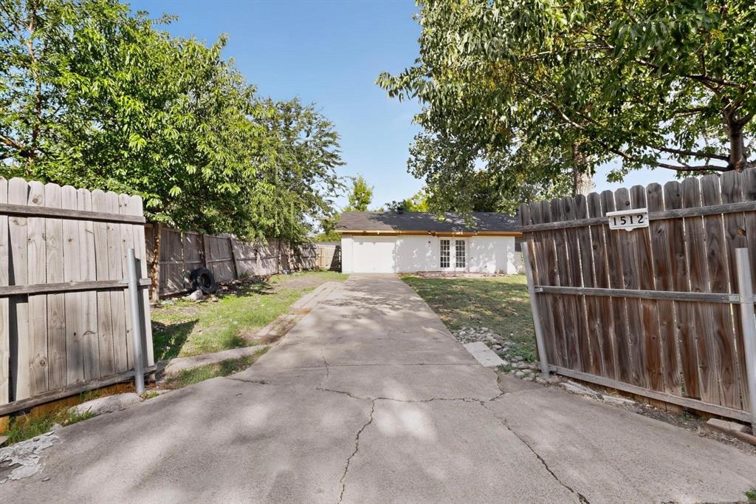
The attached one-car garage is accessed from the rear alley, keeping the front of the home free of a traditional driveway and providing a cleaner street presence. The garage also includes washer and dryer connections. The spacious, fenced backyard features level, usable terrain with plenty of room to create a beautiful garden, grow fresh vegetables, entertain guests, or design your own outdoor retreat.
Enjoy a convenient location less than 3 miles from Lake Hubbard Marina, offering boating, jet-ski rentals, paddle boarding, and fishing. Downtown Garland is approximately six minutes away and has become a popular destination for locally owned shops, restaurants, and entertainment. A nearby DART station provides convenient rail access to Downtown Dallas.
Don't miss this opportunity to own a home with modern updates, a newly replaced roof, an inviting backyard full of possibilities, and convenient access to recreation, dining, shopping, and public transportation.
| Mls Number: | 21439057 |
|---|---|
| List Price: | $1,690 |
| Property Type: | Residential Lease |
| Property Sub Type: | Single Family Residence |
| Status: | Active |
| Beds Total: | 3 |
| Baths Full: | 1 |
| Baths Half: | 1 |
| Sq Ft Total: | 1,047 |
| Lot Size Area Sqft: | 8,200.0000 |
| Lot Size Area: | 0.1882 |
| Building Style: | Traditional |
| City: | Garland |
| County Or Parish: | Dallas |
| Subdivision Name: | Northlake Estates |
| Postal Code: | 75040 |
| Year Built: | 1971 |
| Accessory Unit?: | No |
| Appliances?: | Dishwasher,Disposal,Electric Range,Vented Exhaust Fan |
| Association Type: | None |
| Construction Materials: | Brick |
| Deposit Amount: | $1,690 |
| Deposit Pet: | $500 |
| Directions: | from George Bush Turnpike East, take the TX-78 exit towards Wylie. Use the left lane to exit towards Crist RD. Continue on Naaman School RD and take N Country Club RD to Bay Shore DR. Destination is on the right |
| Elementary School Name: | Choice Of School |
| Middle School Name: | Choice Of School |
| School District: | Garland ISD |
| Fencing: | Fenced, Wood |
| Flooring: | Luxury Vinyl Plank |
| Foundation Details: | No |
| Foundation Details: | Slab |
| Furnished?: | No |
| Garage Dimensions: | 27x10 |
| Heating: | Central |
| Interior Features: | Cable TV Available |
| Lease Conditions: | Application Fee, Credit Report, Prior Residence Info., References Required, Written Application Only |
| Lease Term: | 12 Months |
| Lease Type: | Yearly |
| Lot Size: | Less Than .5 Acre (not Zero) |
| Lot Size Dimensions: | 62 x 125 |
| Lot Size Source: | Public Records |
| Lot Size Units: | Square Feet |
| Monies Required: | Pet Deposit, Security Deposit |
| Multi Parcel ID: | No |
| Municipal Utility District?: | No |
| Non Refundable Pet Fee?: | No |
| Number Of Days Guests Allowed: | 7 |
| Number Of Dining Areas: | 1 |
| Number Of Living Areas: | 1 |
| Number Of Parking Spaces: | 1 |
| Number Of Pets Allowed: | 1 |
| Number Of Vehicles: | 2 |
| Parking Features: | Driveway, Garage Faces Side |
| Parking Spaces Garage: | 1 |
| Permit Avmyn: | false |
| Permit Comments Reviews Yn: | true |
| Pool?: | No |
| Restrictions: | No Smoking, Pet Restrictions |
| Roof: | Composition |
| Room Count: | 7 |
| Structural Style: | Single Detached |
| Tenant Pays: | All Utilities |
| Transaction Type: | For Lease |
| Utilities: | City Sewer, City Water, Sidewalk |
| Will Subdivide: | No |
| Year Built Details: | Preowned |
| Application Fee Amount: | $85 |
| Senior Community Yn: | No |
| Accessibility Features Yn: | No |
| Attached Garage?: | Yes |
| Availability Date: | 2026-11-19 |
| Bathrooms Total Decimal: | 1.10 |
| Bathrooms Total Integer: | 2 |
| Cooling: | Central Air, Electric |
| Covered Spaces: | 1 |
| Elementary School Name: | Choice Of School |
| Garage?: | Yes |
| High School Name: | Choice Of School |
| Laundry Features: | Electric Dryer Hookup, In Garage, Full Size W/D Area, Dryer Hookup, Washer Hookup |
| Lease Term Description: | Not less than 12 and not more than 24 months. |
| Levels: | One |
| Lot Size Area: | 8,200.0000 |
| Pets Allowed: | Yes Pets Allowed |
| Property Attached?: | No |
| Smart Home Features Appor Pass Y: | 0 |
| Vegetation: | Partially Wooded |
| Walk Score: | 33 |
Listing Courtesy of: Ebby Halliday, REALTORS
Listing Agent: Jorge Goldsmit
214-826-0316
All listings featuring the  icon are provided courtesy of North Texas Real Estate Information Systems, Inc. (NTREIS), Copyright 2026. All rights reserved.
All information is believed accurate but not guaranteed. The properties displayed may not be all of the properties available through the IDX Program. Any use of this site other than by potential buyers or sellers is strictly prohibited.
North Texas Real Estate Information Systems, Inc. data last updated on November 18, 2026 08:04 PM - CT
Property Last Updated: November 18, 2026 08:04 PM - CT