Open Houses
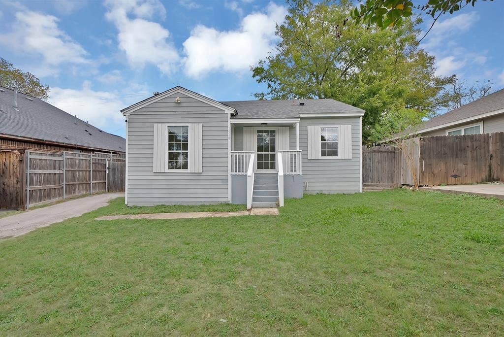
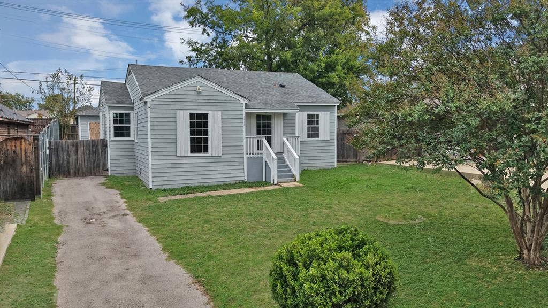
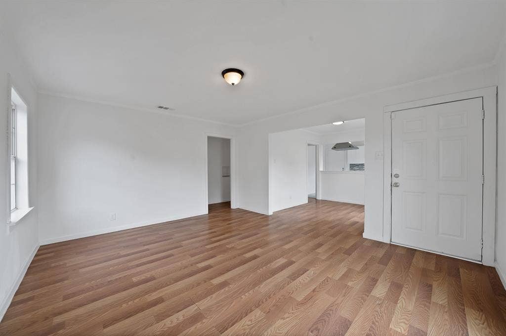
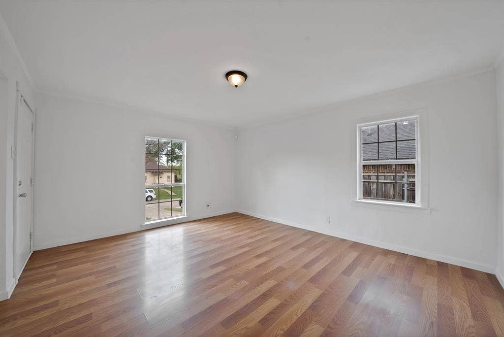
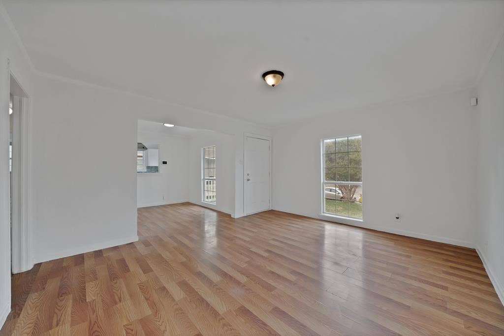
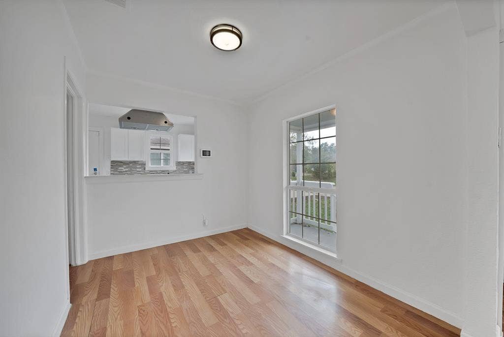
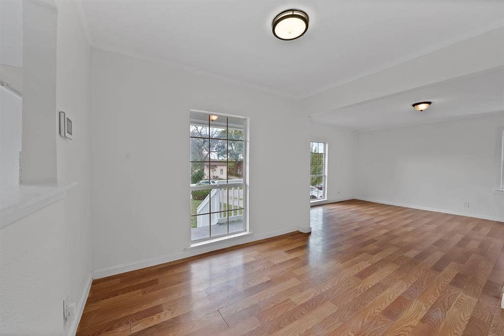
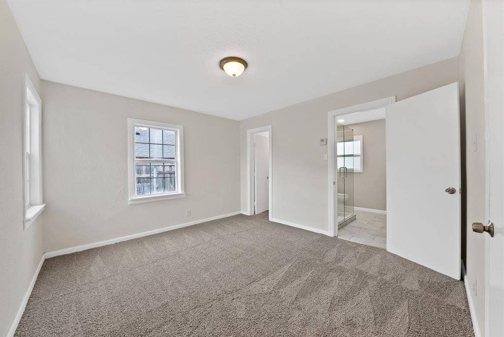
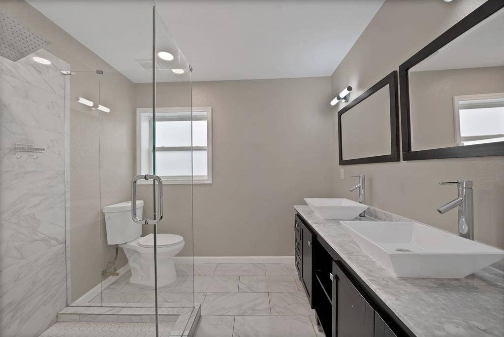
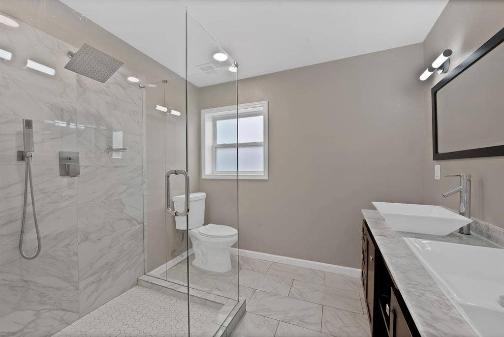
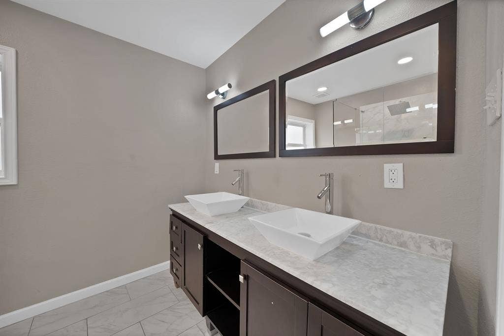
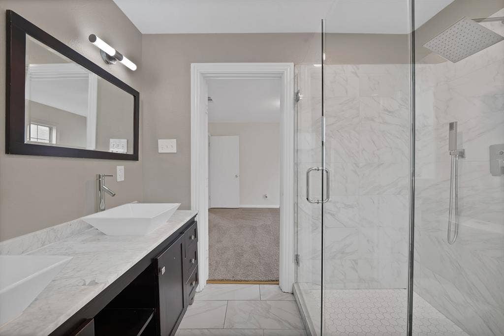
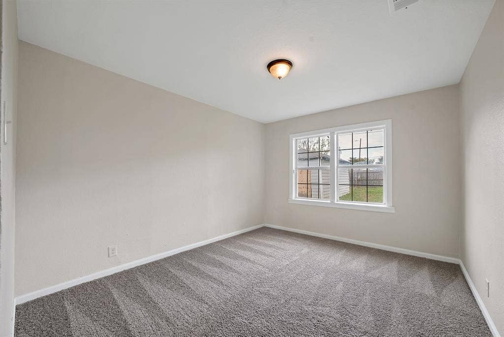
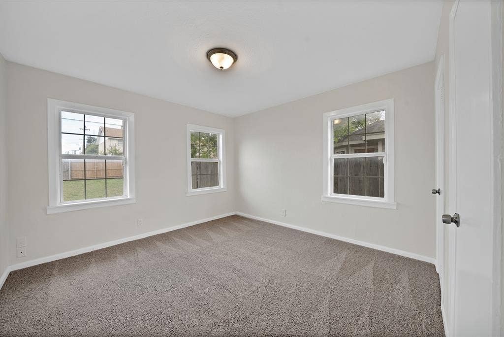
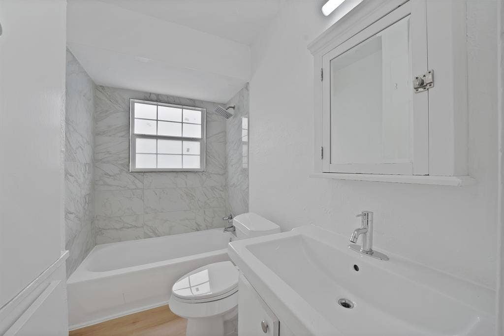
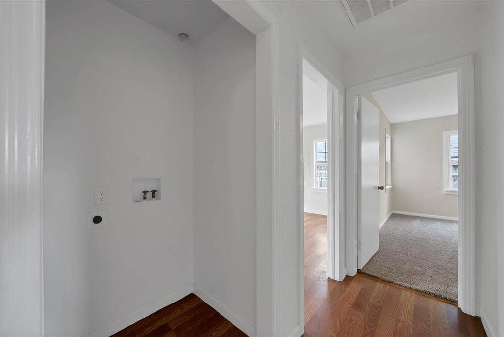
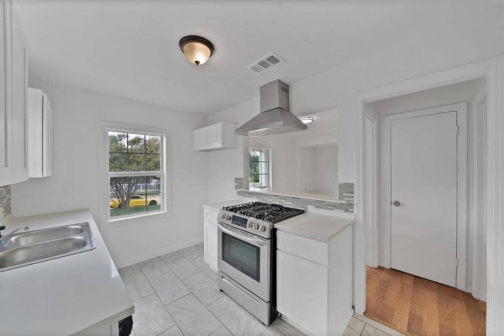
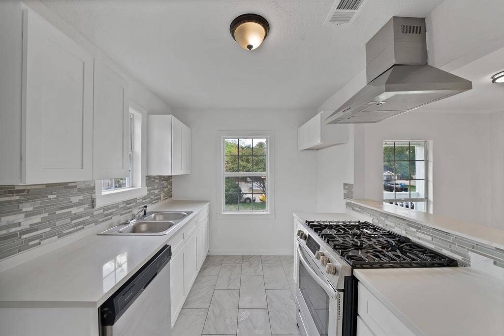
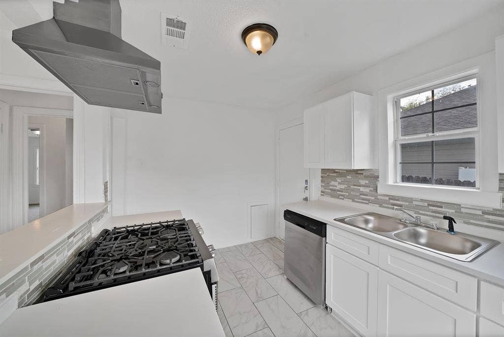
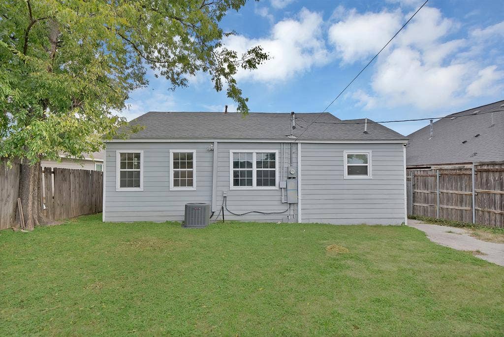
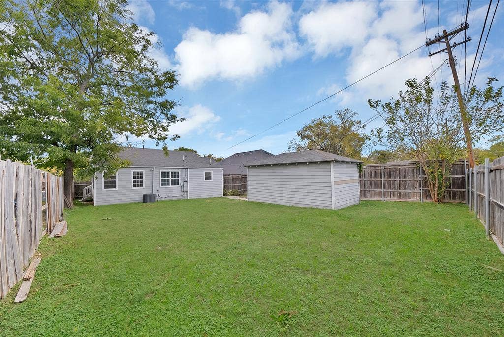
FOUNDATION REPAIRED WITH TRANSFERABLE WARRANTY! Welcome to 1510 Carson St, a move-in ready 3 bed, 2 bath home in Edgemont where the big items are already handled. The foundation has been professionally repaired, documented, and comes with a transferable warranty for peace of mind. Inside, enjoy a fully renovated kitchen, fresh paint inside and out, and updated lighting throughout. The primary bath features a walk-in shower and dual sinks. Outside, the level lot offers a spacious backyard ready for weekend cookouts. The AC has been recently serviced with receipt available. Minutes from downtown Dallas, Bishop Arts, the Dallas Zoo, I-35E and I-45. FHA and VA welcome. Schedule your showing today!
| Mls Number: | 21426873 |
|---|---|
| List Price: | $214,999 |
| Property Type: | Residential |
| Property Sub Type: | Single Family Residence |
| Status: | Active |
| Beds Total: | 3 |
| Baths Full: | 2 |
| Sq Ft Total: | 1,200 |
| Unexempt Taxes: | $5,609 |
| Lot Size Area Sqft: | 7,492.3200 |
| Lot Size Area: | 0.172 |
| Building Style: | Traditional |
| City: | Dallas |
| County Or Parish: | Dallas |
| Subdivision Name: | Edgemont |
| Postal Code: | 75216 |
| Year Built: | 1948 |
| Appliances?: | Dishwasher,Disposal,Electric Range,Microwave |
| Association Type: | None |
| Construction Materials: | Siding |
| Directions: | Use GPS to 1510 Carson St, Dallas, TX 75216. Located in the Edgemont neighborhood of Oak Cliff, minutes from I-35E and downtown Dallas. |
| Elementary School Name: | Mills |
| Middle School Name: | H.W. Lang |
| School District: | Dallas ISD |
| Flooring: | Carpet, Ceramic Tile, Luxury Vinyl Plank |
| Foundation Details: | No |
| Heating: | Central, Electric |
| Interior Features: | Open Floorplan |
| Lot Size: | Less Than .5 Acre (not Zero) |
| Lot Size Source: | Public Records |
| Lot Size Units: | Acres |
| Multi Parcel ID: | No |
| Municipal Utility District?: | No |
| Number Of Dining Areas: | 1 |
| Number Of Living Areas: | 1 |
| Parking Features: | Driveway |
| Parking Spaces Garage: | 0 |
| Permit Avmyn: | false |
| Permit Comments Reviews Yn: | false |
| Pool?: | No |
| Possession: | Closing/Funding |
| Postal Code Plus 4: | 1619 |
| Room Count: | 4 |
| Structural Style: | Single Detached |
| Transaction Type: | For Sale |
| Utilities: | City Sewer, City Water, Electricity Available |
| Will Subdivide: | No |
| Senior Community Yn: | No |
| Accessibility Features Yn: | No |
| Bathrooms Total Decimal: | 2.00 |
| Bathrooms Total Integer: | 2 |
| Cooling: | Central Air, Electric |
| Elementary School Name: | Mills |
| Garage?: | No |
| High School Name: | Roosevelt |
| Levels: | One |
| Listing Terms: | Cash, Conventional, FHA, VA Loan |
| Lot Size Area: | 0.1720 |
| Patio And Porch Features: | Front Porch |
| Property Attached?: | No |
| Smart Home Features Appor Pass Y: | 0 |
| Special Taxing Entities: | 0 |
Listing Courtesy of: Coldwell Banker Realty Plano
Listing Agent: Katherine Nixon
972-510-8329
Mortgage Calculator
All listings featuring the  icon are provided courtesy of North Texas Real Estate Information Systems, Inc. (NTREIS), Copyright 2026. All rights reserved.
All information is believed accurate but not guaranteed. The properties displayed may not be all of the properties available through the IDX Program. Any use of this site other than by potential buyers or sellers is strictly prohibited.
North Texas Real Estate Information Systems, Inc. data last updated on November 12, 2026 03:00 AM - CT
Property Last Updated: November 12, 2026 03:00 AM - CT
