1509 Meeting Street
Southlake, TX 76092
$2,400,000
Open Houses
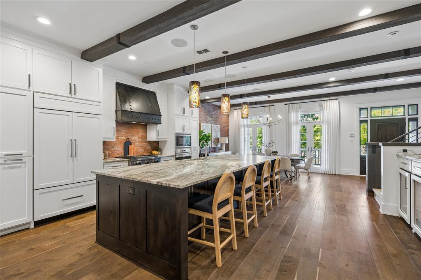
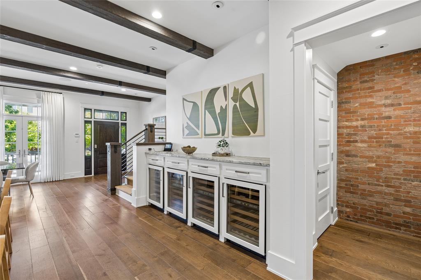
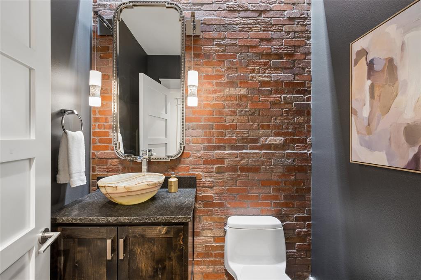
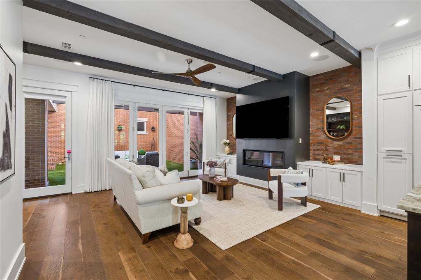
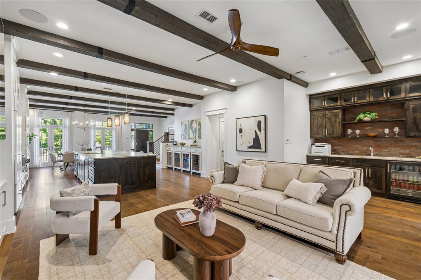
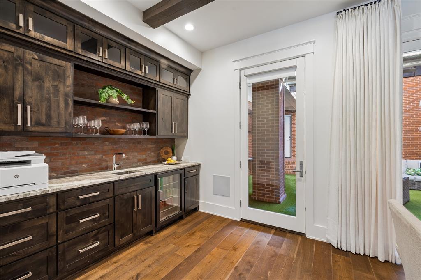
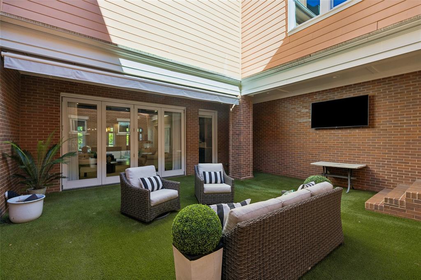
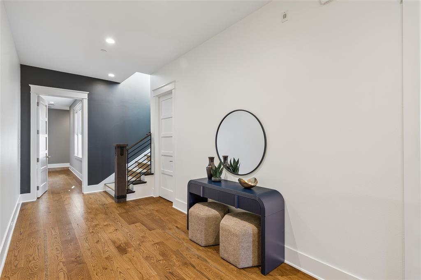
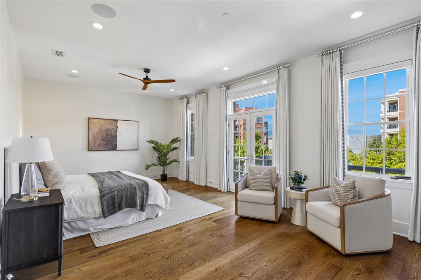
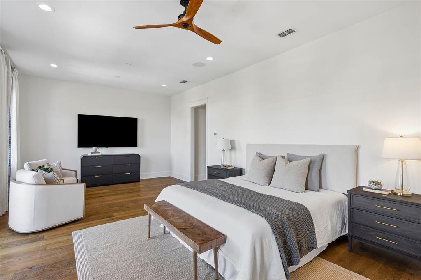
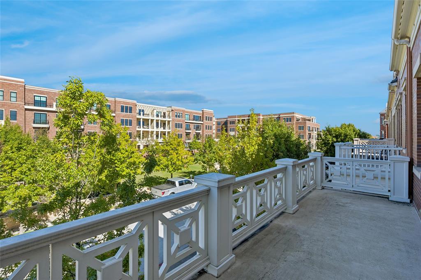
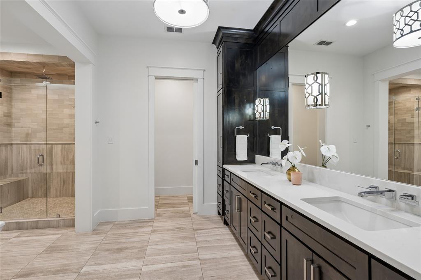
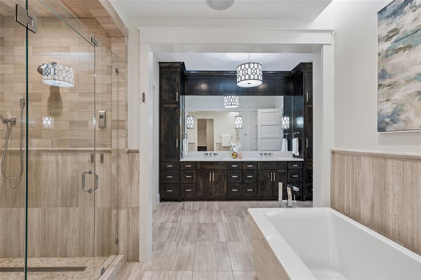
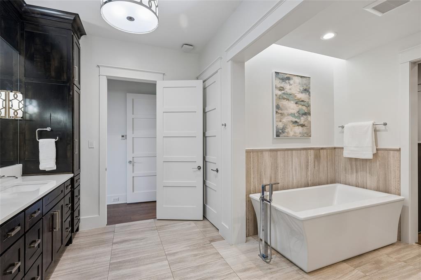
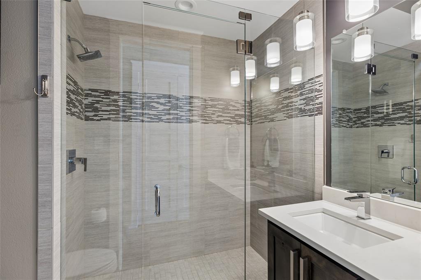
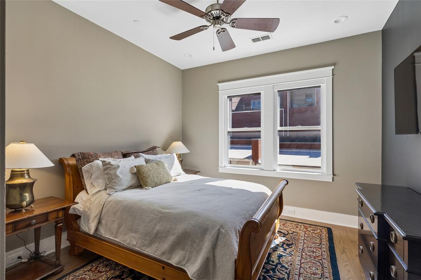
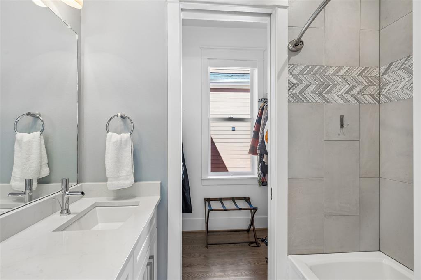
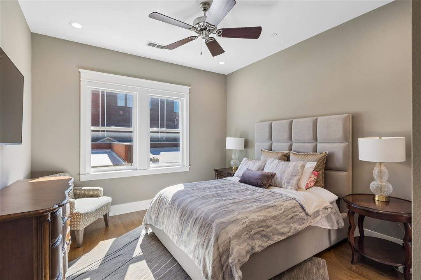
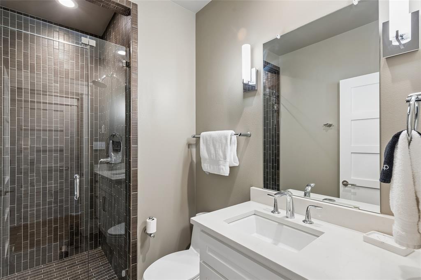
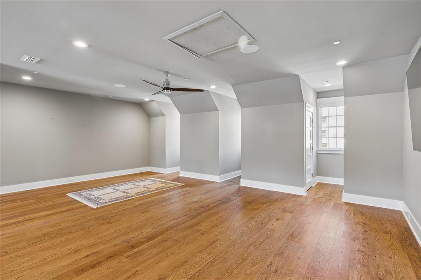
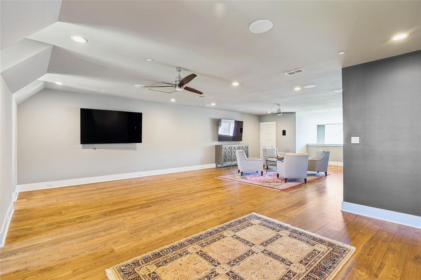
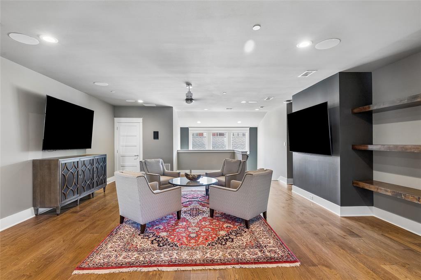
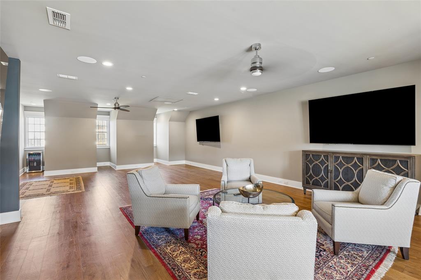
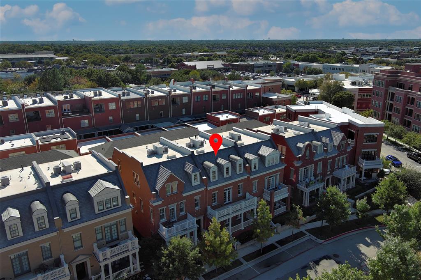
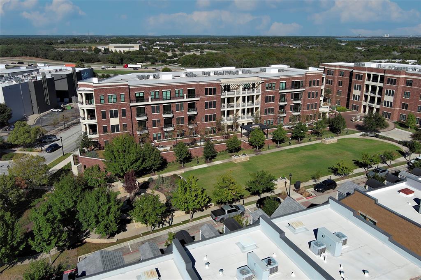
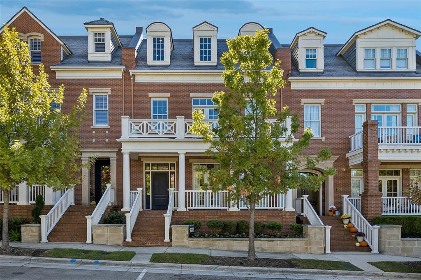
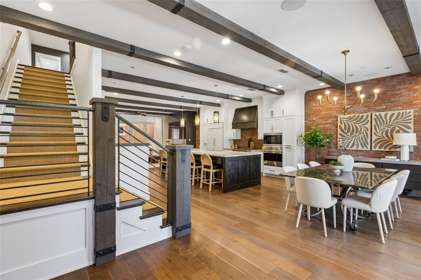
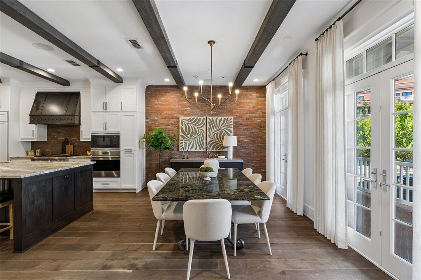
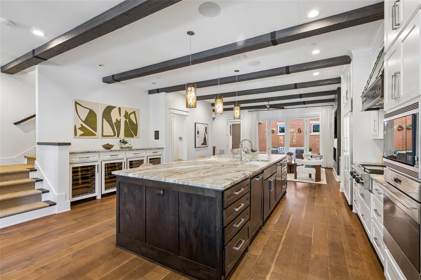
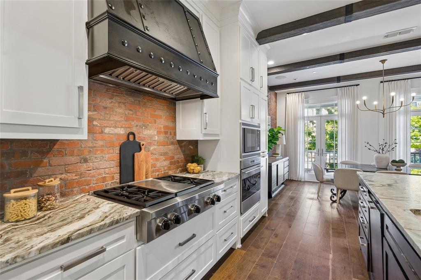
Welcome to an exceptional luxury brownstone in the heart of Southlake's Garden District. Bright, inviting and thoughtfully designed this custom residence combines the comfort of a beautiful home with ease of a lock and leave lifestyle. Set in one of DFW's most recognizable destinations, it places fine dining, upscale shopping, and entertainment just a stroll away. Here, an urban lifestyle meets the warmth and charm of a hometown community, making this a wonderful place to live work and invest. Step inside and discover a home defined by custom details, generous natural light, and an open welcoming layout. The living, dining and kitchen areas flow together seamlessly, creating an ideal setting for everyday living as well as gatherings. The chef inspired kitchen is equipped with upgraded appliances custom cabinetry, and an oversized island, that offers plenty of space for cooking, eating and hosting. A dramatic wall of wine refrigerators adds a distinctive focal point, while the living room fireplace provides a cozy place to relax. This home's refined features includes 10ft ceilings , a Savant smart home automation system, and folding doors that open to a private courtyard. Enjoy the additional light and character of the atrium, or step outside to your own peaceful retreat, perfect for enjoying coffee or hosting guest. The third floor offers outstanding flexibility and a rare opportunity to create a space tailored to your lifestyle. Imagine a media room, game room, family parties, a home ...
+ Read More| Mls Number: | 21426740 |
|---|---|
| List Price: | $2,400,000 |
| Property Type: | Residential |
| Property Sub Type: | Townhouse |
| Status: | Active |
| Beds Total: | 3 |
| Baths Full: | 4 |
| Baths Half: | 1 |
| Sq Ft Total: | 4,160 |
| Association Fee: | $3,500 |
| Unexempt Taxes: | $27,232 |
| Lot Size Area Sqft: | 3,049.2000 |
| Lot Size Area: | 0.07 |
| City: | Southlake |
| County Or Parish: | Tarrant |
| Subdivision Name: | Garden District & Brownstones |
| Postal Code: | 76092 |
| Year Built: | 2015 |
| Appliances?: | Built-in Refrigerator,Dishwasher,Disposal,Electric Oven,Gas Cooktop,Microwave,Double Oven |
| Association Fee Frequency: | Annually |
| Association Fee Includes: | Front Yard Maintenance, Maintenance Grounds, Management Fees |
| Association Type: | Mandatory |
| Construction Materials: | Brick, Wood |
| Directions: | SOUTHLAKE TOWN SQUARE, 114 CARROLL AVE TO MEETING STREET |
| Easements: | Utilities |
| Elementary School Name: | Johnson |
| Intermediate School Name: | Durham |
| Senior High School Name: | Carroll |
| School District: | Carroll ISD |
| Exterior Features: | Awning(s), Balcony, Courtyard |
| Fencing: | None |
| Fireplace Features: | Gas Logs, Living Room |
| Fireplaces Total: | 1 |
| Flooring: | Ceramic Tile, Hardwood, Wood |
| Foundation Details: | No |
| Foundation Details: | Slab |
| Garage Dimensions: | 21x25 |
| Heating: | Central, Natural Gas |
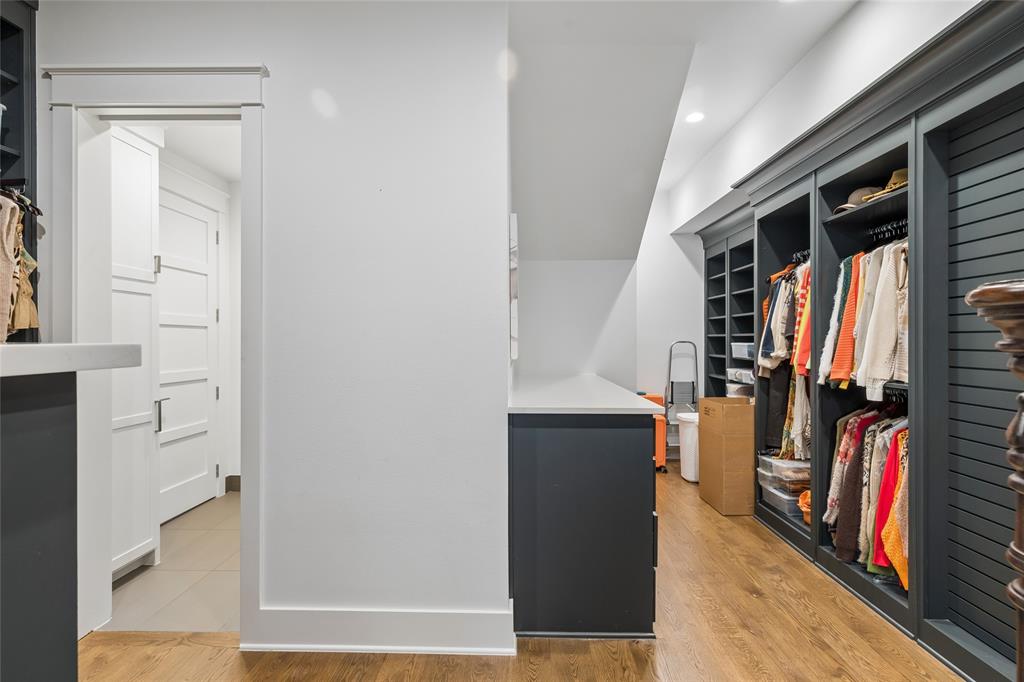
| Interior Features: | Built-in Features, Built-in Wine Cooler, Cable TV Available, Decorative Lighting, Eat-in Kitchen, Flat Screen Wiring, High Speed Internet Available, Kitchen Island, Pantry, Smart Home System, Sound System Wiring, Walk-In Closet(s), Wet Bar, Wired for Data |
| Lot Features: | Interior Lot, Landscaped, Subdivision |
| Lot Size: | Condo/Townhome Lot |
| Lot Size Units: | Acres |
| Multi Parcel ID: | No |
| Municipal Utility District?: | No |
| Number Of Dining Areas: | 1 |
| Number Of Living Areas: | 2 |
| Number Of Parking Spaces: | 2 |
| Parking Features: | Garage, Garage Door Opener, Garage Faces Rear, Garage Single Door |
| Parking Spaces Garage: | 2 |
| Permit Avmyn: | false |
| Permit Comments Reviews Yn: | false |
| Pool?: | No |
| Possession: | Closing/Funding |
| Postal Code Plus 4: | 1402 |
| Restrictions: | Architectural, Building, Deed |
| Roof: | Composition |
| Room Count: | 8 |
| Security Features: | Burglar, Carbon Monoxide Detector(s), Fire Alarm, Fire Sprinkler System, Firewall(s), Security Service, Security System, Smoke Detector(s) |
| Soil Type: | Unknown |
| Structural Style: | Condo/Townhome |
| Transaction Type: | For Sale |
| Utilities: | Alley, City Sewer, City Water, Concrete, Curbs, Individual Gas Meter, Sidewalk |
| Will Subdivide: | No |
| Consent for Visitors to Record: | Audio, Video |
| Hoa Management Company: | TERA MANNA |
| Hoa Management Company Phone: | 8179189470 |
| Notice Surveillance Devices Pres: | Audio, Video |
| Senior Community Yn: | No |
| Accessibility Features Yn: | No |
| Attached Garage?: | Yes |
| Bathrooms Total Decimal: | 4.10 |
| Bathrooms Total Integer: | 5 |
| Cooling: | Ceiling Fan(s), Central Air, Zoned |
| Covered Spaces: | 2 |
| Elementary School Name: | Johnson |
| Exclusions: | 11 |
| Garage?: | Yes |
| High School Name: | Carroll |
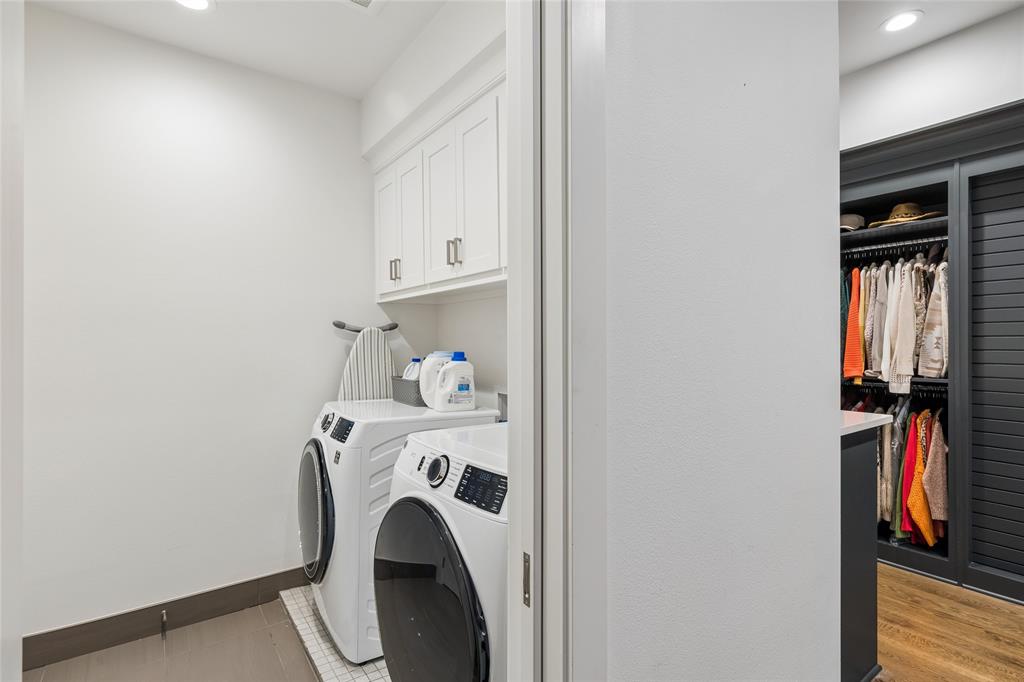
| Laundry Features: | Utility Room |
| Levels: | Three Or More |
| Lot Size Area: | 0.0700 |
| Patio And Porch Features: | Awning(s), Patio, None |
| Property Attached?: | Yes |
| Smart Home Features Appor Pass Y: | 1 |
Listing Courtesy of: Coldwell Banker Realty
Listing Agent: Shelly Hammond
817-329-9005
Mortgage Calculator
All listings featuring the  icon are provided courtesy of North Texas Real Estate Information Systems, Inc. (NTREIS), Copyright 2026. All rights reserved.
All information is believed accurate but not guaranteed. The properties displayed may not be all of the properties available through the IDX Program. Any use of this site other than by potential buyers or sellers is strictly prohibited.
North Texas Real Estate Information Systems, Inc. data last updated on November 12, 2026 03:14 AM - CT
Property Last Updated: November 12, 2026 03:14 AM - CT