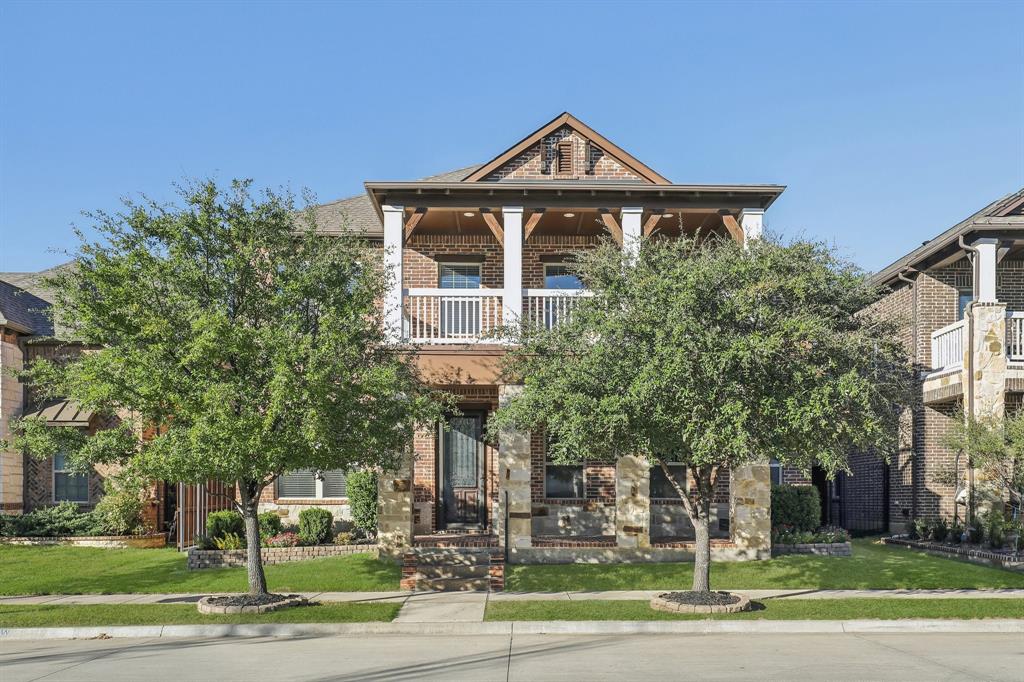
1501 Birds Fort Trail
Arlington, TX 76005
$675,000
Open Houses
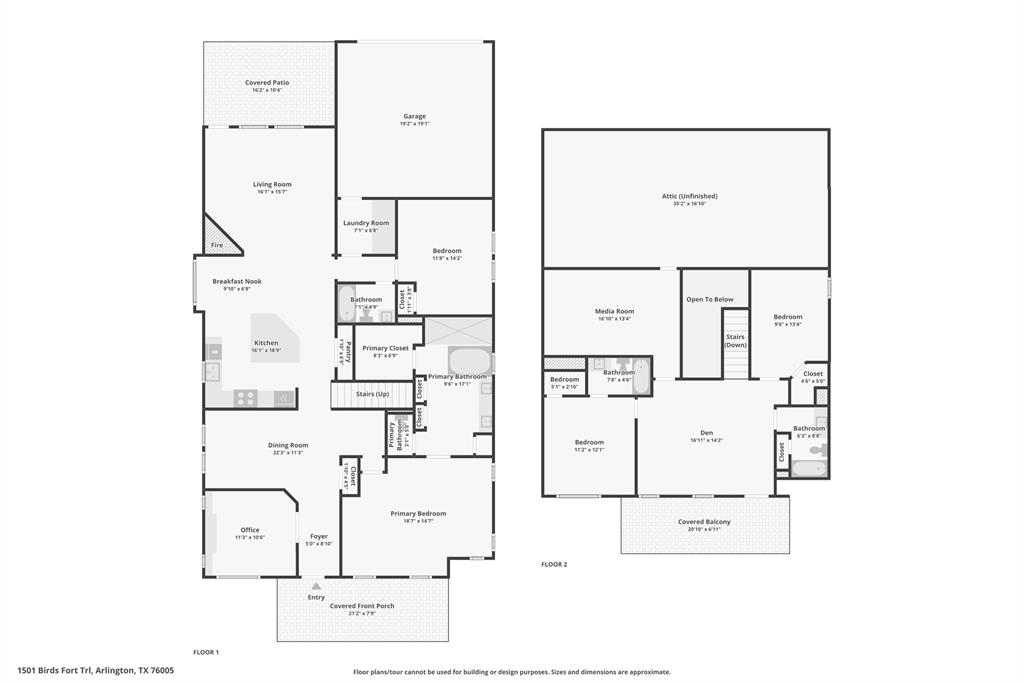
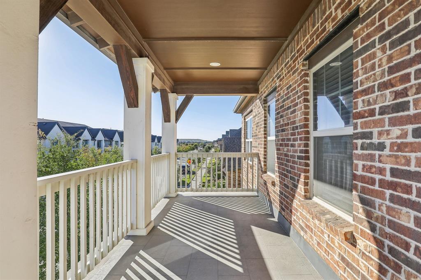
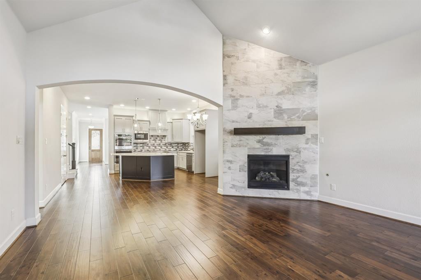
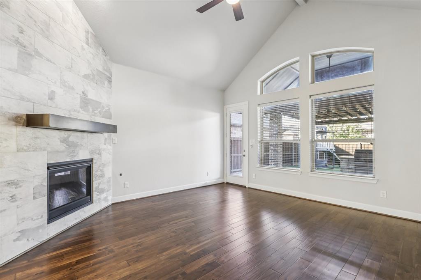
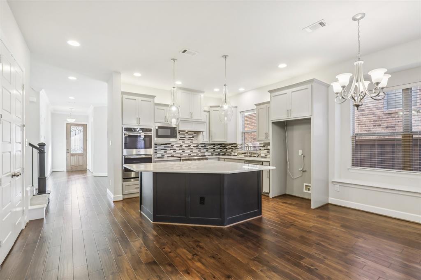
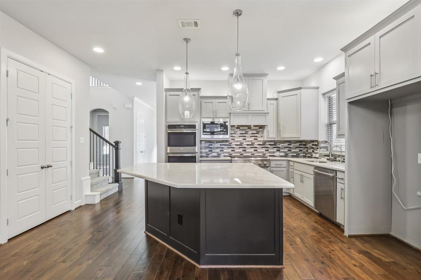
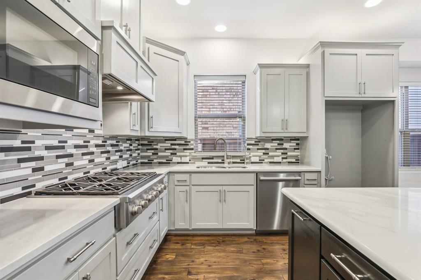
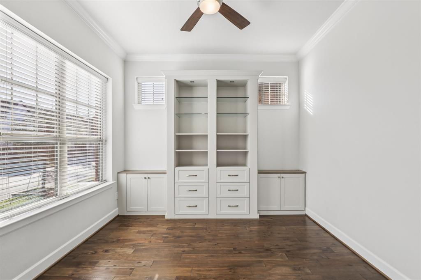
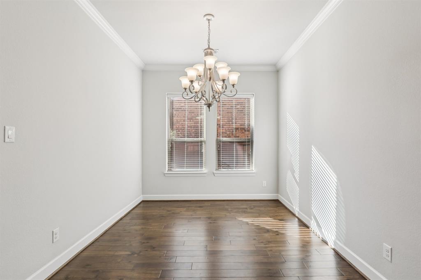
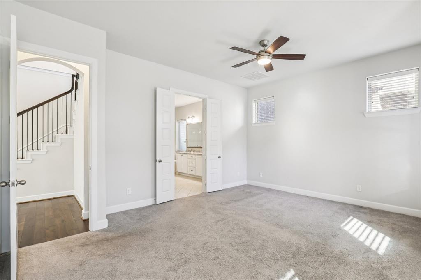
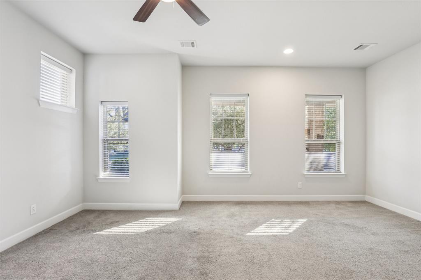
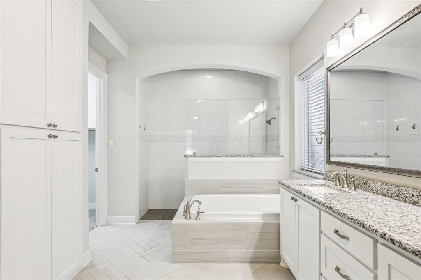
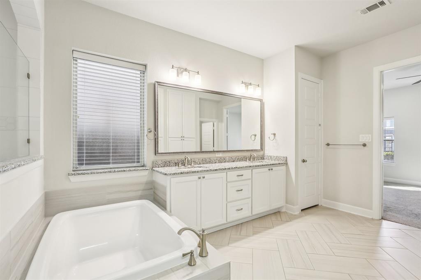
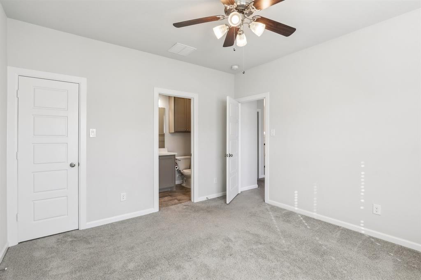
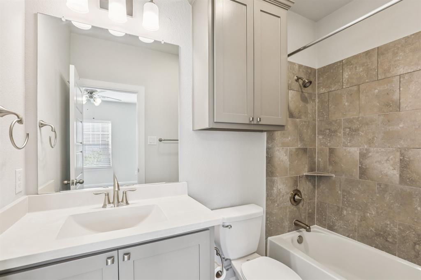
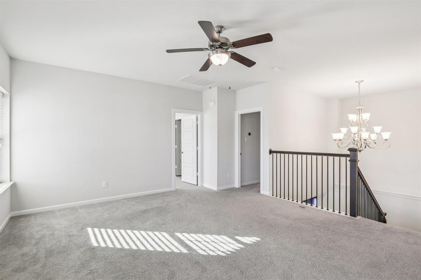
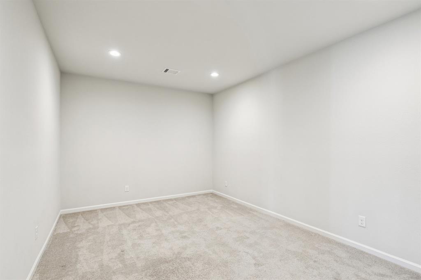
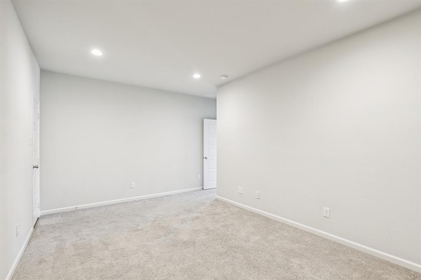
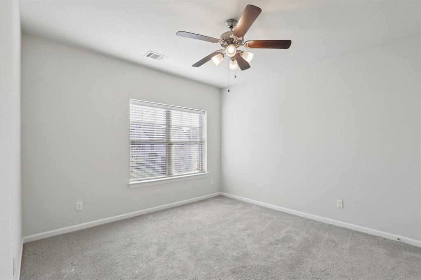
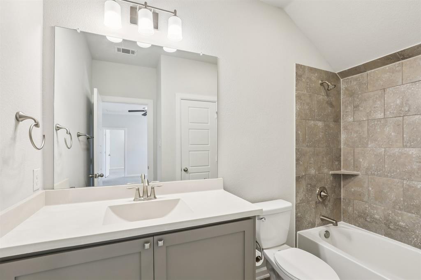
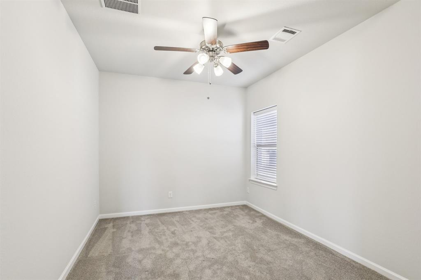
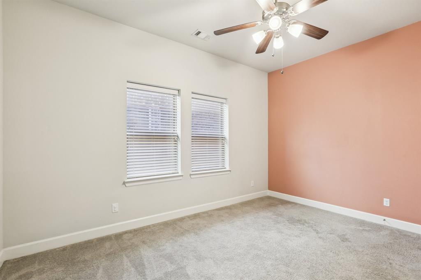
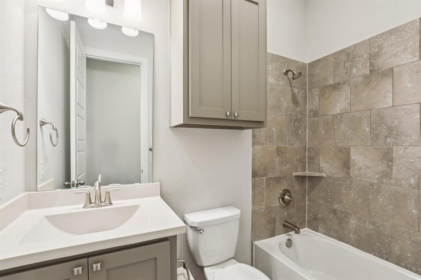
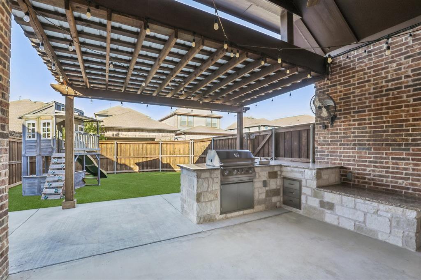
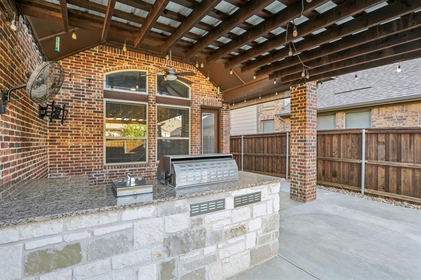
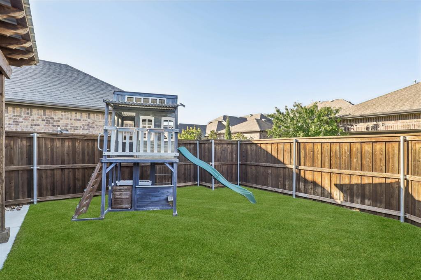
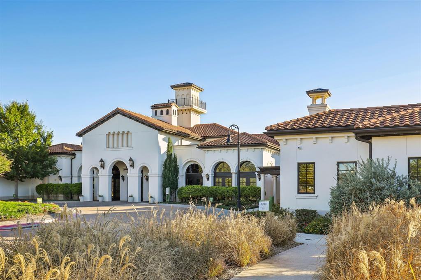
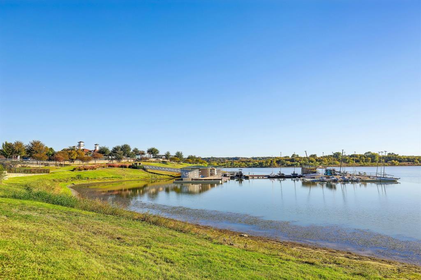
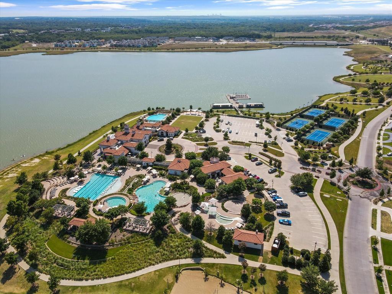
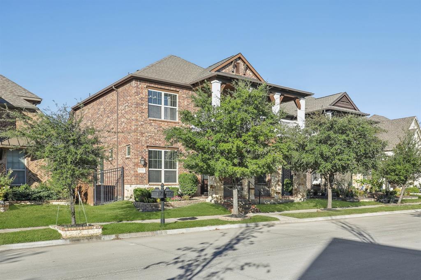
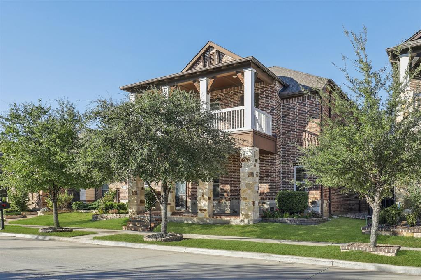
Exceptional Design, Flexible Living & Outdoor Entertaining in Viridian! Discover an exceptional blend of thoughtful design & versatility at 1501 Birds Fort Trail in the highly sought-after Viridian community. This beautifully appointed home features a rare and highly desirable layout with four private bedroom suites, including two conveniently located on the first floor and two upstairs. Whether accommodating extended family, hosting overnight guests, or simply enjoying the added privacy, this floor plan offers options that are hard to find. The heart of the home is an impressive kitchen designed to bring people together, featuring an oversized island, double ovens, gas cooktop, and generous preparation space. The open-concept design flows effortlessly into the spacious living and dining areas, creating an inviting atmosphere for both everyday living and entertaining. A private home office provides a dedicated workspace, while the upstairs den and media room offer additional flexibility for recreation, relaxation, or family gatherings. Outdoor living takes center stage in the backyard where a outdoor kitchen, extended pergola, and low-maintenance artificial turf create a private setting for everything from weekend cookouts to relaxing evenings outdoors. A second-floor balcony adds another opportunity to enjoy the surroundings. Parking and storage are equally well considered, with an attached garage plus two additional parking spaces on the extended driveway behind the garage. Life in Viridian means access to an incredible collection of resort-inspired amenities, including sparkling pools, scenic lakes, miles of walking and biking trails, parks, tennis ...
+ Read More| Mls Number: | 21439276 |
|---|---|
| List Price: | $675,000 |
| Property Type: | Residential |
| Property Sub Type: | Single Family Residence |
| Status: | Active |
| Beds Total: | 4 |
| Baths Full: | 4 |
| Sq Ft Total: | 3,218 |
| Association Fee: | $345 |
| Unexempt Taxes: | $15,481 |
| Lot Size Area Sqft: | 6,141.9600 |
| Lot Size Area: | 0.141 |
| Building Style: | Traditional |
| City: | Arlington |
| County Or Parish: | Tarrant |
| Subdivision Name: | Viridian Village 2a |
| Postal Code: | 76005 |
| Year Built: | 2017 |
| Appliances?: | Dishwasher,Gas Cooktop,Microwave,Double Oven |
| Association Fee Frequency: | Quarterly |
| Association Fee Includes: | Full Use of Facilities |
| Association Type: | Mandatory |
| Community Features: | Club House, Community Pool, Curbs, Greenbelt, Lake, Pickle Ball Court, Playground, Pool, Sidewalks |
| Construction Materials: | Brick, Stone Veneer |
| Directions: | From Green Oaks turn North on Collins, then right on Birds Fort. Home on left. |
| Elementary School Name: | Viridian |
| Junior High School Name: | Harwood |
| School District: | Hurst-Euless-Bedford ISD |
| Exterior Features: | Attached Grill, Built-in Barbecue, Covered Patio/Porch, Rain Gutters, Lighting, Outdoor Grill, Outdoor Kitchen, Private Yard |
| Fencing: | Back Yard, Wood |
| Fireplace Features: | Gas, Gas Logs, Living Room |
| Fireplaces Total: | 1 |
| Flooring: | Tile, Wood |
| Foundation Details: | No |
| Foundation Details: | Slab |
| Garage Dimensions: | 19x19 |
| Heating: | Central, Natural Gas |
| Interior Features: | Chandelier, Decorative Lighting, Eat-in Kitchen, High Speed Internet Available, In-Law Suite Floorplan, Kitchen Island, Loft, Open Floorplan, Vaulted Ceiling(s), Walk-In Closet(s) |
| Lot Features: | Interior Lot, Landscaped, Subdivision |
| Lot Size: | Less Than .5 Acre (not Zero) |
| Lot Size Units: | Acres |
| Multi Parcel ID: | No |
| Municipal Utility District?: | Yes |
| Number Of Dining Areas: | 2 |
| Number Of Living Areas: | 4 |
| Number Of Parking Spaces: | 2 |
| Parking Features: | Additional Parking, Alley Access, Concrete, Driveway, Garage, Garage Door Opener, Garage Double Door, Garage Faces Rear, Private |
| Parking Spaces Garage: | 2 |
| Permit Avmyn: | true |
| Permit Comments Reviews Yn: | true |
| Pool?: | No |
| Possession: | Closing/Funding |
| Postal Code Plus 4: | 1245 |
| Roof: | Composition |
| Room Count: | 16 |
| Structural Style: | Single Detached |
| Transaction Type: | For Sale |
| Utilities: | All Weather Road, City Sewer, City Water, Curbs, Individual Gas Meter, Individual Water Meter, Natural Gas Available, Sidewalk |
| Will Subdivide: | No |
| Year Built Details: | Preowned |
| Consent for Visitors to Record: | Audio, Video |
| Hoa Management Company: | CCMC |
| Hoa Management Company Phone: | 817-494-8598 |
| Accessibility Features Yn: | No |
| Attached Garage?: | Yes |
| Bathrooms Total Decimal: | 4.00 |
| Bathrooms Total Integer: | 4 |
| Cooling: | Ceiling Fan(s), Central Air, Electric |
| Covered Spaces: | 2 |
| Elementary School Name: | Viridian |
| Garage?: | Yes |
| High School Name: | Trinity |
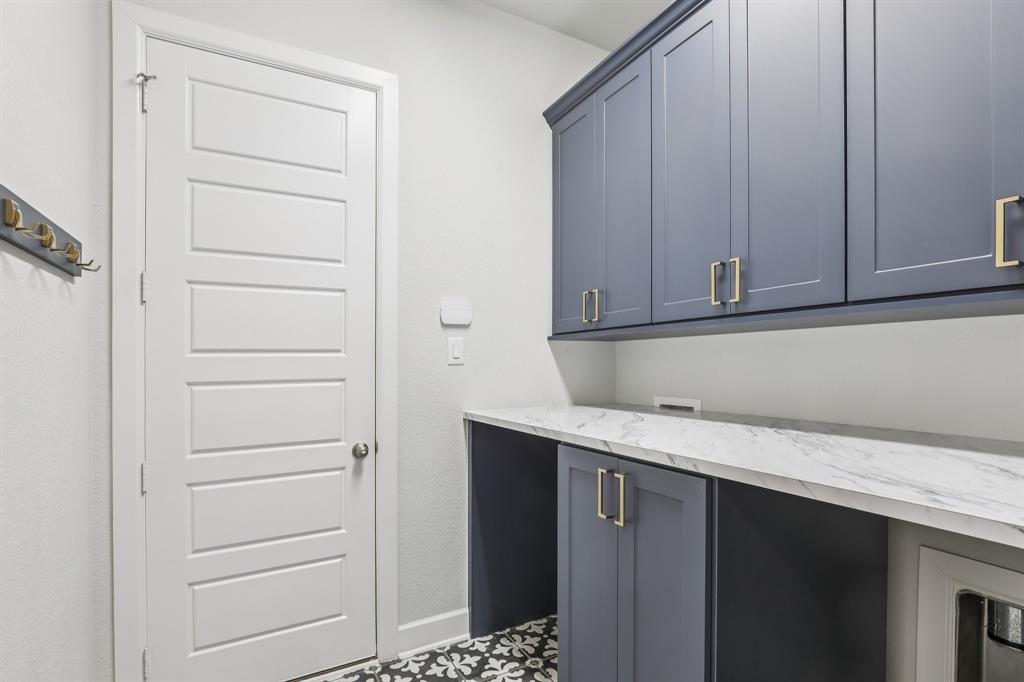
| Laundry Features: | Utility Room, Full Size W/D Area |
| Levels: | Two |
| Lot Size Area: | 0.1410 |
| Patio And Porch Features: | Covered, Front Porch, Roof Top Deck/Patio |
| Property Attached?: | No |
| Smart Home Features Appor Pass Y: | 0 |
| Special Taxing Entities: | 1 |
| Window Features: | Window Coverings |
Listing Courtesy of: Compass RE Texas , LLC
Listing Agent: Amy Cearnal
817-513-5033
Mortgage Calculator
All listings featuring the  icon are provided courtesy of North Texas Real Estate Information Systems, Inc. (NTREIS), Copyright 2026. All rights reserved.
All information is believed accurate but not guaranteed. The properties displayed may not be all of the properties available through the IDX Program. Any use of this site other than by potential buyers or sellers is strictly prohibited.
North Texas Real Estate Information Systems, Inc. data last updated on November 18, 2026 08:04 PM - CT
Property Last Updated: November 18, 2026 08:04 PM - CT