1500 Park Hill Lane
McKinney, TX 75069
$614,900
Open Houses
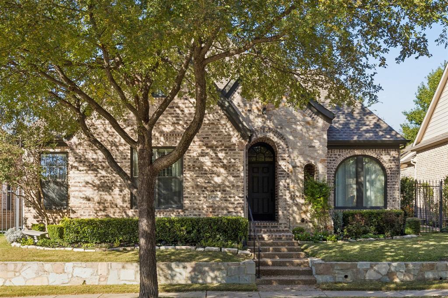
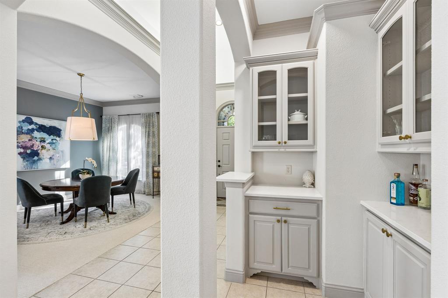
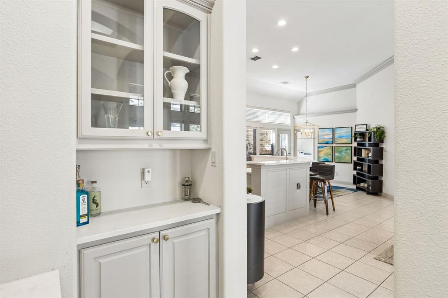
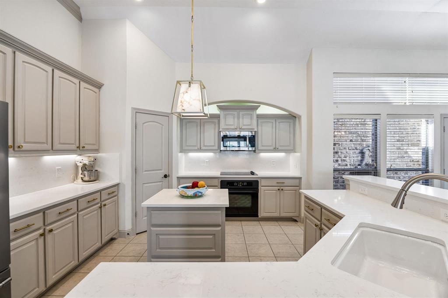
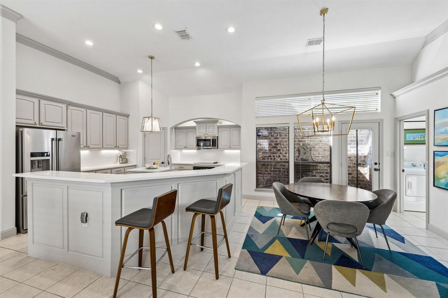
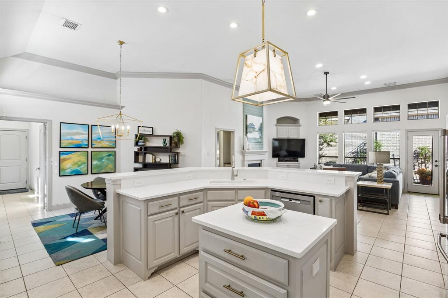
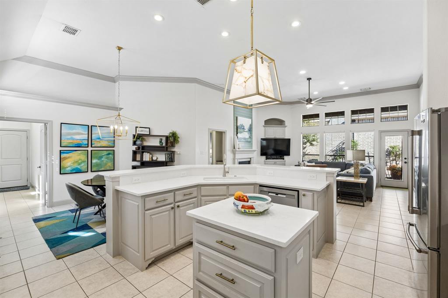
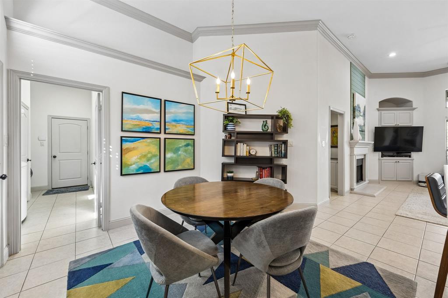
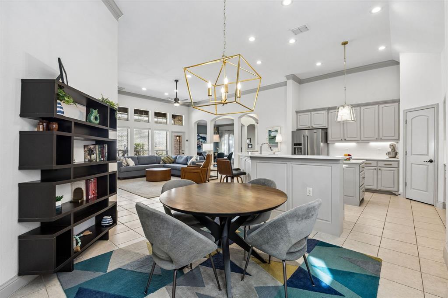
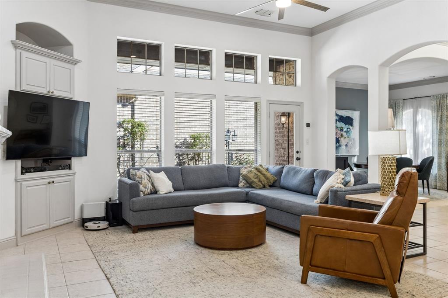
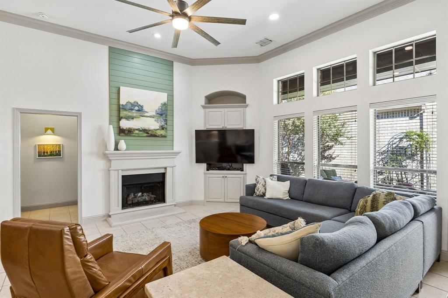
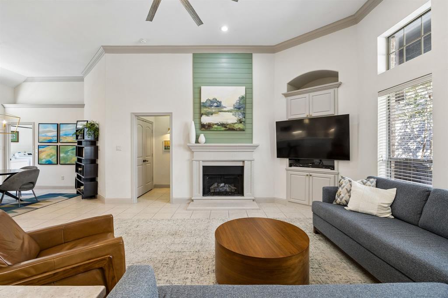
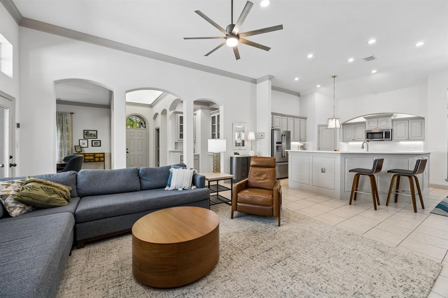
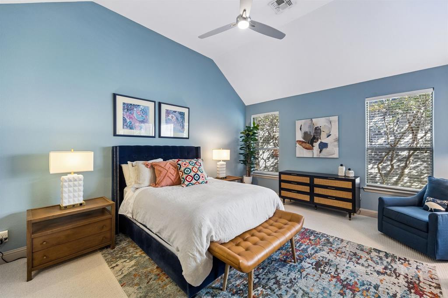
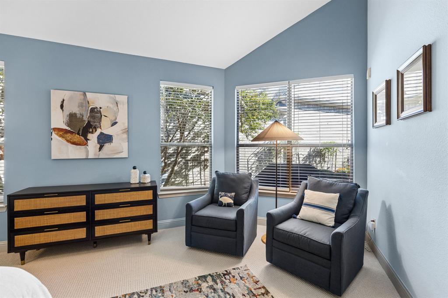
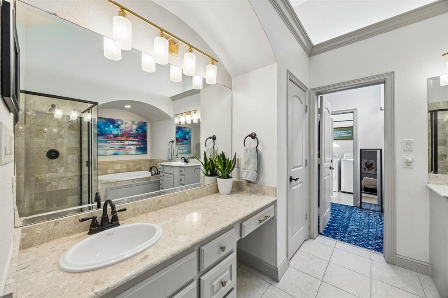
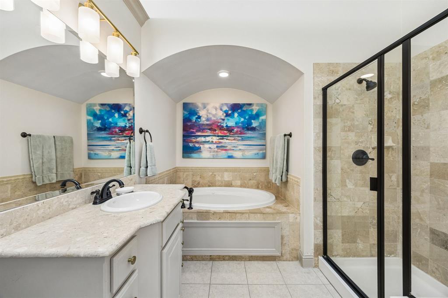
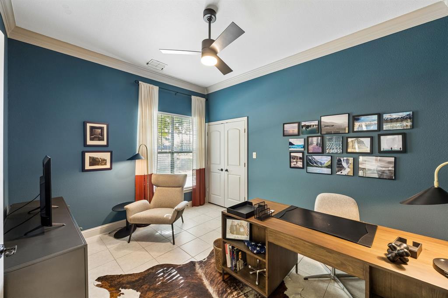
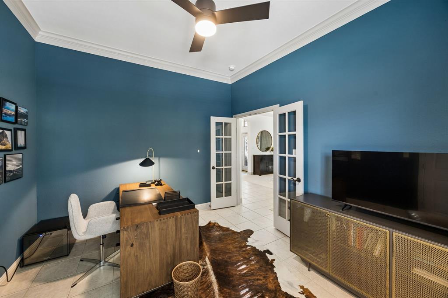
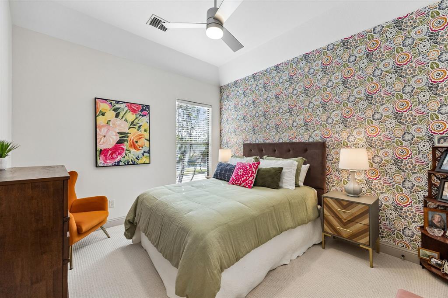
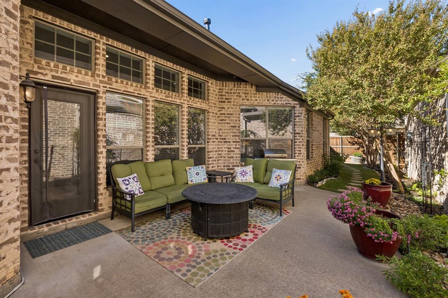
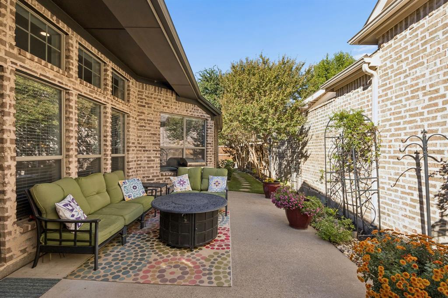
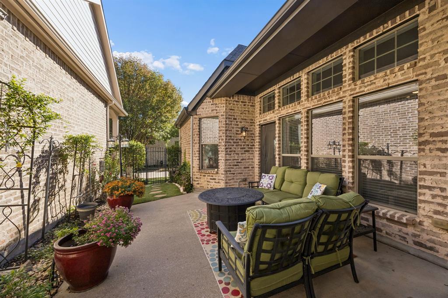
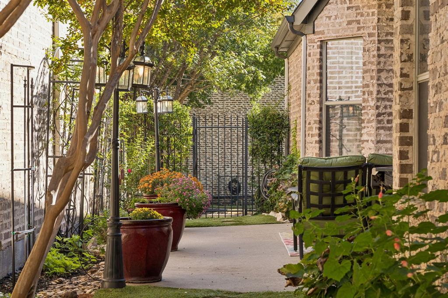
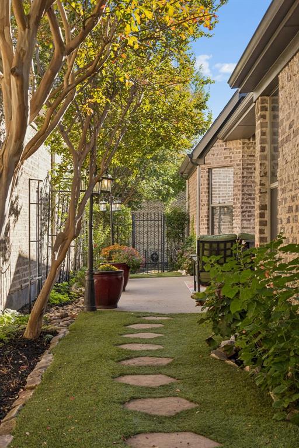
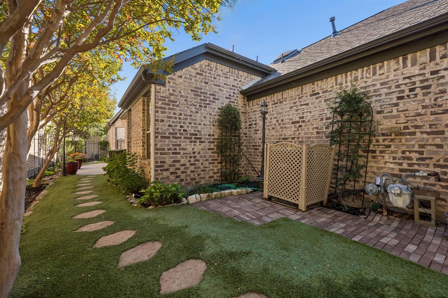
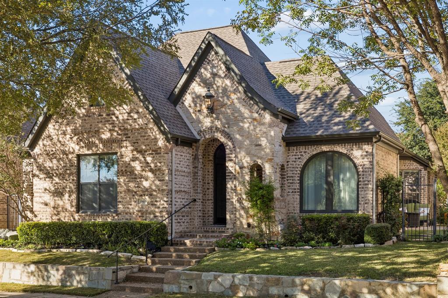
Tucked into the heart of Chapel Hill, this beautifully updated 3-bedroom, 2-bath home blends classic neighborhood charm with today’s modern finishes. Inside, you’ll find a bright, open layout with fresh updates from top to bottom, including contemporary fixtures, new kitchen countertops, updated flooring, and move-in-ready baths. The split-bedroom design offers privacy for the primary suite, while two additional bedrooms are perfect for family, guests, or a home office.
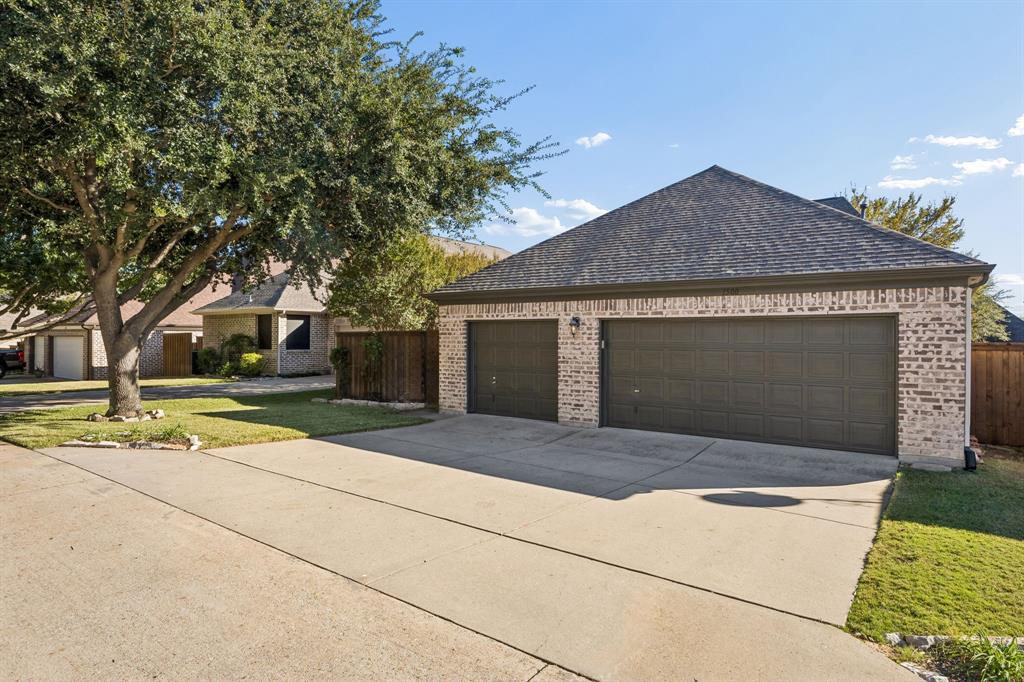
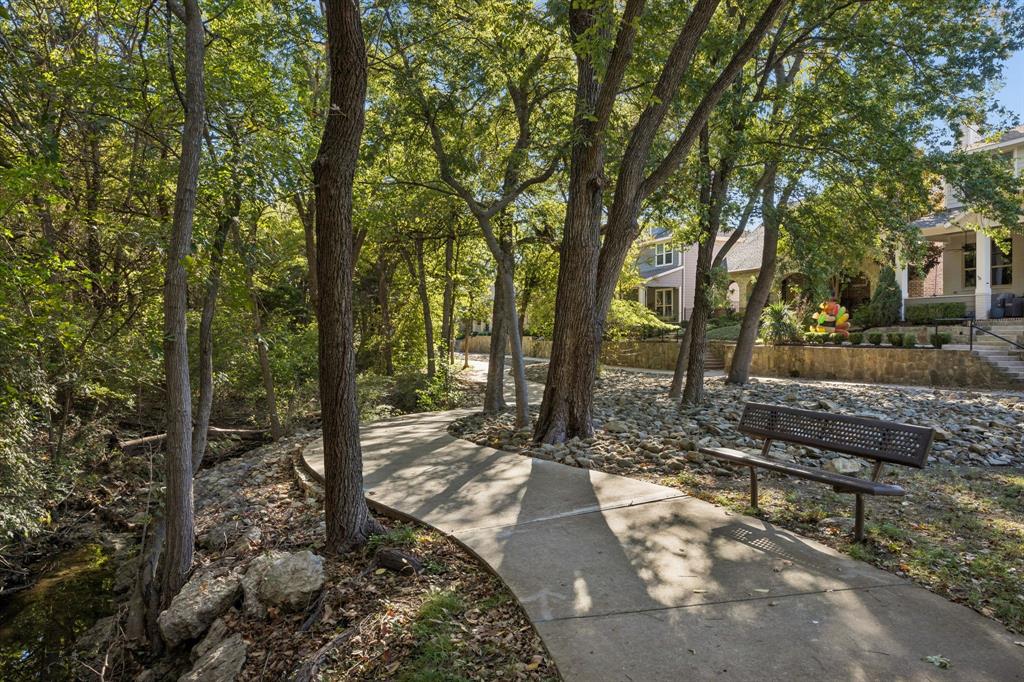
Out back, a rare 3-car rear-entry garage keeps the streetscape clean and adds plenty of storage and parking, with easy alley access. With its thoughtful updates, functional open floor plan, and prime Chapel Hill location close to the neighborhood park and walking trail, this home is truly ready for its next owner to move in and enjoy.
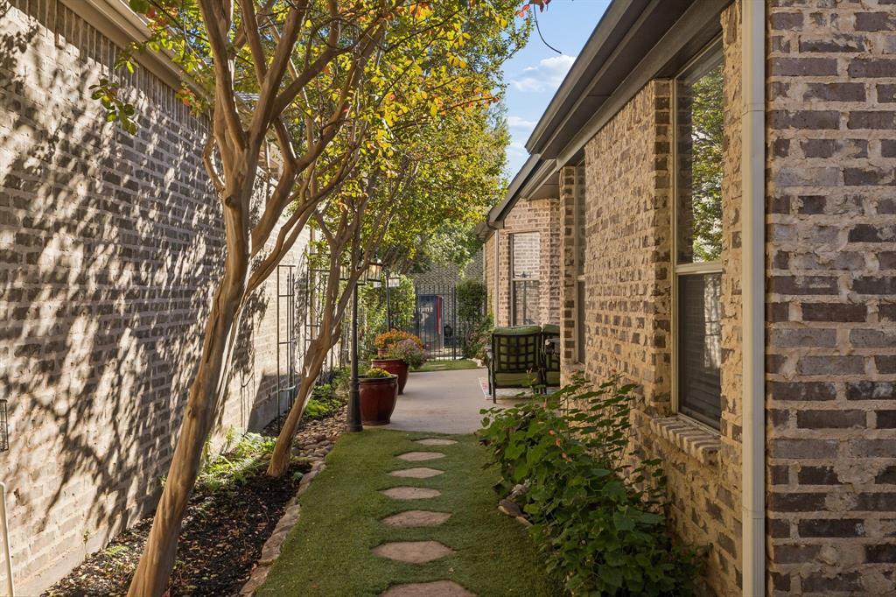
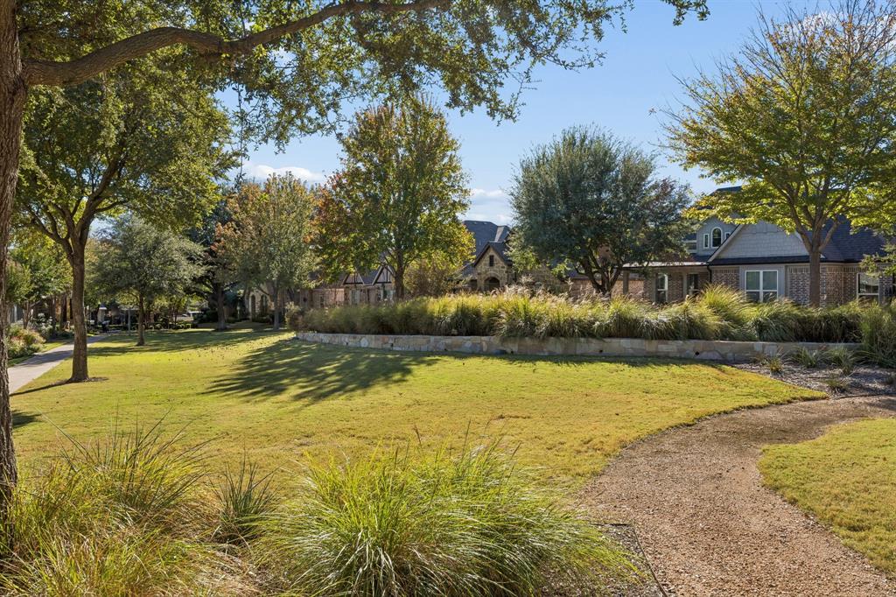
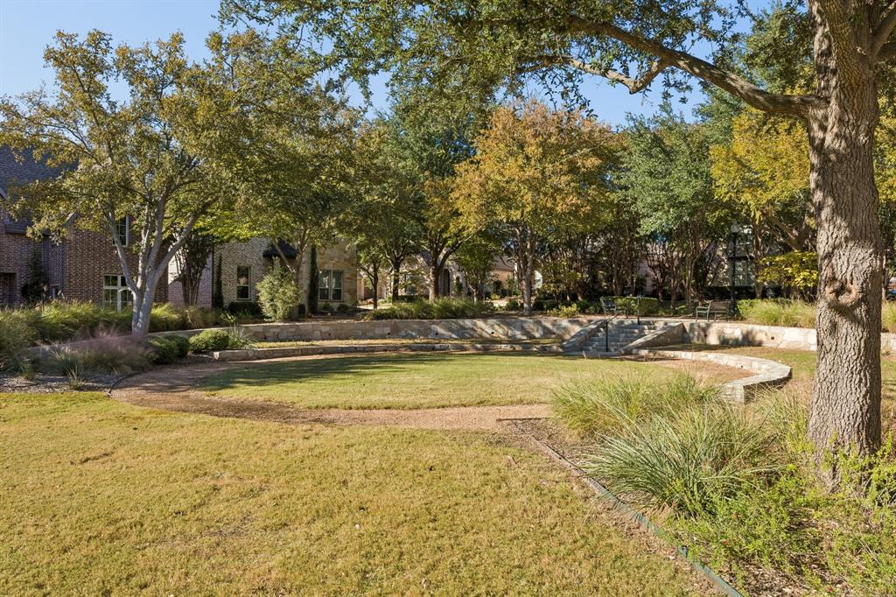
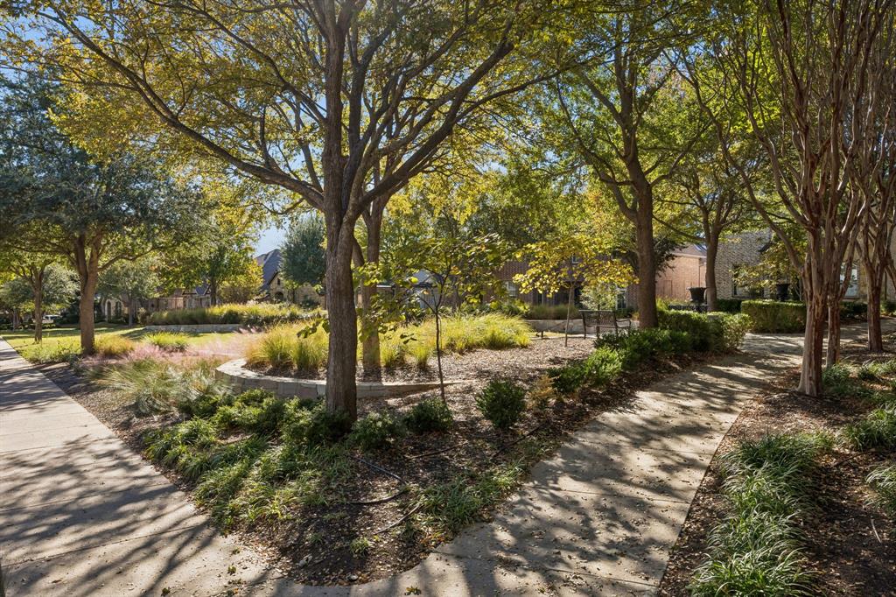
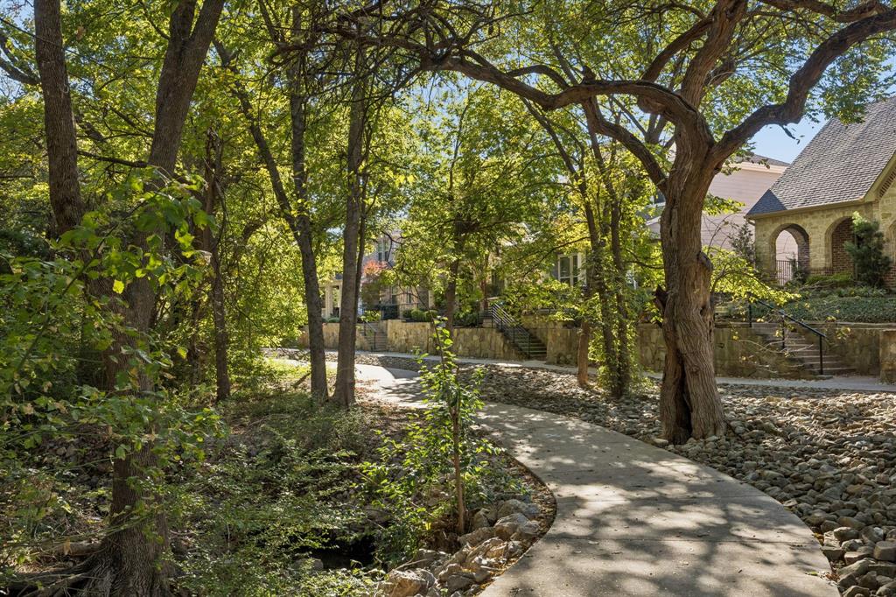
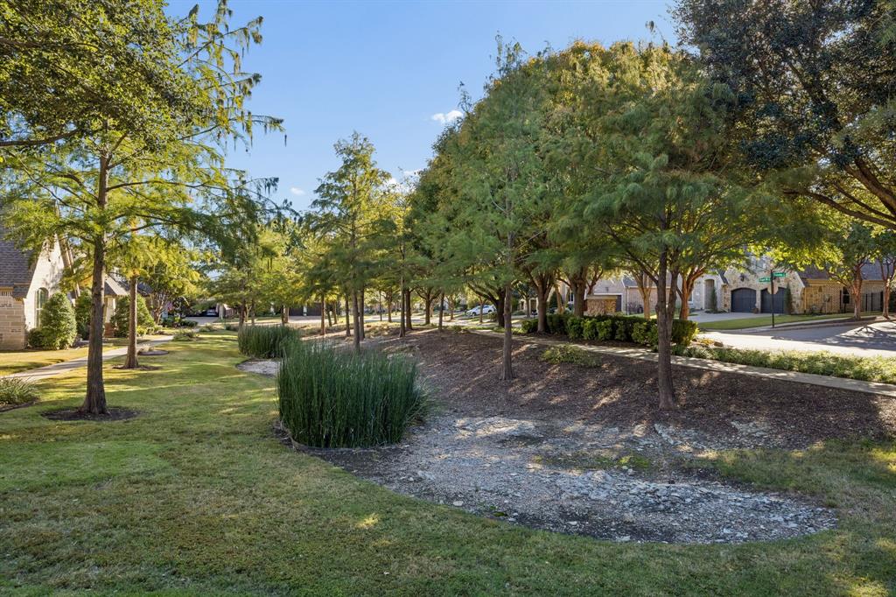
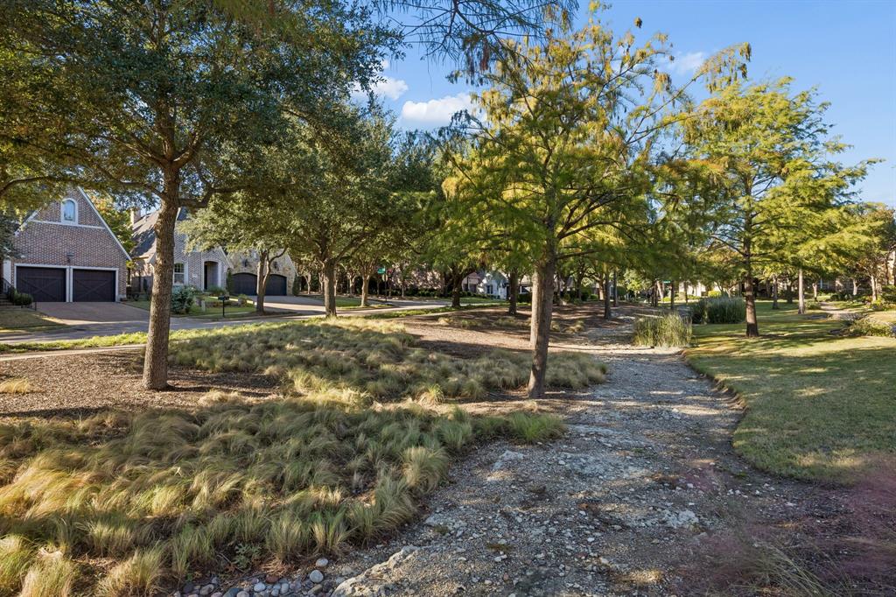
Chapel Hill is a 151-patio home infill community in McKinney that provides direct pedestrian connection to the thriving historic residential district and vibrant downtown square where you can find unique shops, cafés, wine bars and the restored former courthouse turned McKinney Performing Arts Center. The beautifully landscaped community parks, woodland hike and bike trail, and front lawns are maintained for your convenience by the homeowners association.
Buyer and buyer's agent is responsible for verifiying accuracy of all information contained in this listing including schools, taxes, room dimensions, etc. Listing information deemed reliable but not guaranteed.
| Mls Number: | 21424948 |
|---|---|
| List Price: | $614,900 |
| Property Type: | Residential |
| Property Sub Type: | Single Family Residence |
| Status: | Active |
| Beds Total: | 3 |
| Baths Full: | 2 |
| Sq Ft Total: | 2,246 |
| Association Fee: | $1,750 |
| Unexempt Taxes: | $9,437 |
| Lot Size Area Sqft: | 6,098.4000 |
| Lot Size Area: | 0.14 |
| Building Style: | Tudor |
| City: | McKinney |
| County Or Parish: | Collin |
| Subdivision Name: | Chapel Hill Ph 1b |
| Postal Code: | 75069 |
| Year Built: | 2006 |
| Appliances?: | Dishwasher,Disposal,Dryer,Electric Cooktop,Electric Oven,Electric Water Heater,Microwave,Refrigerator,Vented Exhaust Fan,Washer |
| Association Fee Frequency: | Annually |
| Association Fee Includes: | Front Yard Maintenance, Maintenance Grounds, Management Fees |
| Association Type: | Mandatory |
| Community Features: | Greenbelt, Jogging Path/Bike Path |
| Construction Materials: | Brick, Stone Veneer |
| Directions: | GPS, Waze and other Map Apps friendly! |
| Elementary School Name: | Malvern |
| Middle School Name: | Dr Jack Cockrill |
| School District: | McKinney ISD |
| Exterior Features: | Rain Gutters, Lighting |
| Fencing: | Wood, Wrought Iron |
| Fireplace Features: | Living Room |
| Fireplaces Total: | 1 |
| Flooring: | Carpet, Ceramic Tile |
| Foundation Details: | No |
| Foundation Details: | Slab |
| Garage Dimensions: | 24x30 |
| Heating: | Central, Heat Pump |
| Interior Features: | Decorative Lighting, Dry Bar, Granite Counters, High Speed Internet Available, Kitchen Island, Open Floorplan, Pantry, Walk-In Closet(s) |
| Lot Features: | Interior Lot, Sprinkler System, Zero Lot Line |
| Lot Size: | Less Than .5 Acre (not Zero) |
| Lot Size Units: | Acres |
| Multi Parcel ID: | No |
| Municipal Utility District?: | No |
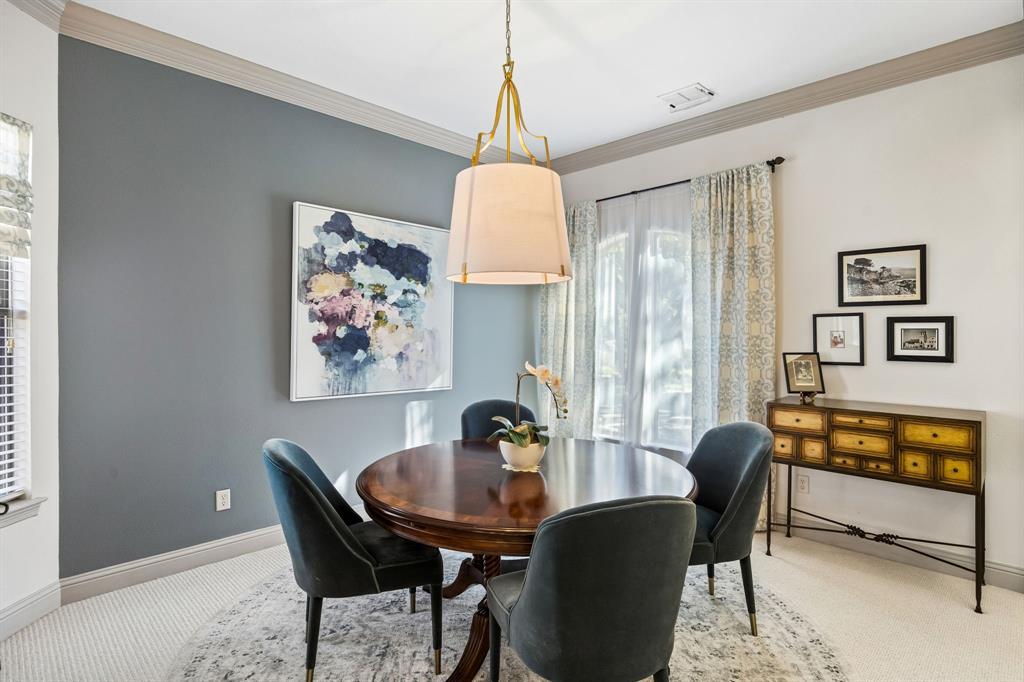
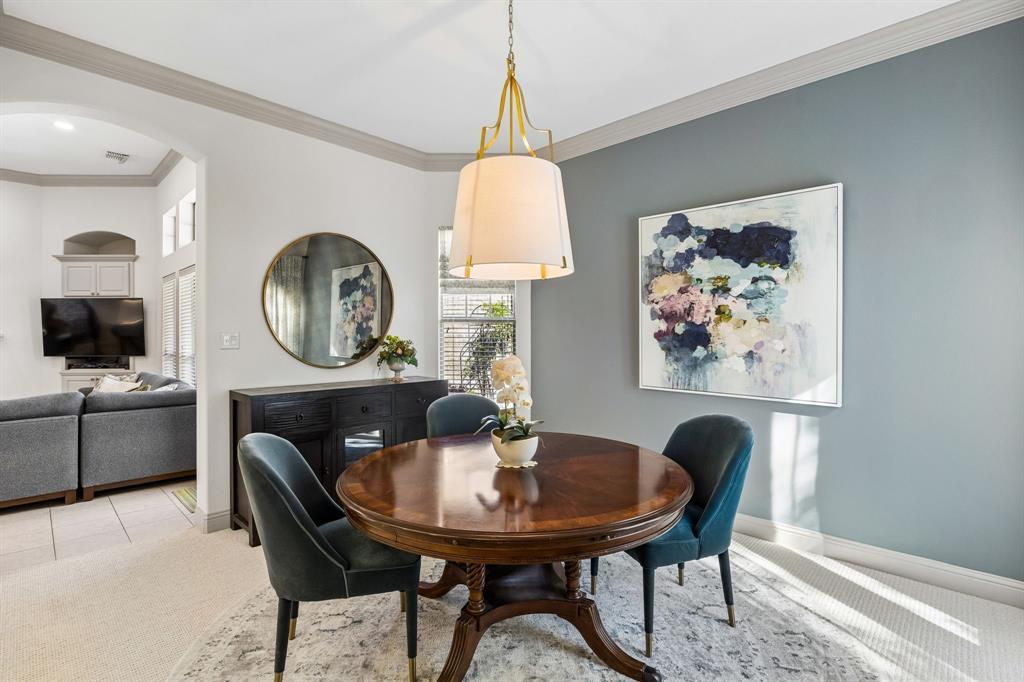
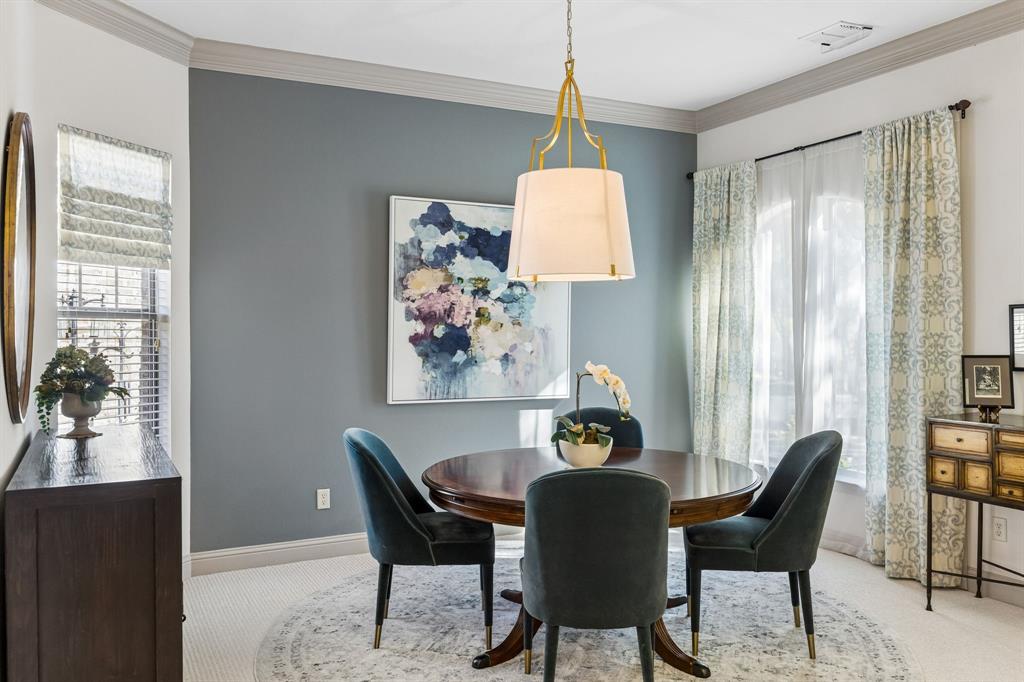
| Number Of Dining Areas: | 2 |
| Number Of Living Areas: | 1 |
| Number Of Parking Spaces: | 3 |
| Parking Features: | Alley Access, Concrete, Driveway, Garage, Garage Door Opener, Garage Double Door, Garage Single Door |
| Parking Spaces Garage: | 3 |
| Permit Avmyn: | false |
| Permit Comments Reviews Yn: | false |
| Pool?: | No |
| Possession: | Closing/Funding, Negotiable |
| Postal Code Plus 4: | 5012 |
| Roof: | Composition |
| Room Count: | 7 |
| Soil Type: | Unknown |
| Structural Style: | Garden/Zero Lot Line, Single Detached |
| Transaction Type: | For Sale |
| Utilities: | City Sewer, City Water, Concrete, Curbs, Individual Gas Meter, Individual Water Meter, Sidewalk |
| Will Subdivide: | No |
| Year Built Details: | Preowned |
| Consent for Visitors to Record: | Audio, Video |
| Hoa Management Company: | Greenhouse Management |
| Hoa Management Company Phone: | 469-215-5321 |
| Notice Surveillance Devices Pres: | None |
| Senior Community Yn: | No |
| Accessibility Features Yn: | No |
| Attached Garage?: | Yes |
| Bathrooms Total Decimal: | 2.00 |
| Bathrooms Total Integer: | 2 |
| Cooling: | Central Air, Electric |
| Covered Spaces: | 3 |
| Elementary School Name: | Malvern |
| Exclusions: | Televisions. |
| Garage?: | Yes |
| High School Name: | Mckinney |
| Horse Permitted Yn: | No |
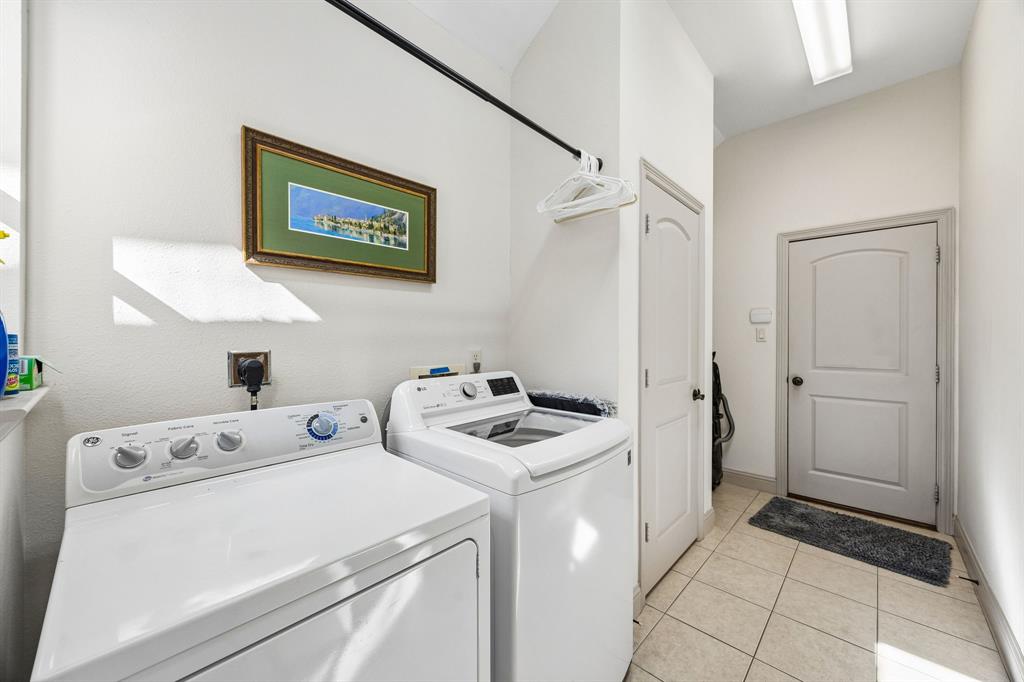
| Laundry Features: | Electric Dryer Hookup, Utility Room, Full Size W/D Area, Washer Hookup |
| Levels: | One |
| Listing Terms: | Conventional, Other |
| Lot Size Area: | 0.1400 |
| Patio And Porch Features: | Deck |
| Property Attached?: | No |
| Smart Home Features Appor Pass Y: | 0 |
| Window Features: | Window Coverings |
Listing Courtesy of: Monument Realty
Listing Agent: Shelly Nutt
806-632-5350
Mortgage Calculator
All listings featuring the  icon are provided courtesy of North Texas Real Estate Information Systems, Inc. (NTREIS), Copyright 2026. All rights reserved.
All information is believed accurate but not guaranteed. The properties displayed may not be all of the properties available through the IDX Program. Any use of this site other than by potential buyers or sellers is strictly prohibited.
North Texas Real Estate Information Systems, Inc. data last updated on November 12, 2026 03:14 AM - CT
Property Last Updated: November 12, 2026 03:14 AM - CT