14660 SUPERNOVA Avenue
Haslet, TX 76052
$415,875
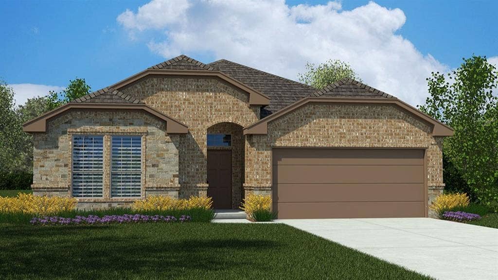
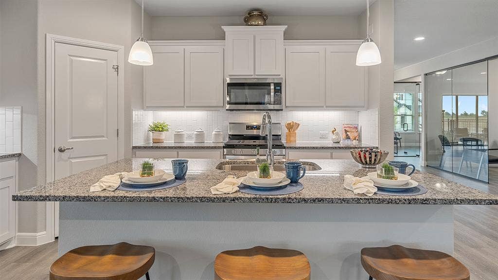
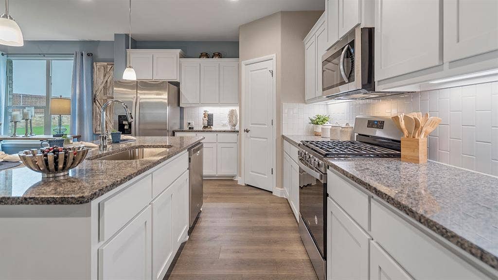
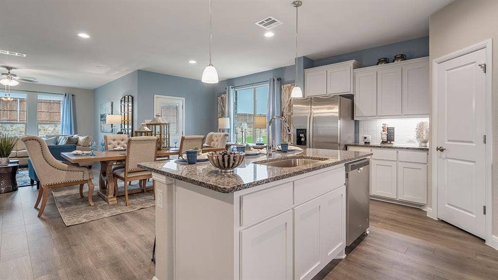
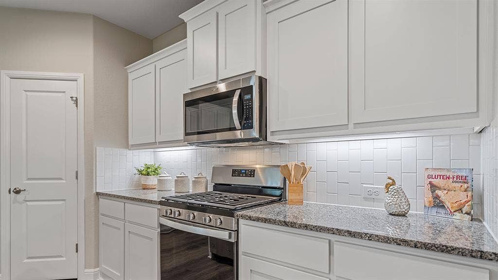
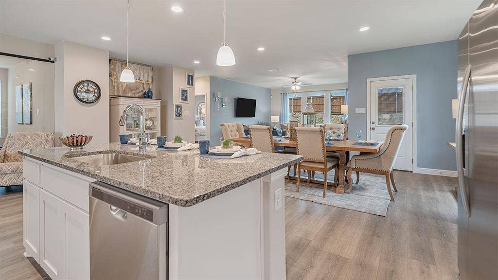
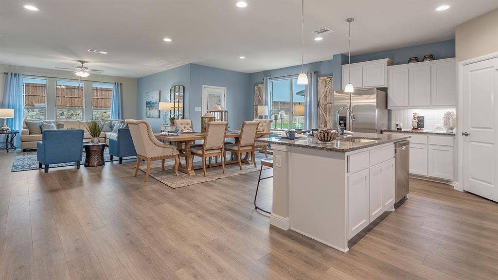
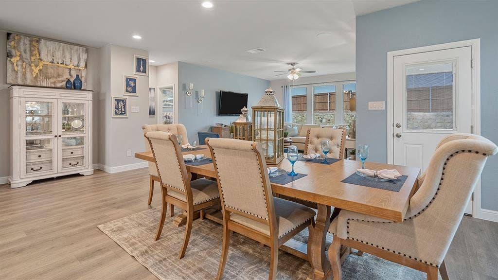
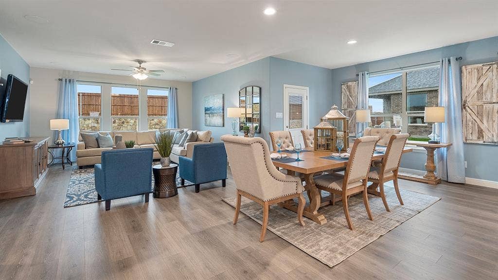
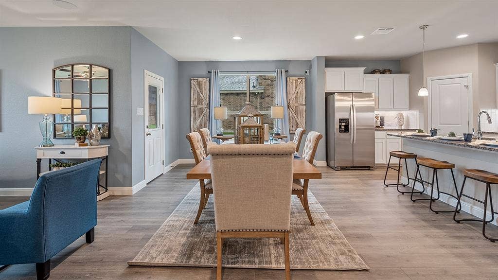
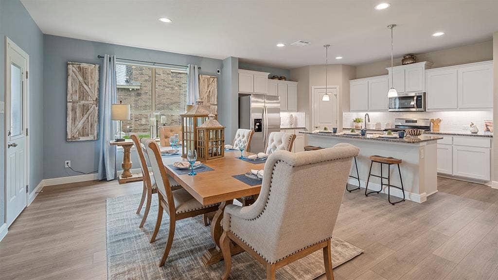
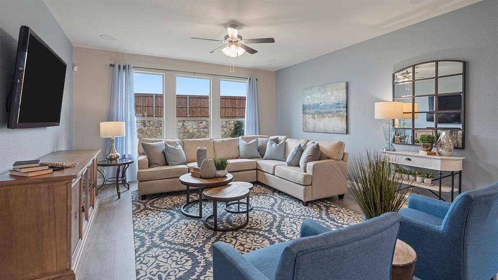
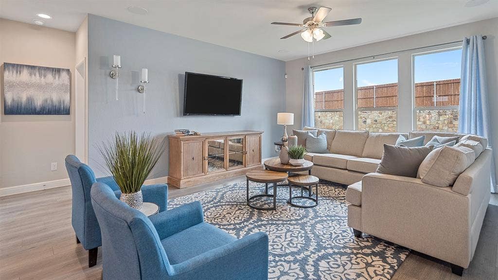
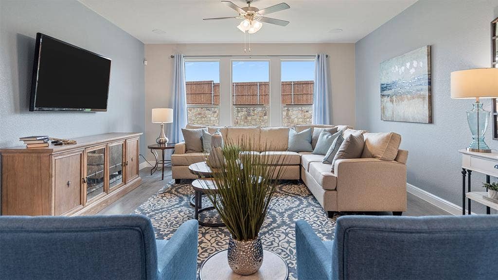
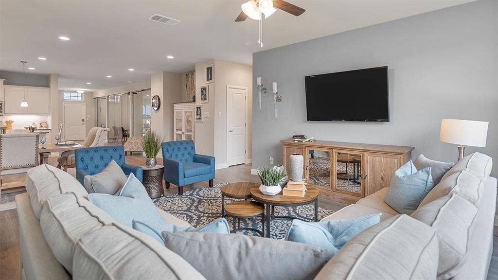
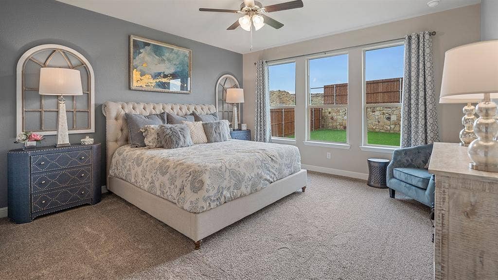
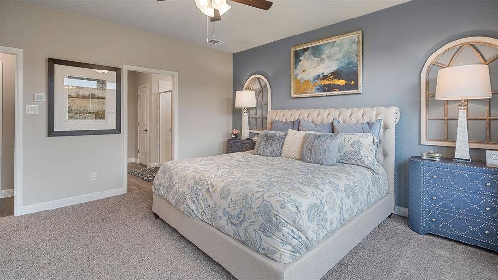
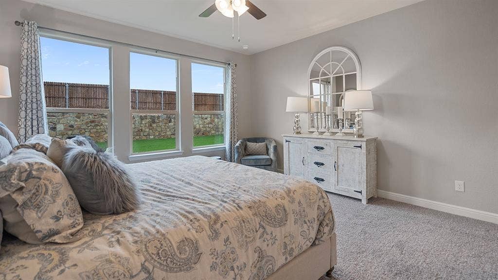
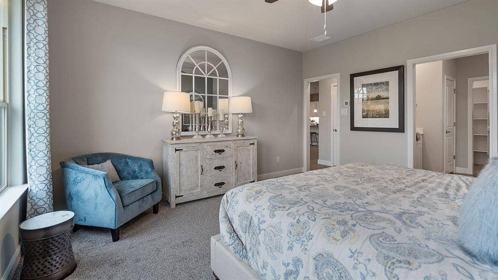
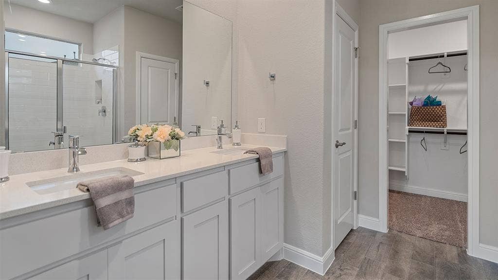
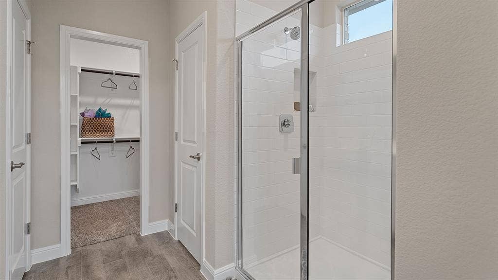
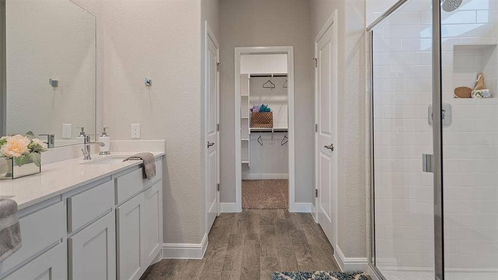
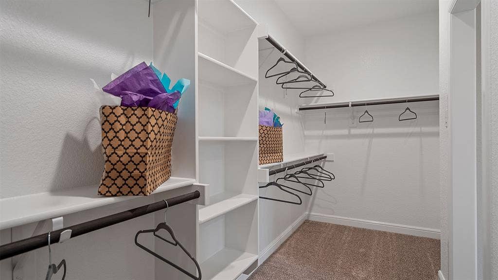
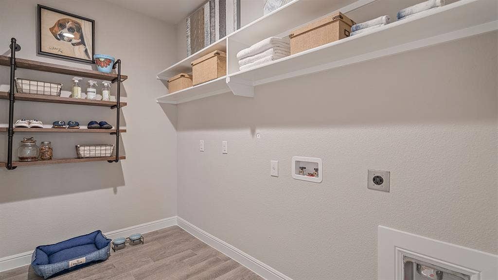
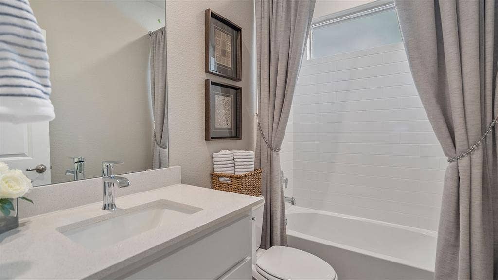
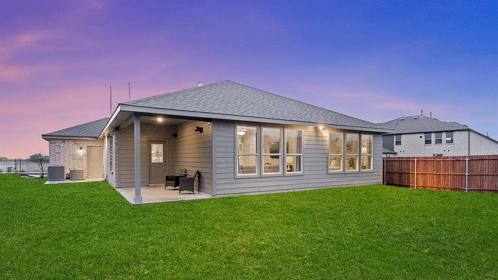
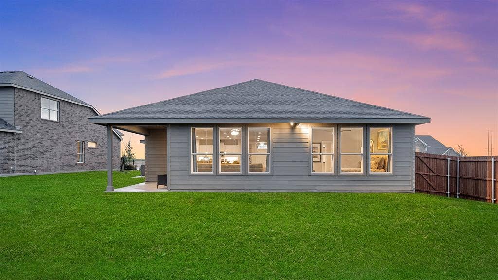
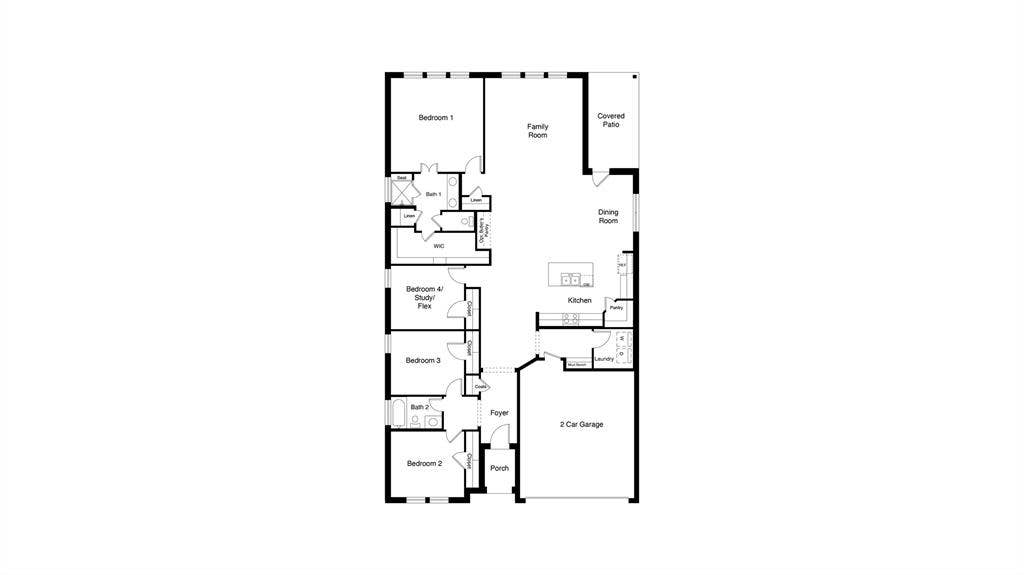
STEP INTO THE CROWNPOINT, a beautiful NEW D.R. HORTON Single Story Home offering 4 BEDROOMS, 2 BATHS and a spacious open concept design perfect for everyday living and entertaining! Large Chef's Kitchen features 42-inch Upper Cabinets, Quartz Countertops, Ceramic Tile Backsplash, spacious seating Island and Pantry, opening to the Dining and Family Room. Depending on the selected Designer Package, flooring may feature beautiful RevWood or Tile throughout designated areas of the home. BUY EARLY AND MAKE IT YOUR OWN! Buyers may have the opportunity to select from available Designer Packages while construction stage permits. Private Primary Suite is tucked away from the secondary Bedrooms and features a luxurious spa-like Bath with Freestanding Tub, large Walk-in Shower with Ceramic Tile, dual sink Quartz topped Vanity, linen storage and spacious Walk-in Closet. Three additional Bedrooms offer plenty of flexibility, with Bedroom 4 offering the perfect opportunity for a Study, Home Office or Flex Room. Convenient Laundry Room with Mud Bench, Covered Back Patio and 2 Car Garage complete this thoughtfully designed home. Enjoy fabulous community amenities including Community Pool, Splash Pad, Playground, Amenity Center, Soccer Field and approximately 2.5 miles of Walking and Biking Trails! THE CROWNPOINT BRINGS TOGETHER BEAUTIFUL DESIGN, FLEXIBLE LIVING SPACE AND RESORT-STYLE COMMUNITY AMENITIES FOR A HOME YOU'LL LOVE COMING HOME TO!
| Mls Number: | 21422793 |
|---|---|
| List Price: | $415,875 |
| Property Type: | Residential |
| Property Sub Type: | Single Family Residence |
| Status: | Active |
| Beds Total: | 4 |
| Baths Full: | 2 |
| Sq Ft Total: | 2,110 |
| Association Fee: | $1,000 |
| Lot Size Area Sqft: | 5,989.5000 |
| Lot Size Area: | 0.1375 |
| Building Style: | Traditional |
| City: | Haslet |
| County Or Parish: | Tarrant |
| Subdivision Name: | Northstar |
| Postal Code: | 76052 |
| Year Built: | 2026 |
| Accessory Unit?: | No |
| Appliances?: | Dishwasher,Disposal,Gas Range,Gas Water Heater,Microwave,Plumbed For Gas in Kitchen,Tankless Water Heater,Vented Exhaust Fan |
| Association Fee Frequency: | Annually |
| Association Fee Includes: | Full Use of Facilities, Management Fees |
| Association Type: | Mandatory |
| Community Features: | Club House, Community Pool, Curbs, Jogging Path/Bike Path, Park, Playground, Sidewalks |
| Construction Materials: | Brick, Frame, Siding |
| Directions: | SELLING FROM THEIR MODEL@3069 Northstar Pkwy, Ft W 76052*From I-35W take the HWY 287 EXIT 60 & go NORTH approx 9.5 miles*Take the EXIT, Northstar Pkwy*RIGHT on Northstar Pkwy*Then RIGHT at the 1st street*Model is on the Left*FOR GPS USE 14409 US-287, Ft W, TX 76179*The Community is across the HWY |
| Easements: | Utilities |
| Elementary School Name: | Haslet |
| Middle School Name: | Wilson |
| School District: | Northwest ISD |
| Exterior Features: | Covered Patio/Porch, Rain Gutters |
| Fencing: | Back Yard, Fenced, Wood |
| Fireplace Features: | None |
| Flooring: | Carpet, Ceramic Tile, Simulated Wood |
| Foundation Details: | No |
| Foundation Details: | Slab |
| Garage Dimensions: | 20x19 |
| Heating: | Central, Natural Gas |
| Interior Features: | Cable TV Available, Decorative Lighting, Eat-in Kitchen, Granite Counters, High Speed Internet Available, Kitchen Island, Open Floorplan, Pantry, Smart Home System |
| Lot Features: | Few Trees, Interior Lot, Landscaped, Sprinkler System, Subdivision |
| Lot Size: | Less Than .5 Acre (not Zero) |
| Lot Size Dimensions: | approx 50 x 119 |
| Lot Size Source: | Assessor |
| Lot Size Units: | Acres |
| Multi Parcel ID: | No |
| Municipal Utility District?: | Yes |
| Number Of Dining Areas: | 1 |
| Number Of Living Areas: | 1 |
| Number Of Parking Spaces: | 2 |
| Parking Features: | Garage, Garage Door Opener, Garage Faces Front, Garage Single Door |
| Parking Spaces Garage: | 2 |
| Permit Avmyn: | false |
| Permit Comments Reviews Yn: | false |
| Pool?: | No |
| Possession: | Closing/Funding |
| Roof: | Composition |
| Room Count: | 9 |
| Security Features: | Carbon Monoxide Detector(s), Smoke Detector(s) |
| Soil Type: | Unknown |
| Structural Style: | Single Detached |
| Transaction Type: | For Sale |
| Utilities: | Cable Available, City Sewer, City Water, Community Mailbox, Concrete, Curbs, Electricity Connected, Individual Gas Meter, Individual Water Meter, Natural Gas Available, Phone Available, Sewer Available, Sidewalk, Underground Utilities |
| Will Subdivide: | No |
| Year Built Details: | New Construction - Incomplete |
| Hoa Management Company: | Prestige Star Management |
| Hoa Management Company Phone: | 817-925-9297 |
| Accessibility Features Yn: | No |
| Attached Garage?: | Yes |
| Bathrooms Total Decimal: | 2.00 |
| Bathrooms Total Integer: | 2 |
| Cooling: | Central Air, Electric |
| Covered Spaces: | 2 |
| Elementary School Name: | Haslet |
| Exclusions: | Minerals retained by Developer |
| Garage?: | Yes |
| High School Name: | Eaton |
| Laundry Features: | Electric Dryer Hookup, Utility Room, Full Size W/D Area, Dryer Hookup, Washer Hookup |
| Levels: | One |
| Listing Terms: | Cash, Conventional, FHA, VA Loan |
| Lot Size Area: | 0.1375 |
| Patio And Porch Features: | Covered, Rear Porch |
| Property Attached?: | No |
| Smart Home Features Appor Pass Y: | 1 |
| Special Taxing Entities: | 0 |
| Vegetation: | Grassed |
Listing Courtesy of: Century 21 Mike Bowman, Inc.
Listing Agent: Stephen Kahn
817-354-7653
Mortgage Calculator
All listings featuring the  icon are provided courtesy of North Texas Real Estate Information Systems, Inc. (NTREIS), Copyright 2026. All rights reserved.
All information is believed accurate but not guaranteed. The properties displayed may not be all of the properties available through the IDX Program. Any use of this site other than by potential buyers or sellers is strictly prohibited.
North Texas Real Estate Information Systems, Inc. data last updated on November 10, 2026 11:19 AM - CT
Property Last Updated: November 10, 2026 11:19 AM - CT
