14636 NW Viking Lane
Fort Worth, TX 76052
$343,000
Open Houses
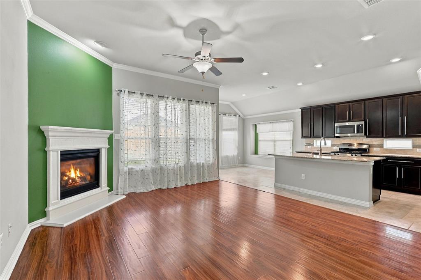
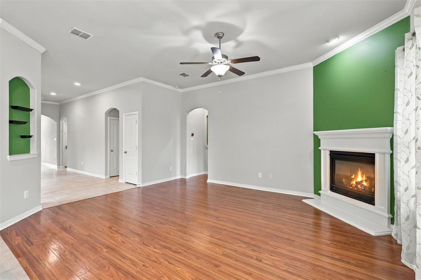
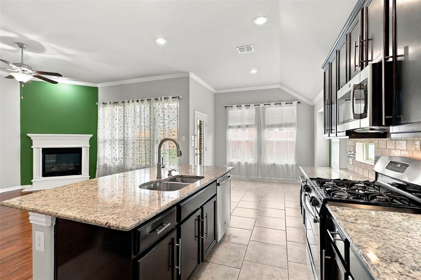
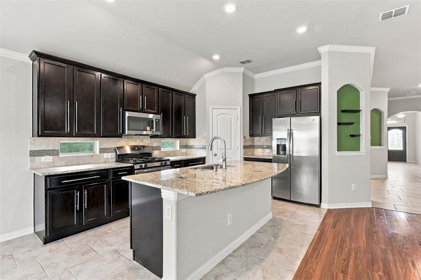
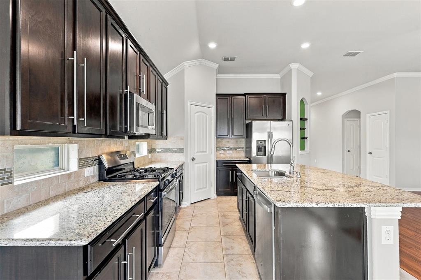
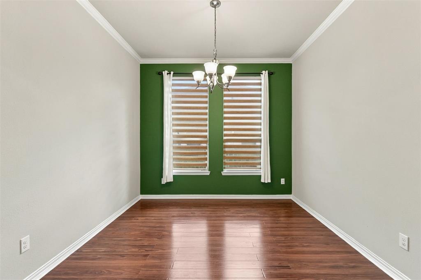
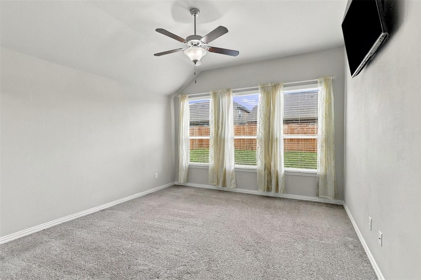
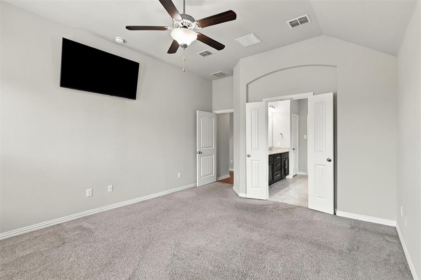
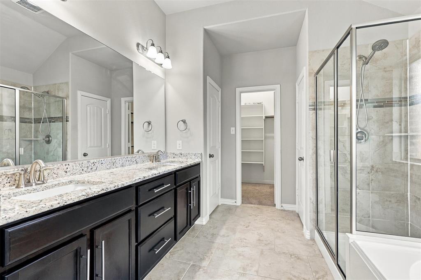
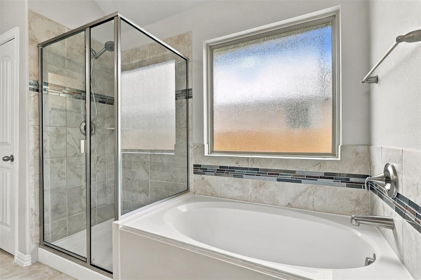
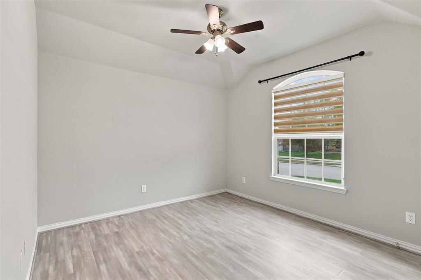
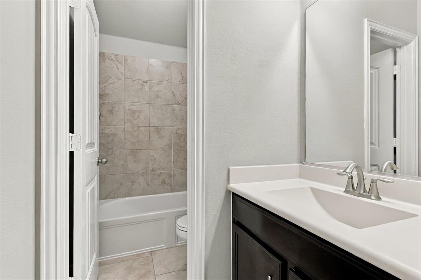
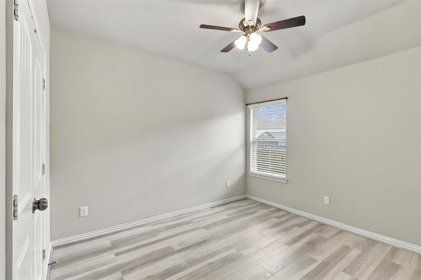
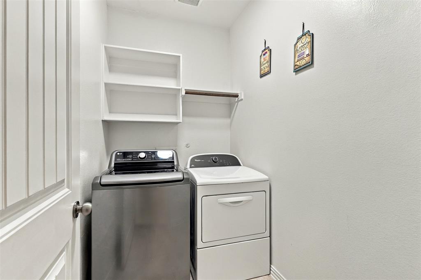
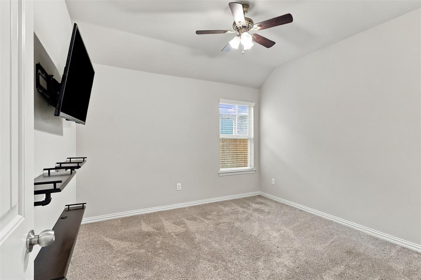
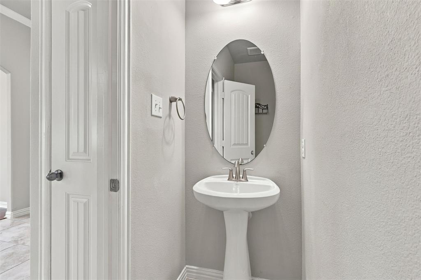
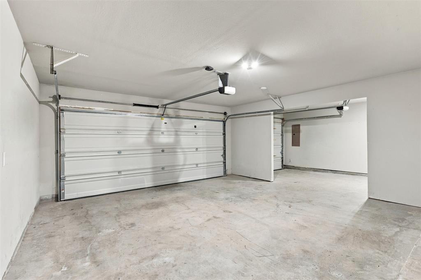
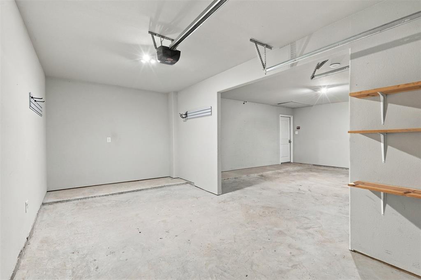
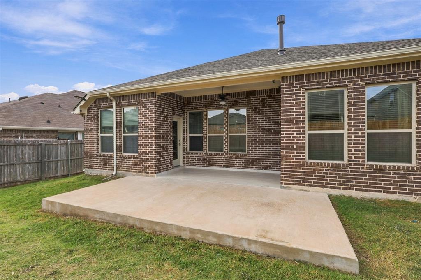
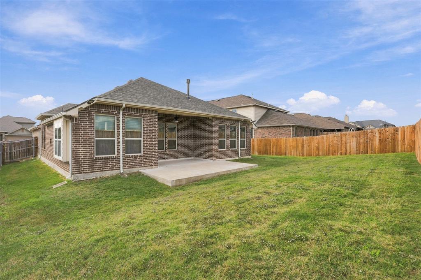
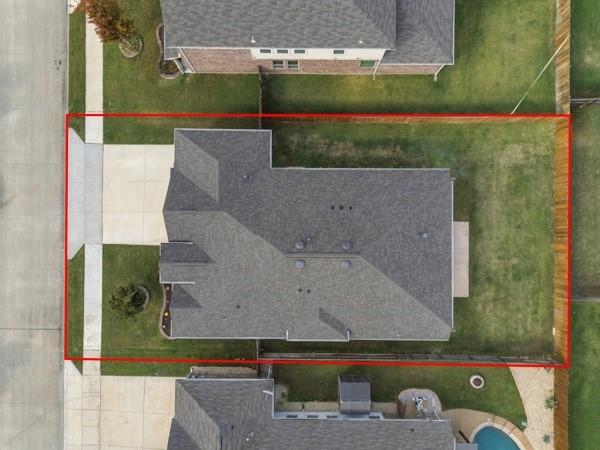
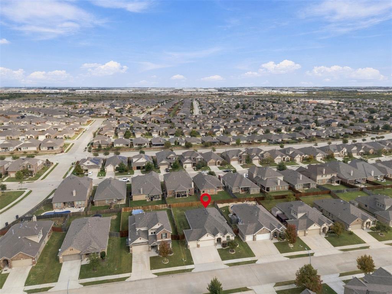
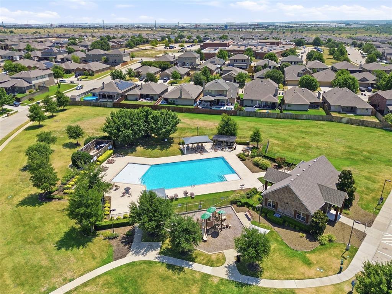
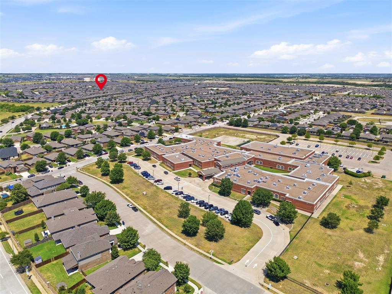
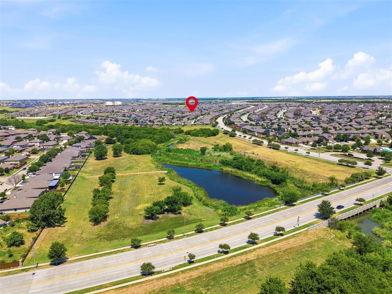
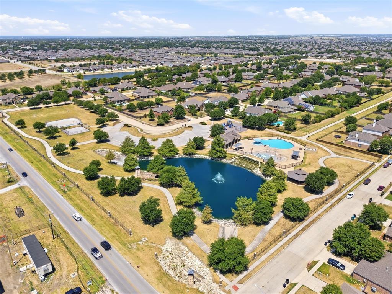
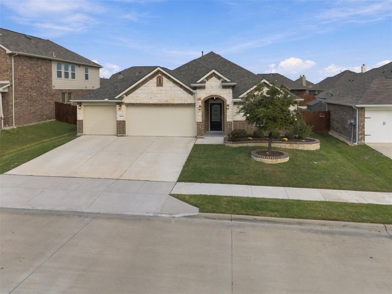
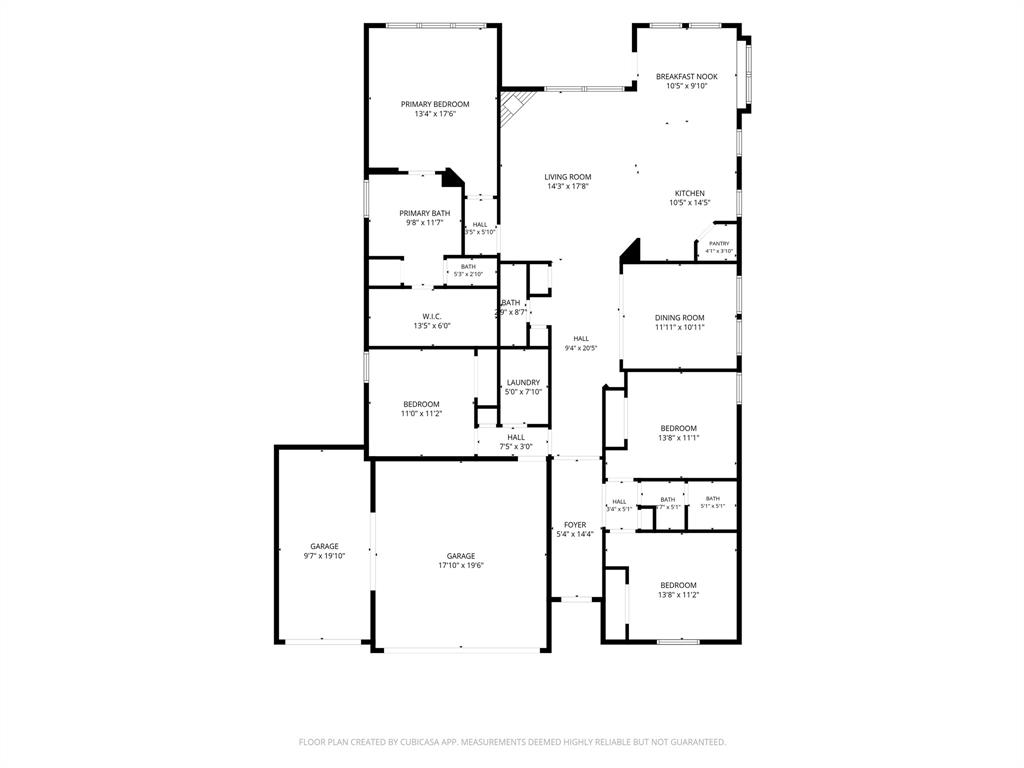
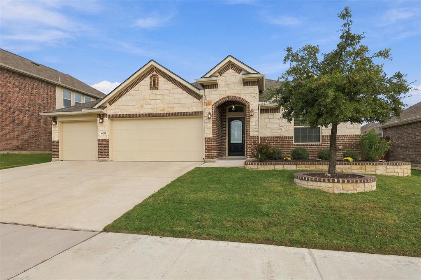
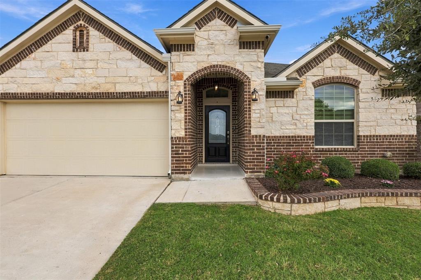
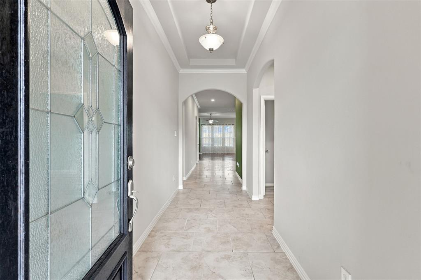
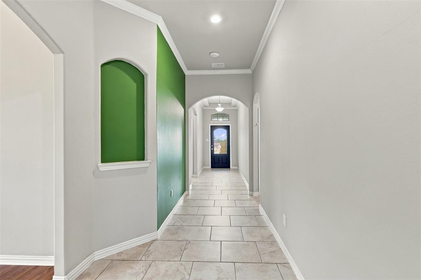
Welcome to 14636 Viking Lane in the desirable Sendera Ranch East community of Fort Worth! Built in 2017, this Well-maintained, Single-story 4-bedroom, 2.5-bath home offers 2,144 square feet of Comfortable living, thoughtful Upgrades, and distinctive Architectural details. Enjoy Upgraded luxury vinyl plank flooring, granite countertops in the kitchen and primary bath, tray and vaulted ceilings, arched openings, decorative niches, abundant natural light, and generous storage throughout. The kitchen is designed for everyday living and entertaining, featuring a gas range, large island, walk-in pantry, and cozy breakfast area with built-in bench seating. A separate dining room offers Flexibility for Gatherings or Additional living space. The living room features a gas fireplace, creating a warm and inviting atmosphere. The split-bedroom layout provides added privacy, while the spacious primary suite offers an ensuite bath with separate tub and shower and a walk-in closet. Additional Upgrades include enhanced tile on the front and back porches and an extended concrete patio. The Covered Back Porch provides an inviting outdoor space to relax or entertain. A standout feature is the Oversized Three-car Garage with three full-size bays, a separate third garage door, and an extended driveway offering additional parking and flexibility for Vehicles, Hobbies, or Workspace. Located within Northwest Independent School District which offers Premier Educational Services that includes access to James M. Steele Accelerated High School as well as several schools serving the community, Sendera Ranch East residents enjoy neighborhood amenities including a clubhouse, community ...
+ Read More| Mls Number: | 21432223 |
|---|---|
| List Price: | $343,000 |
| Property Type: | Residential |
| Property Sub Type: | Single Family Residence |
| Status: | Active |
| Beds Total: | 4 |
| Baths Full: | 2 |
| Baths Half: | 1 |
| Sq Ft Total: | 2,144 |
| Association Fee: | $158 |
| Lot Size Area Sqft: | 7,492.0000 |
| Lot Size Area: | 0.172 |
| Building Style: | Traditional |
| City: | Fort Worth |
| County Or Parish: | Denton |
| Subdivision Name: | Sendera Ranch East |
| Postal Code: | 76052 |
| Year Built: | 2017 |
| Accessory Unit?: | No |
| Appliances?: | Dishwasher,Disposal,Gas Oven,Gas Range,Gas Water Heater,Microwave,Refrigerator |
| Association Fee Frequency: | Quarterly |
| Association Fee Includes: | Full Use of Facilities, Maintenance Grounds, Maintenance Structure, Management Fees |
| Association Type: | Mandatory |
| Community Features: | Club House, Community Pool, Curbs, Fishing, Jogging Path/Bike Path, Park, Playground, Sidewalks, Other |
| Construction Materials: | Brick |
| Directions: | From US-287 North, head east on Avondale Haslet Rd, turn left on Sendera Ranch Blvd, turn right on Diamondback Ln, turn left on Rancho Canyon Way, and follow into the neighborhood to find Viking Ln. |
| Dock Permitted?: | No |
| Easements: | Utilities |
| Elementary School Name: | JC Thompson |
| Middle School Name: | Wilson |
| School District: | Northwest ISD |
| Exterior Features: | Covered Patio/Porch, Rain Gutters, Lighting, Private Yard, Other |
| Fencing: | Back Yard, Full, Gate, Wood |
| Fireplace Features: | Gas Logs, Living Room |
| Fireplaces Total: | 1 |
| Flooring: | Carpet, Ceramic Tile, Luxury Vinyl Plank |
| Foundation Details: | No |
| Foundation Details: | Slab |
| Garage Dimensions: | 26x19 |
| Heating: | Central, Natural Gas |
| Interior Features: | Built-in Features, Cable TV Available, Decorative Lighting, Double Vanity, Eat-in Kitchen, Flat Screen Wiring, Granite Counters, High Speed Internet Available, Kitchen Island, Open Floorplan, Pantry, Vaulted Ceiling(s), Walk-In Closet(s), Wired for Data |
| Lake Pump: | No |
| Lot Features: | Cleared, Landscaped, Oak, Sprinkler System, Subdivision |
| Lot Size: | Less Than .5 Acre (not Zero) |
| Lot Size Units: | Square Feet |
| Multi Parcel ID: | No |
| Municipal Utility District?: | No |
| Number Of Dining Areas: | 2 |
| Number Of Living Areas: | 1 |
| Number Of Parking Spaces: | 3 |
| Parking Features: | Direct Access, Driveway, Enclosed, Garage, Garage Door Opener, Garage Faces Front, Inside Entrance, Lighted, See Remarks |
| Parking Spaces Garage: | 3 |
| Permit Avmyn: | false |
| Permit Comments Reviews Yn: | false |
| Pool?: | No |
| Possession: | Closing/Funding |
| Postal Code Plus 4: | 1180 |
| Restrictions: | Deed, Easement(s) |
| Roof: | Composition |
| Room Count: | 12 |
| Security Features: | Carbon Monoxide Detector(s), Fire Alarm, Prewired |
| Structural Style: | Single Detached |
| Transaction Type: | For Sale |
| Utilities: | Cable Available, City Sewer, City Water, Community Mailbox, Concrete, Curbs, Electricity Connected, Individual Gas Meter, Individual Water Meter, Natural Gas Available, Phone Available, Sewer Available, Sidewalk, Underground Utilities |
| Will Subdivide: | No |
| Year Built Details: | Preowned |
| Consent for Visitors to Record: | Audio, Video |
| Hoa Management Company: | SBB Community Management |
| Hoa Management Company Phone: | 972-960-2800 |
| Notice Surveillance Devices Pres: | Audio, Video |
| Senior Community Yn: | No |
| Accessibility Features Yn: | No |
| Attached Garage?: | Yes |
| Bathrooms Total Decimal: | 2.10 |
| Bathrooms Total Integer: | 3 |
| Cooling: | Central Air, Electric |
| Elementary School Name: | JC Thompson |
| Garage?: | Yes |
| High School Name: | Eaton |
| Levels: | One |
| Listing Terms: | Cash, Conventional, FHA, VA Loan |
| Lot Size Area: | 7,492.0000 |
| Other Structures: | See Remarks |
| Patio And Porch Features: | Covered |
| Property Attached?: | No |
| Smart Home Features Appor Pass Y: | 0 |
| Special Taxing Entities: | 0 |
| Vegetation: | Grassed |
| Window Features: | Window Coverings |
Listing Courtesy of: Martin Realty Group
Listing Agent: Sibyl Walker
817-697-3141
Mortgage Calculator
All listings featuring the  icon are provided courtesy of North Texas Real Estate Information Systems, Inc. (NTREIS), Copyright 2026. All rights reserved.
All information is believed accurate but not guaranteed. The properties displayed may not be all of the properties available through the IDX Program. Any use of this site other than by potential buyers or sellers is strictly prohibited.
North Texas Real Estate Information Systems, Inc. data last updated on November 14, 2026 02:27 AM - CT
Property Last Updated: November 14, 2026 02:27 AM - CT