14628 Basketweaver Lane
Fort Worth, TX 76052
$285,000
Open Houses
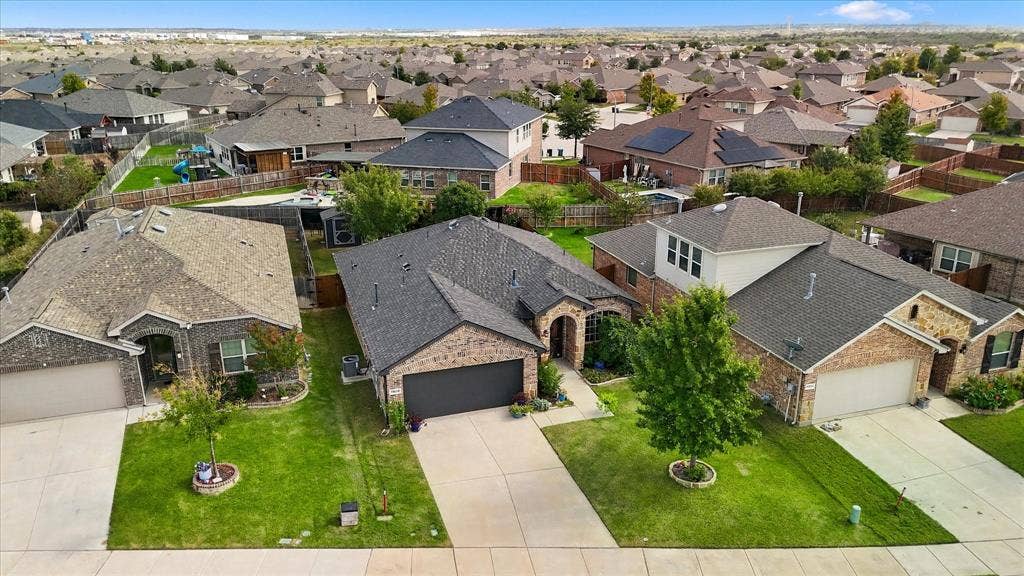
Welcome home to Sendera Ranch. And yes, a lot of the work has already been done for you.
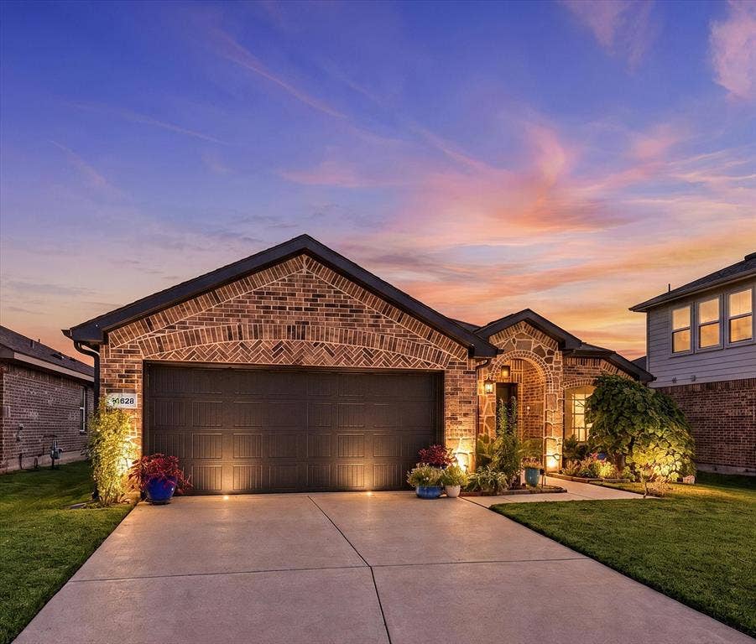
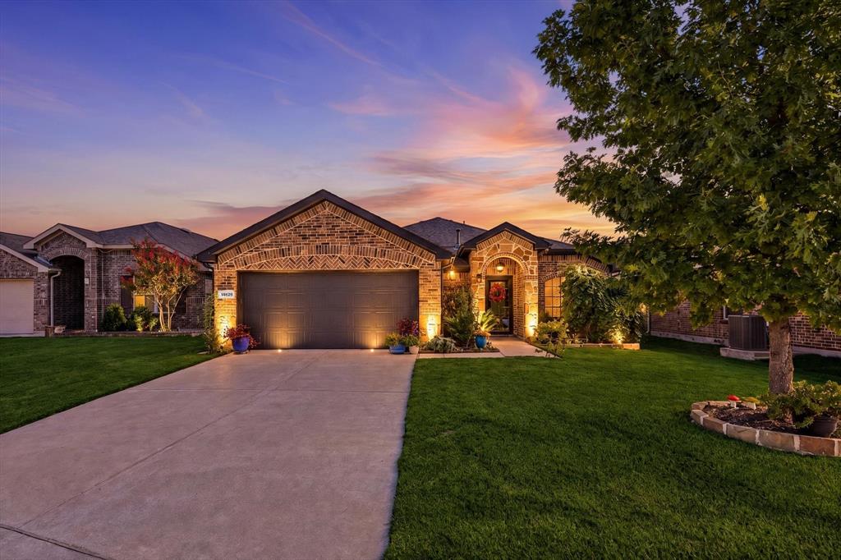
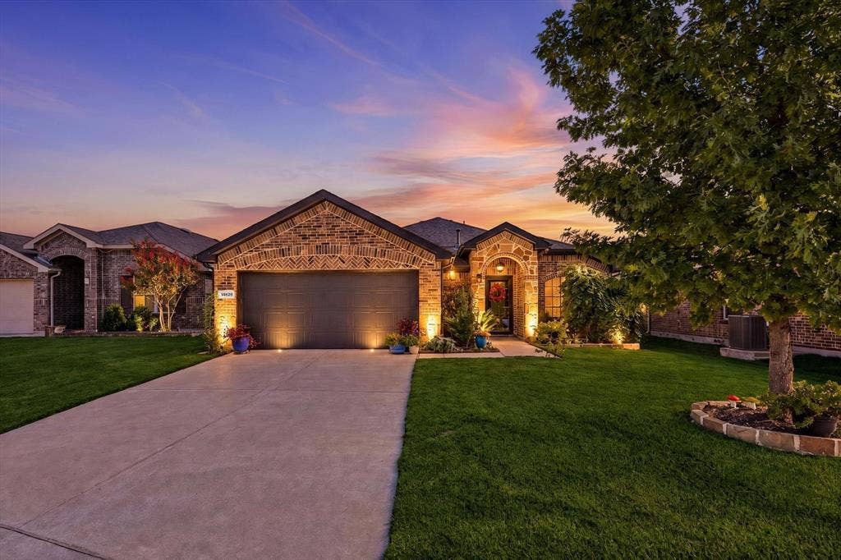
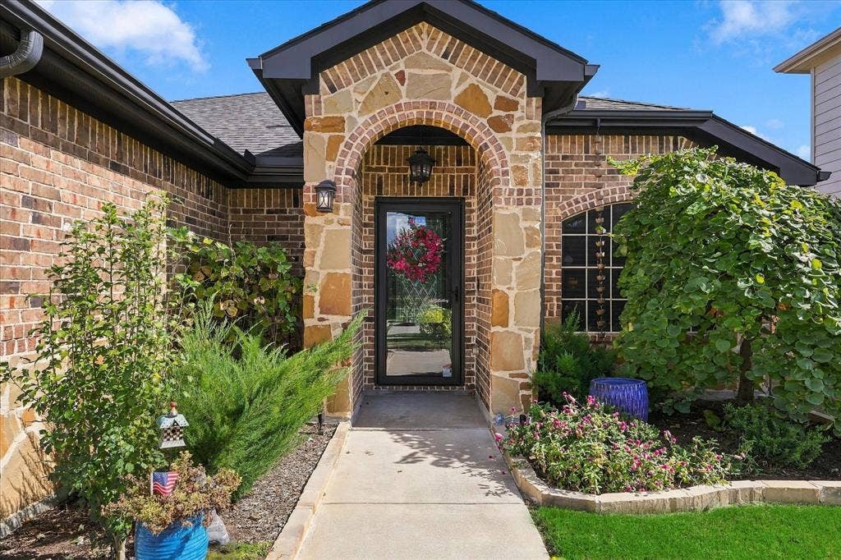
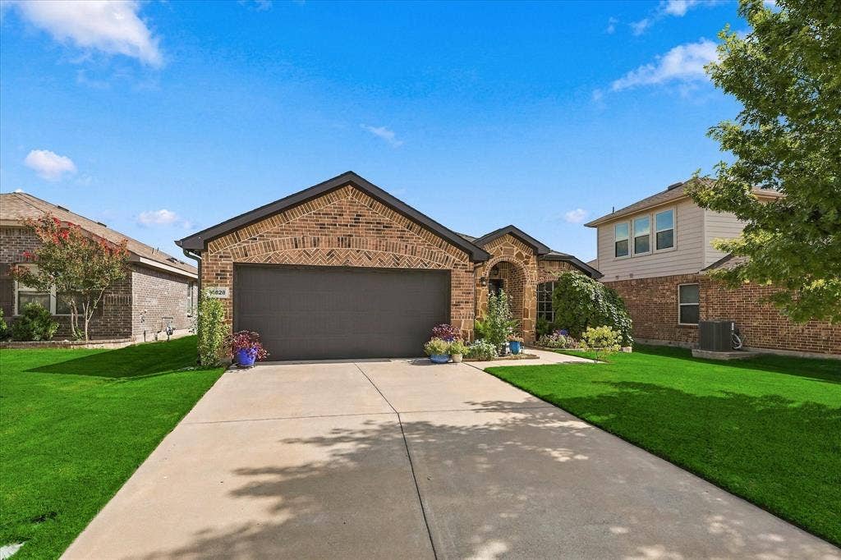
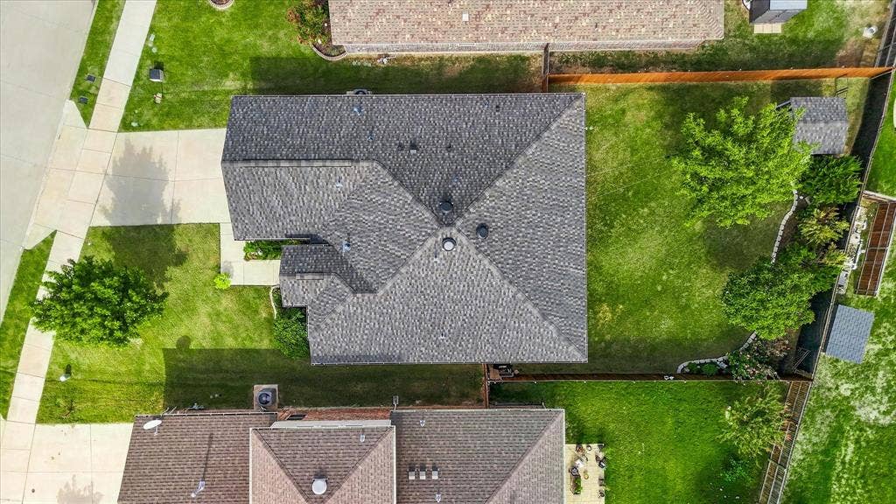
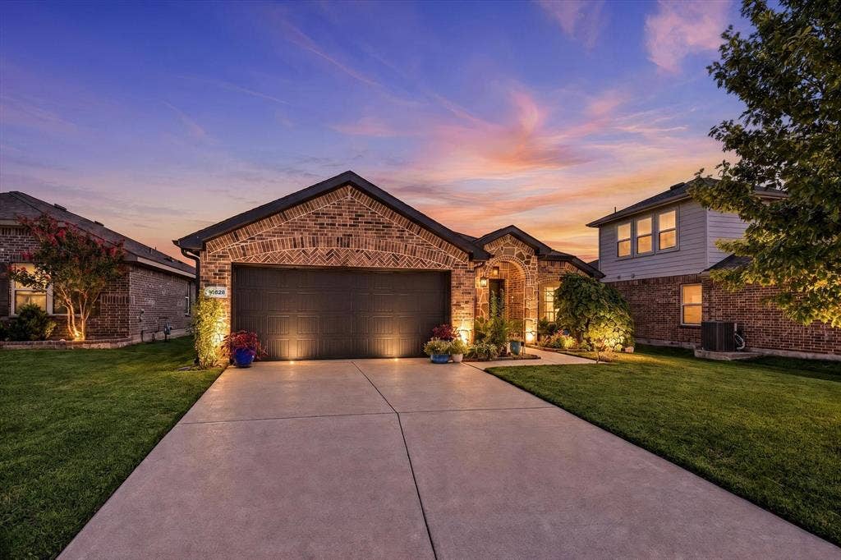
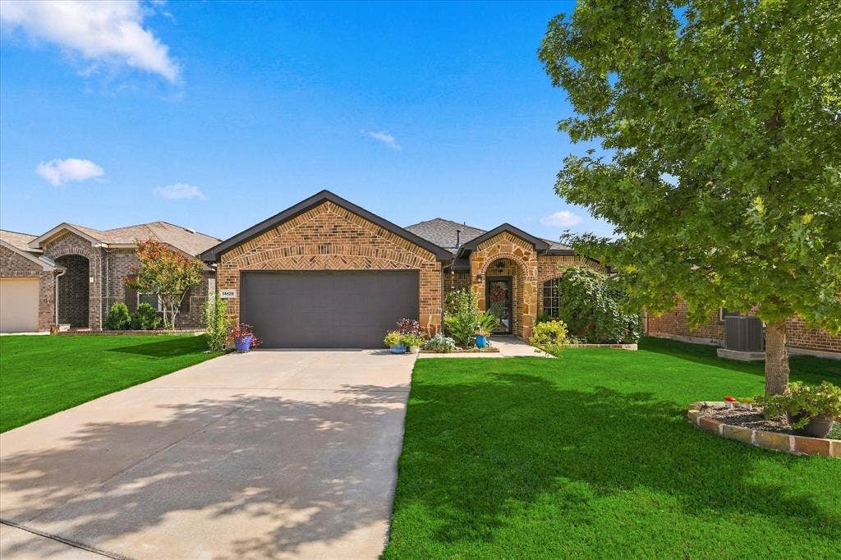
We’ll start out front. Fresh exterior paint, a new front door, and a roof that’s only three years old. But one of my favorite features is the professionally installed concrete uplighting across the front of the home. It creates a beautiful look after dark and gives this home a presence you don't see every day. Updated solar screens on the front and primary bedroom windows add privacy, too.
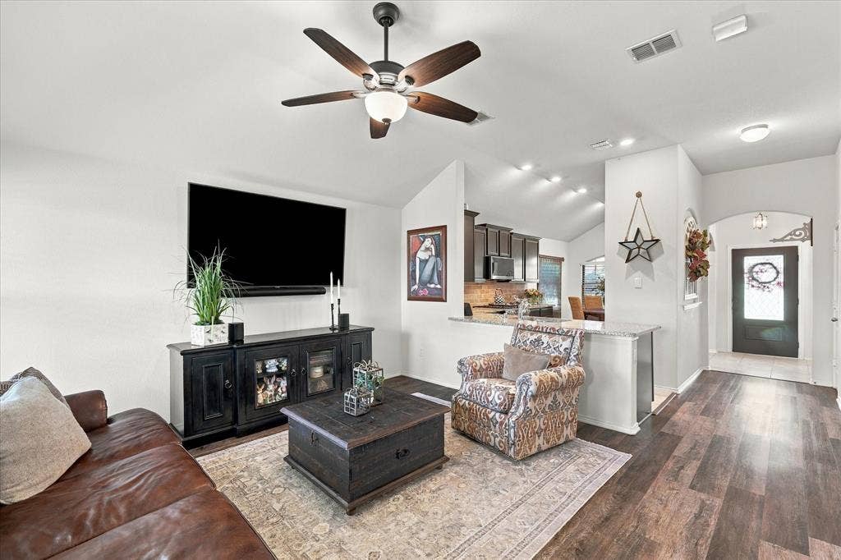
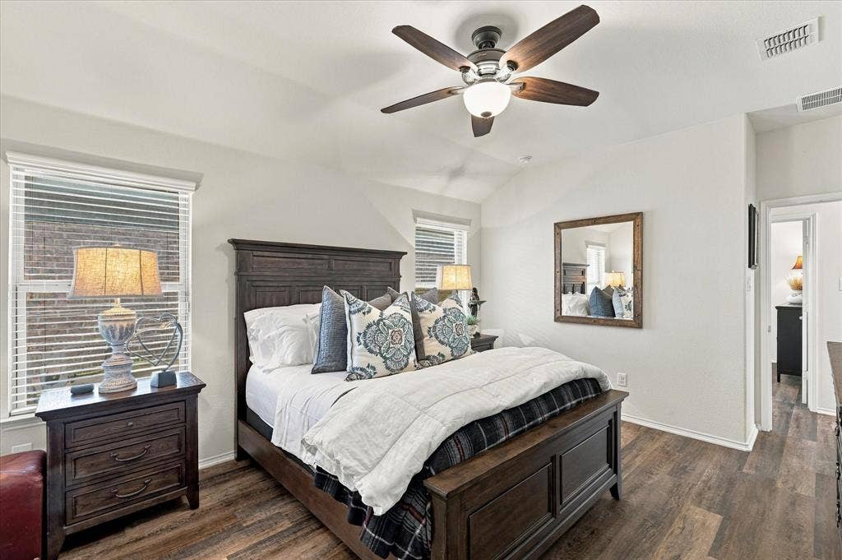
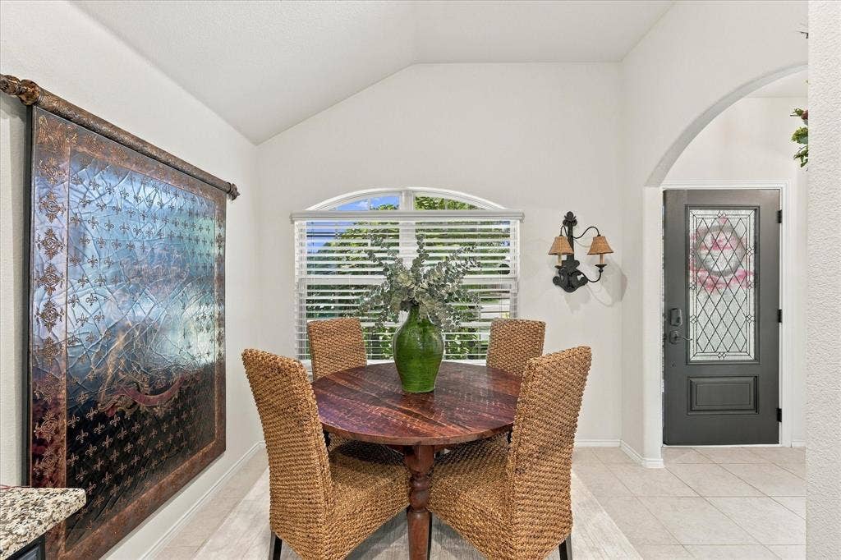
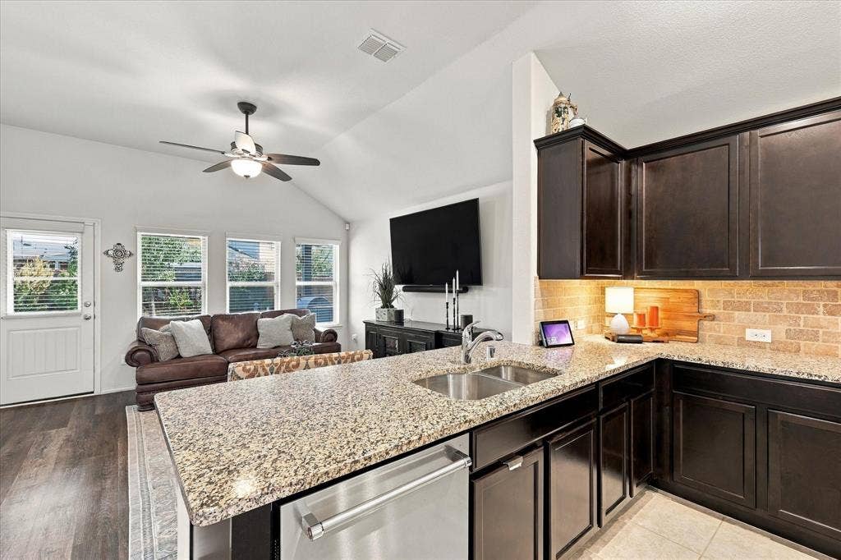
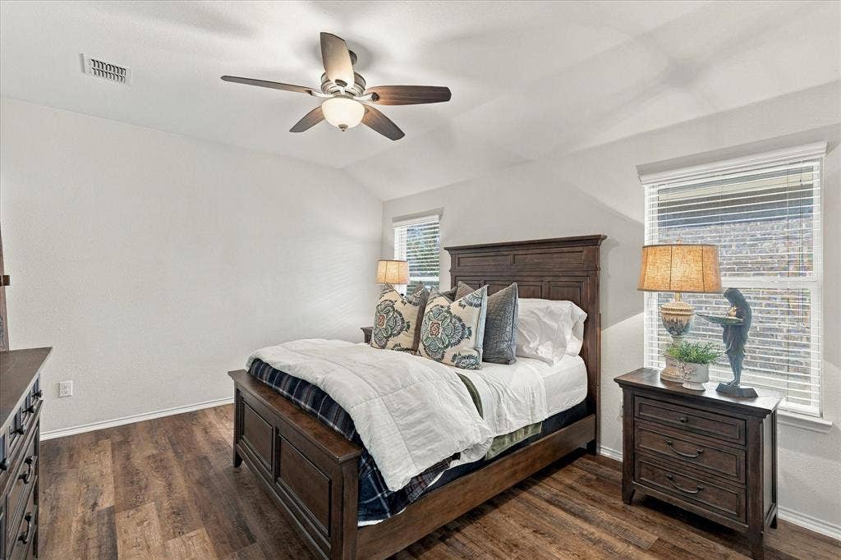
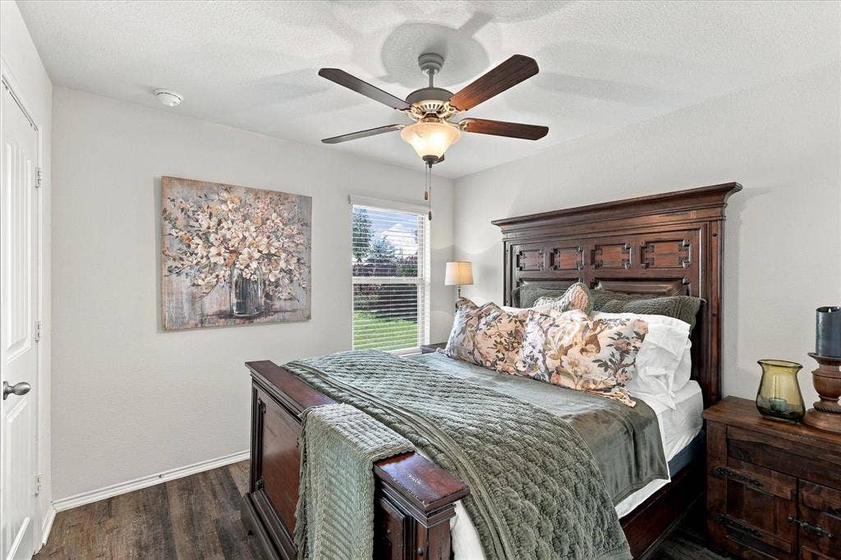
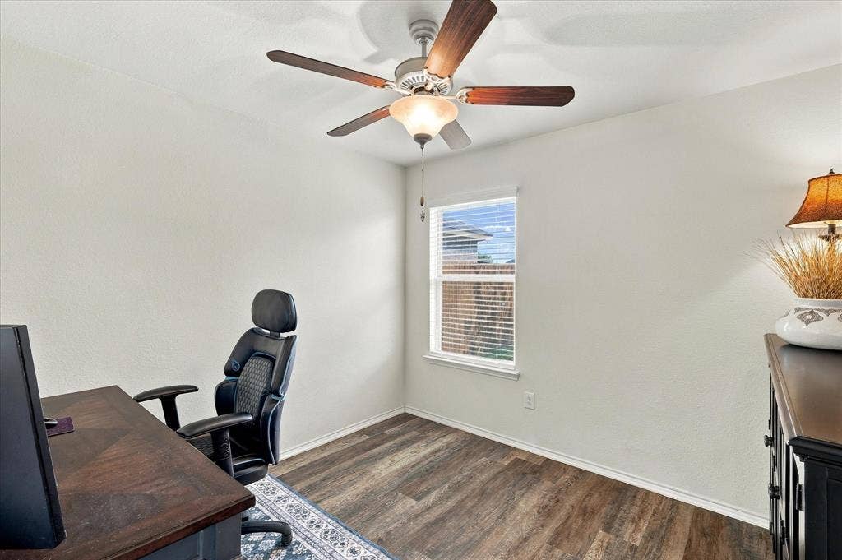
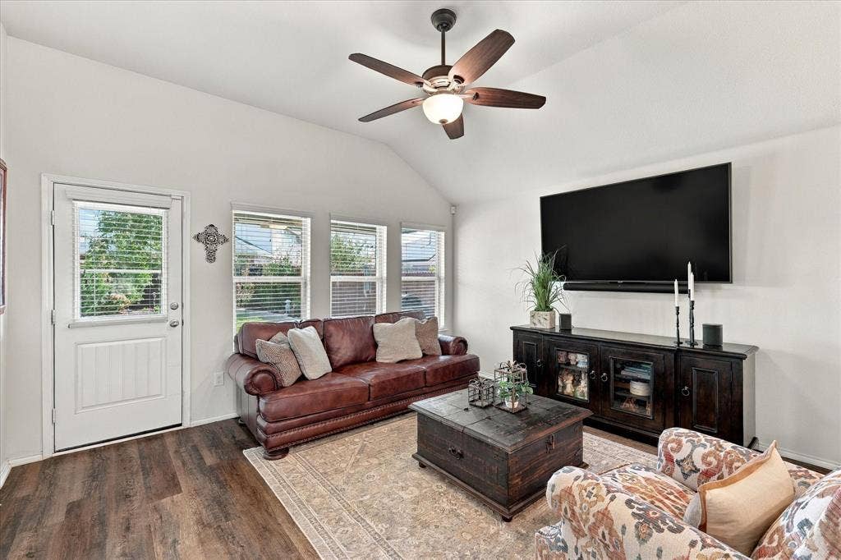
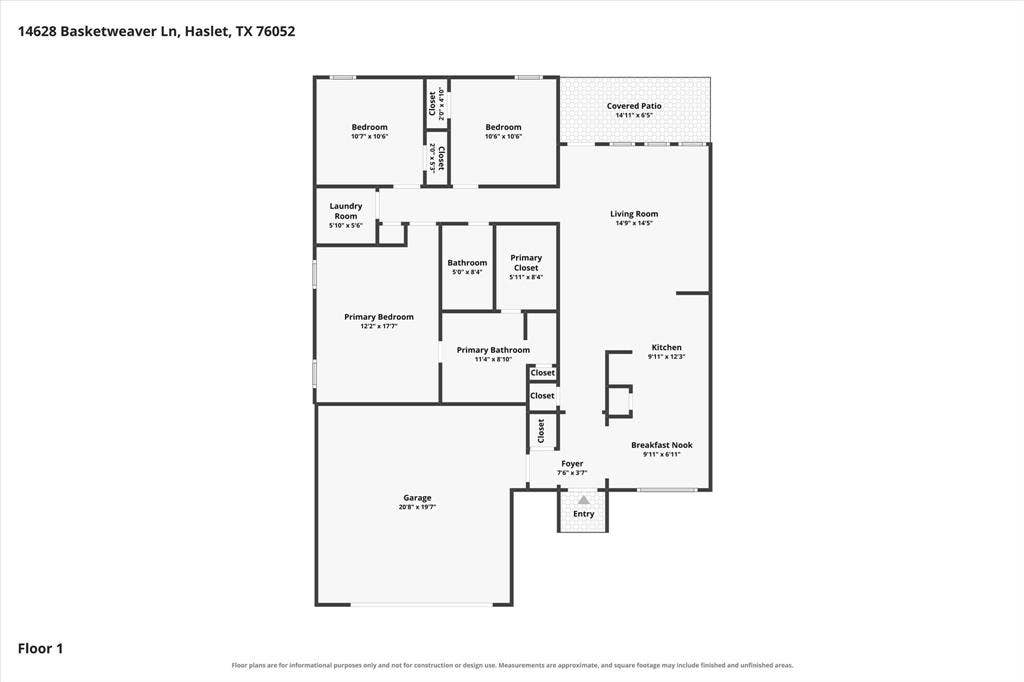
When you step inside you will find waterproof luxury vinyl plank flooring runs through the living areas and bedrooms, so maintenance is easy. You’ll notice ceiling fans throughout, and all three bedrooms have walk-in closets.
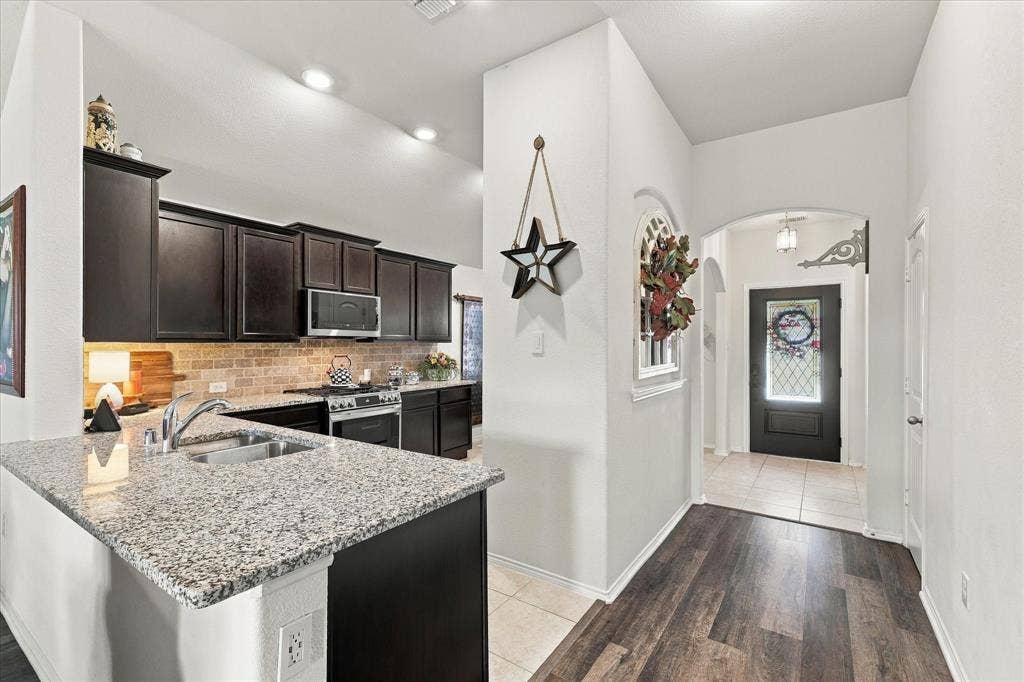
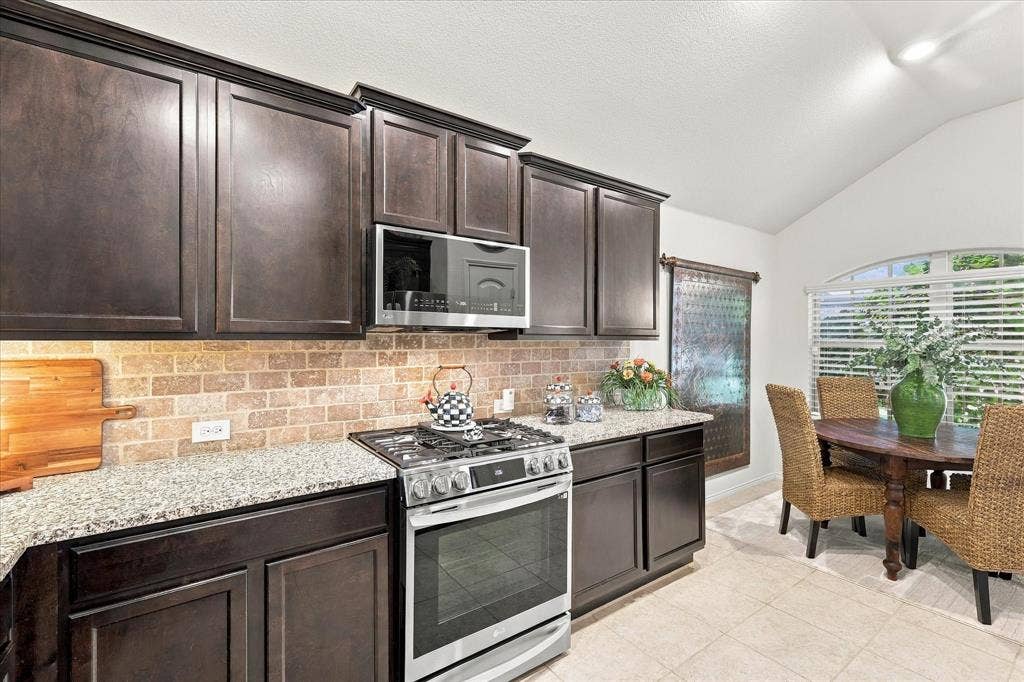
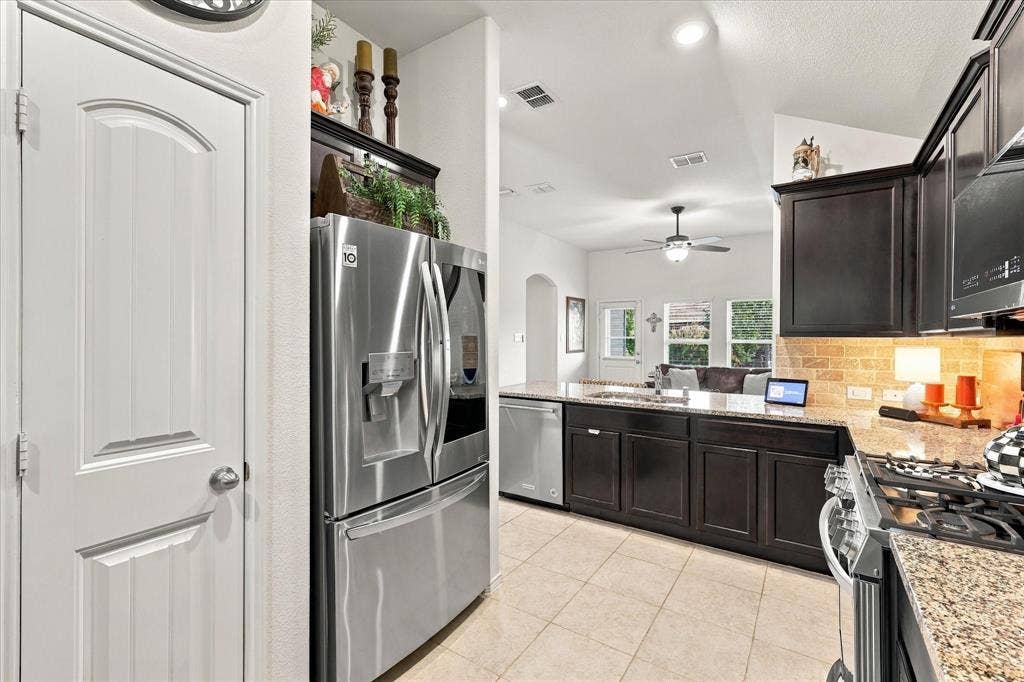
Now, the kitchen. Stainless steel appliances, including a new microwave and dishwasher, and a gas stove with a built-in griddle, air fryer, and remote-start. It’s made to make everyday life easier.
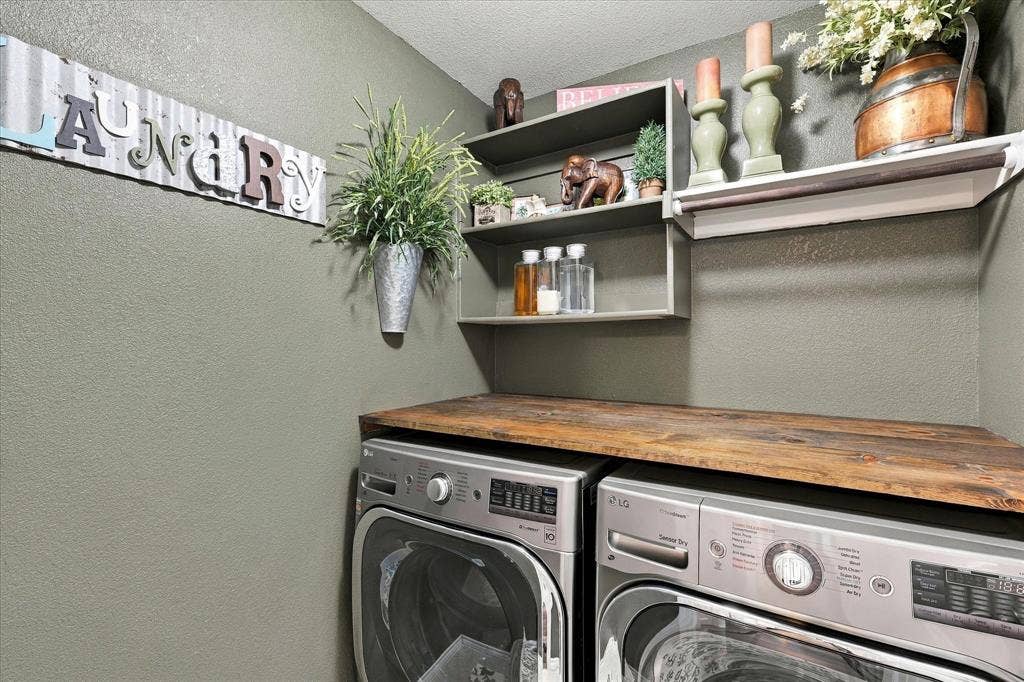
Next is the laundry room, where the lights come on automatically. Small detail, big difference. And you’ll find storm doors at both entrances.
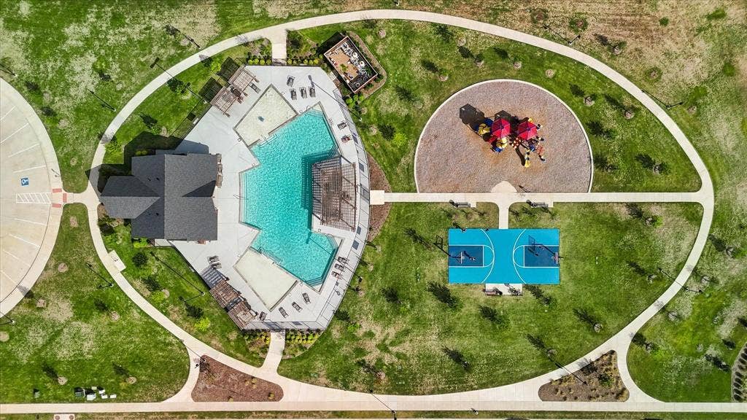
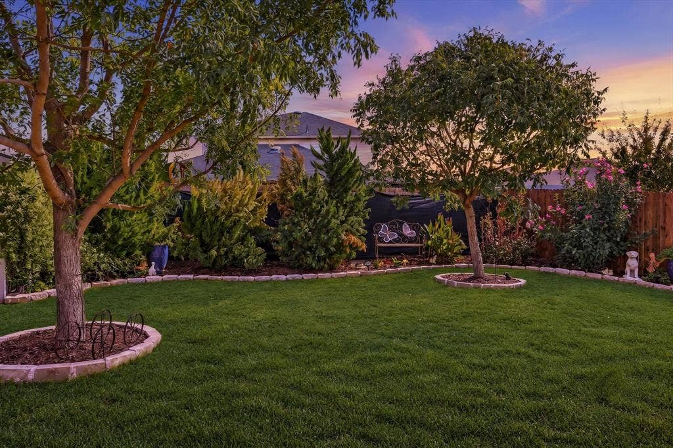
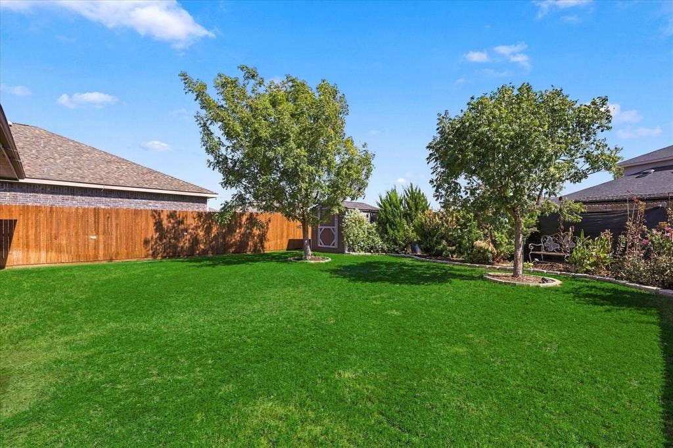
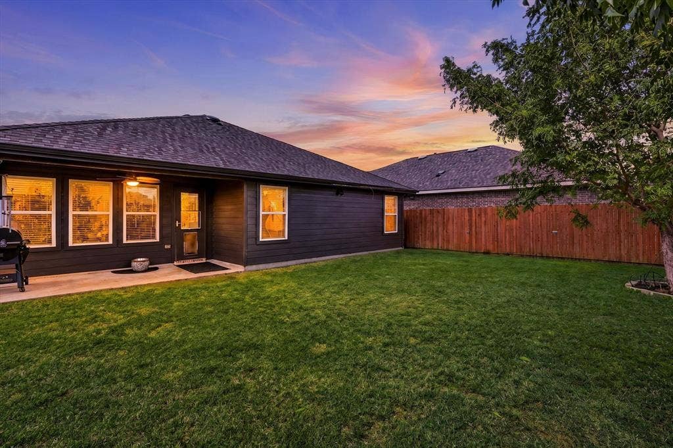
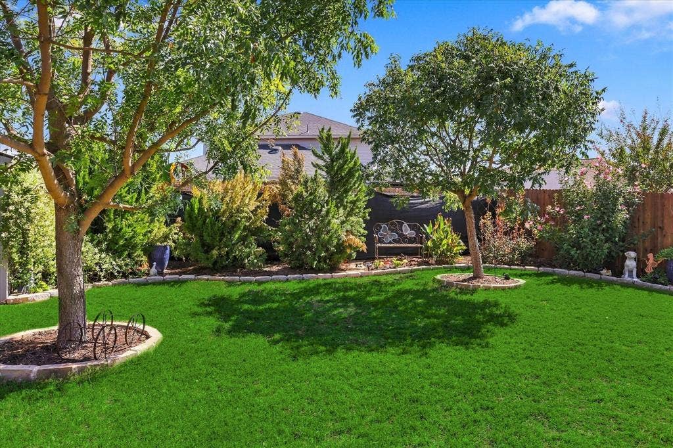
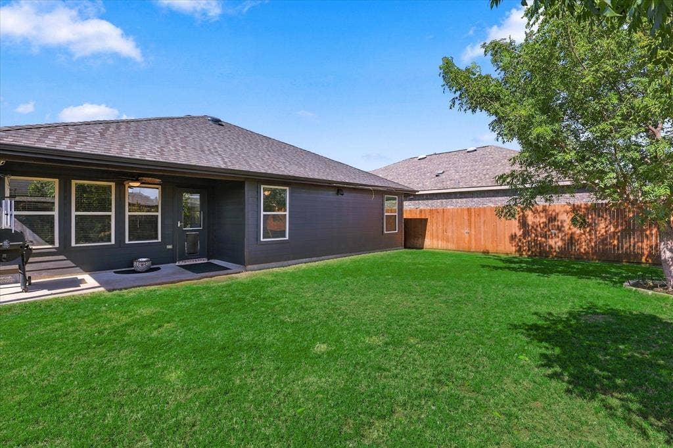
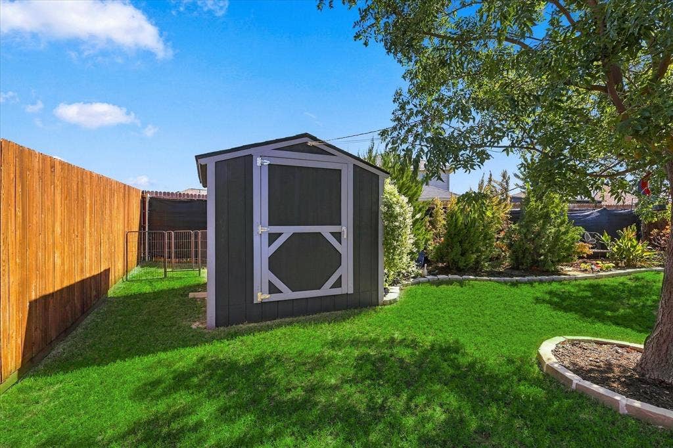
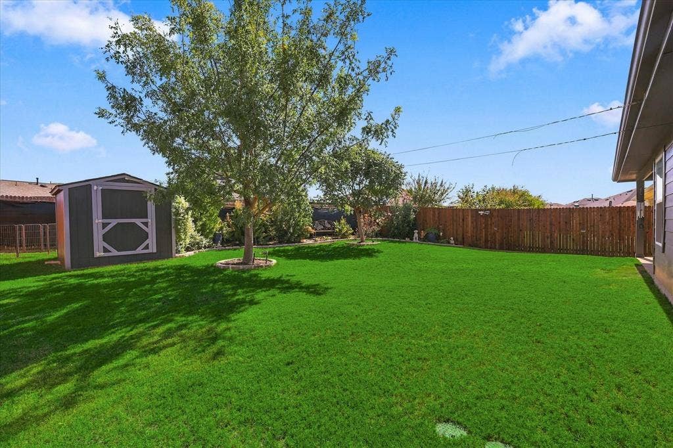
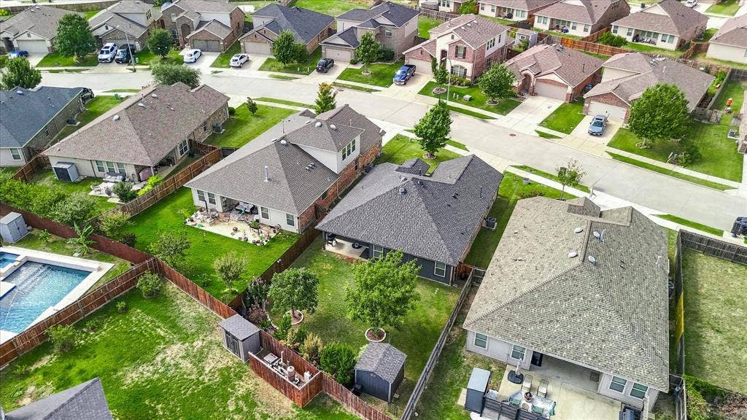
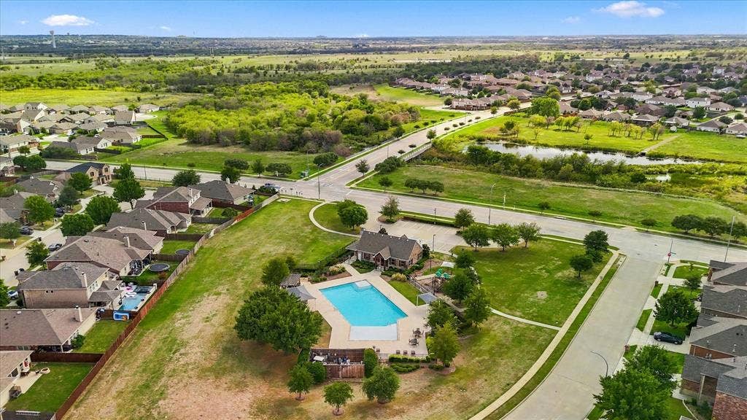
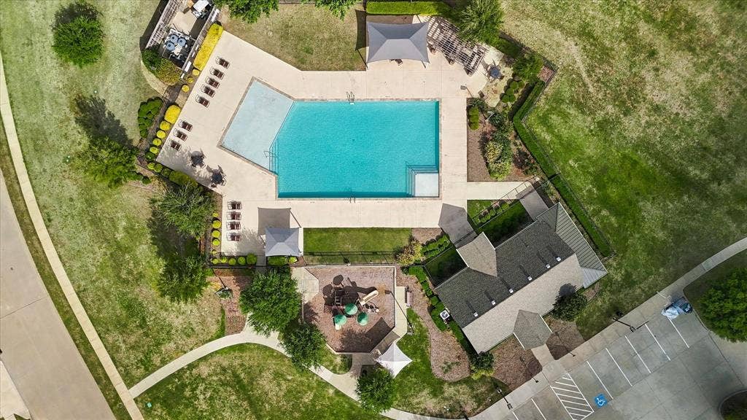
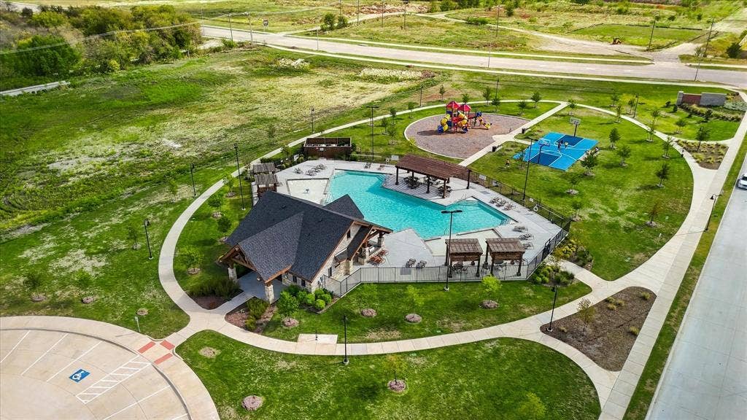
Now step out back. This covered patio has its own ceiling fan, perfect for friends, quiet mornings, or winding down. The fence is updated, there’s solar lighting, and the newer storage shed stays with the home. Less time worrying about what needs to be fixed. More time enjoying where you live. And the neighborhood? Sendera Ranch is award-winning, with four community pools, trails, fishing ponds, a clubhouse, playgrounds, ...
| Mls Number: | 21404396 |
|---|---|
| List Price: | $285,000 |
| Property Type: | Residential |
| Property Sub Type: | Single Family Residence |
| Status: | Active |
| Beds Total: | 3 |
| Baths Full: | 2 |
| Sq Ft Total: | 1,334 |
| Association Fee: | $158 |
| Unexempt Taxes: | $5,547 |
| Lot Size Area Sqft: | 6,272.6400 |
| Lot Size Area: | 0.144 |
| Building Style: | Traditional |
| City: | Fort Worth |
| County Or Parish: | Denton |
| Subdivision Name: | Sendera Ranch East Ph 12 |
| Postal Code: | 76052 |
| Year Built: | 2018 |
| Appliances?: | Dishwasher,Disposal,Gas Cooktop,Gas Water Heater,Microwave,Plumbed For Gas in Kitchen |
| Association Fee Frequency: | Quarterly |
| Association Fee Includes: | Full Use of Facilities |
| Association Type: | Mandatory |
| Community Features: | Club House, Community Pool, Curbs, Fishing, Greenbelt, Jogging Path/Bike Path, Park, Playground, Pool, Sidewalks |
| Construction Materials: | Brick, Rock/Stone, Siding |
| Directions: | Take 287 North, Exit Northstar Pkwy, Turn right onto Northstar Pkwy, Make a left onto Sendera Ranch Blvd, Make a right onto Rancho Canyon, Turn left onto Serrano Ridge, Turn left onto Basketweaver, house will be on the left side. |
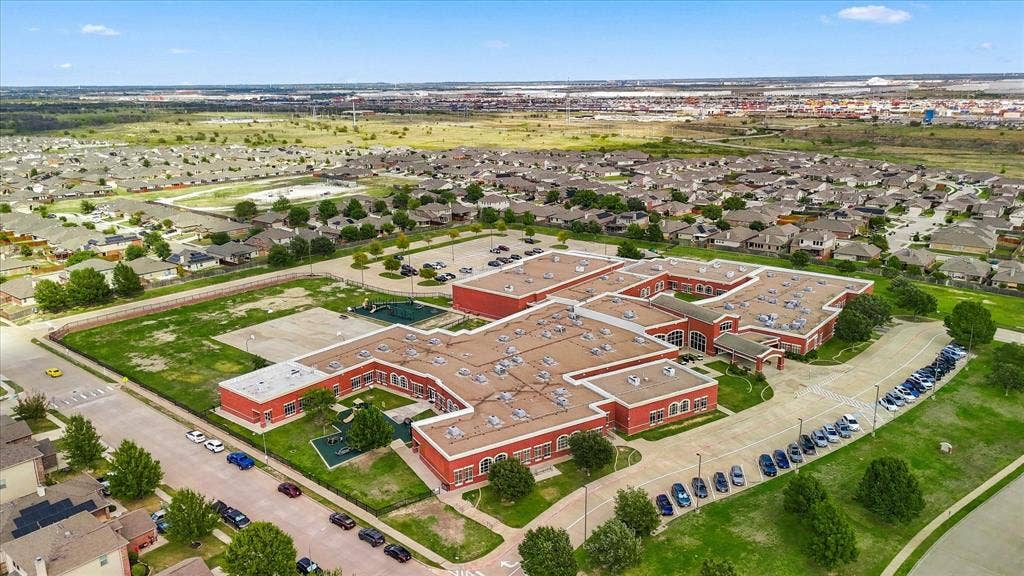
| Elementary School Name: | JC Thompson |
| Middle School Name: | Wilson |
| School District: | Northwest ISD |
| Exterior Features: | Covered Patio/Porch, Rain Gutters, Lighting, Private Yard, Storage |
| Fencing: | Wood |
| Flooring: | Luxury Vinyl Plank, Tile |
| Foundation Details: | No |
| Foundation Details: | Slab |
| Heating: | Central |
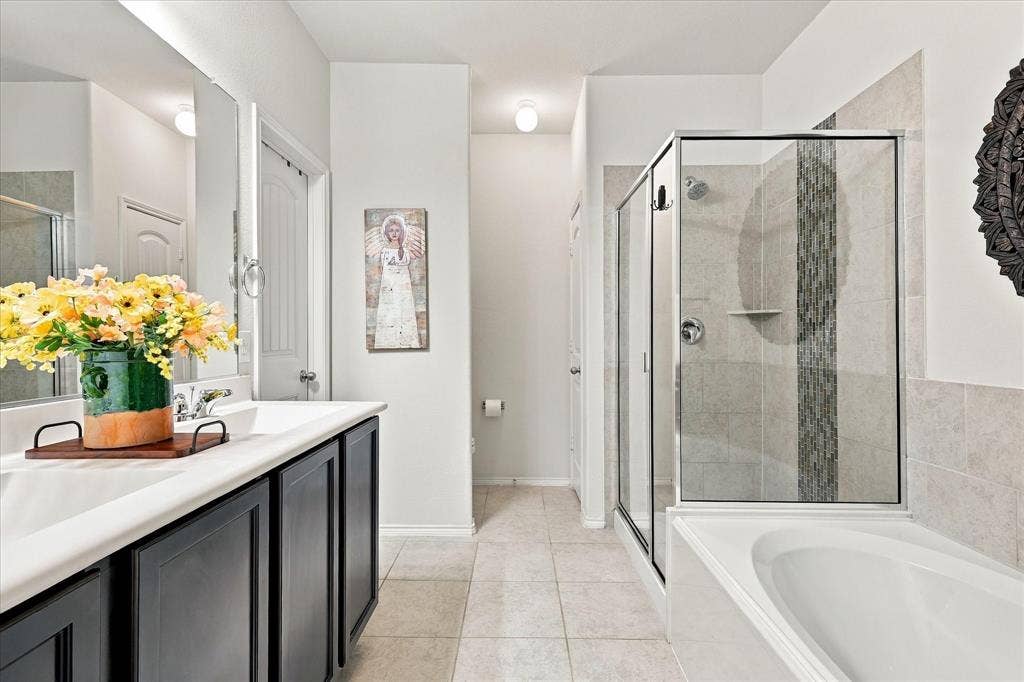
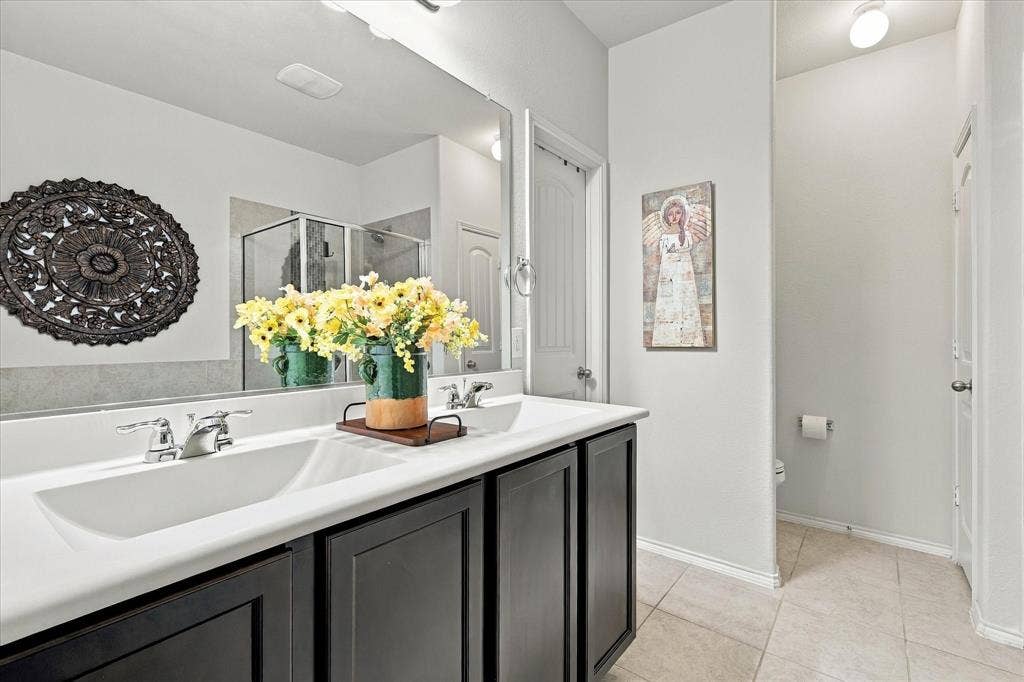
| Interior Features: | Cable TV Available, Decorative Lighting, Double Vanity, Eat-in Kitchen, Granite Counters, High Speed Internet Available, Open Floorplan, Pantry, Walk-In Closet(s) |
| Lake Pump: | No |
| Lot Features: | Few Trees, Landscaped, Lrg. Backyard Grass, Sprinkler System |
| Lot Size: | Less Than .5 Acre (not Zero) |
| Lot Size Source: | Public Records |
| Lot Size Units: | Acres |
| Multi Parcel ID: | No |
| Municipal Utility District?: | No |
| Number Of Dining Areas: | 1 |
| Number Of Living Areas: | 1 |
| Number Of Parking Spaces: | 2 |
| Parking Features: | Garage, Garage Door Opener, Garage Faces Front, Garage Single Door, On Street |
| Parking Spaces Garage: | 2 |
| Permit Avmyn: | false |
| Permit Comments Reviews Yn: | false |
| Pool?: | No |
| Possession: | Closing/Funding |
| Postal Code Plus 4: | 1366 |
| Roof: | Shingle |
| Room Count: | 7 |
| Security Features: | Smoke Detector(s) |
| Soil Type: | Unknown |
| Structural Style: | Single Detached |
| Transaction Type: | For Sale |
| Utilities: | Cable Available, City Sewer, City Water, Community Mailbox, Curbs, Individual Gas Meter, Sidewalk |
| Will Subdivide: | No |
| Year Built Details: | Preowned |
| Consent for Visitors to Record: | Audio, Video |
| Hoa Management Company: | SBB Management |
| Hoa Management Company Phone: | 972-960-2800 |
| Notice Surveillance Devices Pres: | Audio, Video |
| Accessibility Features Yn: | No |
| Attached Garage?: | Yes |
| Bathrooms Total Decimal: | 2.00 |
| Bathrooms Total Integer: | 2 |
| Cooling: | Ceiling Fan(s), Central Air |
| Covered Spaces: | 2 |
| Elementary School Name: | JC Thompson |
| Exclusions: | Flower pots, yard decorations, rain chains, fridge, washer/dryer, trellises, hanging plant decoration in the house, tv mounts, concrete statues |
| Garage?: | Yes |
| High School Name: | Northwest |
| Laundry Features: | In Hall, Full Size W/D Area, Dryer Hookup, Washer Hookup |
| Levels: | One |
| Listing Terms: | Cash, Conventional, FHA, VA Loan |
| Lot Size Area: | 0.1440 |
| Other Structures: | Shed(s) |
| Patio And Porch Features: | Covered, Rear Porch |
| Property Attached?: | Yes |
| Smart Home Features Appor Pass Y: | 1 |
| Special Taxing Entities: | 0 |
| Vegetation: | Grassed |
| Window Features: | Window Coverings |
Listing Courtesy of: Torri Realty
Listing Agent: Candice Hill
940-399-4115
Mortgage Calculator
All listings featuring the  icon are provided courtesy of North Texas Real Estate Information Systems, Inc. (NTREIS), Copyright 2026. All rights reserved.
All information is believed accurate but not guaranteed. The properties displayed may not be all of the properties available through the IDX Program. Any use of this site other than by potential buyers or sellers is strictly prohibited.
North Texas Real Estate Information Systems, Inc. data last updated on November 15, 2026 09:49 PM - CT
Property Last Updated: November 15, 2026 09:49 PM - CT
