14609 Farming Road
Frisco, TX 75035
$1,300,000
Open Houses
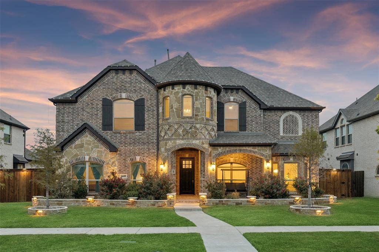
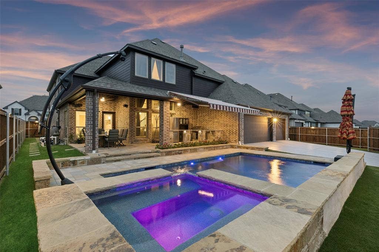
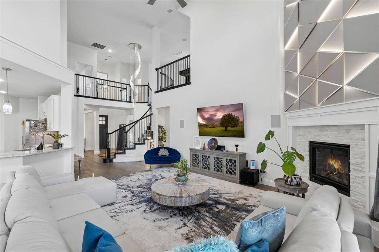
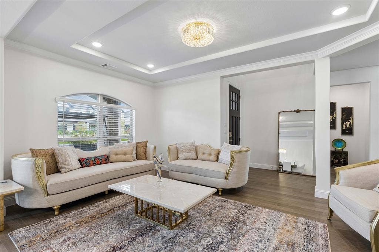
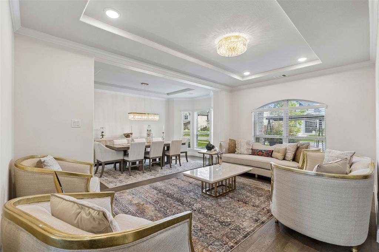
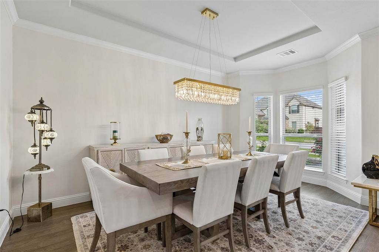
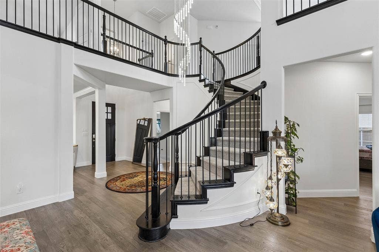
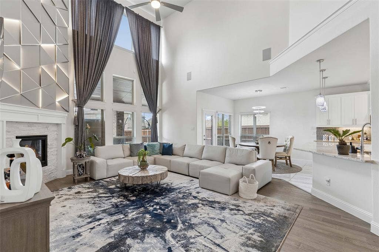
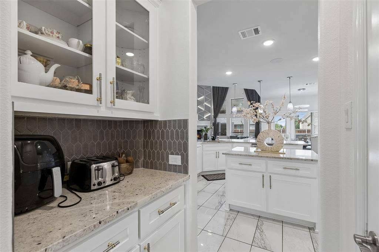
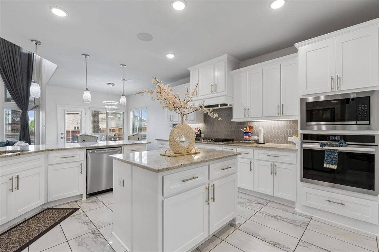
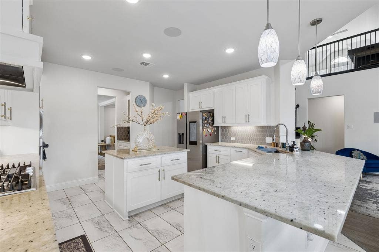
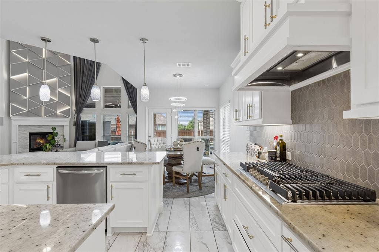
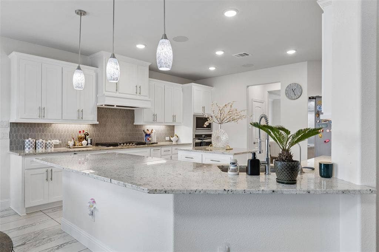
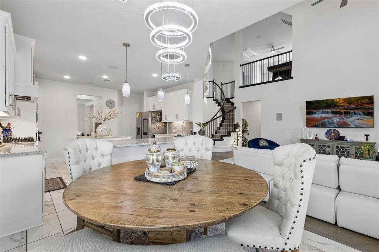
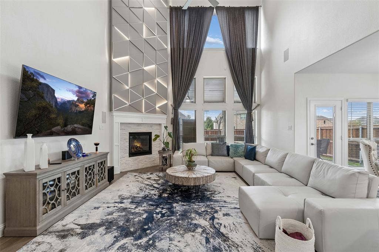
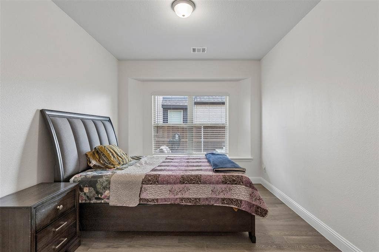
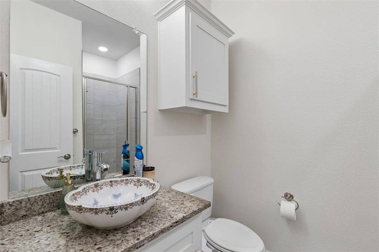
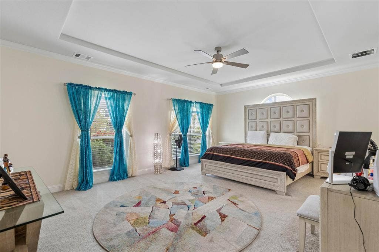
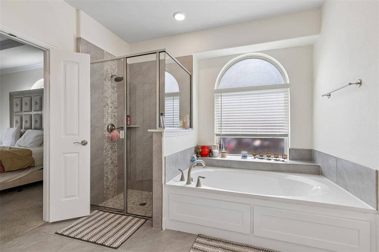
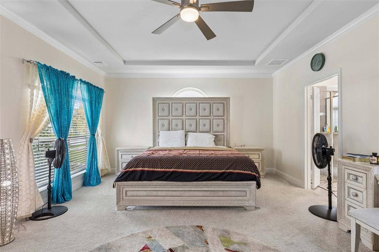
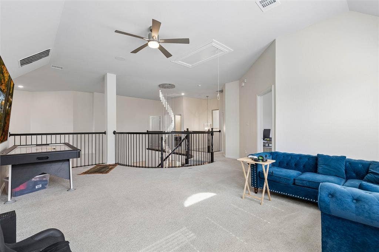
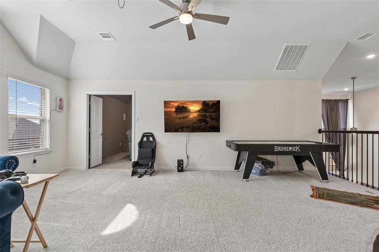
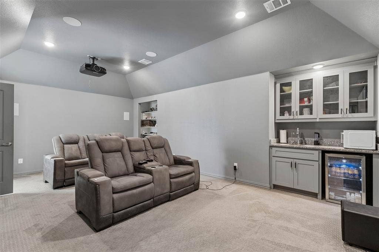
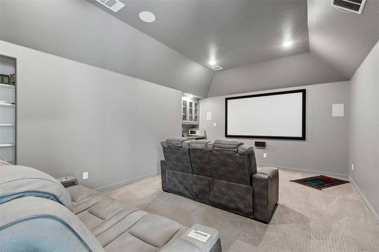
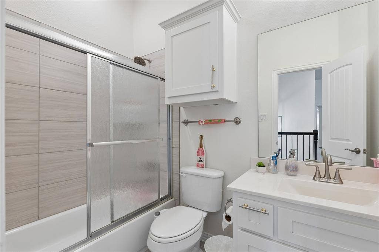
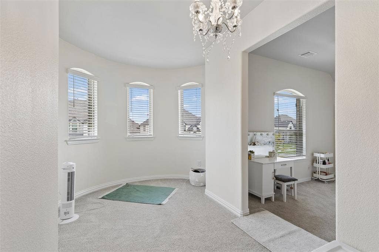
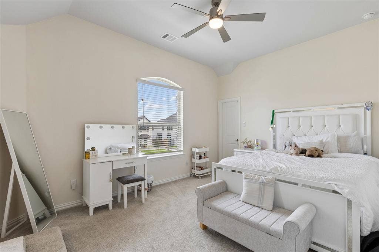
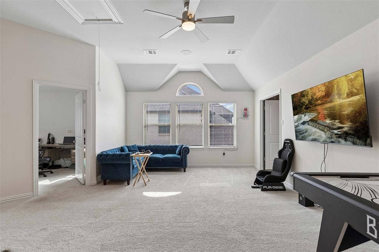
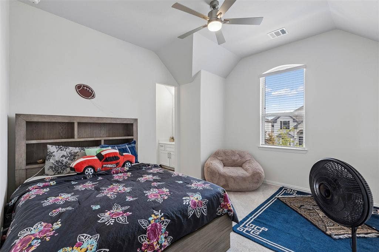
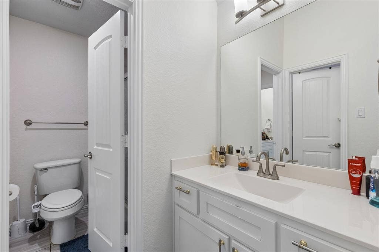
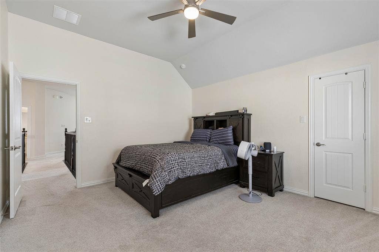
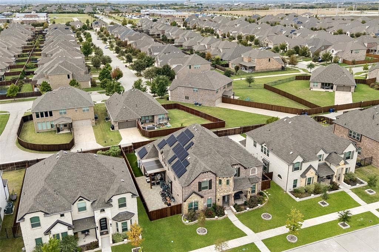
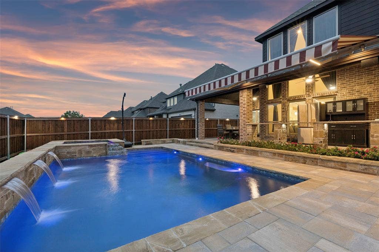
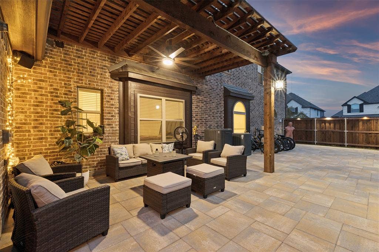
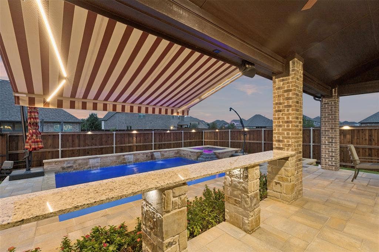
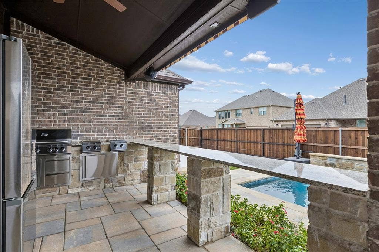
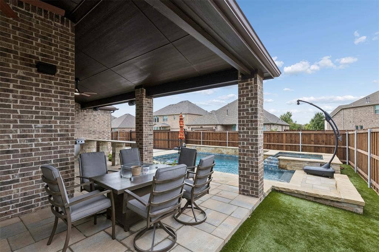
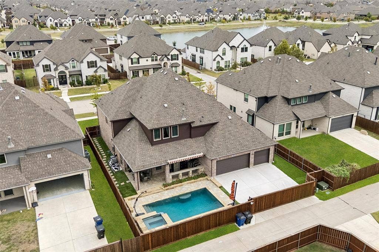
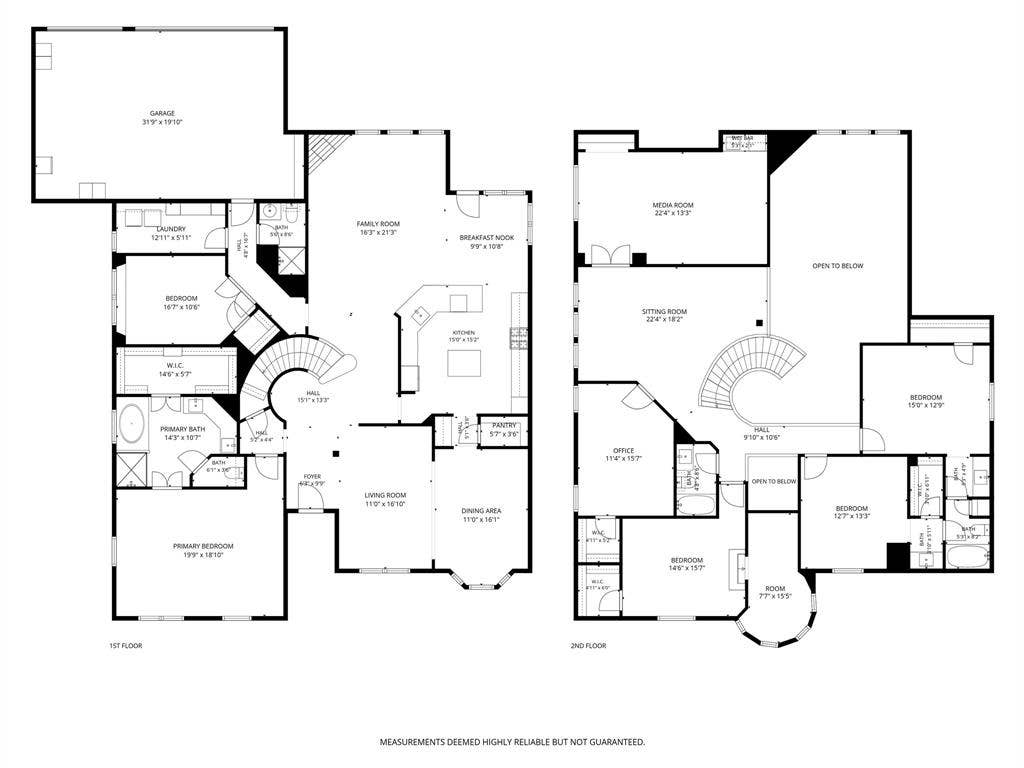
Exceptional NORTH FACING custom residence offering impressive curb appeal, magazine-worthy upgrades, and a hard to find 6 bedroom floor plan! PROSPER ISD! Upon entry, you are greeted by spacious interiors and an elegant curved wrought-iron staircase extending across the breezeway. Gorgeous wood flooring, tray ceilings, and an inviting formal living and dining area create an elegant first impression. The spacious family room features a striking fireplace with a decorative geometric accent wall and flows seamlessly into the breakfast area and beautifully appointed kitchen, complete with stainless steel appliances, a chef-grade gas cooktop, custom range hood, and butler's pantry. The split main-level primary suite offers a relaxing retreat, while an additional downstairs bedroom & full bath provide an ideal setup for guests or multigenerational living. Upstairs features an expansive game room, dedicated media room with wet bar, 4 additional bedrooms & 2 full bathrooms. This incredible resort-style backyard showcases an expansive covered patio, custom cedar pergola with fans and lighting, automatic sun screens and awning, and outdoor kitchen with grill island and sink. Unwind in the spectacular custom pool & spa featuring cascading waterfalls, weeping walls, spillway, sheer descents, custom lighting, heat pump, and spa blower, complemented by solar power with battery backup. Smart-home capabilities allow remote control of interior & exterior lighting, garage access, HVAC, pool and spa systems, and whole-home media sound. Additional features include an ECO water system, a 3 car garage with epoxy flooring and storage, plus ...
+ Read More| Mls Number: | 21421470 |
|---|---|
| List Price: | $1,300,000 |
| Property Type: | Residential |
| Property Sub Type: | Single Family Residence |
| Status: | Active |
| Beds Total: | 6 |
| Baths Full: | 4 |
| Sq Ft Total: | 4,416 |
| Association Fee: | $827 |
| Unexempt Taxes: | $18,165 |
| Lot Size Area Sqft: | 8,886.2400 |
| Lot Size Area: | 0.204 |
| City: | Frisco |
| County Or Parish: | Collin |
| Subdivision Name: | Collinsbrook Farm Ph 3 |
| Postal Code: | 75035 |
| Year Built: | 2022 |
| Appliances?: | Built-in Gas Range,Commercial Grade Range,Commercial Grade Vent,Dishwasher,Disposal,Electric Oven,Electric Range,Gas Oven,Microwave,Water Filter,Water Softener |
| Association Fee Frequency: | Annually |
| Association Fee Includes: | Full Use of Facilities, Management Fees |
| Association Type: | Mandatory |
| Community Features: | Community Pool, Jogging Path/Bike Path |
| Construction Materials: | Brick, Stone Veneer |
| Directions: | GPS |
| Elementary School Name: | Jim Spradley |
| Middle School Name: | Bill Hays |
| School District: | Prosper ISD |
| Exterior Features: | Built-in Barbecue, Covered Patio/Porch, Outdoor Grill, Outdoor Kitchen |
| Fencing: | Wood |
| Fireplace Features: | Decorative, Electric |
| Fireplaces Total: | 1 |
| Flooring: | Wood |
| Foundation Details: | No |
| Foundation Details: | Slab |
| Garage Dimensions: | 32x20 |
| Heating: | Central |
| Interior Features: | Chandelier, Decorative Lighting, Kitchen Island, Open Floorplan, Walk-In Closet(s), Wet Bar |
| Lot Features: | Subdivision |
| Lot Size: | Less Than .5 Acre (not Zero) |
| Lot Size Units: | Acres |
| Multi Parcel ID: | No |
| Municipal Utility District?: | No |
| Number Of Dining Areas: | 2 |
| Number Of Living Areas: | 4 |
| Number Of Parking Spaces: | 3 |
| Parking Features: | Electric Gate, Garage, Garage Faces Rear, Gated, Oversized, Parking Lot, Parking Pad, Private, Storage |
| Parking Spaces Garage: | 3 |
| Permit Avmyn: | false |
| Permit Comments Reviews Yn: | false |
| Pool?: | Yes |
| Pool Features: | Fenced, Gunite, Heated, Outdoor Pool, Pool/Spa Combo, Water Feature |
| Possession: | Closing/Funding |
| Postal Code Plus 4: | 5678 |
| Room Count: | 18 |
| Structural Style: | Single Detached |
| Transaction Type: | For Sale |
| Utilities: | City Sewer, City Water, Community Mailbox, Master Gas Meter, Master Water Meter, Natural Gas Available |
| Will Subdivide: | No |
| Year Built Details: | Preowned |
| Hoa Management Company: | Vision Community Management (VCM) |
| Hoa Management Company Phone: | 972-612-2303 |
| Accessibility Features Yn: | No |
| Attached Garage?: | Yes |
| Bathrooms Total Decimal: | 4.00 |
| Bathrooms Total Integer: | 4 |
| Cooling: | Ceiling Fan(s), Central Air |
| Covered Spaces: | 3 |
| Elementary School Name: | Jim Spradley |
| Exclusions: | See agent for any exclusions. |
| Garage?: | Yes |
| High School Name: | Rock Hill |
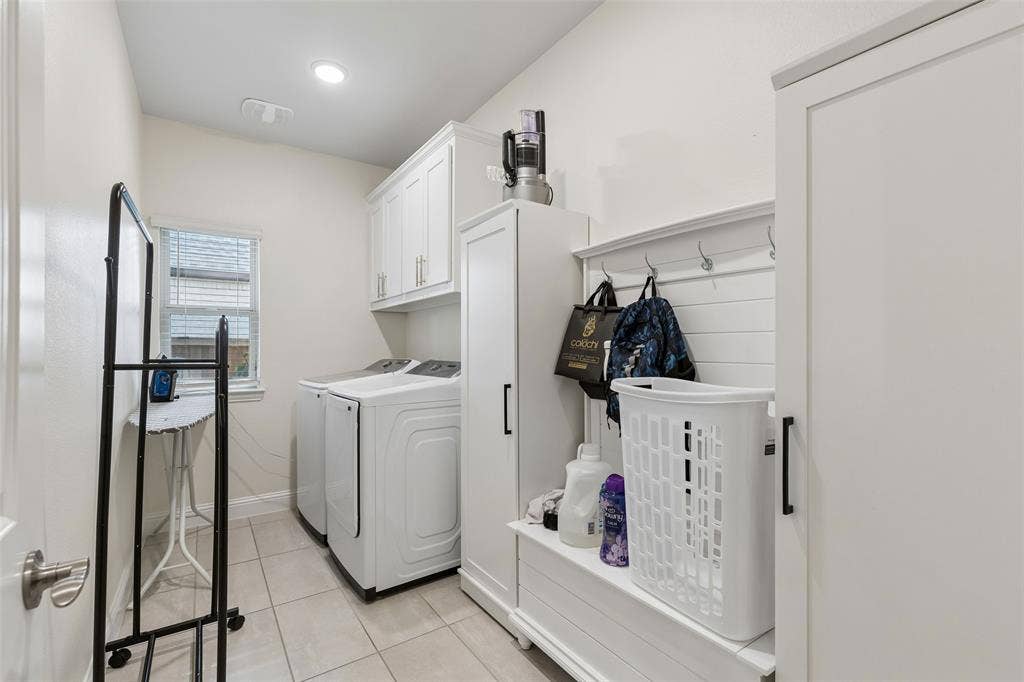
| Laundry Features: | Full Size W/D Area |
| Levels: | Two |
| Lot Size Area: | 0.2040 |
| Patio And Porch Features: | Awning(s), Covered |
| Property Attached?: | No |
| Smart Home Features Appor Pass Y: | 1 |
Listing Courtesy of: Redfin Corporation
Listing Agent: April Taylor
972-954-4791
Mortgage Calculator
All listings featuring the  icon are provided courtesy of North Texas Real Estate Information Systems, Inc. (NTREIS), Copyright 2026. All rights reserved.
All information is believed accurate but not guaranteed. The properties displayed may not be all of the properties available through the IDX Program. Any use of this site other than by potential buyers or sellers is strictly prohibited.
North Texas Real Estate Information Systems, Inc. data last updated on November 10, 2026 11:19 AM - CT
Property Last Updated: November 10, 2026 11:19 AM - CT
