1460 Copper Point Drive
Prosper, TX 75078
$1,499,990
Open Houses
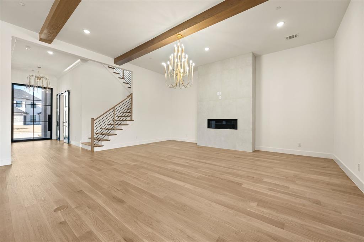
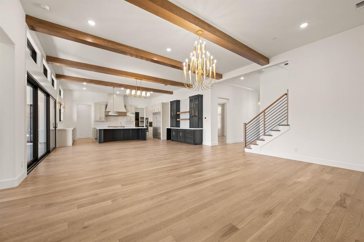
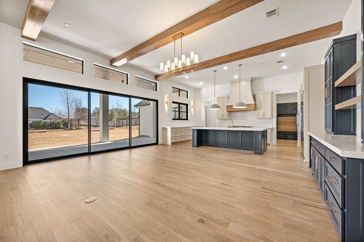
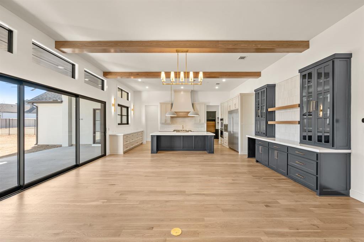
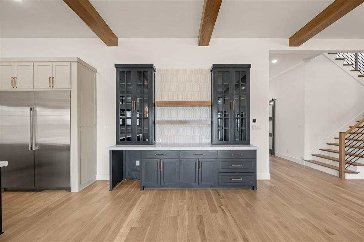
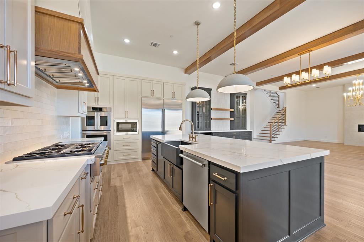
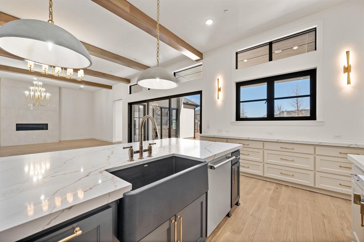
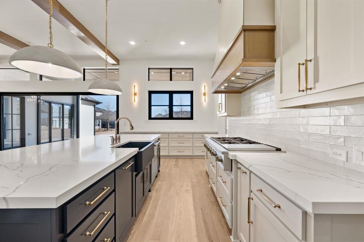
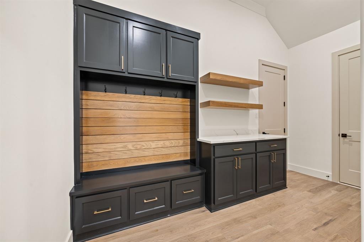
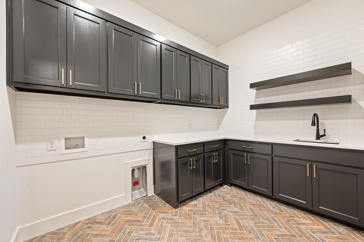
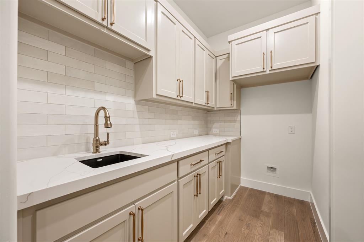
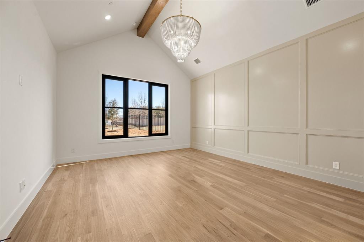
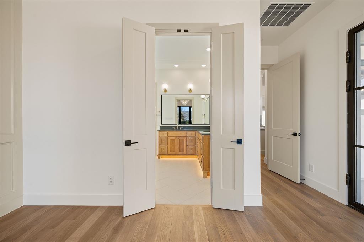
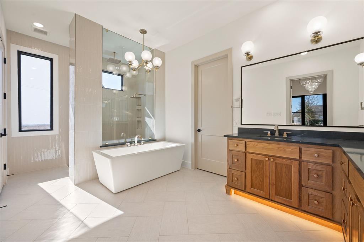
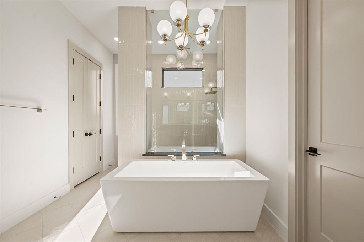
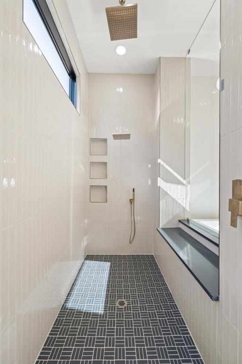
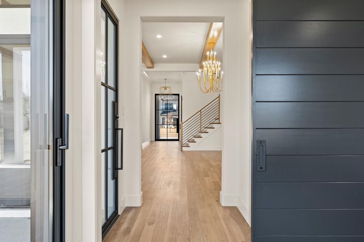
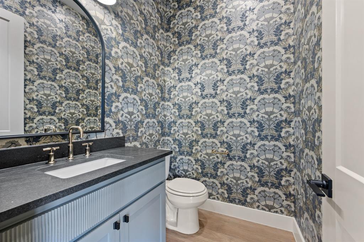
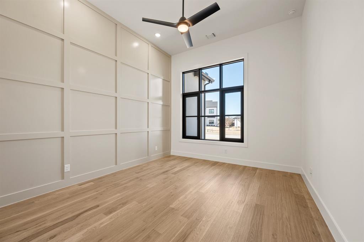
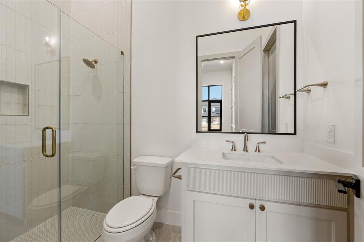
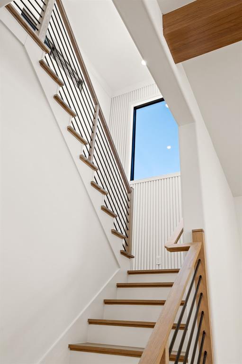
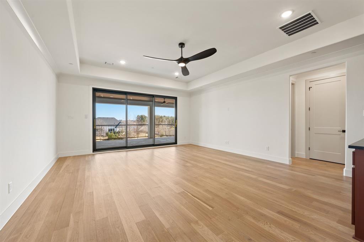
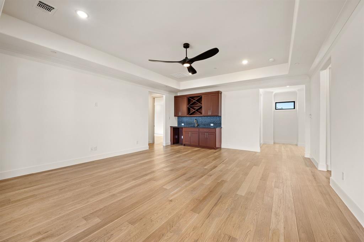
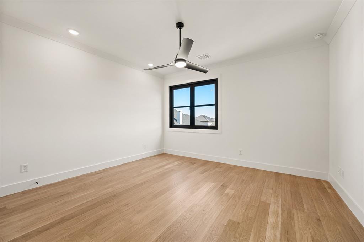
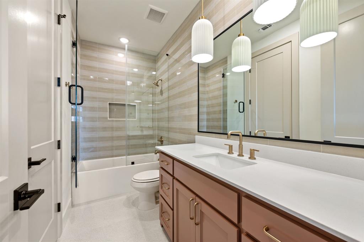
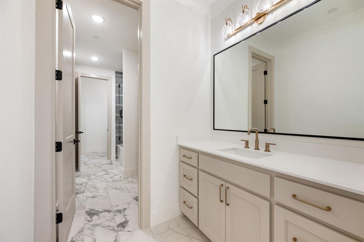
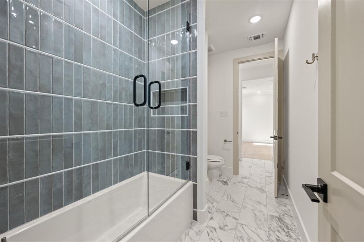
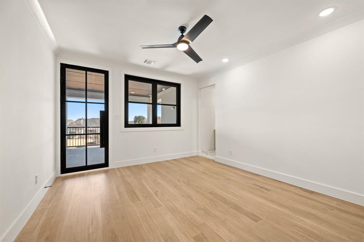
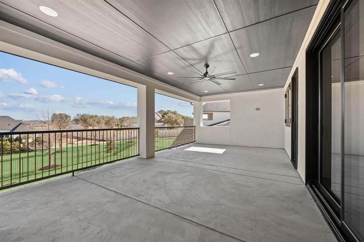
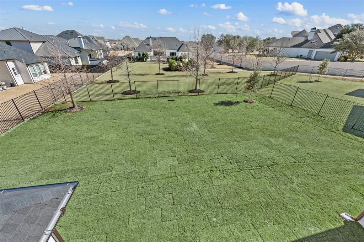
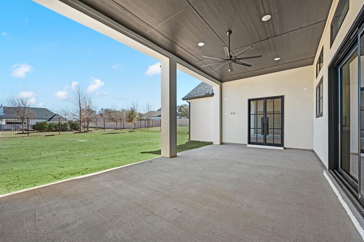
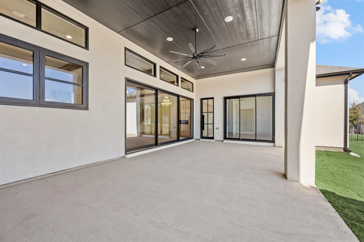
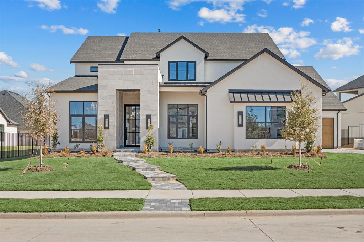
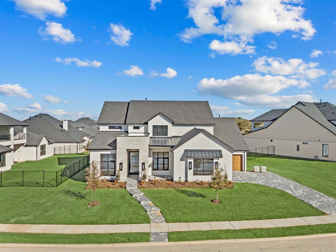
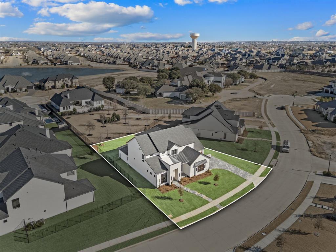
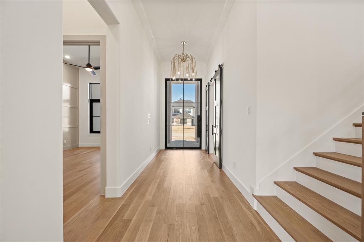
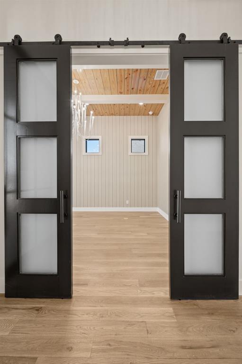
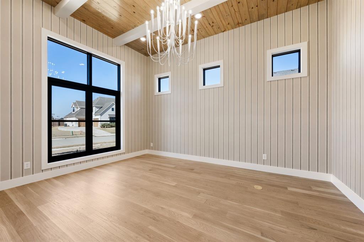
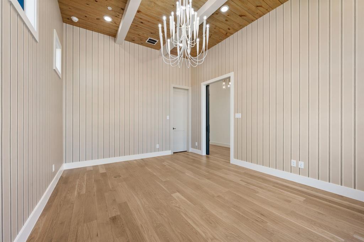
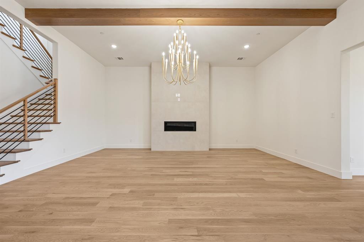
Stunning custom home in gated community in Prosper! This home has the perfect plan for entertaining. Wide open great room that opens to large, covered patio - allowing for indoor-outdoor parties. Chefs' kitchen has all the latest in appliances and also features a large walk-in pantry. Private owners' retreat that overlooks the back yard, boast a spa like bath with huge walk-in shower and elegant free-standing tub. Study on the front of the home features tall ceilings, French doors, and window that overlooks the covered front porch. Gameroom or Media room and powder bath are just off the main living area, adding to the great entertaining opportunities in this home. Additional first floor bedroom with full bath makes a great guest suite. Upstairs showcases a large game room with balcony and 3 additional bedrooms, each with access to bath and walk-in closet. Reduced to sell!
| Mls Number: | 21436030 |
|---|---|
| List Price: | $1,499,990 |
| Property Type: | Residential |
| Property Sub Type: | Single Family Residence |
| Status: | Active |
| Beds Total: | 5 |
| Baths Full: | 4 |
| Baths Half: | 1 |
| Sq Ft Total: | 4,727 |
| Association Fee: | $4,200 |
| Unexempt Taxes: | $4,616 |
| Lot Size Area Sqft: | 15,420.0000 |
| Lot Size Area: | 0.354 |
| Building Style: | Contemporary/Modern,Traditional |
| City: | Prosper |
| County Or Parish: | Collin |
| Subdivision Name: | The Montclair |
| Postal Code: | 75078 |
| Year Built: | 2026 |
| Appliances?: | Dishwasher,Disposal,Electric Oven,Gas Cooktop,Gas Water Heater,Microwave,Vented Exhaust Fan |
| Association Fee Frequency: | Annually |
| Association Fee Includes: | Maintenance Grounds, Maintenance Structure, Management Fees |
| Association Type: | Mandatory |
| Construction Materials: | Brick, Stucco |
| Directions: | From 380, go north on 289-Preston Rd. Cross over Prosper Trail. Next street that you can turn into is St.Peter. Turn right on St.Peter Home is just ahead. |
| Elementary School Name: | Sam Johnson |
| Middle School Name: | Reynolds |
| School District: | Prosper ISD |
| Fireplace Features: | Gas, Gas Logs, Gas Starter, Living Room |
| Fireplaces Total: | 1 |
| Foundation Details: | No |
| Garage Dimensions: | 21x22 |
| Interior Features: | Cable TV Available, Decorative Lighting, Double Vanity, Flat Screen Wiring, High Speed Internet Available, In-Law Suite Floorplan, Kitchen Island, Open Floorplan, Pantry, Smart Home System, Sound System Wiring, Vaulted Ceiling(s) |
| Lot Size: | Less Than .5 Acre (not Zero) |
| Lot Size Units: | Square Feet |
| Multi Parcel ID: | No |
| Municipal Utility District?: | No |
| Number Of Dining Areas: | 1 |
| Number Of Living Areas: | 3 |
| Number Of Parking Spaces: | 3 |
| Parking Features: | Additional Parking, Garage Door Opener, Garage Faces Side, Garage Single Door, Kitchen Level |
| Parking Spaces Garage: | 3 |
| Permit Avmyn: | false |
| Permit Comments Reviews Yn: | false |
| Pool?: | No |
| Possession: | Closing/Funding |
| Postal Code Plus 4: | 2335 |
| Room Count: | 11 |
| Structural Style: | Single Detached |
| Transaction Type: | For Sale |
| Utilities: | Cable Available, City Sewer, City Water, Concrete, Curbs, Electricity Connected, Individual Gas Meter, Individual Water Meter, Natural Gas Available |
| Will Subdivide: | No |
| Year Built Details: | New Construction - Complete |
| Hoa Management Company: | Essex Managment |
| Hoa Management Company Phone: | 972-428-2030 |
| Senior Community Yn: | No |
| Accessibility Features Yn: | No |
| Attached Garage?: | Yes |
| Bathrooms Total Decimal: | 4.10 |
| Bathrooms Total Integer: | 5 |
| Covered Spaces: | 3 |
| Elementary School Name: | Sam Johnson |
| Garage?: | Yes |
| High School Name: | Prosper |
| Levels: | Two |
| Lot Size Area: | 15,420.0000 |
| Property Attached?: | No |
| Smart Home Features Appor Pass Y: | 1 |
Listing Courtesy of: Ultima Real Estate
Listing Agent: Mey-Ling Pauri
214-714-7464
Mortgage Calculator
All listings featuring the  icon are provided courtesy of North Texas Real Estate Information Systems, Inc. (NTREIS), Copyright 2026. All rights reserved.
All information is believed accurate but not guaranteed. The properties displayed may not be all of the properties available through the IDX Program. Any use of this site other than by potential buyers or sellers is strictly prohibited.
North Texas Real Estate Information Systems, Inc. data last updated on November 14, 2026 02:27 AM - CT
Property Last Updated: November 14, 2026 02:27 AM - CT