1441 Alamo Bell Way
Fort Worth, TX 76052
$600,000
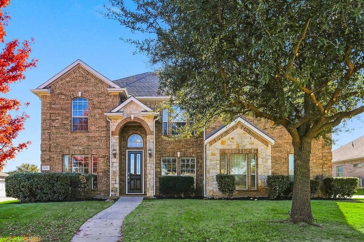
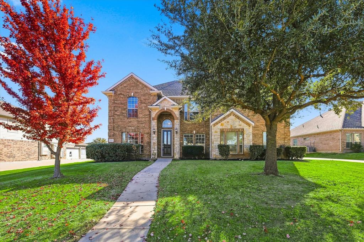
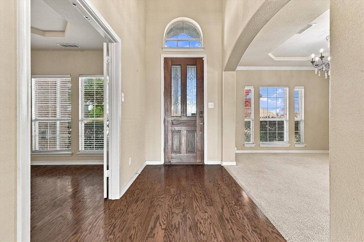
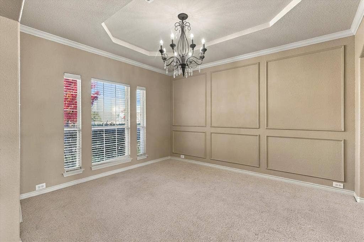
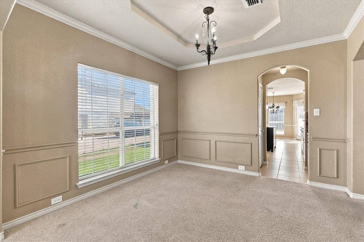
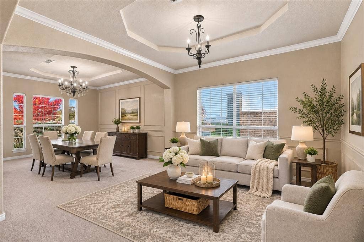
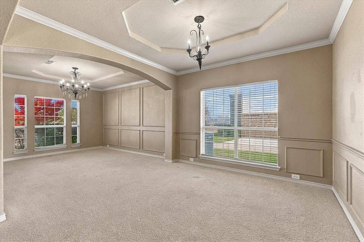
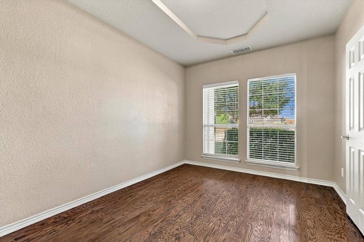
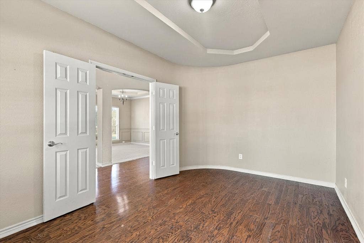
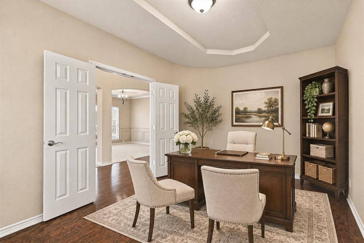
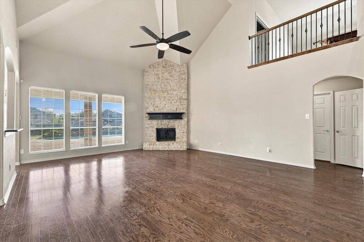
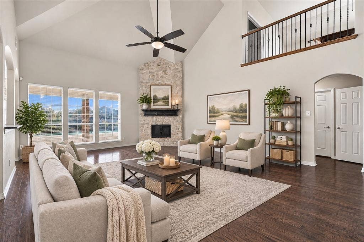
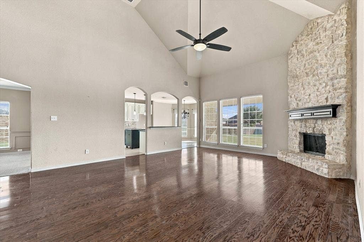
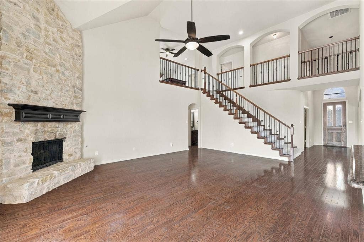
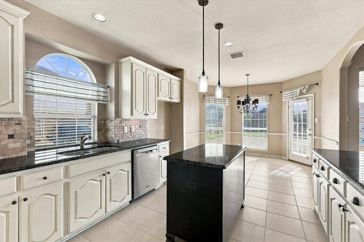
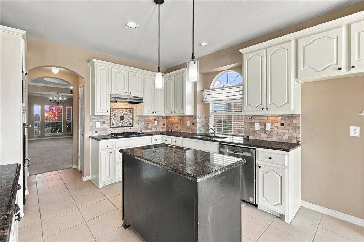
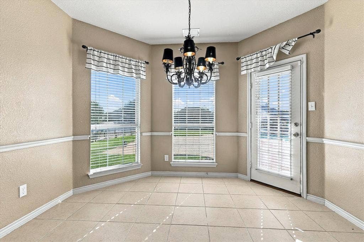
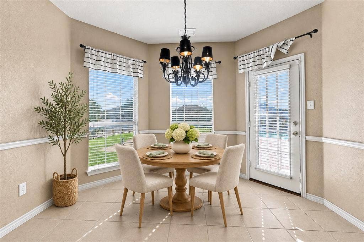
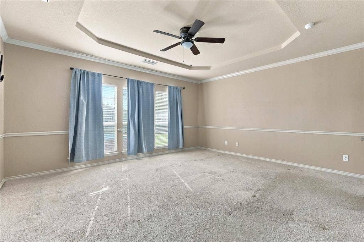
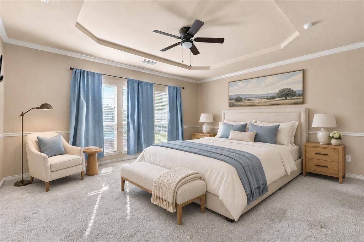
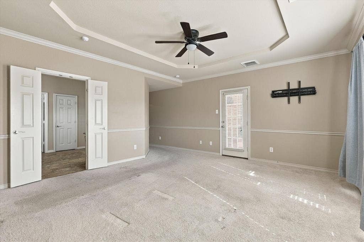
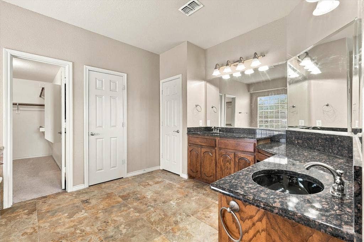
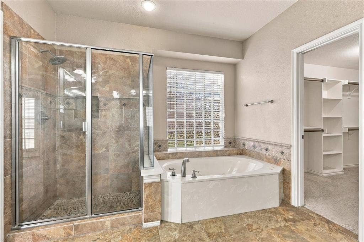
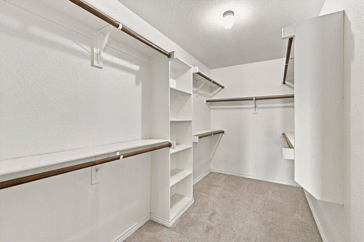
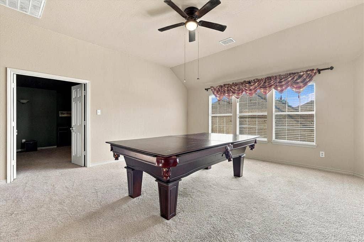
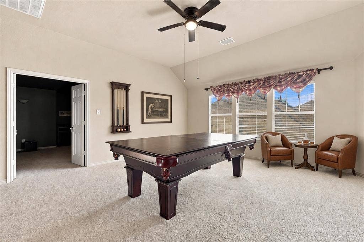
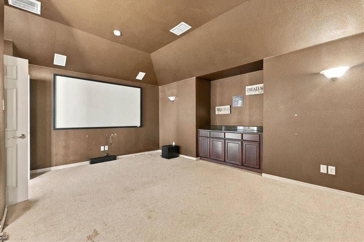
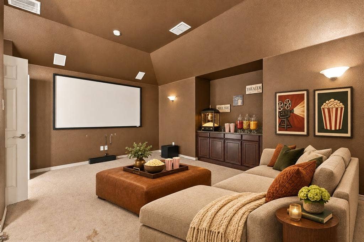
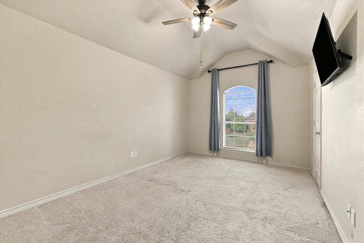
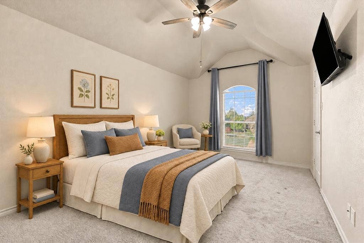
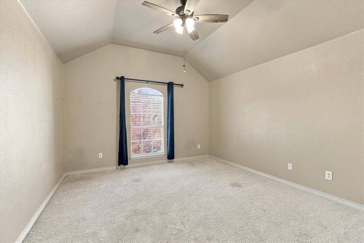
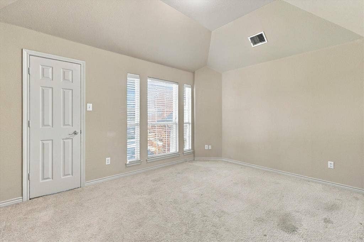
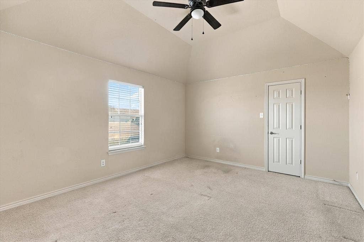
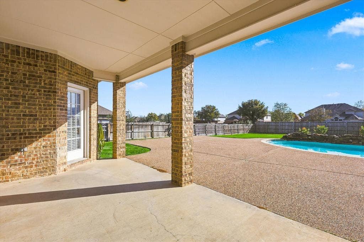
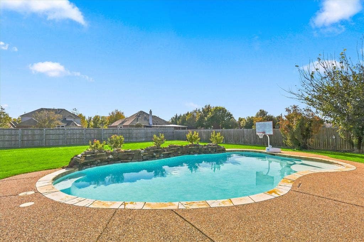
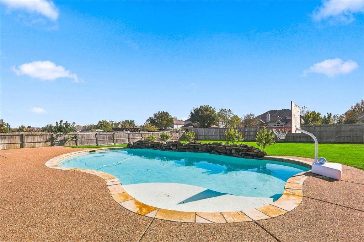
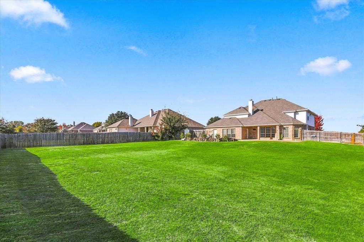
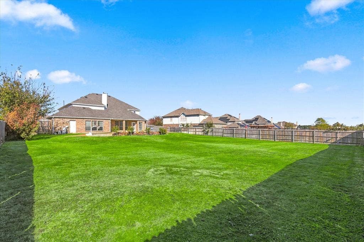
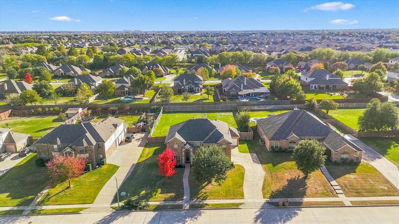
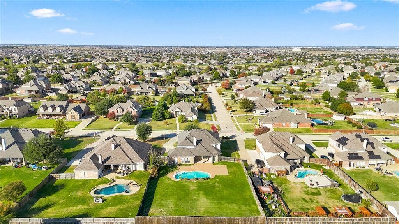
Fresh exterior paint, a NEW ROOF, NEW AC UNITS, saltwater pool, HALF-ACRE LOT, and THREE-CAR GARAGE highlight this spacious home in Sendera Ranch! Designed with flexibility in mind, the floor plan offers multiple living and entertainment areas, providing plenty of room for everyday living, hosting guests, or working from home. The impressive family room features soaring ceilings, hardwood flooring, a floor-to-ceiling stone fireplace, and large windows overlooking the backyard and pool. The kitchen offers granite countertops, a center island, white cabinetry, gas cooktop, decorative tile backsplash, and an adjoining breakfast area with patio access. Additional downstairs spaces include formal living and dining rooms with decorative molding, a dedicated study, and a large primary suite with private patio access. The primary bathroom boasts separate vanities, a jetted soaking tub, large walk-in shower, and walk-in closet. Upstairs, you'll find four additional bedrooms, a game room, and separate media room. Outside, the expansive backyard features a saltwater pool with a rock waterfall, generous pool decking, a large covered patio, and plenty of additional grassy space for pets, play, or gardening. Located in Northwest ISD, residents of this community enjoy access to pools, parks, playgrounds, walking trails, and additional neighborhood amenities. Come check it out!
| Mls Number: | 21441436 |
|---|---|
| List Price: | $600,000 |
| Property Type: | Residential |
| Property Sub Type: | Single Family Residence |
| Status: | Active |
| Beds Total: | 5 |
| Baths Full: | 3 |
| Baths Half: | 1 |
| Sq Ft Total: | 3,839 |
| Association Fee: | $189 |
| Unexempt Taxes: | $11,287 |
| Lot Size Area Sqft: | 21,780.0000 |
| Lot Size Area: | 0.5 |
| Building Style: | Traditional |
| City: | Fort Worth |
| County Or Parish: | Tarrant |
| Subdivision Name: | Sendera Ranch |
| Postal Code: | 76052 |
| Year Built: | 2008 |
| Appliances?: | Gas Cooktop |
| Association Fee Frequency: | Quarterly |
| Association Fee Includes: | Management Fees |
| Association Type: | Mandatory |
| Community Features: | Community Pool, Greenbelt, Jogging Path/Bike Path, Park, Playground, Tennis Court(s) |
| Construction Materials: | Brick |
| Directions: | From S Fort Worth take 35W N to 287 N exit Blue Mound Rd - Frontage Rd. Right on Willow Springs Rd, left on Avondale Haslet Rd, Right on Willow Spring Rd, Right on Bassett Hound Dr, Left on Grand Valley Dr, Right on Alamo Bell Way. Home is on the right |
| Elementary School Name: | Sendera Ranch |
| Middle School Name: | Wilson |
| School District: | Northwest ISD |
| Exterior Features: | Covered Patio/Porch |
| Fencing: | Wood |
| Fireplace Features: | Gas Logs, Gas Starter |
| Fireplaces Total: | 1 |
| Flooring: | Carpet, Ceramic Tile, Wood |
| Foundation Details: | No |
| Foundation Details: | Slab |
| Garage Dimensions: | 20x19 |
| Heating: | Central |
| Interior Features: | Chandelier, Decorative Lighting, Double Vanity, Kitchen Island, Open Floorplan, Walk-In Closet(s) |
| Lot Features: | Few Trees, Interior Lot, Landscaped, Lrg. Backyard Grass, Subdivision |
| Lot Size: | .5 to < 1 Acre |
| Lot Size Units: | Acres |
| Multi Parcel ID: | No |
| Municipal Utility District?: | No |
| Number Of Dining Areas: | 2 |
| Number Of Living Areas: | 3 |
| Number Of Parking Spaces: | 3 |
| Parking Features: | Garage, Garage Faces Side |
| Parking Spaces Garage: | 3 |
| Permit Avmyn: | false |
| Permit Comments Reviews Yn: | false |
| Pool?: | Yes |
| Pool Features: | Gunite, In Ground, Salt Water, Water Feature |
| Possession: | Closing/Funding |
| Postal Code Plus 4: | 3342 |
| Roof: | Composition |
| Room Count: | 15 |
| Structural Style: | Single Detached |
| Transaction Type: | For Sale |
| Utilities: | City Sewer, City Water, Concrete, Curbs, Sidewalk, Underground Utilities |
| Will Subdivide: | No |
| Year Built Details: | Preowned |
| Hoa Management Company: | SBB |
| Hoa Management Company Phone: | 972-960-2800 |
| Notice Surveillance Devices Pres: | Video |
| Accessibility Features Yn: | No |
| Attached Garage?: | Yes |
| Bathrooms Total Decimal: | 3.10 |
| Bathrooms Total Integer: | 4 |
| Cooling: | Ceiling Fan(s), Central Air |
| Covered Spaces: | 3 |
| Elementary School Name: | Sendera Ranch |
| Garage?: | Yes |
| High School Name: | Eaton |
| Laundry Features: | Utility Room, Dryer Hookup, Washer Hookup |
| Levels: | Two |
| Listing Terms: | Cash, Conventional, FHA, VA Loan, Other |
| Lot Size Area: | 0.5000 |
| Patio And Porch Features: | Covered |
| Property Attached?: | No |
| Smart Home Features Appor Pass Y: | 0 |
Listing Courtesy of: eXp Realty LLC
Listing Agent: Jeremy Smith
760-713-7267
Mortgage Calculator
All listings featuring the  icon are provided courtesy of North Texas Real Estate Information Systems, Inc. (NTREIS), Copyright 2026. All rights reserved.
All information is believed accurate but not guaranteed. The properties displayed may not be all of the properties available through the IDX Program. Any use of this site other than by potential buyers or sellers is strictly prohibited.
North Texas Real Estate Information Systems, Inc. data last updated on November 22, 2026 02:56 PM - CT
Property Last Updated: November 22, 2026 02:56 PM - CT
