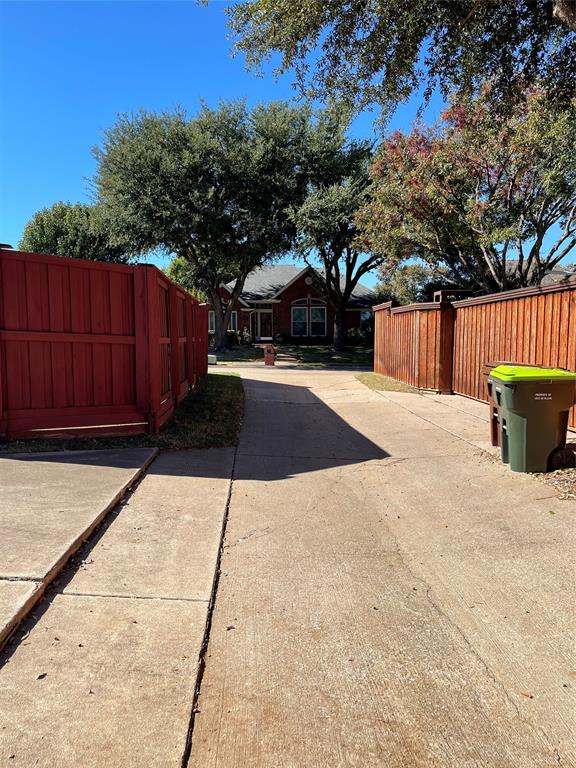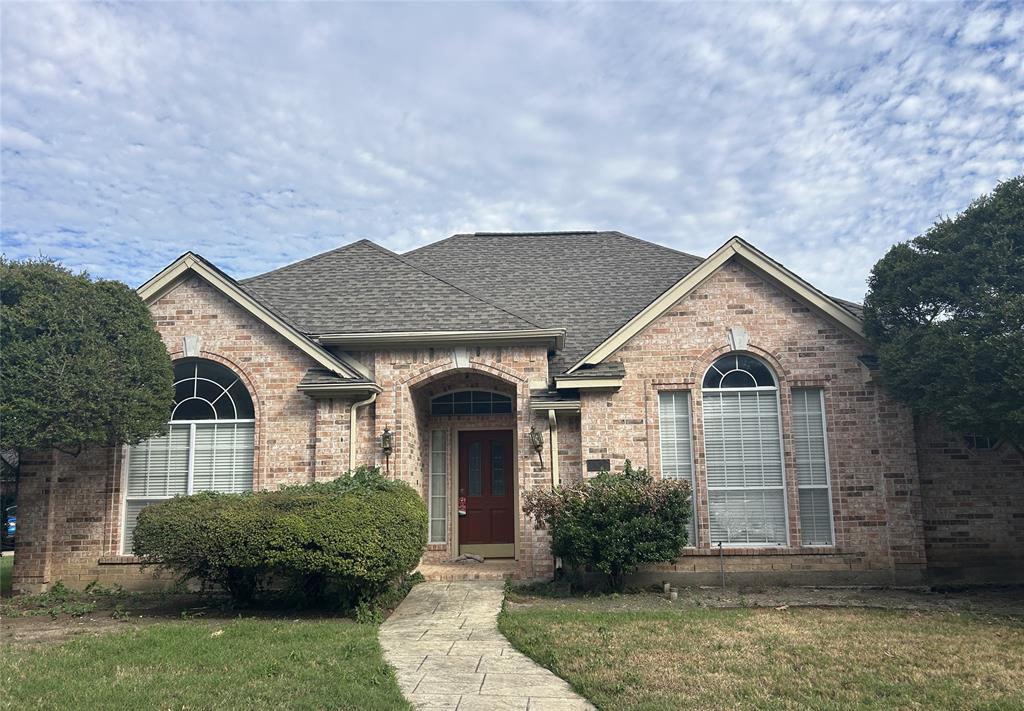
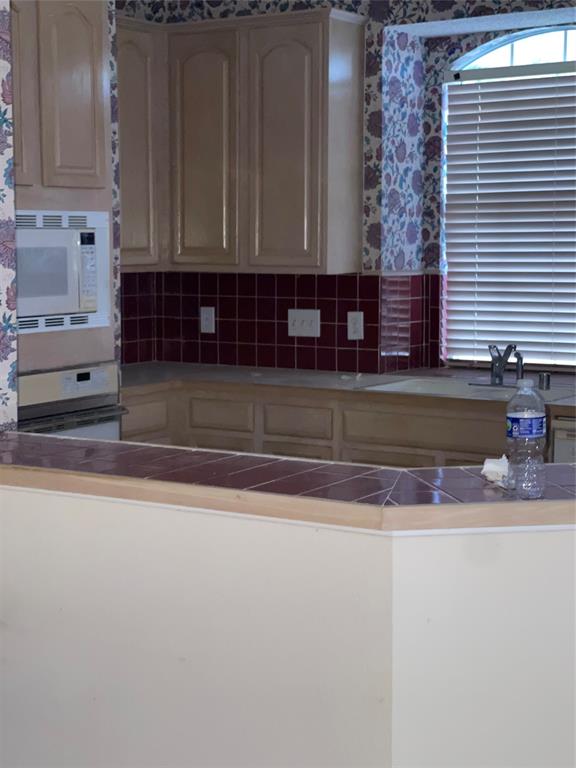
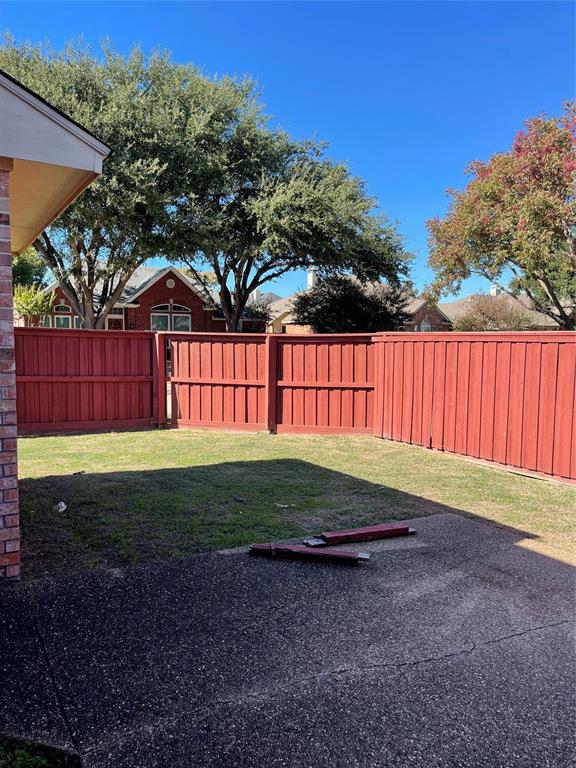
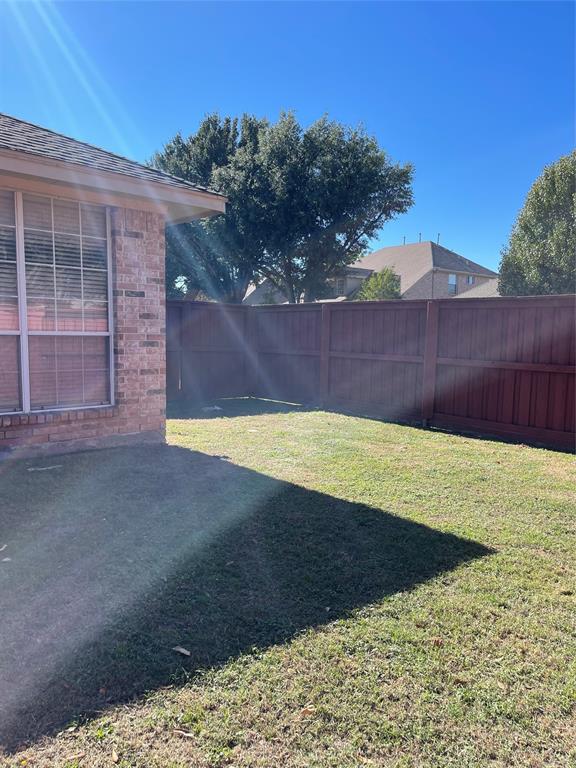
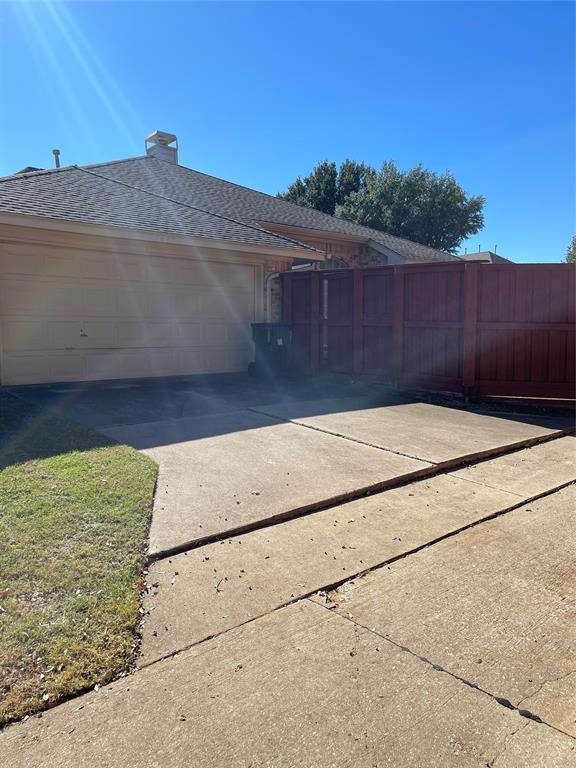
Look at the neighborhood first! Here is your opportunity to own a home in a highly desirable Plano neighborhood at a price point considerably below surrounding homes! Located in an area known for its desirable Plano schools, convenient shopping, dining, and everyday amenities, this property offers the location and opportunity buyers are looking for. The home has great bones with an exception floorplan that includes two primary bedrooms. It has wonderful potential for someone ready to bring their vision and want to design a home that will be loved. While updating, improvements or renovation will be needed, the property is priced accordingly, creating an exciting opportunity to add personal touches, build equity, and unlock its full potential. Whether you're an investor, renovator, or buyer imagining your dream home, this opportunity is undeniable. Property is to be sold AS IS and, as an estate property, there will be no Seller's Disclosure. No additional photos will be added.
| Mls Number: | 21435317 |
|---|---|
| List Price: | $325,000 |
| Property Type: | Residential |
| Property Sub Type: | Single Family Residence |
| Status: | Active |
| Beds Total: | 3 |
| Baths Full: | 3 |
| Sq Ft Total: | 2,332 |
| Unexempt Taxes: | $9,959 |
| Lot Size Area Sqft: | 7,840.8000 |
| Lot Size Area: | 0.18 |
| Building Style: | Traditional |
| City: | Plano |
| County Or Parish: | Collin |
| Subdivision Name: | Northwood |
| Postal Code: | 75023 |
| Year Built: | 1993 |
| Accessory Unit?: | No |
| Appliances?: | Dishwasher,Electric Cooktop,Electric Oven |
| Association Type: | None |
| Construction Materials: | Brick |
| Directions: | From Legacy Drive turn South on Banyon Drive; property is on the corner of Banyon Drive and Honey Locust Drive. |
| Easements: | Utilities |
| Elementary School Name: | Thomas |
| Middle School Name: | Hendrick |
| Senior High School Name: | Plano Senior |
| School District: | Plano ISD |
| Fencing: | Wood |
| Fireplace Features: | Family Room, Gas Logs |
| Fireplaces Total: | 1 |
| Flooring: | Carpet, Tile |
| Foundation Details: | No |
| Foundation Details: | Slab |
| Heating: | Central |
| Interior Features: | Built-in Features, Cathedral Ceiling(s), Double Vanity, High Speed Internet Available, In-Law Suite Floorplan, Open Floorplan, Pantry, Vaulted Ceiling(s), Walk-In Closet(s), Second Primary Bedroom |
| Lot Features: | Corner Lot |
| Lot Size: | Less Than .5 Acre (not Zero) |
| Lot Size Source: | Public Records |
| Lot Size Units: | Acres |
| Multi Parcel ID: | No |
| Municipal Utility District?: | No |
| Number Of Dining Areas: | 2 |
| Number Of Living Areas: | 1 |
| Number Of Parking Spaces: | 2 |
| Parking Features: | Covered |
| Parking Spaces Garage: | 2 |
| Permit Avmyn: | true |
| Permit Comments Reviews Yn: | true |
| Pool?: | No |
| Possession: | Closing/Funding |
| Postal Code Plus 4: | 1950 |
| Restrictions: | Deed |
| Roof: | Composition |
| Room Count: | 2 |
| Security Features: | Unknown |
| Soil Type: | Unknown |
| Structural Style: | Single Detached |
| Transaction Type: | For Sale |
| Utilities: | City Sewer, City Water, Electricity Available, Individual Gas Meter, Sidewalk |
| Will Subdivide: | No |
| Year Built Details: | Preowned |
| Consent for Visitors to Record: | Audio, Video |
| Notice Surveillance Devices Pres: | None |
| Senior Community Yn: | No |
| Accessibility Features Yn: | No |
| Attached Garage?: | Yes |
| Bathrooms Total Decimal: | 3.00 |
| Bathrooms Total Integer: | 3 |
| Cooling: | Central Air |
| Covered Spaces: | 2 |
| Elementary School Name: | Thomas |
| Garage?: | Yes |
| High School Name: | Clark |
| Horse Permitted Yn: | No |
| Laundry Features: | Electric Dryer Hookup, Utility Room, Dryer Hookup, Washer Hookup |
| Levels: | One |
| Listing Terms: | Cash, Conventional |
| Lot Size Area: | 0.1800 |
| Property Attached?: | No |
| Smart Home Features Appor Pass Y: | 0 |
| Special Taxing Entities: | 0 |
| Vegetation: | Cleared |
Listing Courtesy of: Berkshire HathawayHS Worldwide
Listing Agent: Ellen Johnston
817-379-3111
Mortgage Calculator
All listings featuring the  icon are provided courtesy of North Texas Real Estate Information Systems, Inc. (NTREIS), Copyright 2026. All rights reserved.
All information is believed accurate but not guaranteed. The properties displayed may not be all of the properties available through the IDX Program. Any use of this site other than by potential buyers or sellers is strictly prohibited.
North Texas Real Estate Information Systems, Inc. data last updated on November 12, 2026 11:31 PM - CT
Property Last Updated: November 12, 2026 11:31 PM - CT