1426 Holley Creek Lane
Mansfield, TX 76063
$425,000
Open Houses
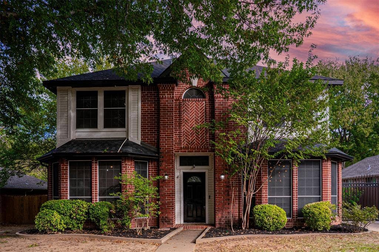
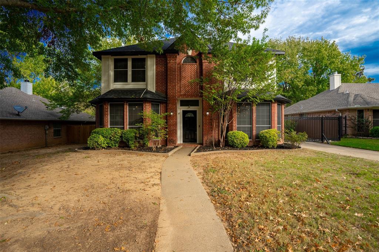
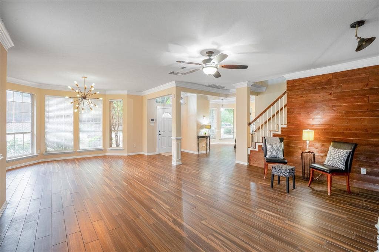
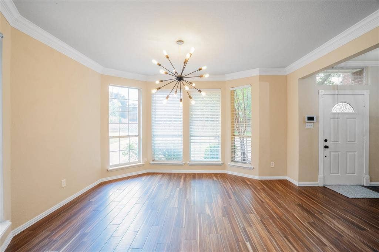
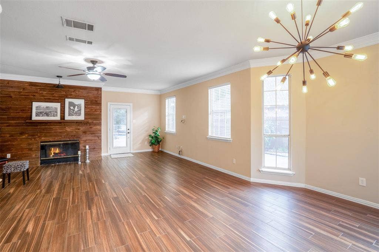
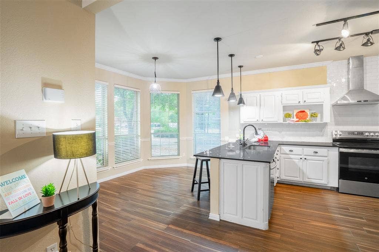
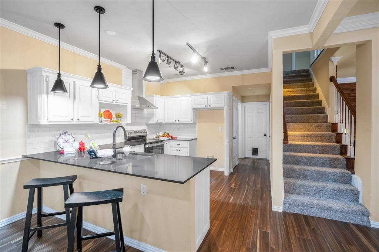
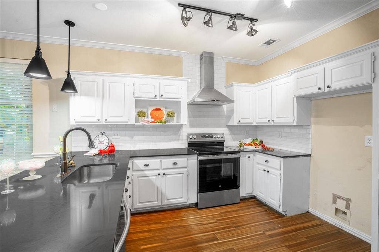
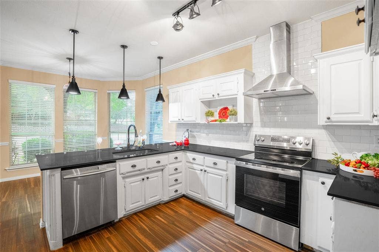
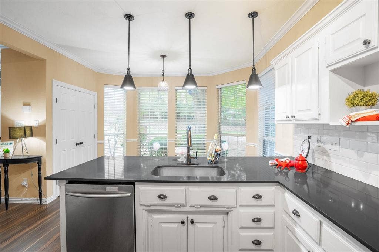
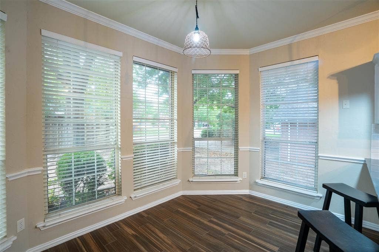
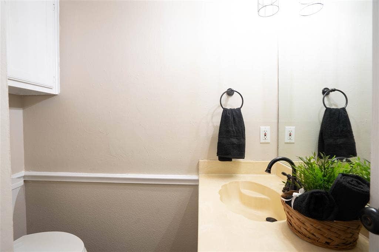
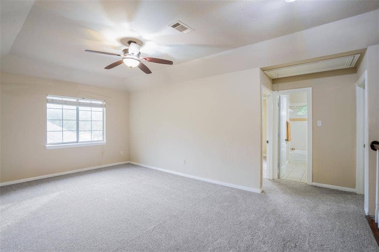
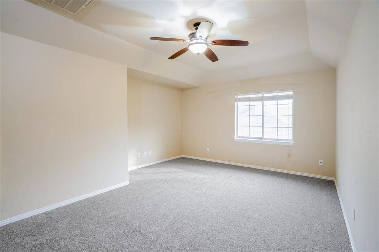
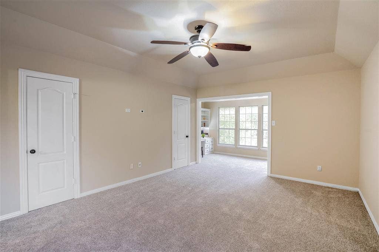
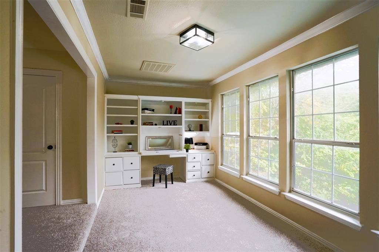
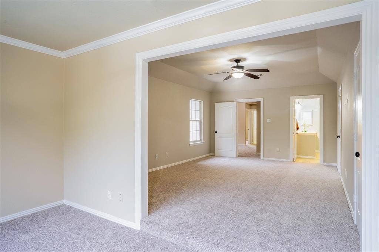
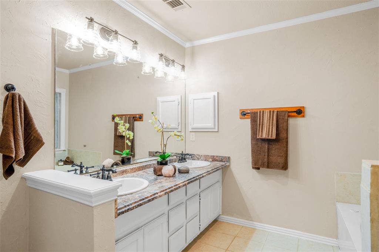
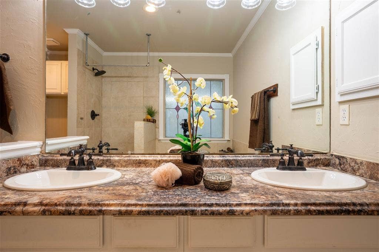
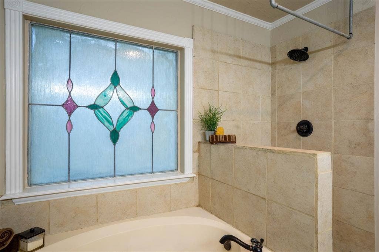
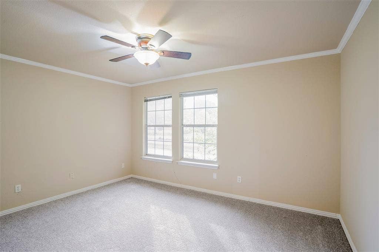
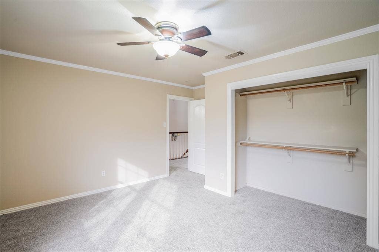
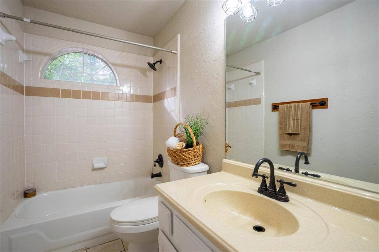
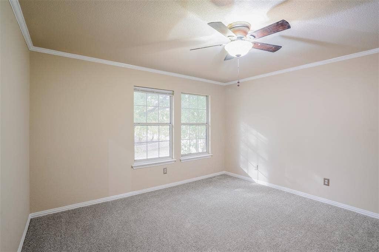
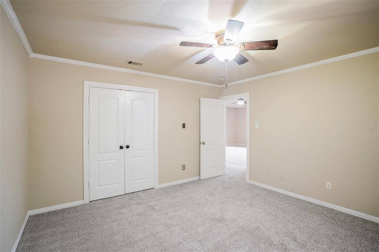
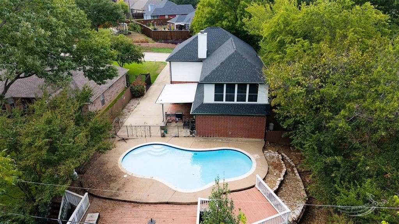
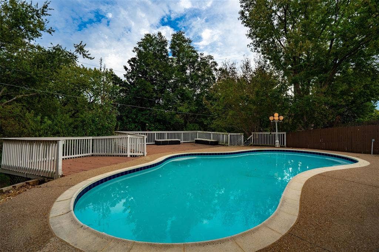
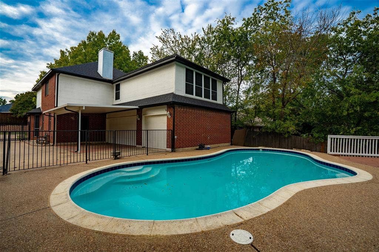
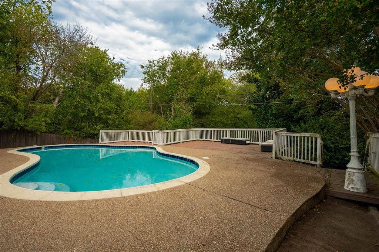
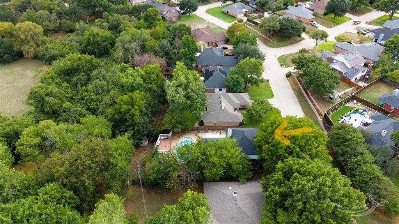
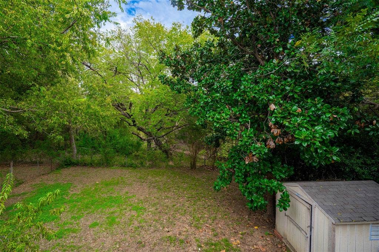
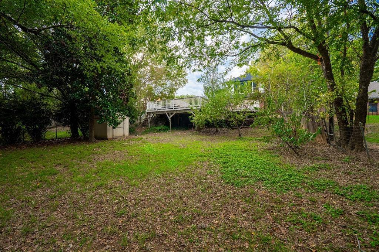
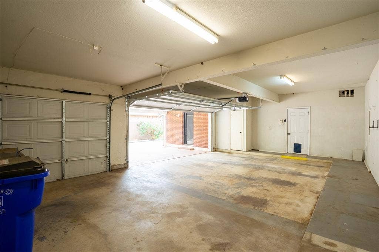
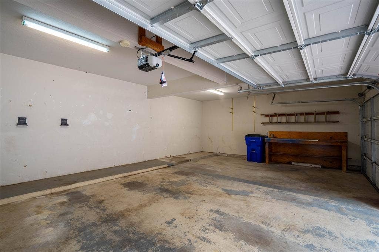
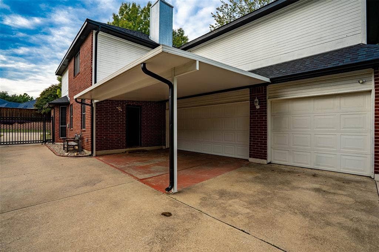
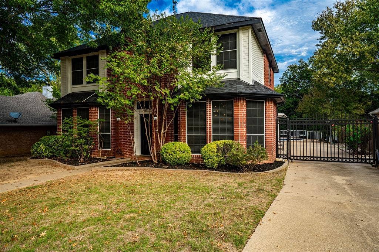
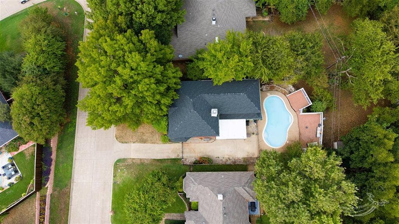
Thoughtfully prepared for its new owners, this 3-bedroom home in Mansfield is move-in ready with never before lived on carpeting and fresh paint throughout. The work has been done, and you can focus on making yourself at home. Captivating open flowing floorplan where informal elegance meets everyday functionality. Continuous wood-look tile flooring enhances the seamless flow while offering easy maintenance. In the heart of the home this kitchen shares open spaces where the family will gather. The result is a home that feels connected, comfortable and ready to accommodate relaxed living and gatherings with family and friends. Generous sized game room offers plenty of space to accommodate a pool table and sizable viewing area to watch the big game. Thoughtfully split primary suite creates a serene, private retreat. Tucked away from the hustle and bustle of the household, a wall of windows fills the sitting area with natural light while framing a picturesque view of the inviting back yard. Whether envisioned as a peaceful reading nook, a comfortable sitting area or a private home office, you are given the flexibility to create your own personal space. Worlds away from the hustle and bustle the inviting play pool takes center stage for outdoor entertainment surrounded by just under half an acre of private grounds. Towering trees create a picturesque natural backdrop for leisurely afternoons and memorable gatherings. The three-car garage ...
+ Read More| Mls Number: | 21431292 |
|---|---|
| List Price: | $425,000 |
| Property Type: | Residential |
| Property Sub Type: | Single Family Residence |
| Status: | Active |
| Beds Total: | 3 |
| Baths Full: | 2 |
| Baths Half: | 1 |
| Sq Ft Total: | 2,625 |
| Unexempt Taxes: | $8,593 |
| Lot Size Area Sqft: | 21,257.2800 |
| Lot Size Area: | 0.488 |
| Building Style: | Traditional |
| City: | Mansfield |
| County Or Parish: | Tarrant |
| Subdivision Name: | Shannon Creek Add |
| Postal Code: | 76063 |
| Year Built: | 1991 |
| Accessory Unit?: | No |
| Appliances?: | Dishwasher,Disposal,Electric Range,Electric Water Heater,Vented Exhaust Fan |
| Association Type: | None |
| Construction Materials: | Brick |
| Directions: | From 287 turn right on E Debbie Lane, turn right on Walnut Creek Drive, turn right on Red Oak Court, turn right on Holley Creek Drive. |
| Elementary School Name: | Boren |
| Middle School Name: | Wester |
| School District: | Mansfield ISD |
| Exterior Features: | Rain Gutters, Private Yard, Storage |
| Fencing: | Back Yard, Chain Link, Electric, Gate, Wood |
| Fireplace Features: | Glass Doors, Living Room, Wood Burning |
| Fireplaces Total: | 1 |
| Flooring: | Carpet, Ceramic Tile |
| Foundation Details: | No |
| Foundation Details: | Slab |
| Garage Dimensions: | 28x20 |
| Heating: | Central, Electric, Fireplace(s) |
| Interior Features: | Chandelier, Open Floorplan, Pantry, Walk-In Closet(s) |
| Lot Features: | Adjacent to Greenbelt, Interior Lot, Irregular Lot, Landscaped, Many Trees, Subdivision |
| Lot Size: | Less Than .5 Acre (not Zero) |
| Lot Size Source: | Assessor |
| Lot Size Units: | Acres |
| Multi Parcel ID: | No |
| Municipal Utility District?: | No |
| Number Of Dining Areas: | 2 |
| Number Of Living Areas: | 2 |
| Number Of Parking Spaces: | 3 |
| Parking Features: | Additional Parking, Attached Carport, Driveway, Electric Gate, Garage, Garage Door Opener, Garage Double Door, Garage Faces Rear, Garage Single Door, Gated, On Street |
| Parking Spaces Carport: | 2 |
| Parking Spaces Garage: | 3 |
| Permit Avmyn: | true |
| Permit Comments Reviews Yn: | true |
| Pool?: | Yes |
| Pool Features: | Fenced, Gunite, Outdoor Pool |
| Possession: | Closing/Funding |
| Postal Code Plus 4: | 2827 |
| Restrictions: | Deed |
| Roof: | Composition |
| Room Count: | 13 |
| Security Features: | Smoke Detector(s) |
| Soil Type: | Unknown |
| Structural Style: | Single Detached |
| Transaction Type: | For Sale |
| Utilities: | All Weather Road, City Sewer, City Water, Curbs, Individual Water Meter, Overhead Utilities |
| Will Subdivide: | No |
| Year Built Details: | Preowned |
| Consent for Visitors to Record: | None |
| Notice Surveillance Devices Pres: | None |
| Senior Community Yn: | No |
| Accessibility Features Yn: | No |
| Attached Garage?: | Yes |
| Bathrooms Total Decimal: | 2.10 |
| Bathrooms Total Integer: | 3 |
| Cooling: | Ceiling Fan(s), Central Air, Electric |
| Covered Spaces: | 5 |
| Elementary School Name: | Boren |
| Garage?: | Yes |
| High School Name: | Mansfield |
| Horse Permitted Yn: | No |
| Laundry Features: | Electric Dryer Hookup, In Hall, Full Size W/D Area, Washer Hookup |
| Levels: | Two |
| Listing Terms: | Cash, Conventional |
| Lot Size Area: | 0.4880 |
| Other Structures: | Shed(s) |
| Patio And Porch Features: | Deck, Front Porch |
| Property Attached?: | No |
| Smart Home Features Appor Pass Y: | 0 |
| Special Taxing Entities: | 0 |
| Window Features: | Window Coverings |
Listing Courtesy of: Keller Williams Lonestar DFW
Listing Agent: Holly Koester
817-472-9120
Mortgage Calculator
All listings featuring the  icon are provided courtesy of North Texas Real Estate Information Systems, Inc. (NTREIS), Copyright 2026. All rights reserved.
All information is believed accurate but not guaranteed. The properties displayed may not be all of the properties available through the IDX Program. Any use of this site other than by potential buyers or sellers is strictly prohibited.
North Texas Real Estate Information Systems, Inc. data last updated on November 12, 2026 11:31 PM - CT
Property Last Updated: November 12, 2026 11:31 PM - CT
