1411 Fishergate Drive
Forney, TX 75126
$599,990
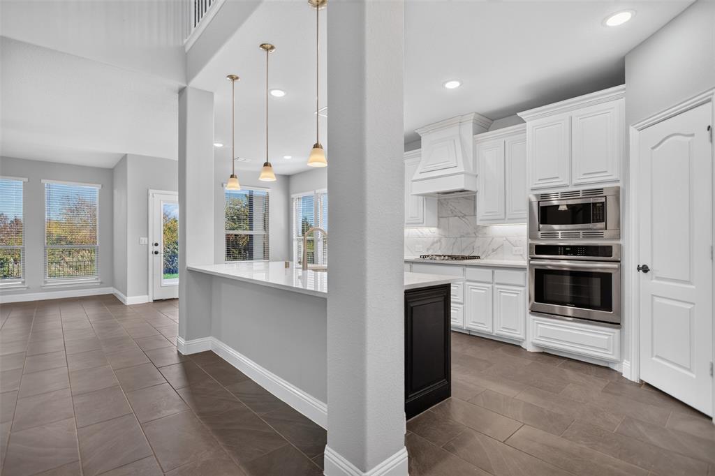
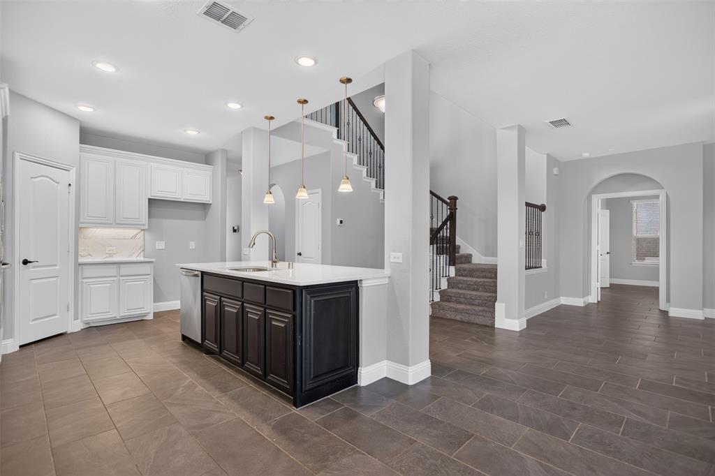
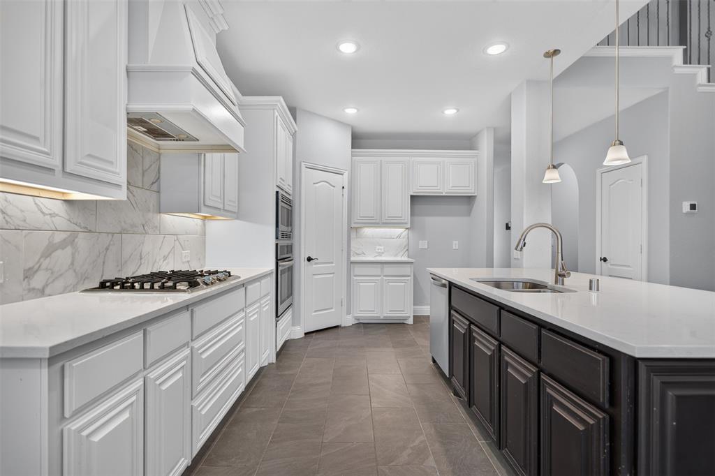
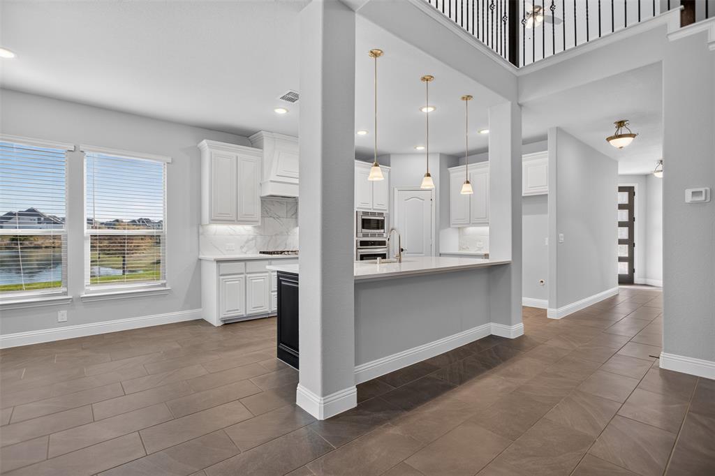
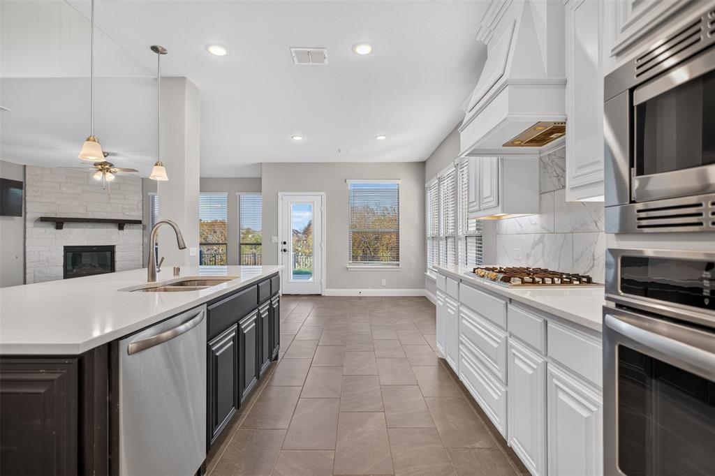
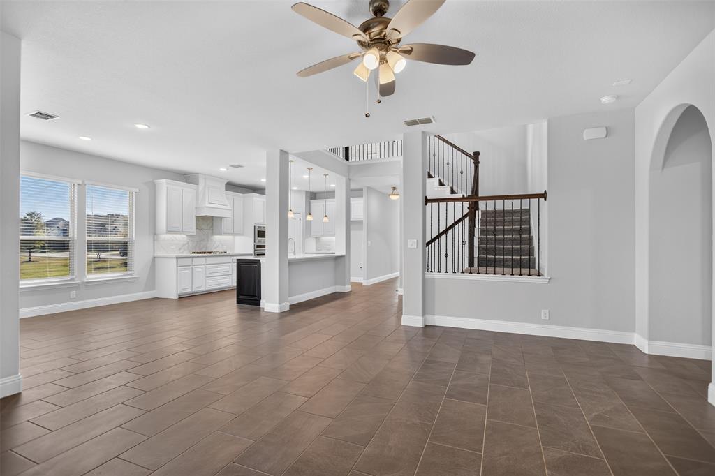
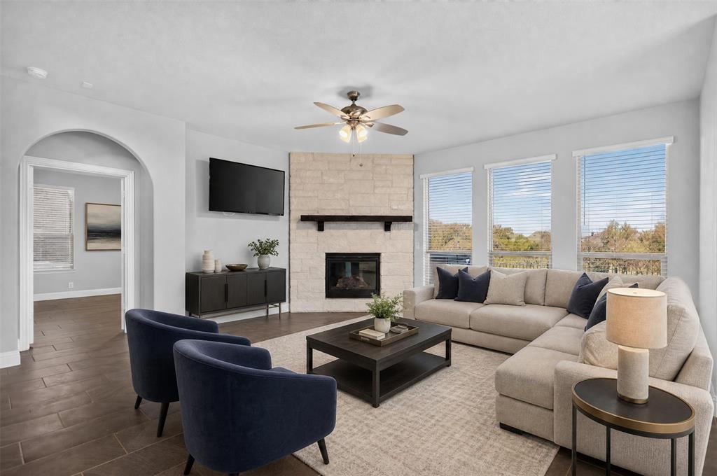
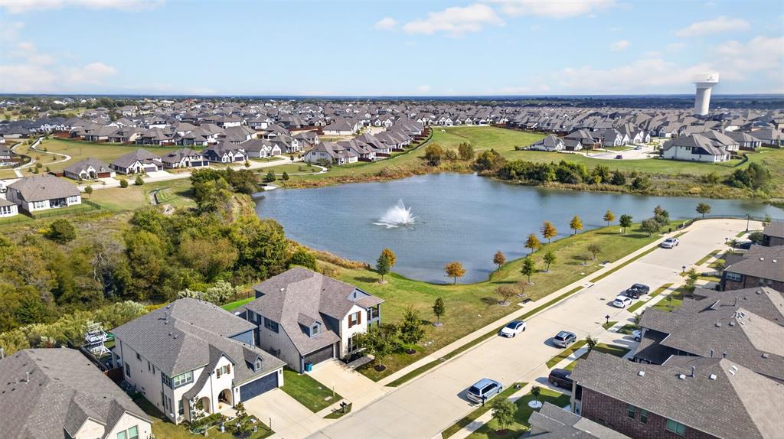
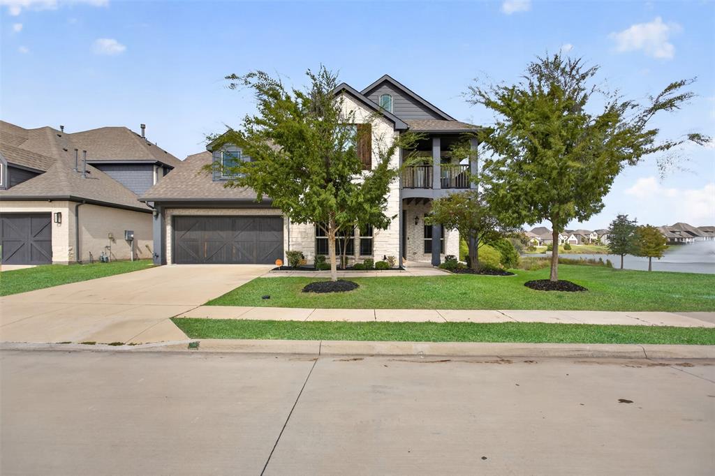
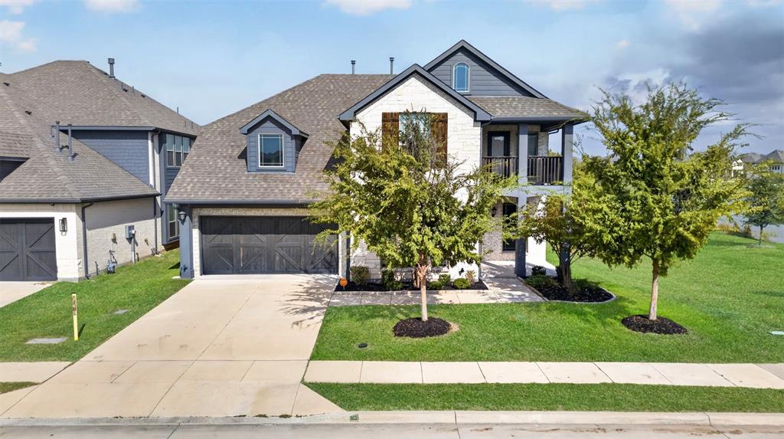
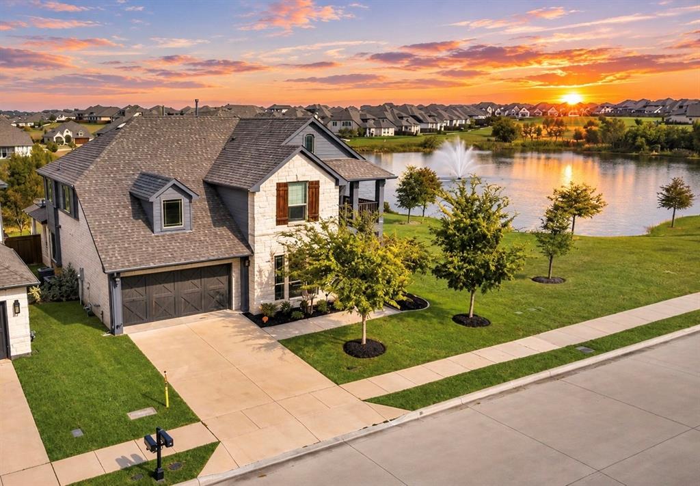
STUNNING POND VIEWS, INCREDIBLE SPACE, AND A FLOOR PLAN THAT TRULY STANDS OUT! Welcome to this impressive home nestled within a beautiful master planned community, where spacious living, thoughtful design, and breathtaking waterfront scenery come together! From the moment you arrive, the striking curb appeal and beautiful brick exterior make an unforgettable first impression. Step inside to discover an expansive floor plan featuring generous living spaces, abundant natural light, and beautiful finishes throughout. The spacious living room showcases a gorgeous stone fireplace and oversized windows, while the beautifully appointed kitchen features white cabinetry, stainless steel appliances, gas cooktop, double ovens, and a large island perfect for entertaining!
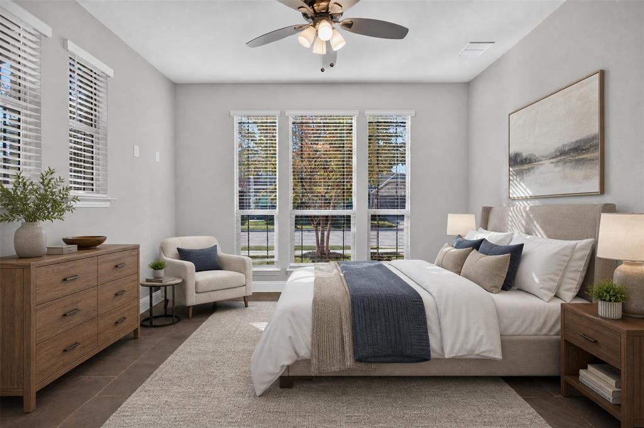
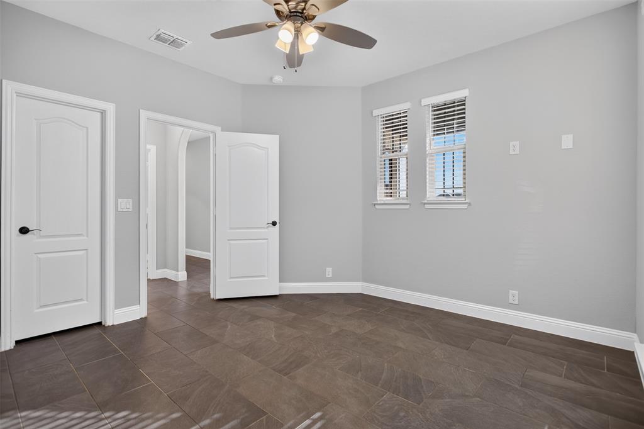
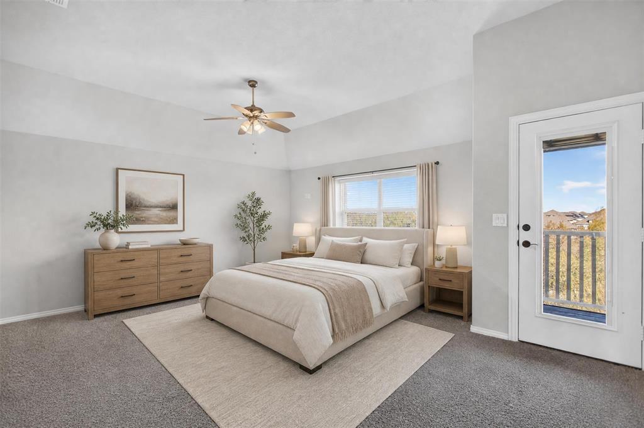
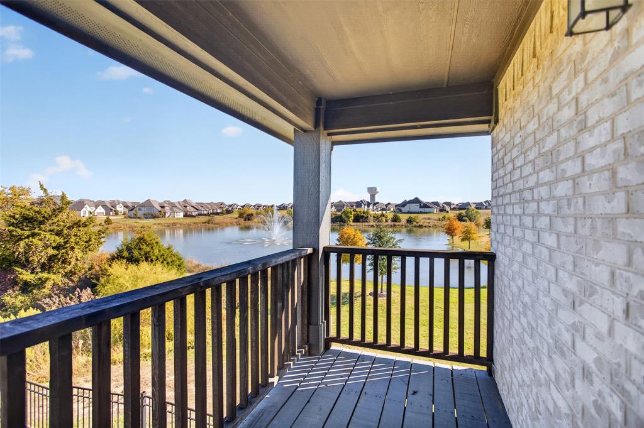
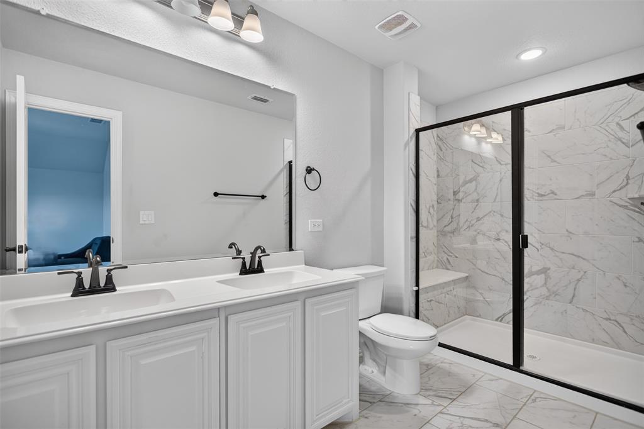
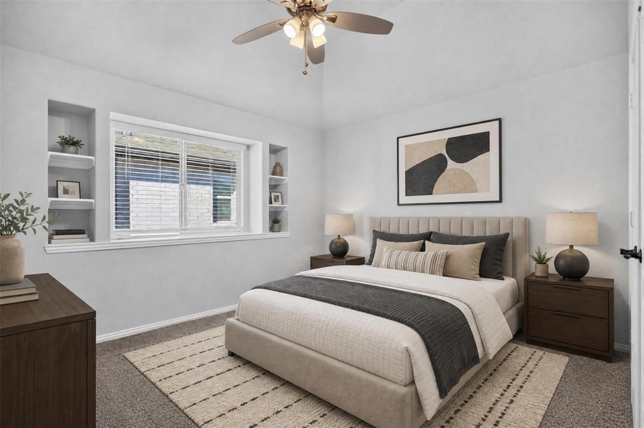
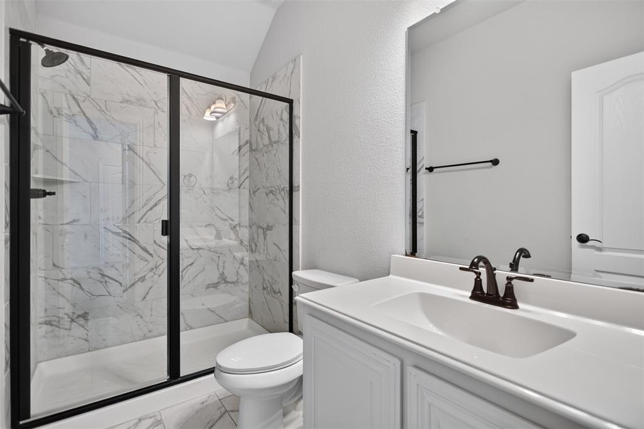
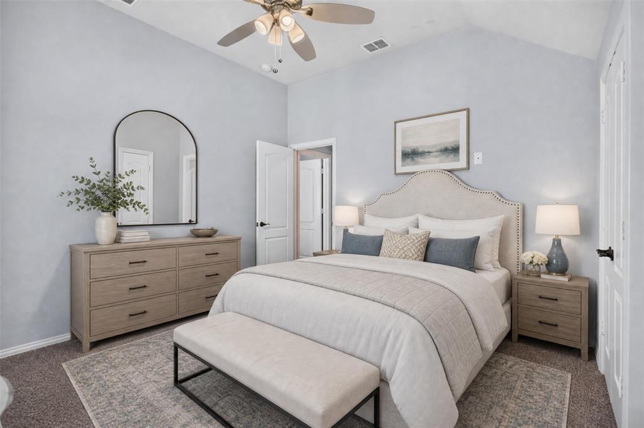
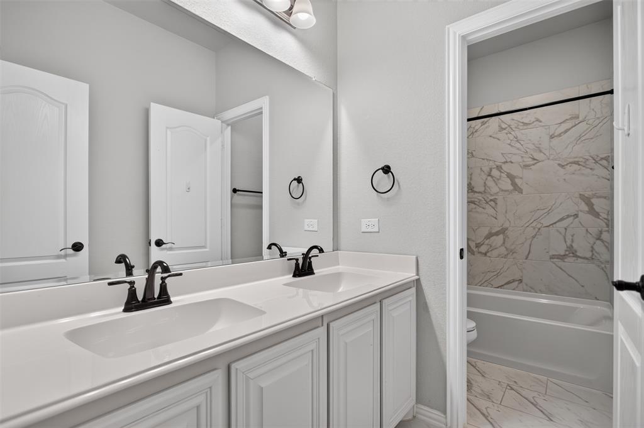
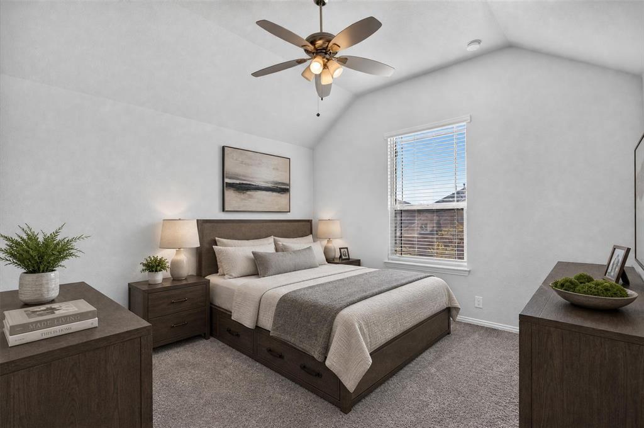
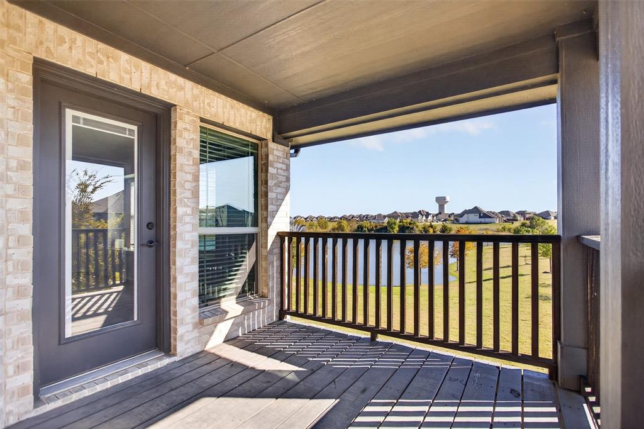
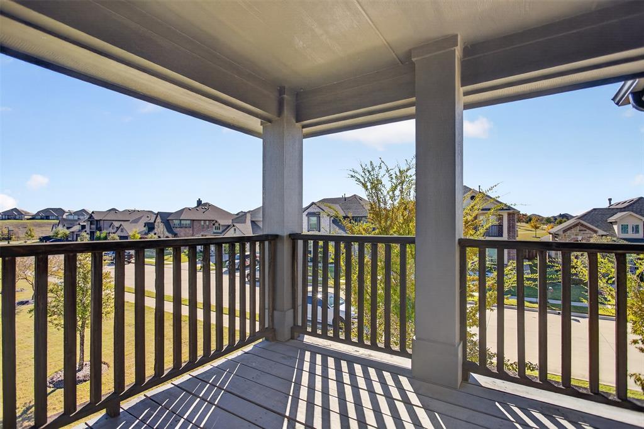
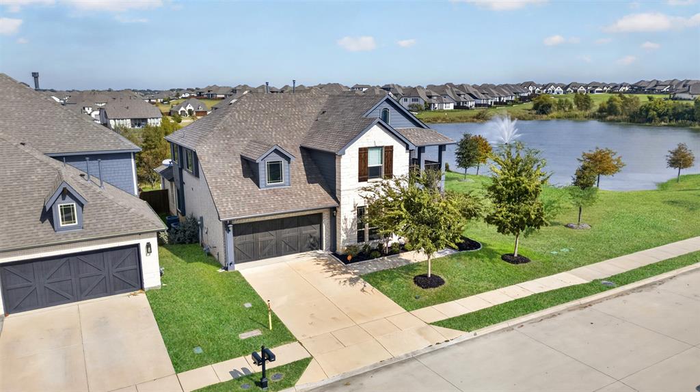
WHAT REALLY SETS THIS HOME APART IS THE INCREDIBLE UPSTAIRS LAYOUT! This home features TWO ADDITIONAL OVERSIZED UPSTAIRS BEDROOMS, EACH WITH ITS OWN PRIVATE ENSUITE BATHROOM! Even better, one bedroom offers DIRECT ACCESS TO A COVERED BALCONY overlooking the picturesque community pond and beautiful water fountain! Imagine enjoying your morning coffee or relaxing in the evening while taking in those peaceful waterfront views!
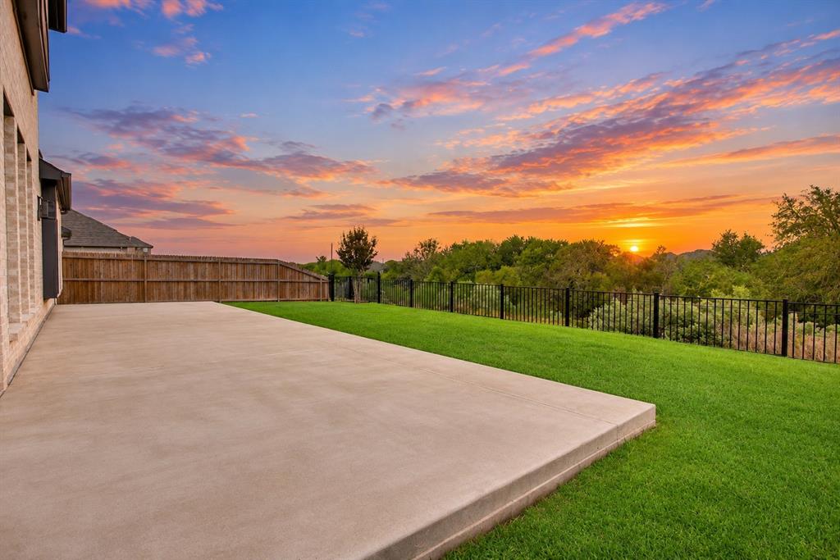
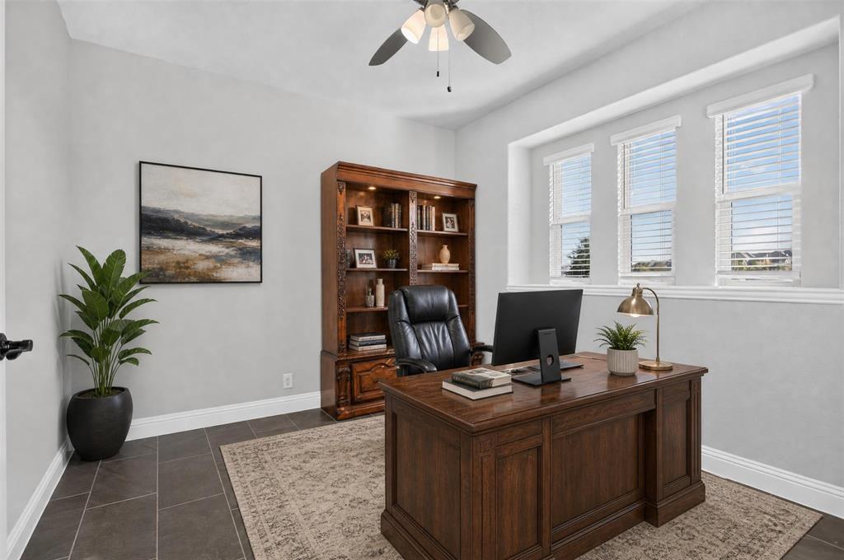
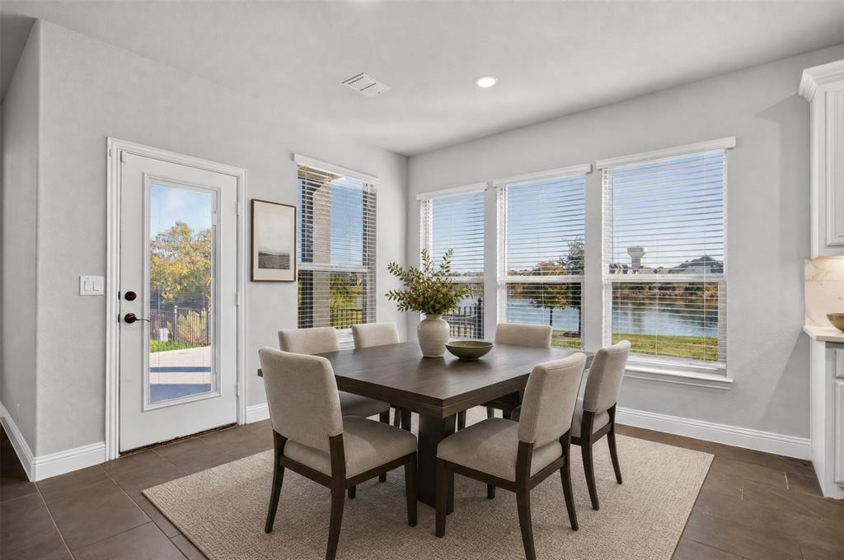
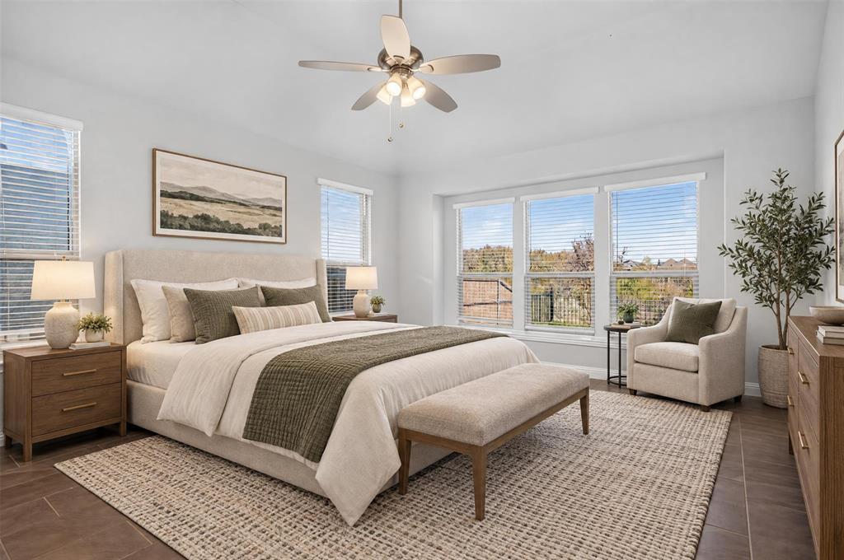
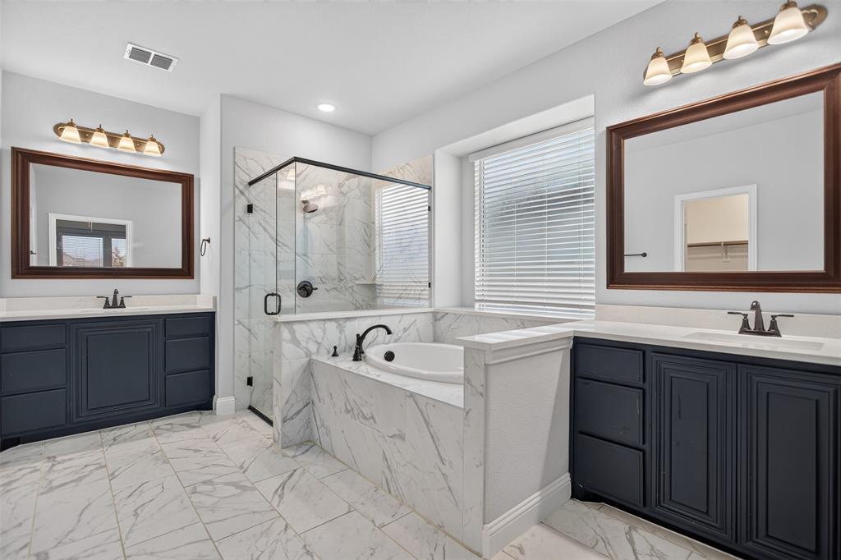
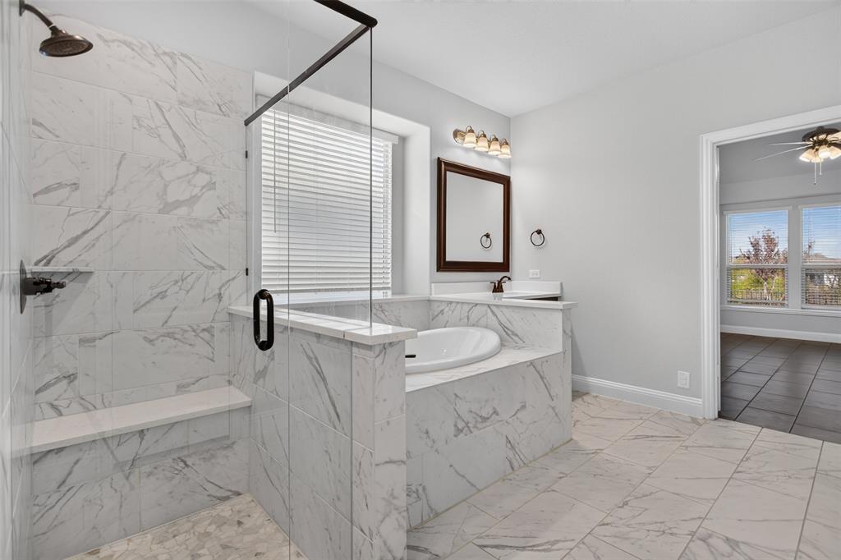
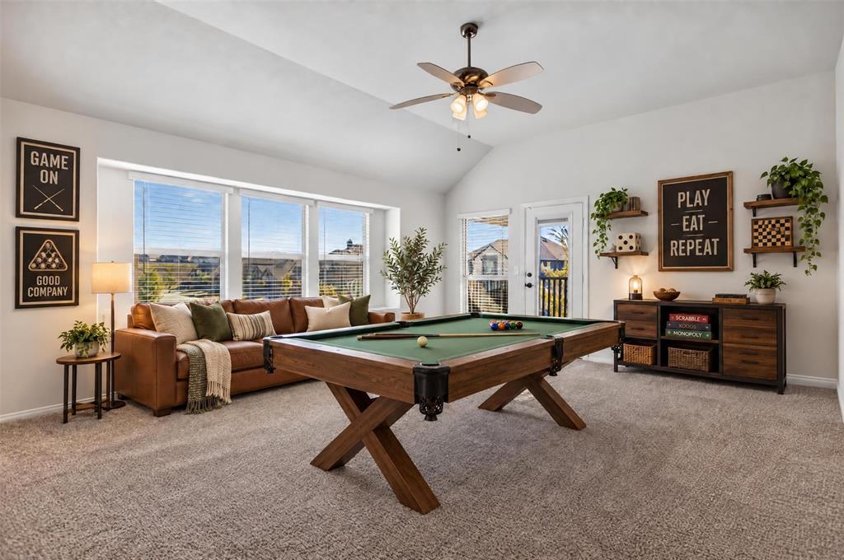
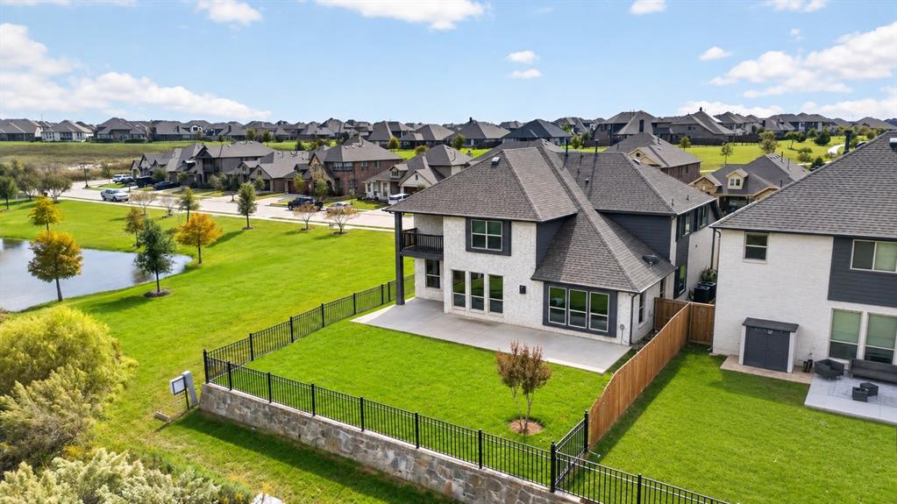
The spacious primary retreat features a beautiful ensuite bathroom with dual vanities, soaking tub, and separate shower. Additional highlights include a dedicated home office, expansive upstairs game room, and versatile living spaces throughout! Step outside to enjoy a spacious backyard with a covered patio, wrought iron fencing, and breathtaking views of the pond and surrounding green space. With no immediate rear neighbors, the setting offers an incredible sense of openness! Located in ...
+ Read More| Mls Number: | 21418426 |
|---|---|
| List Price: | $599,990 |
| Property Type: | Residential |
| Property Sub Type: | Single Family Residence |
| Status: | Active |
| Beds Total: | 6 |
| Baths Full: | 5 |
| Sq Ft Total: | 3,761 |
| Association Fee: | $182 |
| Unexempt Taxes: | $15,078 |
| Lot Size Area Sqft: | 6,621.1200 |
| Lot Size Area: | 0.152 |
| Building Style: | Traditional |
| City: | Forney |
| County Or Parish: | Kaufman |
| Subdivision Name: | Devonshire Village 10b |
| Postal Code: | 75126 |
| Year Built: | 2021 |
| Appliances?: | Dishwasher,Disposal,Gas Cooktop,Gas Oven,Microwave |
| Association Fee Frequency: | Quarterly |
| Association Fee Includes: | Management Fees |
| Association Type: | Mandatory |
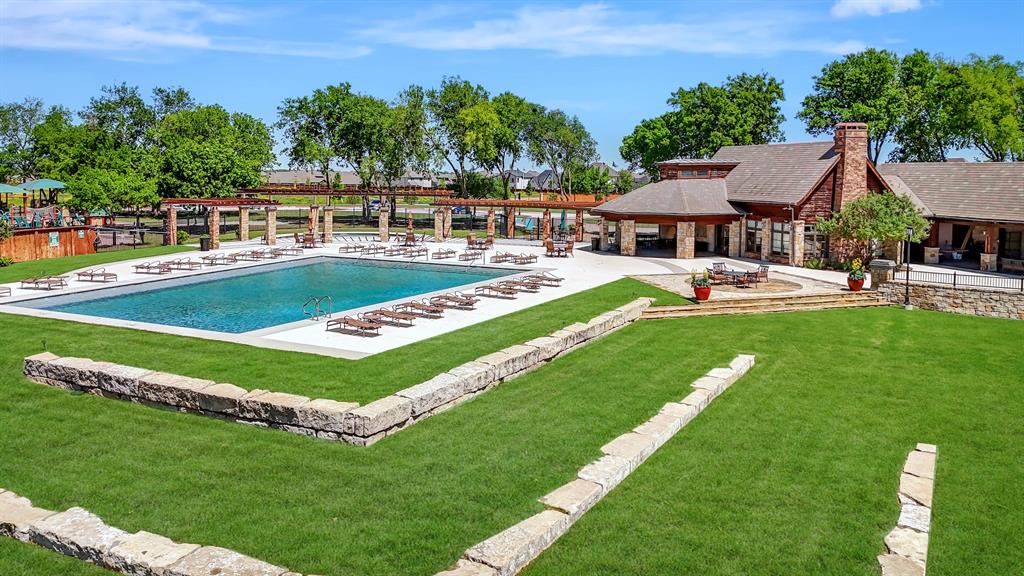
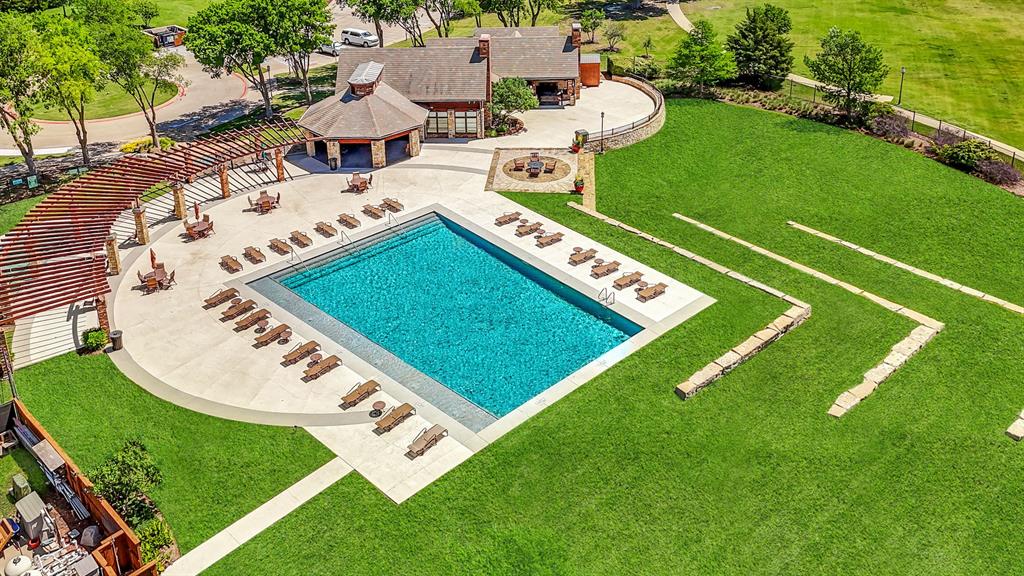
| Community Features: | Club House, Community Pool, Greenbelt, Jogging Path/Bike Path, Park, Playground, Pool, Sidewalks |
| Construction Materials: | Brick, Rock/Stone |
| Directions: | Use GPS |
| Elementary School Name: | Griffin |
| Intermediate School Name: | Rhodes |
| Middle School Name: | Jackson |
| School District: | Forney ISD |
| Exterior Features: | Covered Patio/Porch |
| Fencing: | Wood, Wrought Iron |
| Fireplace Features: | Gas |
| Fireplaces Total: | 1 |
| Flooring: | Carpet, Ceramic Tile |
| Foundation Details: | No |
| Foundation Details: | Slab |
| Heating: | Central, Natural Gas |
| Interior Features: | Decorative Lighting, Eat-in Kitchen, Granite Counters, High Speed Internet Available, In-Law Suite Floorplan, Kitchen Island, Open Floorplan, Pantry, Walk-In Closet(s), Second Primary Bedroom |
| Lot Features: | Interior Lot, Landscaped, Sprinkler System, Subdivision, Water/Lake View, Waterfront |
| Lot Size: | Less Than .5 Acre (not Zero) |
| Lot Size Source: | Public Records |
| Lot Size Units: | Acres |
| Multi Parcel ID: | No |
| Municipal Utility District?: | Yes |
| Number Of Dining Areas: | 1 |
| Number Of Living Areas: | 2 |
| Number Of Parking Spaces: | 2 |
| Parking Features: | Garage Faces Front |
| Parking Spaces Garage: | 2 |
| Permit Avmyn: | false |
| Permit Comments Reviews Yn: | false |
| Pool?: | No |
| Possession: | Closing/Funding |
| Postal Code Plus 4: | 3432 |
| Roof: | Composition |
| Room Count: | 10 |
| Security Features: | Carbon Monoxide Detector(s), Smoke Detector(s) |
| Structural Style: | Single Detached |
| Transaction Type: | For Sale |
| Utilities: | Electricity Connected, MUD Sewer, MUD Water, Underground Utilities |
| Will Subdivide: | No |
| Year Built Details: | Preowned |
| Consent for Visitors to Record: | None |
| Hoa Management Company: | Devonshire HOA |
| Hoa Management Company Phone: | 855-664-4564 |
| Notice Surveillance Devices Pres: | None |
| Accessibility Features Yn: | No |
| Attached Garage?: | Yes |
| Bathrooms Total Decimal: | 5.00 |
| Bathrooms Total Integer: | 5 |
| Cooling: | Ceiling Fan(s), Central Air, Electric |
| Covered Spaces: | 2 |
| Elementary School Name: | Griffin |
| Garage?: | Yes |
| High School Name: | North Forney |
| Laundry Features: | Full Size W/D Area, Dryer Hookup, Washer Hookup |
| Levels: | Two |
| Listing Terms: | Cash, Conventional, FHA, VA Loan |
| Lot Size Area: | 0.1520 |
| Patio And Porch Features: | Covered |
| Property Attached?: | No |
| Smart Home Features Appor Pass Y: | 0 |
| Window Features: | Window Coverings |
Listing Courtesy of: RE/MAX DFW Associates
Listing Agent: Joey Stanbery
972-922-8965
Mortgage Calculator
All listings featuring the  icon are provided courtesy of North Texas Real Estate Information Systems, Inc. (NTREIS), Copyright 2026. All rights reserved.
All information is believed accurate but not guaranteed. The properties displayed may not be all of the properties available through the IDX Program. Any use of this site other than by potential buyers or sellers is strictly prohibited.
North Texas Real Estate Information Systems, Inc. data last updated on November 21, 2026 01:59 AM - CT
Property Last Updated: November 21, 2026 01:59 AM - CT