 1 / 30
1410 Clover Drive
Haslet, TX 76052
$890,000
Welcome to The Meadow, one of Haslet's most desired neighborhoods, a quaint community of only 110 homes with picturesque streetscapes throughout.
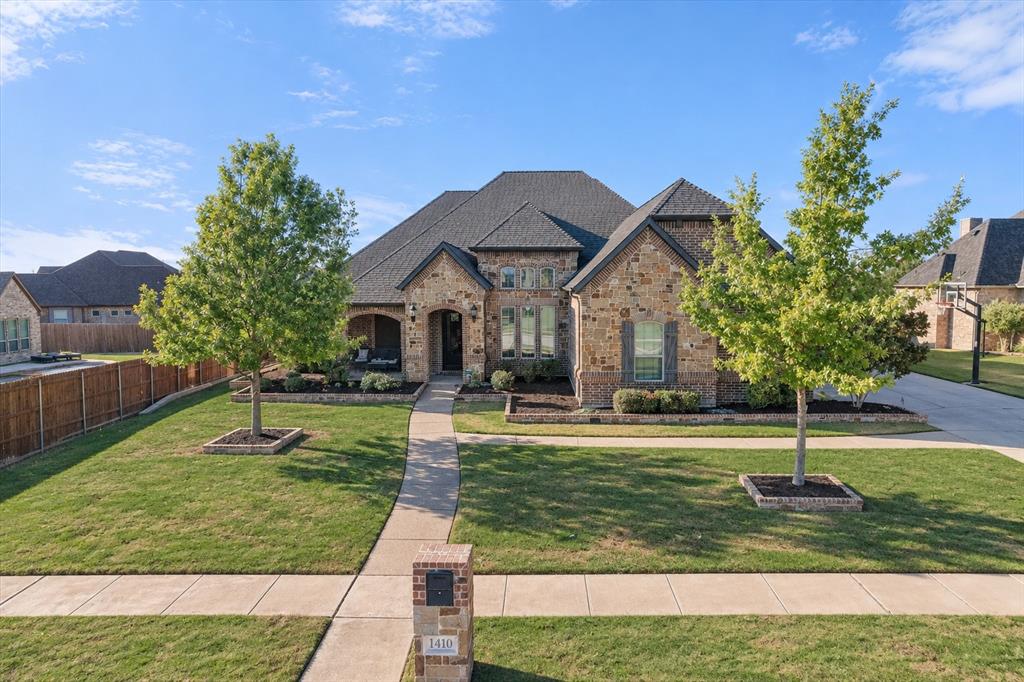
1410 Clover sits along the perimeter, away from drive-through traffic. With open space and no homes behind you, the back porch is your front-row seat for evening sunsets - along with fireworks every New Year's and 4th of July.
Lush flowerbeds and mature magnolia trees lead you to the glass and iron front door. Step inside and hand-scraped hardwood floors and 18-foot ceilings set the tone, with a brick accent wall in the formal dining room as the first showstopper. The living room carries that feeling forward with vaulted ceilings, stained cedar beams, and a floor-to-ceiling corner stone fireplace. In the kitchen, two islands, slide-out spice racks, and double ovens will inspire every home chef.
The primary retreat is a quiet escape of its own, with a private entry, hardwood floors, and an elevated tray ceiling. The ensuite bath features a double shower with dual climate control, an oversized soaking tub, built-in closet dressers, and direct access to the laundry room.
The secondary bedrooms are custom designed for comfort and space, with large walk-in closets, a Jack and Jill bath, and dimensions that nearly rival the primary.
Outside, the private backyard oasis works year-round. Summer is finally complete with the pool, cabana, and tanning deck, while winter calls for the 8-10 seat hot tub, pergola, and covered patio. Car enthusiasts will love the oversized ...
+ Read More| Mls Number: | 21422294 |
|---|---|
| List Price: | $890,000 |
| Property Type: | Residential |
| Property Sub Type: | Single Family Residence |
| Status: | Active |
| Beds Total: | 4 |
| Baths Full: | 3 |
| Sq Ft Total: | 3,136 |
| Association Fee: | $400 |
| Unexempt Taxes: | $14,086 |
| Lot Size Area Sqft: | 27,007.2000 |
| Lot Size Area: | 0.62 |
| Building Style: | Traditional |
| City: | Haslet |
| County Or Parish: | Tarrant |
| Subdivision Name: | Meadow-Haslet Ph 2 |
| Postal Code: | 76052 |
| Year Built: | 2014 |
| Appliances?: | Dishwasher,Disposal,Electric Oven,Gas Cooktop,Gas Water Heater,Microwave,Double Oven,Plumbed For Gas in Kitchen,Tankless Water Heater,Vented Exhaust Fan |
| Association Fee Frequency: | Annually |
| Association Fee Includes: | Management Fees |
| Association Type: | Mandatory |
| Community Features: | Perimeter Fencing, Sidewalks |
| Construction Materials: | Brick, Rock/Stone |
| Directions: | From I-35W, exit Westport Pkwy, go west to Blue Mound Rd (FM 156), turn left (south). From US-287, take Avondale-Haslet Rd east to Blue Mound Rd (FM 156), turn right (south). Turn right (west) on Bluestem Ln, left on Poppy Dr, right on Summer Dr, right on Clover Dr. Home is on Clover Dr. |
| Easements: | Utilities |
| Elementary School Name: | Haslet |
| Middle School Name: | CW Worthington |
| School District: | Northwest ISD |
| Exterior Features: | Covered Patio/Porch, Rain Gutters, Outdoor Living Center, Private Yard, RV/Boat Parking |
| Fencing: | Back Yard, Fenced, Gate, High Fence, Wood |
| Fireplace Features: | Family Room, Gas, Gas Logs, Raised Hearth, Stone |
| Fireplaces Total: | 1 |
| Flooring: | Carpet, Ceramic Tile, Hardwood, Wood |
| Foundation Details: | No |
| Foundation Details: | Slab |
| Garage Dimensions: | 43x21 |
| Green Energy Efficient: | 12 inch+ Attic Insulation, Insulation |
| Heating: | Central, Electric, Fireplace(s), Heat Pump |
| Interior Features: | Built-in Features, Cable TV Available, Cathedral Ceiling(s), Chandelier, Decorative Lighting, Double Vanity, Eat-in Kitchen, Flat Screen Wiring, Granite Counters, High Speed Internet Available, In-Law Suite Floorplan, Kitchen Island, Open Floorplan, Pantry, Sound System Wiring, Vaulted Ceiling(s), Walk-In Closet(s), Wired for Data |
| Lot Features: | Interior Lot, Landscaped, Level, Lrg. Backyard Grass, Sprinkler System, Subdivision |
| Lot Size: | .5 to < 1 Acre |
| Lot Size Dimensions: | 100' x 279.70' |
| Lot Size Source: | Estimated |
| Lot Size Units: | Acres |
| Multi Parcel ID: | No |
| Municipal Utility District?: | No |
| Number Of Dining Areas: | 2 |
| Number Of Living Areas: | 1 |
| Number Of Parking Spaces: | 4 |
| Other Equipment: | Call Listing Agent |
| Parking Features: | Additional Parking, Concrete, Direct Access, Driveway, Enclosed, Epoxy Flooring, Garage, Garage Door Opener, Garage Double Door, Garage Faces Front, Garage Faces Side, Garage Single Door, Inside Entrance, Kitchen Level, Lighted, Oversized, Side By Side |
| Parking Spaces Garage: | 4 |
| Permit Avmyn: | false |
| Permit Comments Reviews Yn: | false |
| Pool?: | Yes |
| Pool Features: | Cabana, Heated, In Ground, Outdoor Pool, Pool Sweep, Pool/Spa Combo, Private, Pump, Water Feature, Waterfall, Other |
| Possession: | Negotiable |
| Postal Code Plus 4: | 6808 |
| Roof: | Composition |
| Room Count: | 13 |
| Security Features: | Carbon Monoxide Detector(s), Fire Alarm, Smoke Detector(s) |
| Soil Type: | Rocky/Shale |
| Structural Style: | Single Detached |
| Transaction Type: | For Sale |
| Utilities: | City Sewer, City Water, Concrete, Curbs, Electricity Connected, Individual Gas Meter, Individual Water Meter, Natural Gas Available, Sidewalk, Underground Utilities |
| Will Subdivide: | No |
| Year Built Details: | Preowned |
| Consent for Visitors to Record: | Audio, Video |
| Hoa Management Company: | The Meadow HOA |
| Hoa Management Company Phone: | 214-498-3031 |
| Notice Surveillance Devices Pres: | Video |
| Senior Community Yn: | No |
| Accessibility Features Yn: | No |
| Attached Garage?: | Yes |
| Bathrooms Total Decimal: | 3.00 |
| Bathrooms Total Integer: | 3 |
| Cooling: | Ceiling Fan(s), Central Air, Electric |
| Covered Spaces: | 4 |
| Elementary School Name: | Haslet |
| Exclusions: | All refrigerators, washer/dryer, mounted Ring cameras, living room standing speakers, primary suite and game room mounted TVs, metal garage shelving. |
| Garage?: | Yes |
| High School Name: | Eaton |
| Laundry Features: | Electric Dryer Hookup, Utility Room, Full Size W/D Area, Dryer Hookup, Washer Hookup |
| Levels: | One |
| Listing Terms: | Cash, Conventional, VA Loan |
| Lot Size Area: | 0.6200 |
| Patio And Porch Features: | Covered, Front Porch, Patio, Rear Porch |
| Property Attached?: | No |
| Smart Home Features Appor Pass Y: | 1 |
| Vegetation: | Cleared |
| Window Features: | Window Coverings |
Listing Courtesy of: OnTrack Realty LLC
Listing Agent: Chayton Mowrey
404-857-8451
Mortgage Calculator
All listings featuring the  icon are provided courtesy of North Texas Real Estate Information Systems, Inc. (NTREIS), Copyright 2026. All rights reserved.
All information is believed accurate but not guaranteed. The properties displayed may not be all of the properties available through the IDX Program. Any use of this site other than by potential buyers or sellers is strictly prohibited.
North Texas Real Estate Information Systems, Inc. data last updated on November 10, 2026 11:13 AM - CT
Property Last Updated: November 10, 2026 11:13 AM - CT
