1408 Lipscomb Street
Fort Worth, TX 76104
$865,000
Open Houses
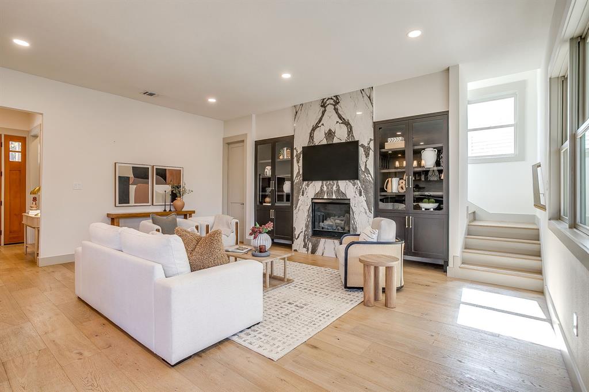
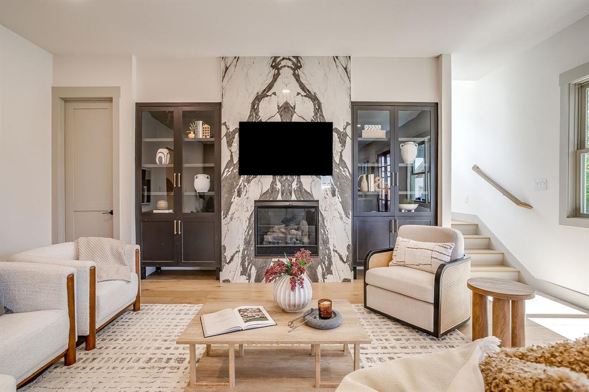
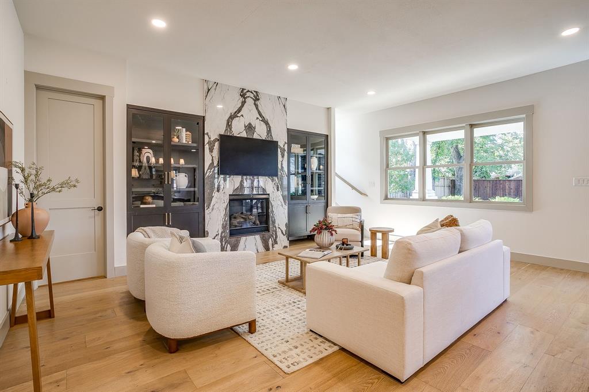
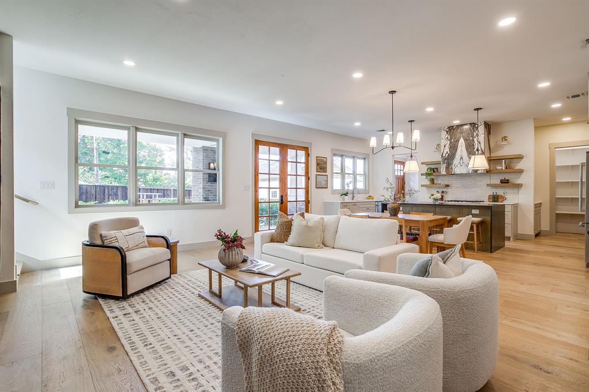
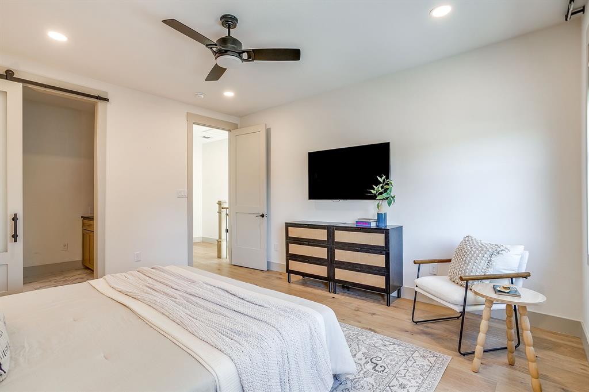
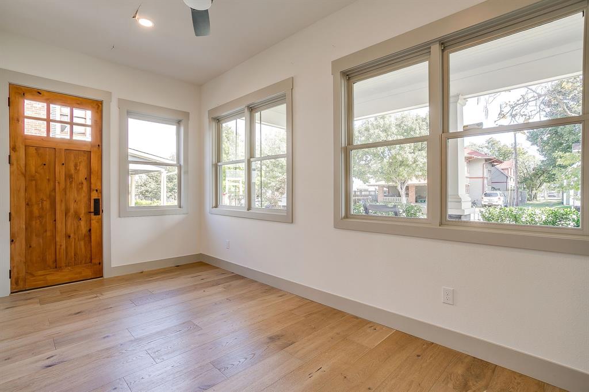
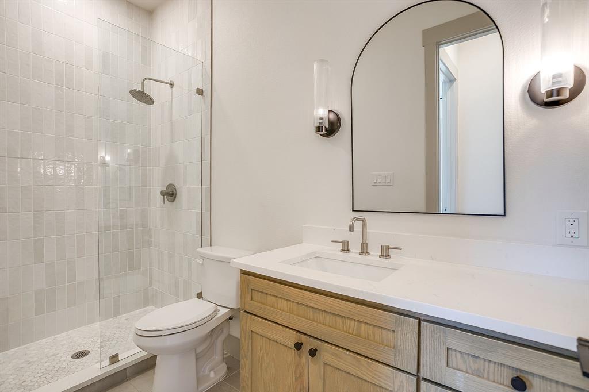
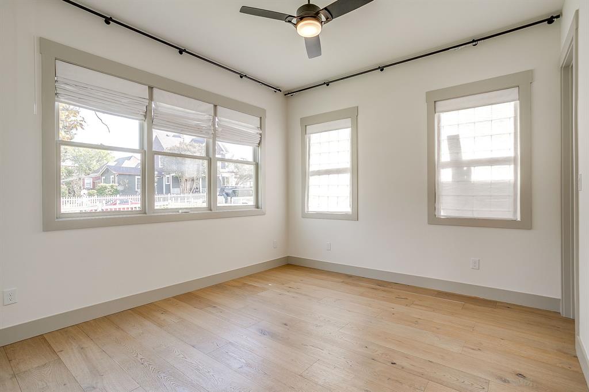
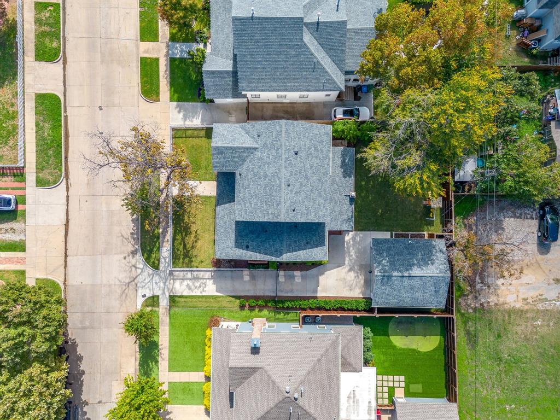
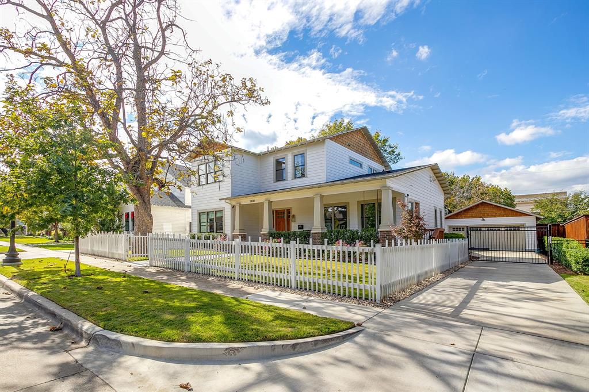
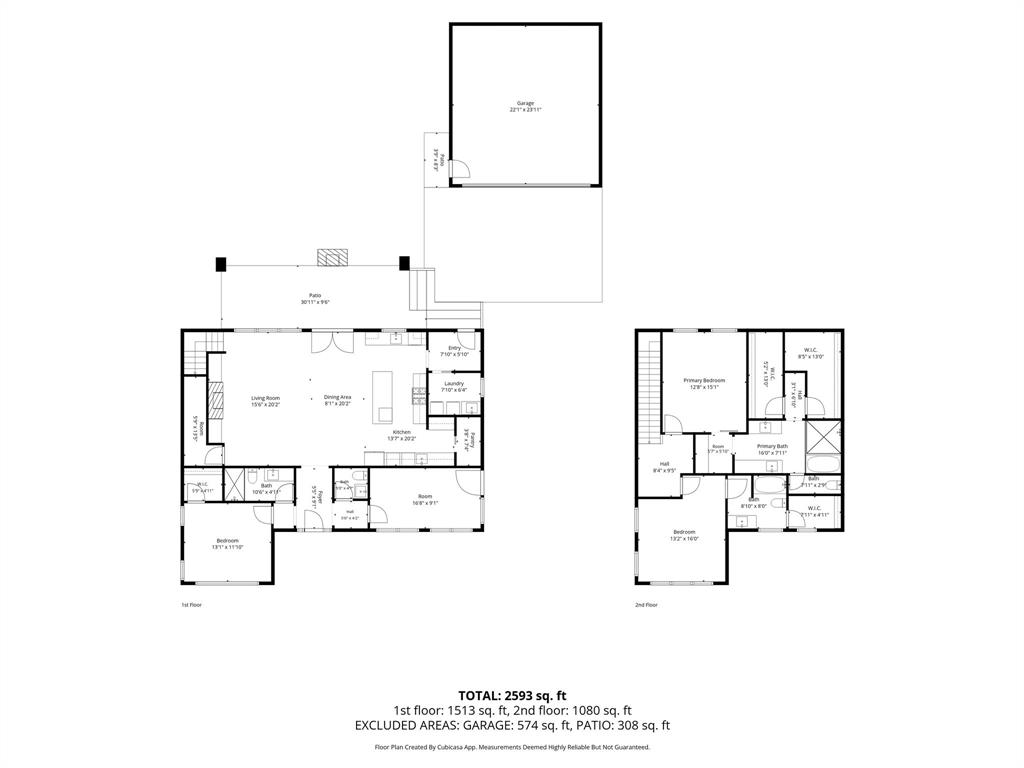
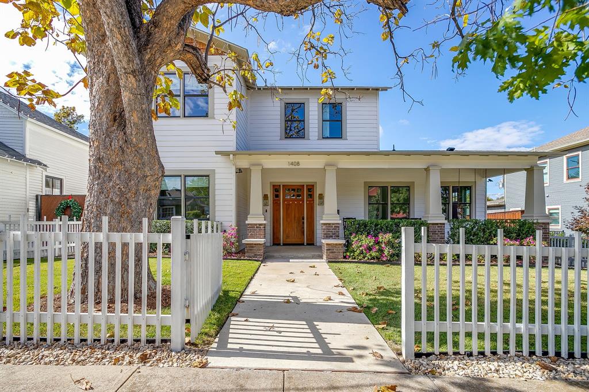
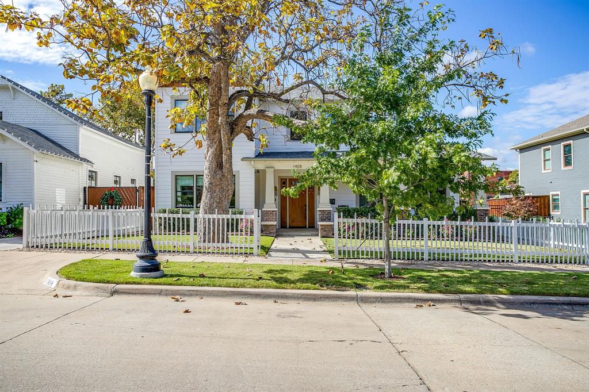
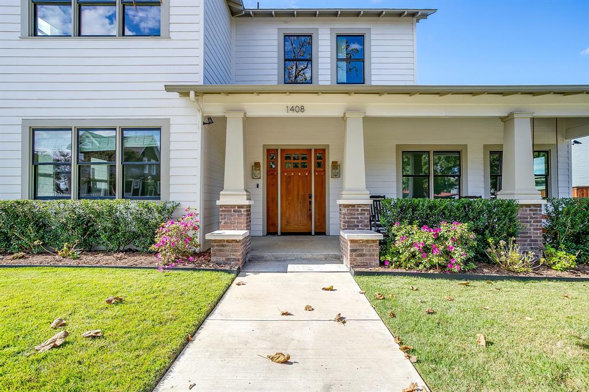
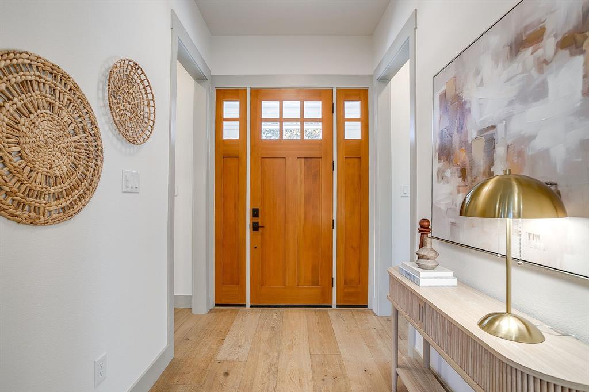
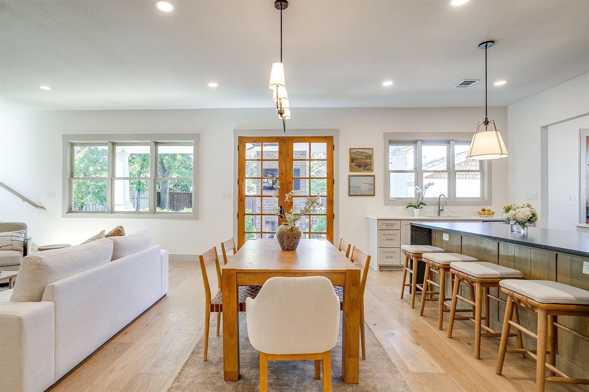
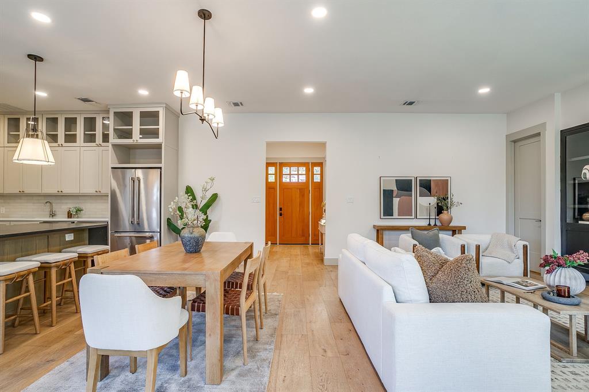
Built in 2023 by 6th Ave Homes, this thoughtfully designed home blends the classic charm of the Historic Southside area with modern updates. Situated on an expansive lot-and-a-half, the property offers a rare combination of generous outdoor space and exceptional functionality. Beautiful hardwood flooring flows throughout the home, while oversized windows fill the spaces with an abundance of natural light. The well-appointed layout features a first-floor bedroom with an ensuite bathroom, offering the perfect setup for multigenerational living or hosting guests. A versatile bonus room on the main floor provides endless possibilities to create a home office, gym, playroom, or whatever best suits your lifestyle.
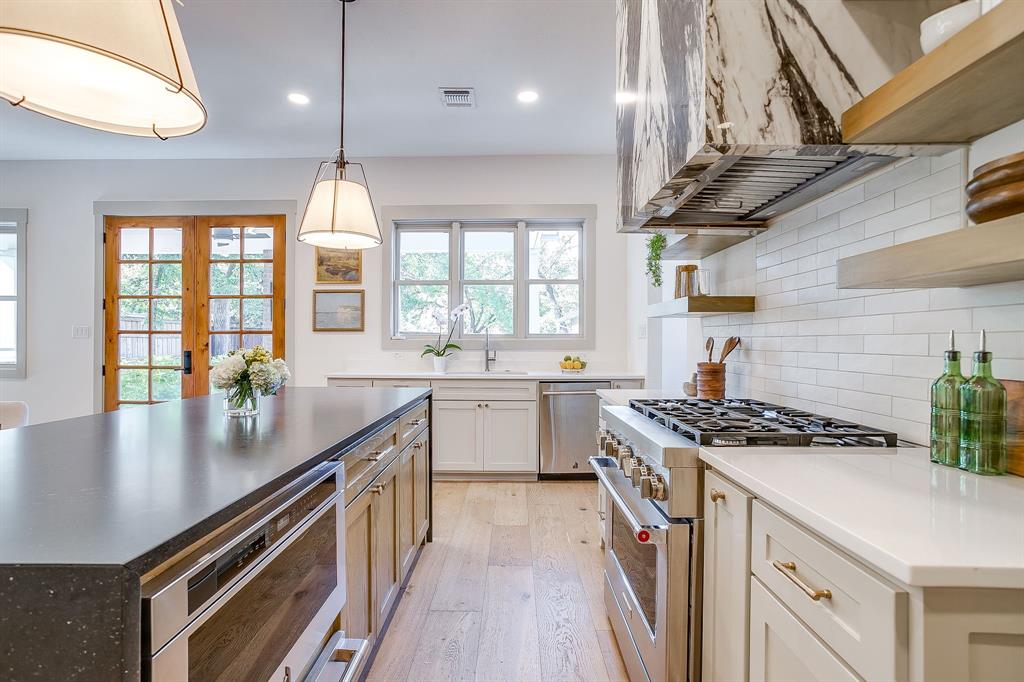
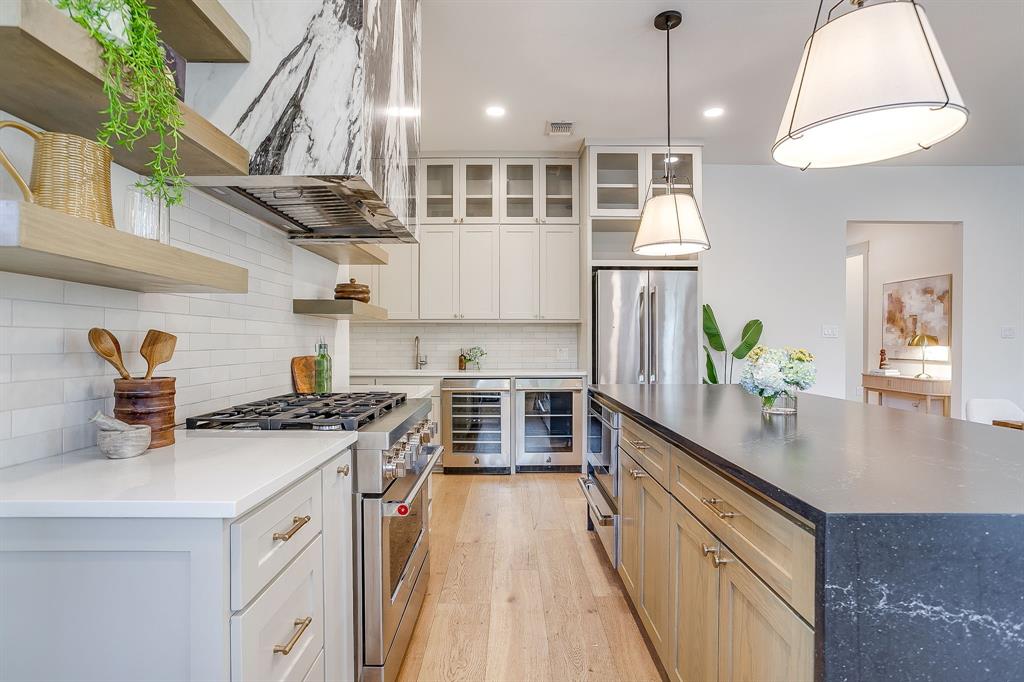
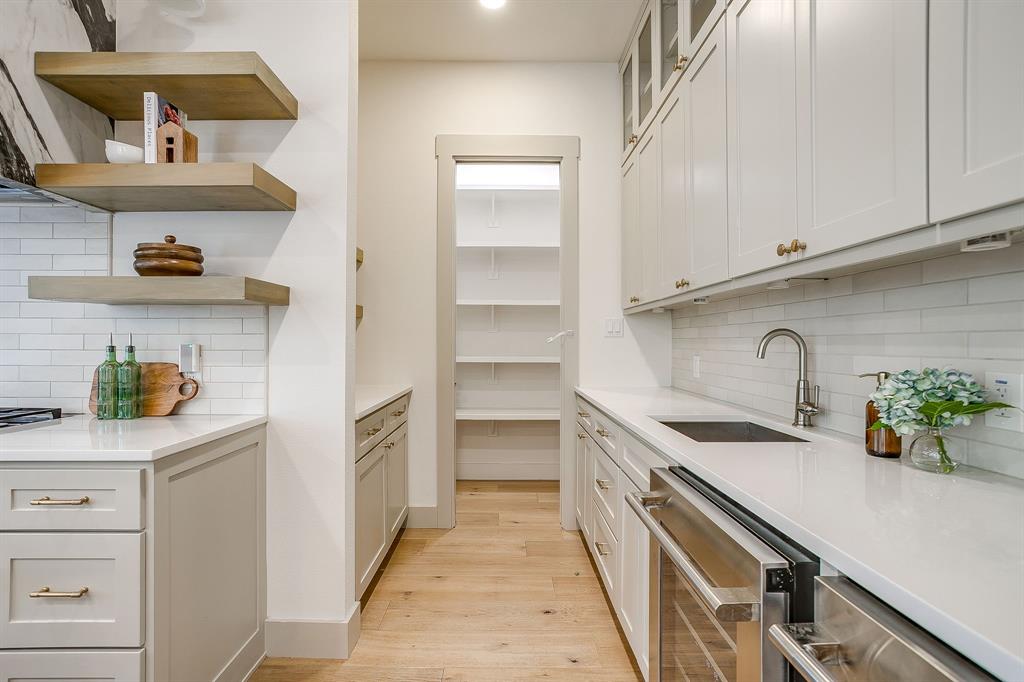
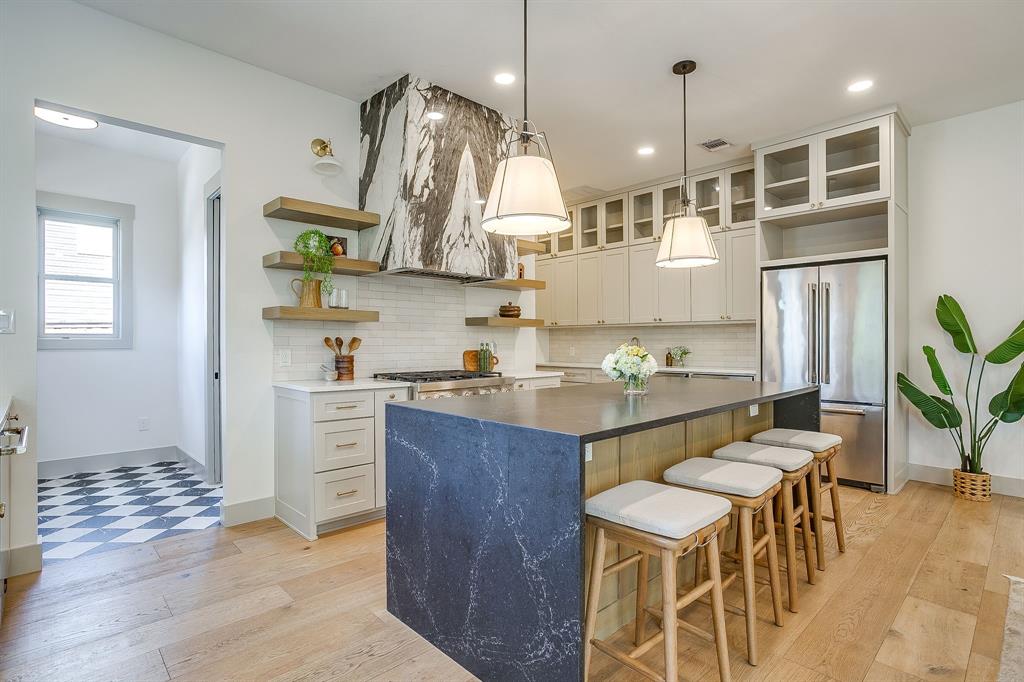
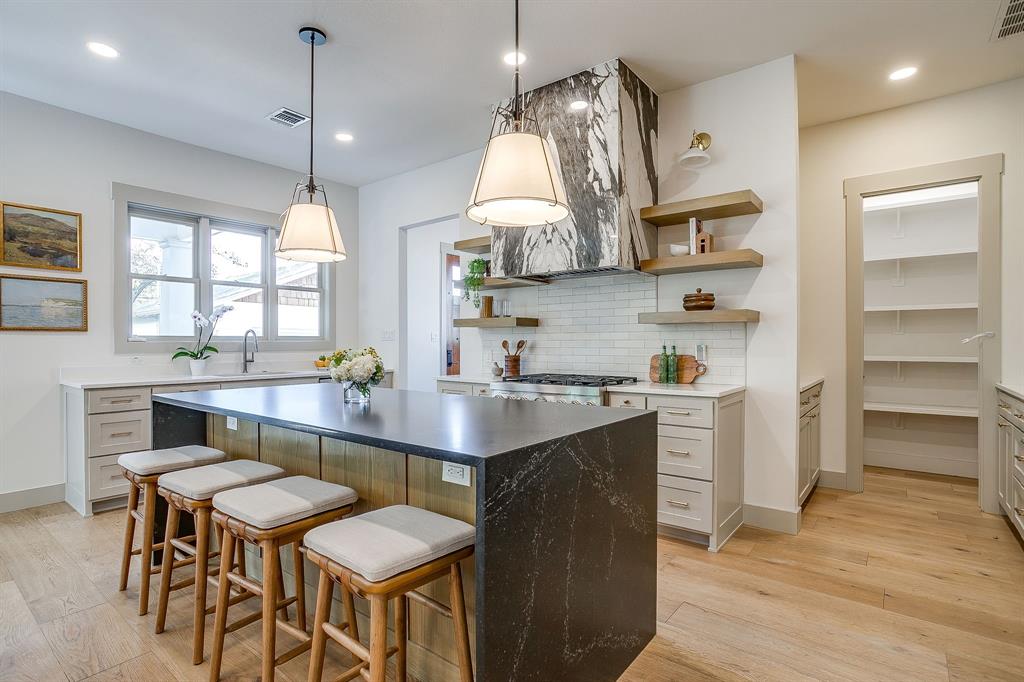
The kitchen is truly designed for gathering, featuring generous counter space, an oversized island, and two sinks to make entertaining, hosting, and holiday gatherings a breeze. A stunning vented range hood and beautiful accent open shelving add the perfect touch of character and style.
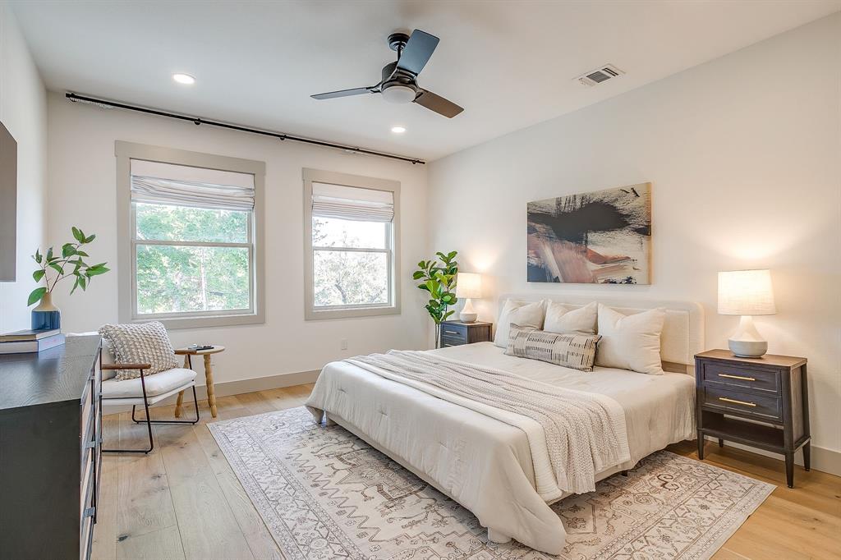
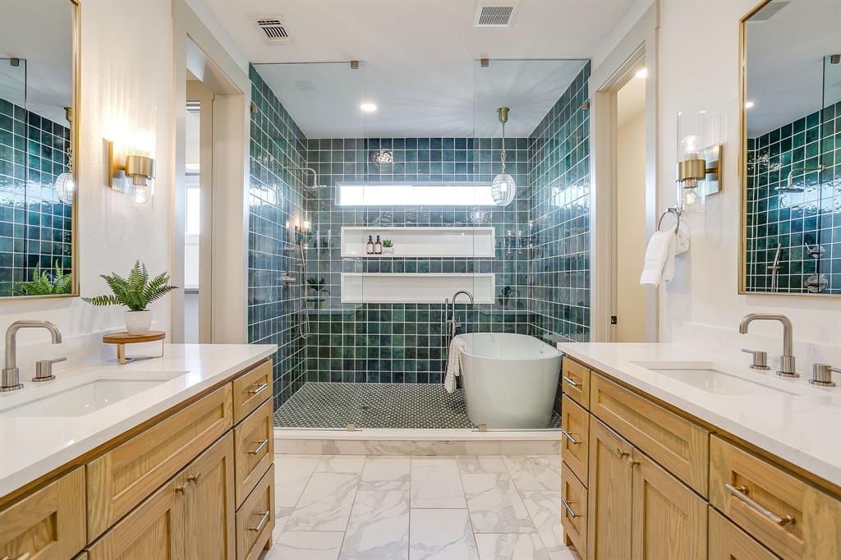
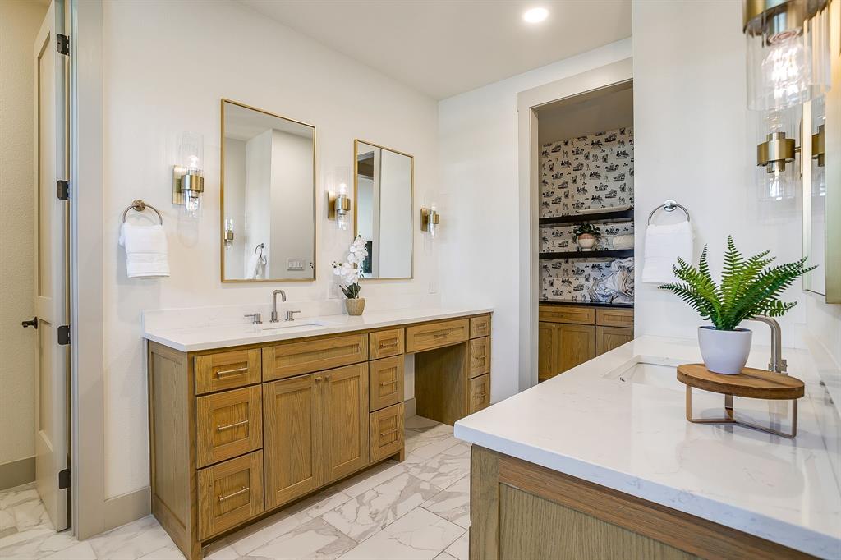
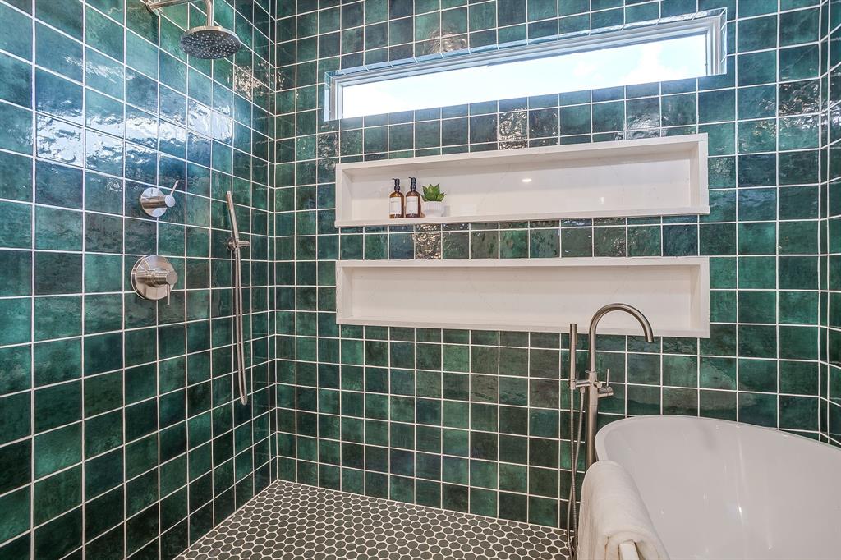
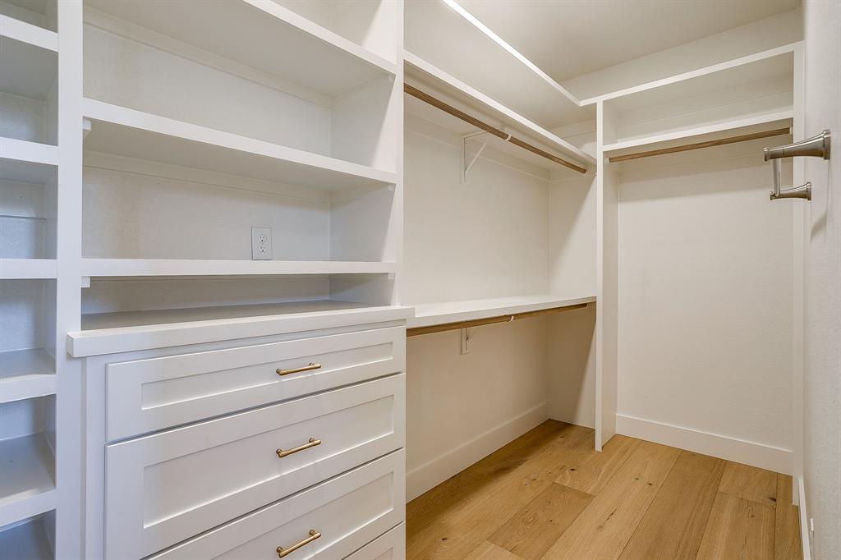
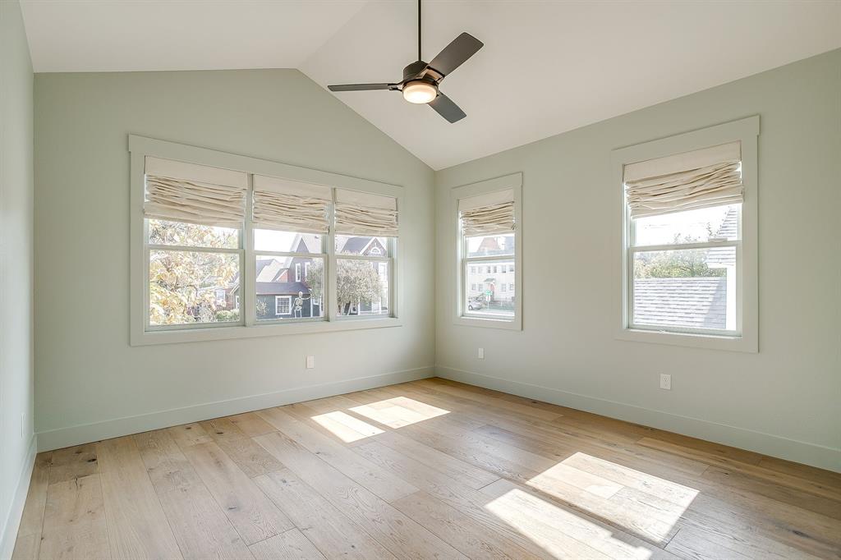
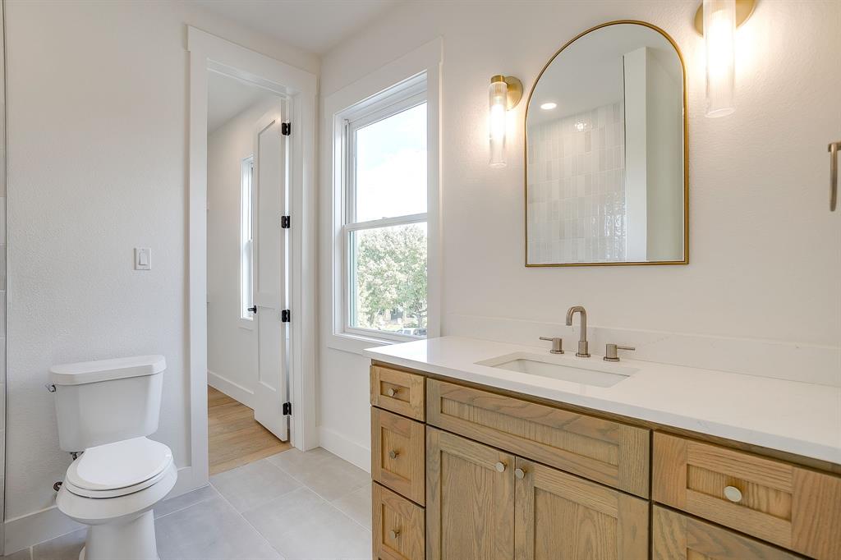
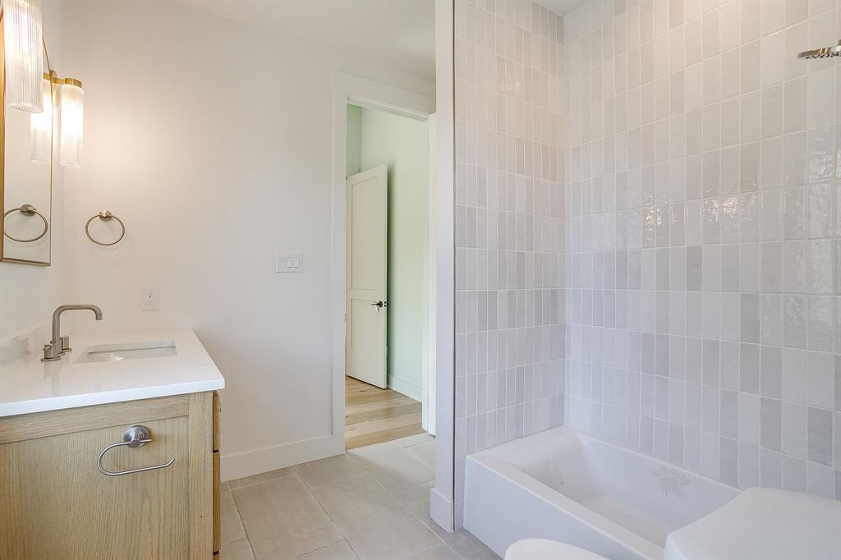
Upstairs, the spacious primary suite offers a private retreat with a spa-inspired ensuite bathroom featuring an oversized walk-in shower and a luxurious soaking tub. An additional upstairs bedroom includes its own walk-in closet and ensuite bathroom, providing comfort and privacy for family or guests.
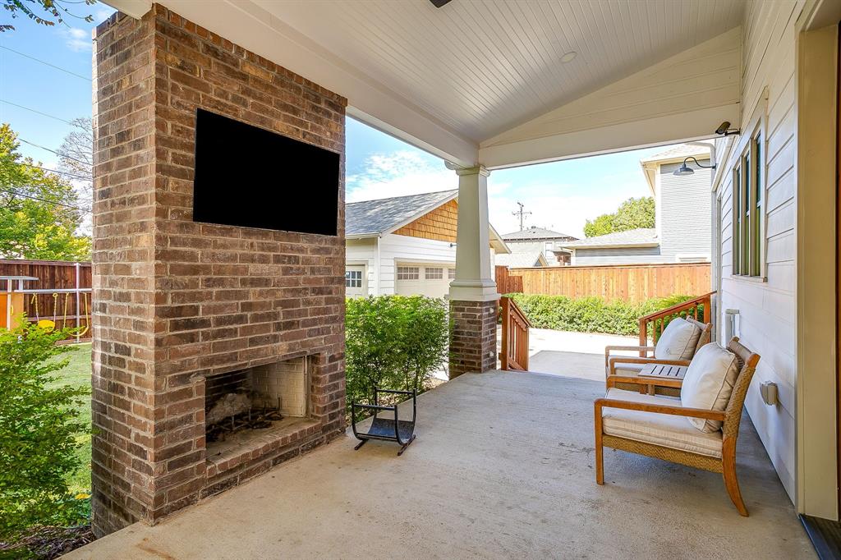
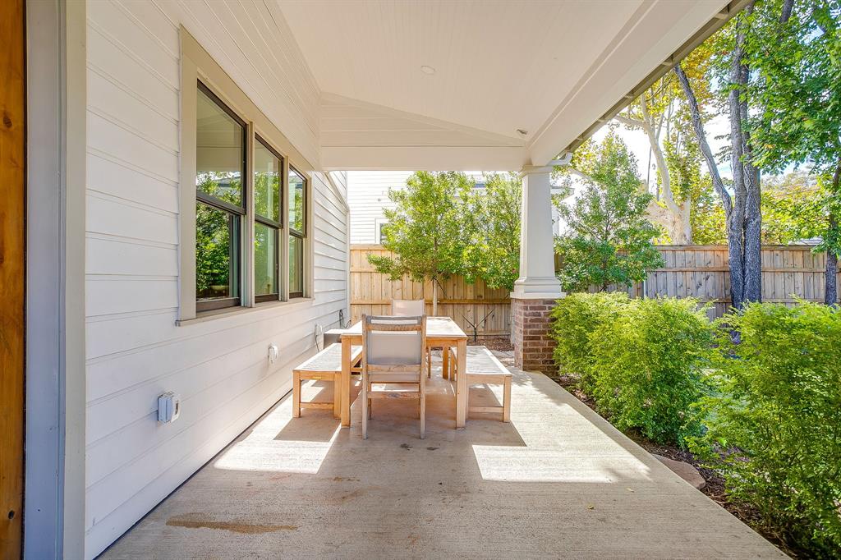
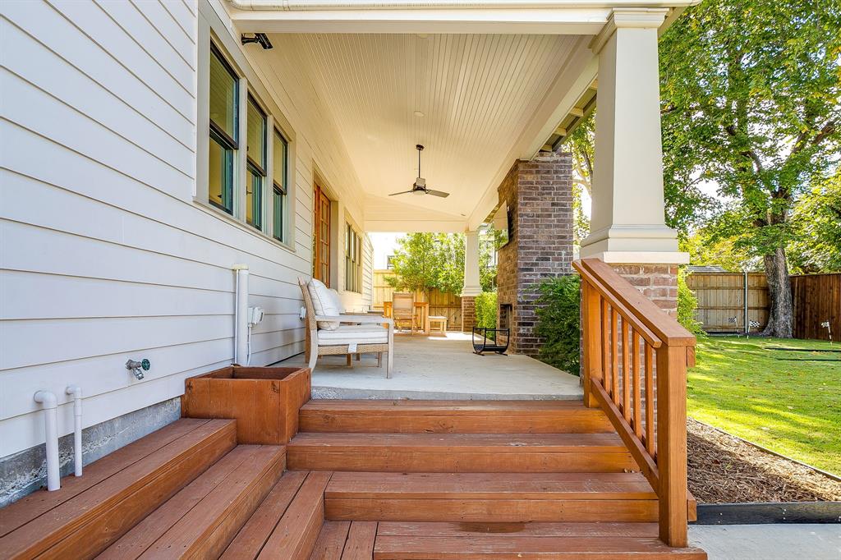
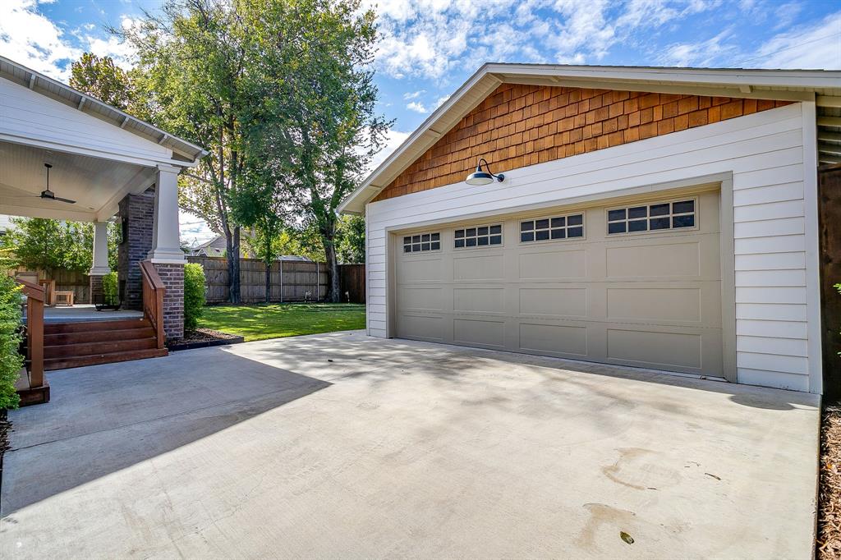
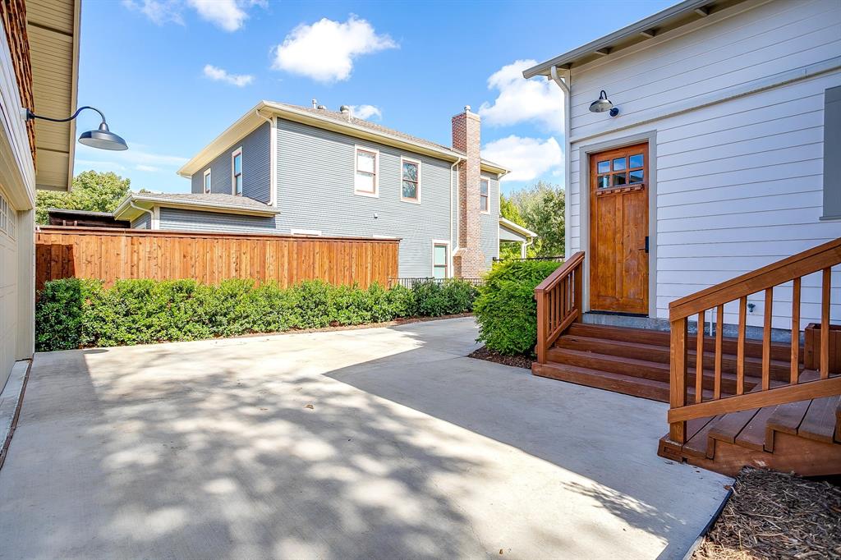
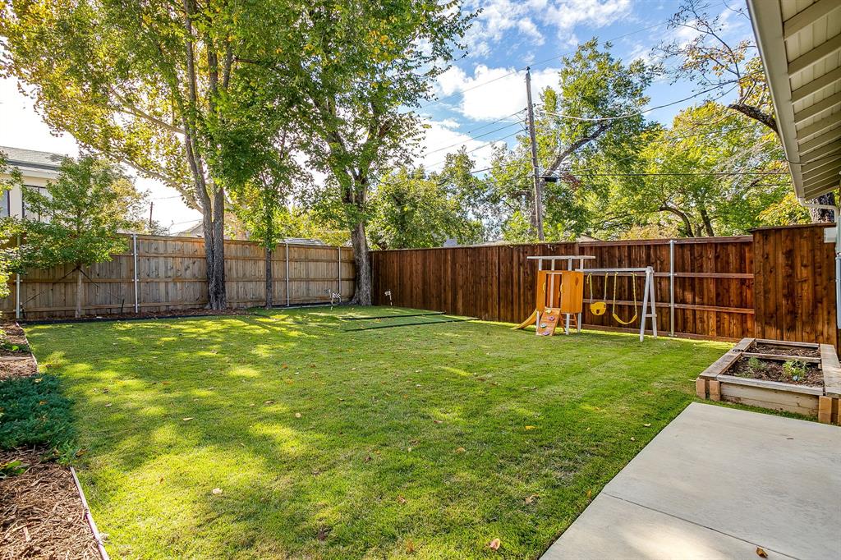
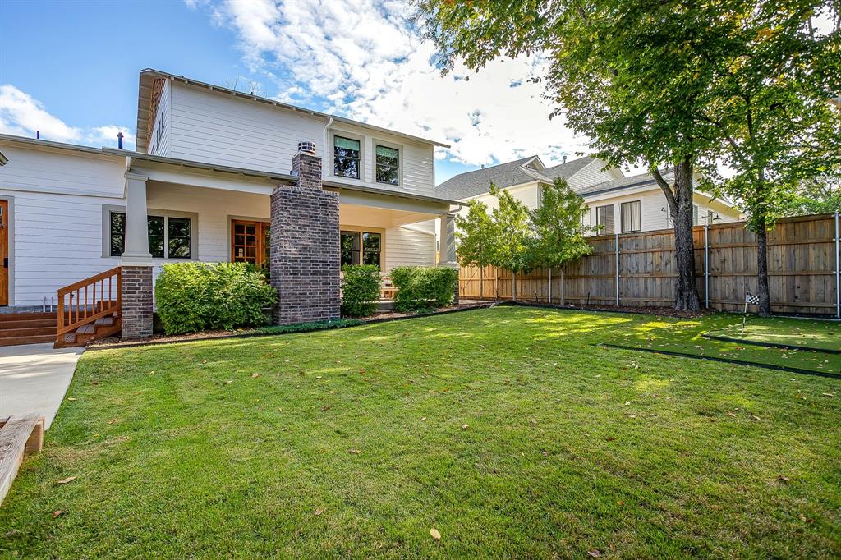
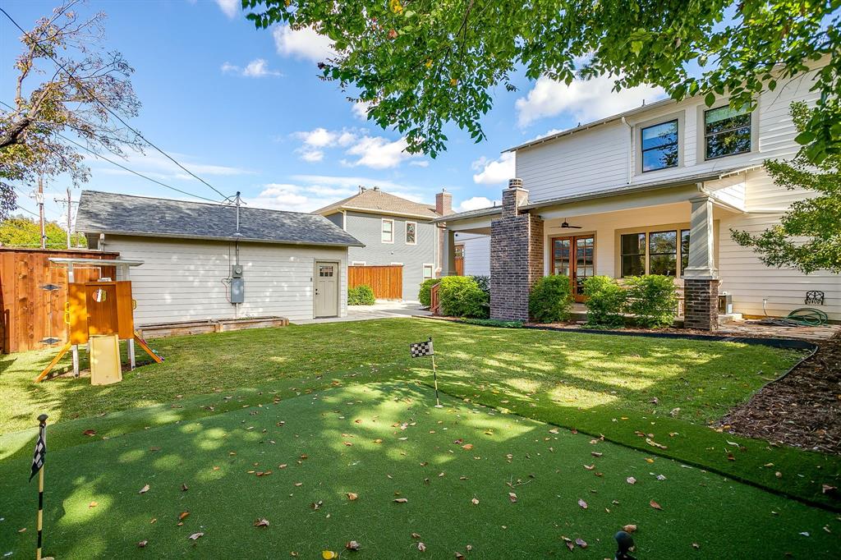
Outside, the expansive backyard offers plenty of room to play, entertain, and enjoy outdoor living, with a covered patio featuring a beautiful brick fireplace and mounted TV, creating the perfect setting for year-round gatherings. A two-car detached garage provides convenient parking and additional storage.
Enjoy the best of Magnolia Avenue just ...
+ Read More| Mls Number: | 21434716 |
|---|---|
| List Price: | $865,000 |
| Property Type: | Residential |
| Property Sub Type: | Single Family Residence |
| Status: | Active |
| Beds Total: | 3 |
| Baths Full: | 3 |
| Baths Half: | 1 |
| Sq Ft Total: | 2,720 |
| Unexempt Taxes: | $15,550 |
| Lot Size Area Sqft: | 7,405.2000 |
| Lot Size Area: | 0.17 |
| City: | Fort Worth |
| County Or Parish: | Tarrant |
| Subdivision Name: | Geo W Armstrongs Sub |
| Postal Code: | 76104 |
| Year Built: | 2023 |
| Appliances?: | Built-in Gas Range,Gas Oven,Gas Range,Microwave,Refrigerator |
| Association Type: | None |
| Directions: | I-35 to W Allen, Allen to N Lipscomb Street, Property is on the lefthand side. |
| Elementary School Name: | Daggett |
| Middle School Name: | Daggett |
| School District: | Fort Worth ISD |
| Fencing: | Back Yard, Front Yard, Wood |
| Fireplace Features: | Living Room, Outside |
| Fireplaces Total: | 2 |
| Flooring: | Tile, Wood |
| Foundation Details: | No |
| Foundation Details: | Slab |
| Interior Features: | Built-in Features, Built-in Wine Cooler, Eat-in Kitchen, High Speed Internet Available, Kitchen Island, Vaulted Ceiling(s), Walk-In Closet(s) |
| Lot Features: | Interior Lot |
| Lot Size: | Less Than .5 Acre (not Zero) |
| Lot Size Units: | Acres |
| Multi Parcel ID: | No |
| Municipal Utility District?: | No |
| Number Of Dining Areas: | 1 |
| Number Of Living Areas: | 2 |
| Number Of Parking Spaces: | 2 |
| Parking Features: | Driveway, Garage, Garage Door Opener, Garage Double Door |
| Parking Spaces Garage: | 2 |
| Permit Avmyn: | false |
| Permit Comments Reviews Yn: | false |
| Pool?: | No |
| Possession: | Closing/Funding |
| Postal Code Plus 4: | 4755 |
| Room Count: | 9 |
| Structural Style: | Single Detached |
| Transaction Type: | For Sale |
| Utilities: | City Sewer, City Water |
| Will Subdivide: | No |
| Accessibility Features Yn: | No |
| Attached Garage?: | No |
| Bathrooms Total Decimal: | 3.10 |
| Bathrooms Total Integer: | 4 |
| Covered Spaces: | 2 |
| Elementary School Name: | Daggett |
| Garage?: | Yes |
| High School Name: | Paschal |
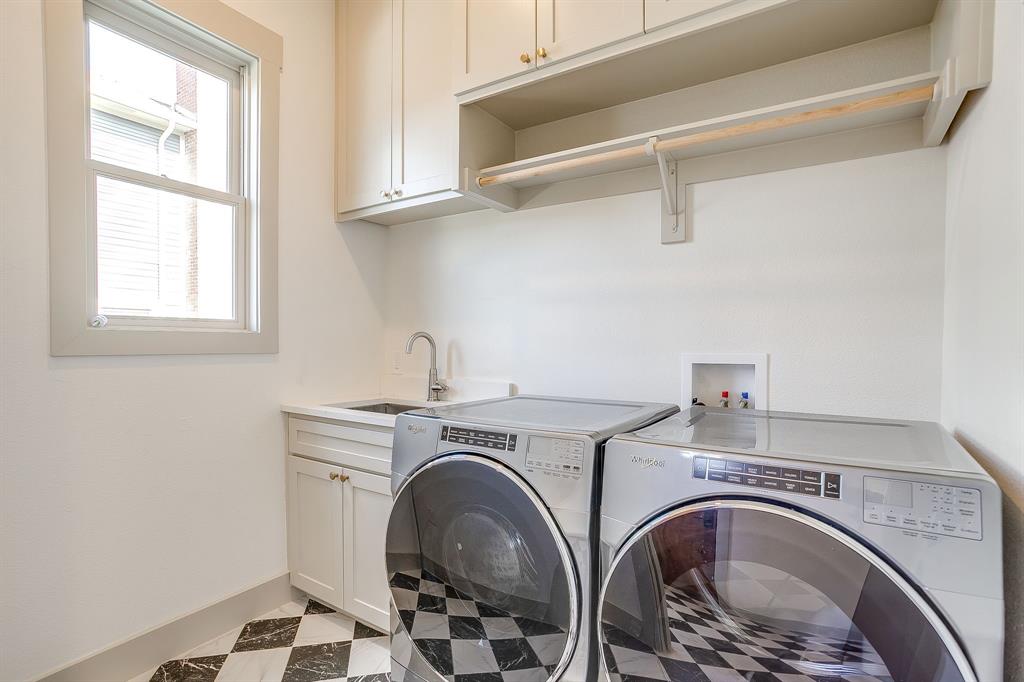
| Laundry Features: | In Kitchen, Utility Room, Full Size W/D Area |
| Levels: | Two |
| Lot Size Area: | 0.1700 |
| Patio And Porch Features: | Covered, Patio |
| Property Attached?: | No |
| Smart Home Features Appor Pass Y: | 0 |
Listing Courtesy of: Compass RE Texas, LLC
Listing Agent: Cassidy Duwe
817-832-4381
Mortgage Calculator
All listings featuring the  icon are provided courtesy of North Texas Real Estate Information Systems, Inc. (NTREIS), Copyright 2026. All rights reserved.
All information is believed accurate but not guaranteed. The properties displayed may not be all of the properties available through the IDX Program. Any use of this site other than by potential buyers or sellers is strictly prohibited.
North Texas Real Estate Information Systems, Inc. data last updated on November 14, 2026 02:27 AM - CT
Property Last Updated: November 14, 2026 02:27 AM - CT