1400 Mockingbird Drive
Plano, TX 75093
$759,000
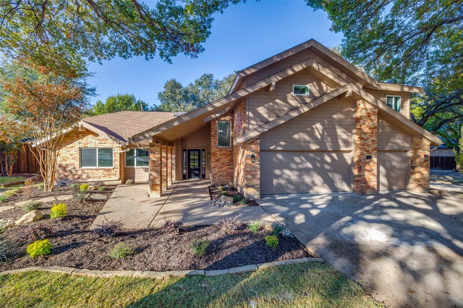
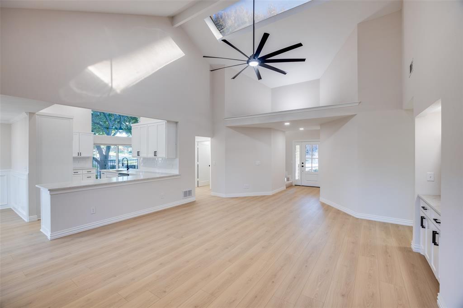
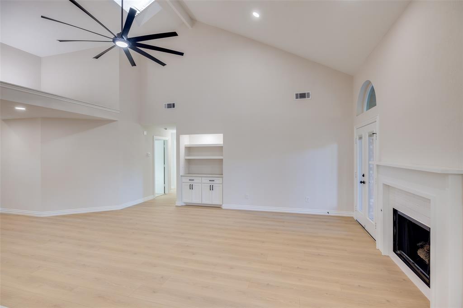
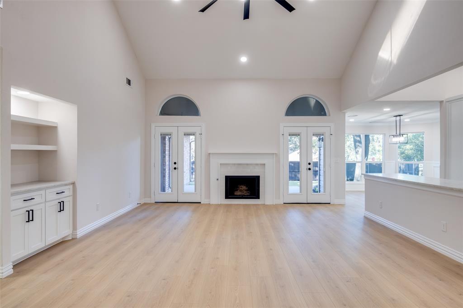
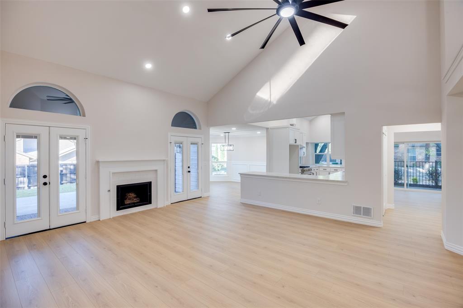
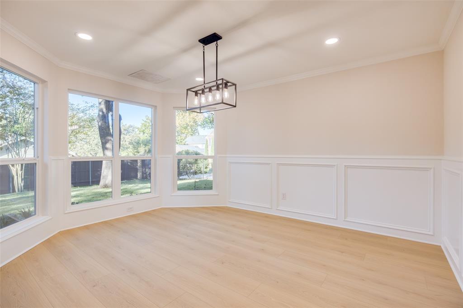
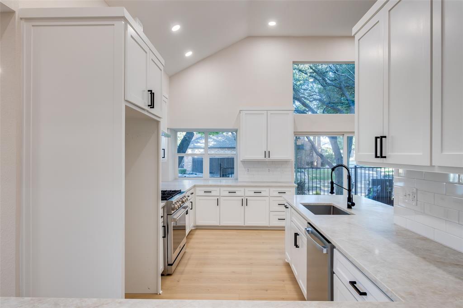
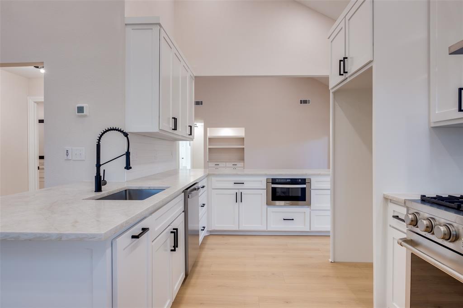
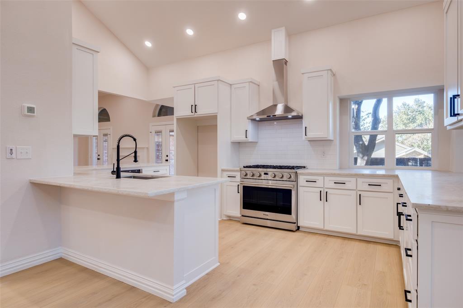
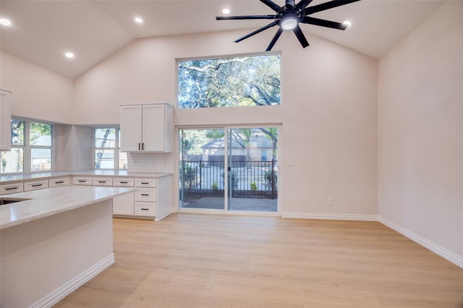
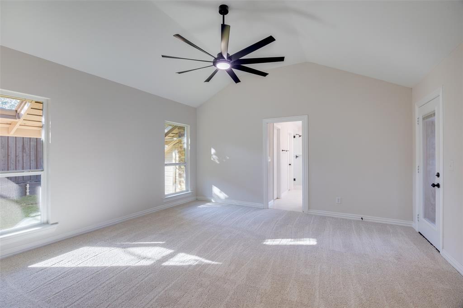
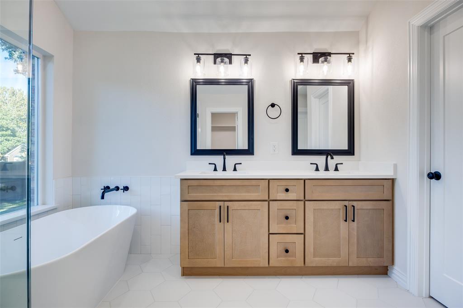
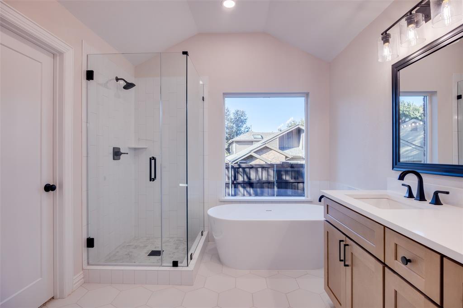
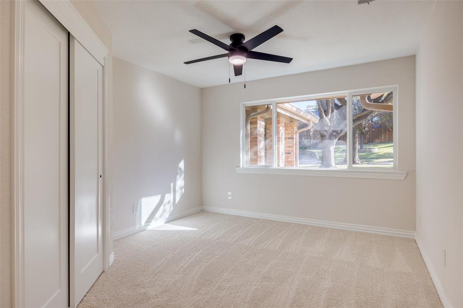
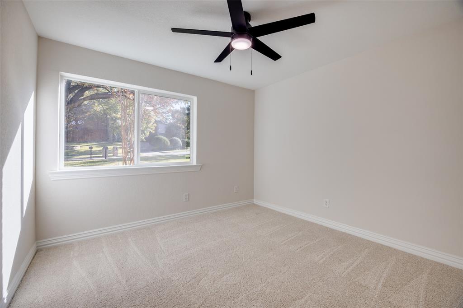
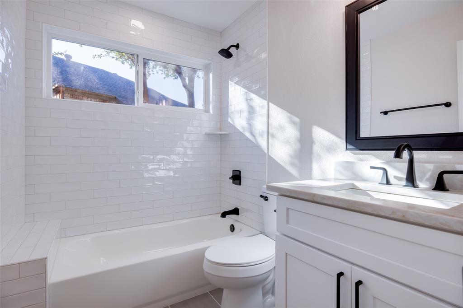
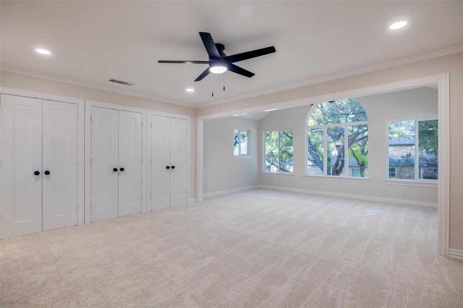
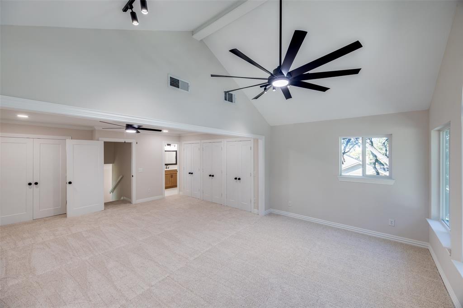
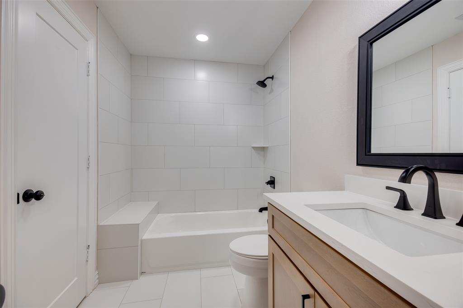
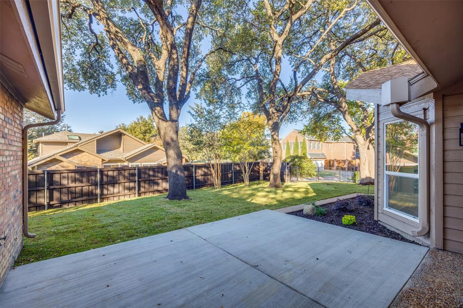
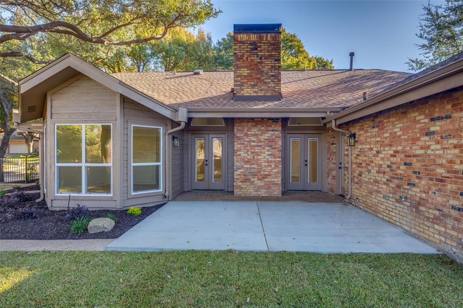
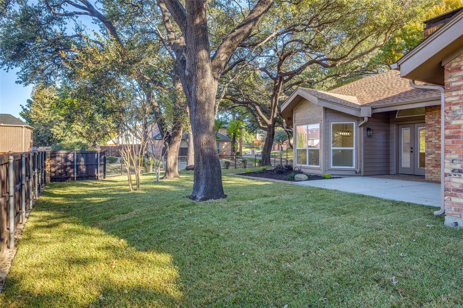
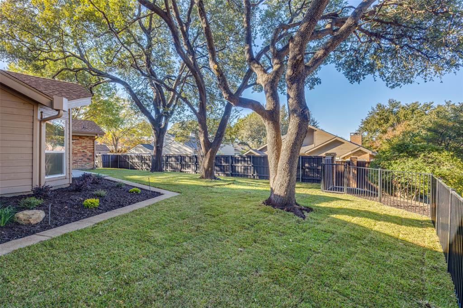
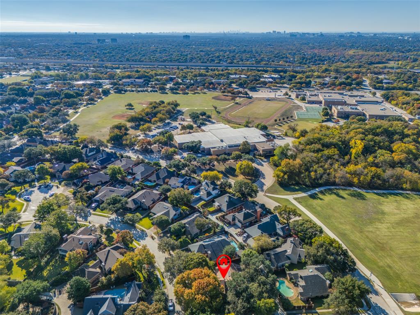
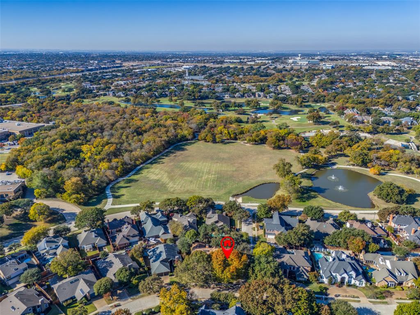
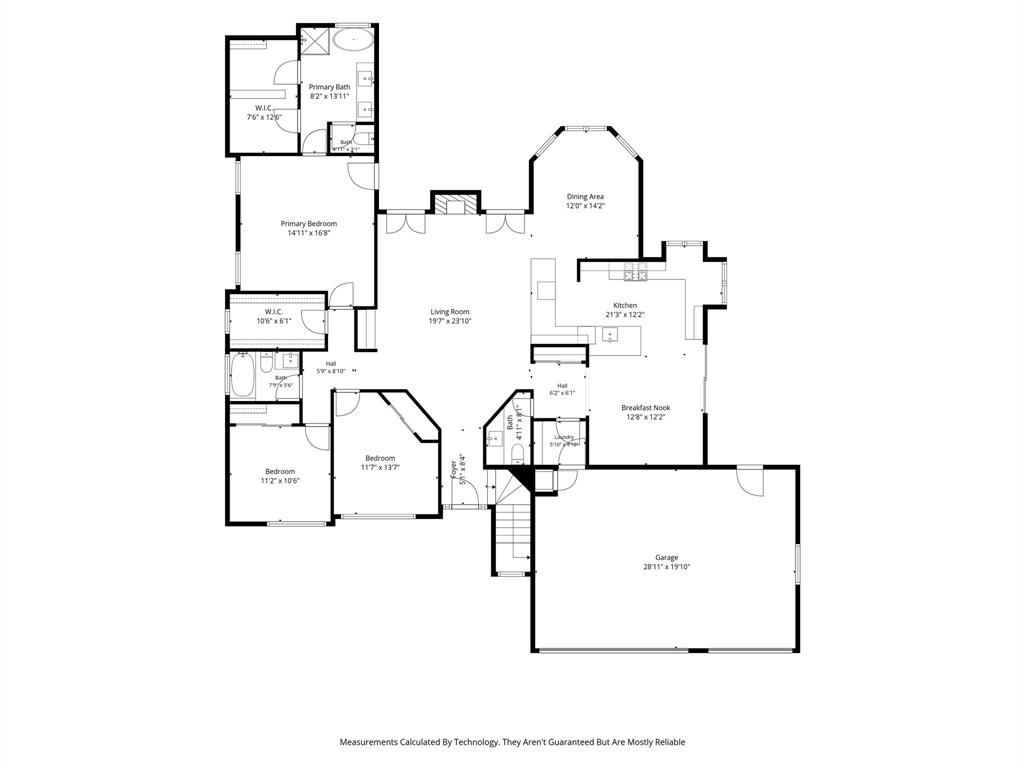
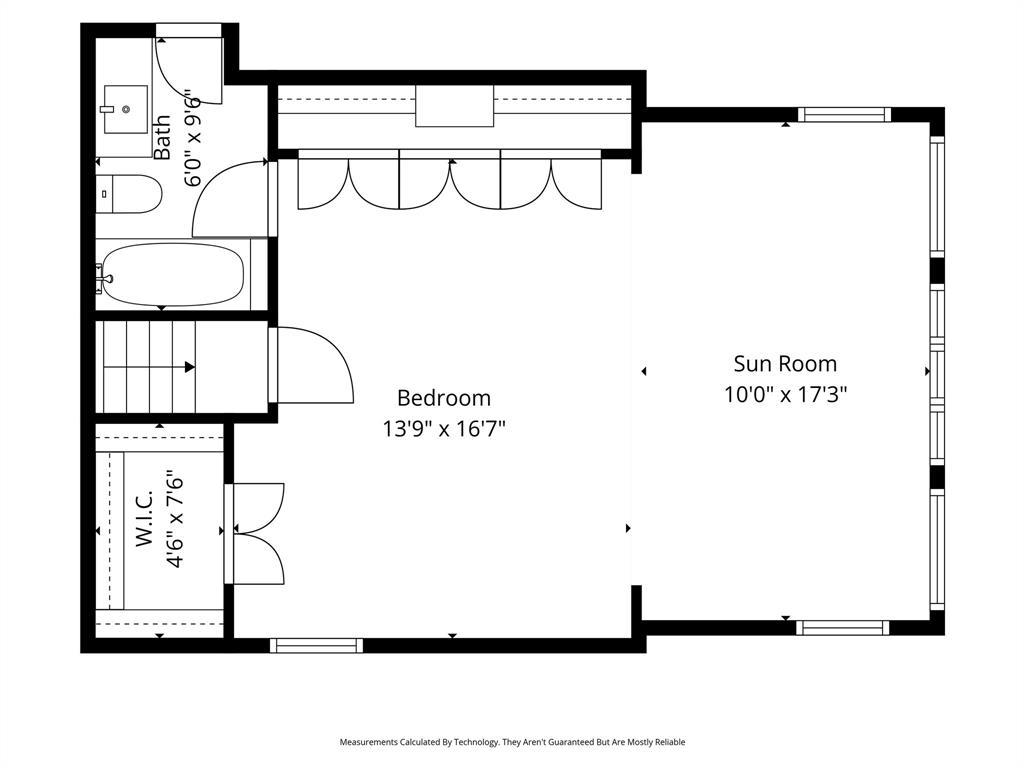
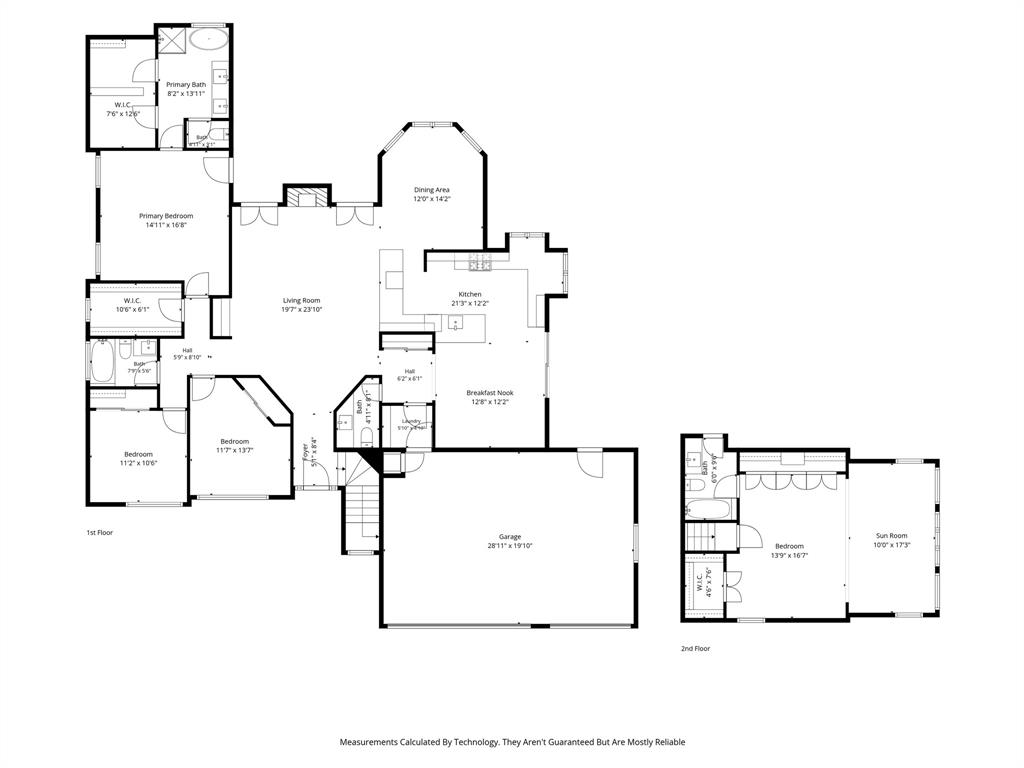
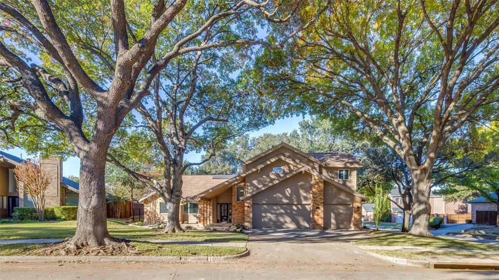
Looking for a completely updated home in West Plano? Fresh, stylish, and move-in ready, this beautifully updated corner heavily treed lot, 4-bedroom, 3-car garage home offers the perfect blend of comfort and modern living. Step inside and witness it for yourself! Total redo with all the current trends! Lovely new open concept kitchen with more than enough storage in the custom cabinets, loads of counter space on top of the gorgeous Taj Mahal quartz ctops, and a 36 inch commercial grade Thor range. Master bath with the stand alone tub everyone wants, modern natural colored shaker cabinets, Pure White quartz ctops, frameless glass shower with vertical 4x12 tile surround, black hardware, and octagon porcelain tile flooring not to mention plenty of closet space. New low-e vinyl windows throughout will brighten your day and be easier on your wallet. Total cast iron sewer pipe replacement with PVC from the city tap through the yard and under the house (with permit). New guest baths with all the goodies - 3x12 horizontal tile surround, 12x24 porcelain tile floor, shaker cabinets, and of course quartz ctops! New 12mm Luxury waterproof wood look laminate floors & 50 oz carpet, white-gray neutral paint, black fixtures & hardware, and more. Use the spacious room upstairs as a guest room and-or office to work from home, play room, and-or additional living room. This sunny and bright gem ...
+ Read More| Mls Number: | 21440504 |
|---|---|
| List Price: | $759,000 |
| Property Type: | Residential |
| Property Sub Type: | Single Family Residence |
| Status: | Active |
| Beds Total: | 4 |
| Baths Full: | 3 |
| Baths Half: | 1 |
| Sq Ft Total: | 2,855 |
| Association Fee: | $560 |
| Unexempt Taxes: | $11,400 |
| Lot Size Area Sqft: | 10,890.0000 |
| Lot Size Area: | 0.25 |
| Building Style: | Traditional |
| City: | Plano |
| County Or Parish: | Collin |
| Subdivision Name: | Old Shepard Place Ph One Sec I |
| Postal Code: | 75093 |
| Year Built: | 1982 |
| Accessory Unit?: | No |
| Appliances?: | Dishwasher,Disposal,Gas Cooktop,Gas Oven,Gas Range |
| Association Fee Frequency: | Annually |
| Association Fee Includes: | Maintenance Grounds, Management Fees |
| Association Type: | Mandatory |
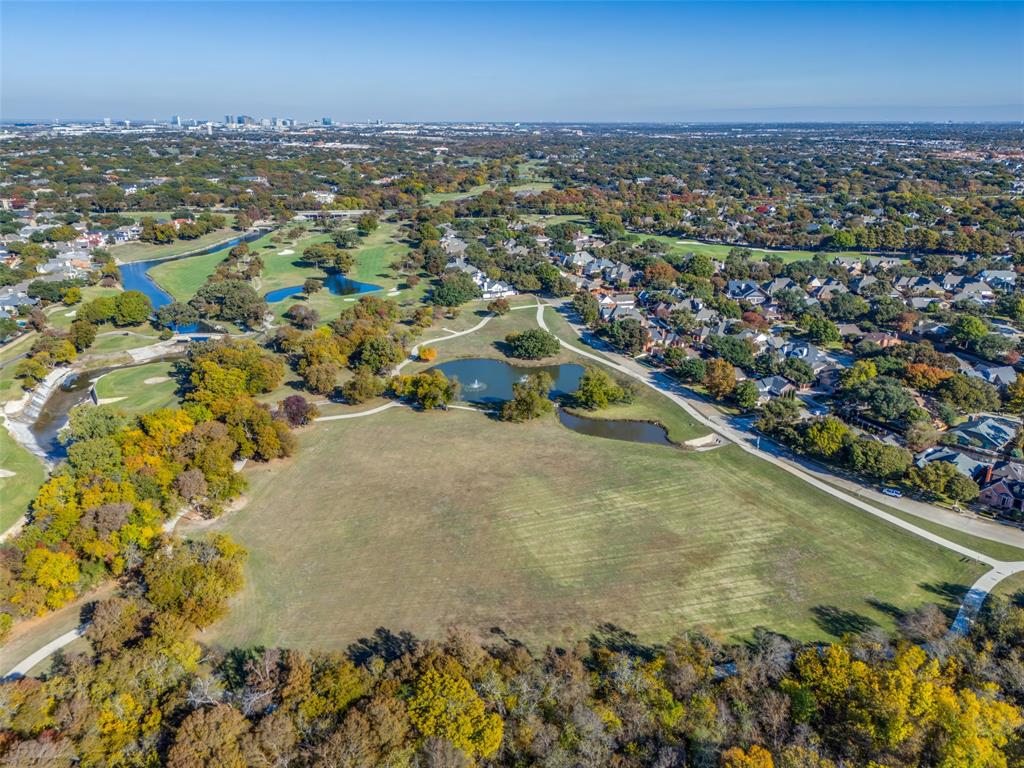
| Community Features: | Curbs, Greenbelt, Jogging Path/Bike Path, Sidewalks |
| Construction Materials: | Brick |
| Directions: | Please use GPS |
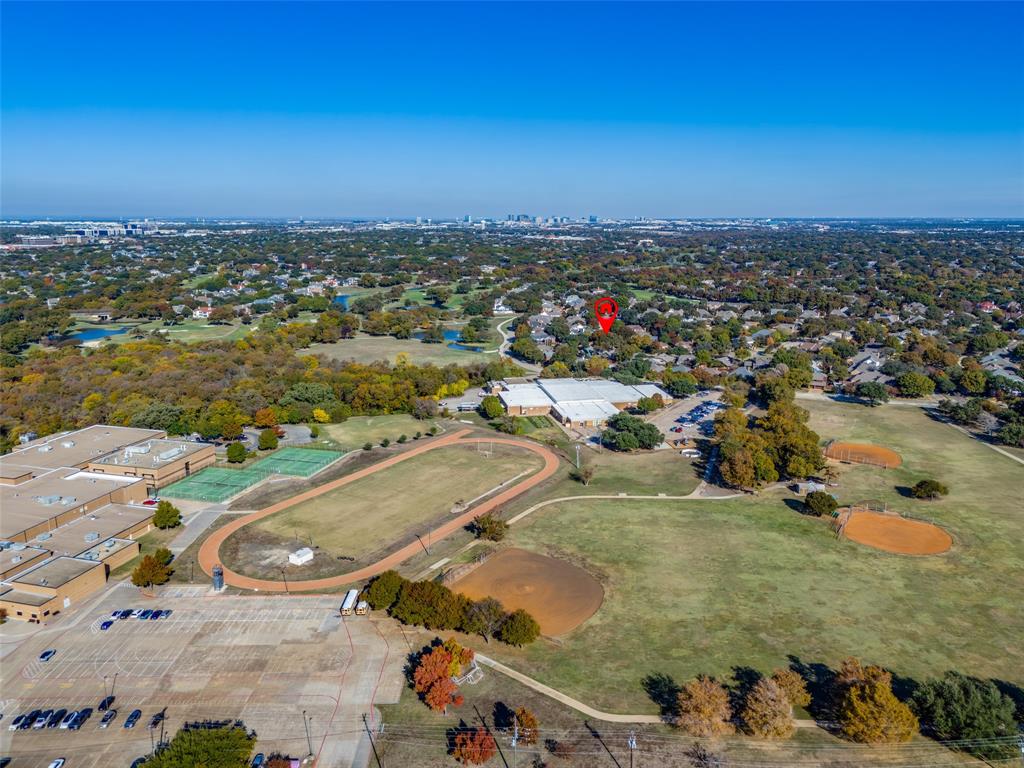
| Elementary School Name: | Huffman |
| Middle School Name: | Renner |
| Senior High School Name: | Plano West |
| School District: | Plano ISD |
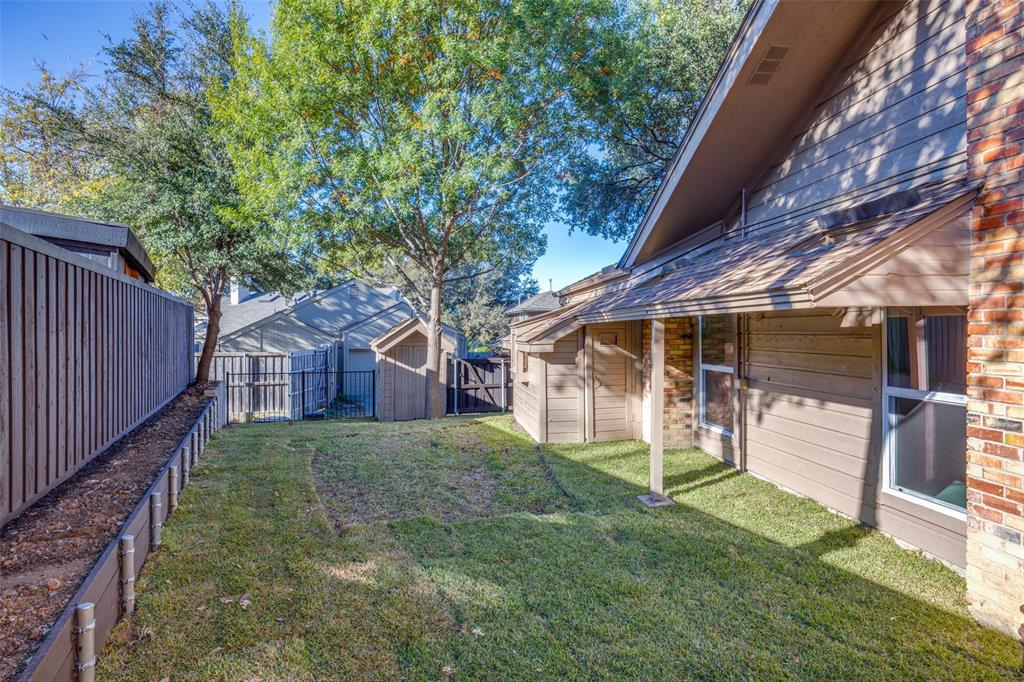
| Exterior Features: | Rain Gutters, Private Yard, Storage |
| Fencing: | Back Yard, Front Yard, Gate, Privacy, Wood, Wrought Iron |
| Fireplace Features: | Gas Logs |
| Fireplaces Total: | 1 |
| Flooring: | Carpet, Ceramic Tile, Laminate |
| Foundation Details: | No |
| Foundation Details: | Slab |
| Heating: | Central, Fireplace(s), Natural Gas |
| Interior Features: | Cable TV Available, Cathedral Ceiling(s), Double Vanity, Eat-in Kitchen, High Speed Internet Available, Open Floorplan, Wainscoting, Walk-In Closet(s) |
| Lake Pump: | No |
| Lot Features: | Corner Lot, Interior Lot, Landscaped, Level, Lrg. Backyard Grass, Many Trees, Sprinkler System, Subdivision |
| Lot Size: | Less Than .5 Acre (not Zero) |
| Lot Size Units: | Acres |
| Multi Parcel ID: | No |
| Municipal Utility District?: | No |
| Number Of Dining Areas: | 1 |
| Number Of Living Areas: | 2 |
| Number Of Parking Spaces: | 3 |
| Parking Features: | Concrete, Driveway, Garage, Garage Door Opener, On Street |
| Parking Spaces Garage: | 3 |
| Permit Avmyn: | false |
| Permit Comments Reviews Yn: | false |
| Pool?: | No |
| Possession: | Closing/Funding |
| Postal Code Plus 4: | 4830 |
| Roof: | Composition |
| Room Count: | 12 |
| Soil Type: | Clay |
| Structural Style: | Single Detached |
| Transaction Type: | For Sale |
| Utilities: | Alley, Cable Available, City Sewer, City Water, Concrete, Curbs, Electricity Available, Electricity Connected, Individual Gas Meter, Natural Gas Available, Sidewalk, Underground Utilities |
| Will Subdivide: | No |
| Year Built Details: | Preowned |
| Consent for Visitors to Record: | None |
| Hoa Management Company: | Blue Hawk Mgt |
| Hoa Management Company Phone: | 972-674-3791 |
| Notice Surveillance Devices Pres: | None |
| Senior Community Yn: | No |
| Accessibility Features Yn: | No |
| Attached Garage?: | Yes |
| Bathrooms Total Decimal: | 3.10 |
| Bathrooms Total Integer: | 4 |
| Cooling: | Ceiling Fan(s), Central Air |
| Covered Spaces: | 3 |
| Elementary School Name: | Huffman |
| Garage?: | No |
| High School Name: | Shepton |
| Laundry Features: | Gas Dryer Hookup, Full Size W/D Area, Dryer Hookup, Washer Hookup |
| Levels: | Two |
| Listing Terms: | 1031 Exchange, Cash, Conventional, FHA, VA Loan |
| Lot Size Area: | 0.2500 |
| Patio And Porch Features: | Patio |
| Property Attached?: | No |
| Smart Home Features Appor Pass Y: | 0 |
| Special Taxing Entities: | 0 |
| Vegetation: | Grassed |
Listing Courtesy of: Real Estate Reformation
Listing Agent: Brandon Furman
682-710-3054
Mortgage Calculator
All listings featuring the  icon are provided courtesy of North Texas Real Estate Information Systems, Inc. (NTREIS), Copyright 2026. All rights reserved.
All information is believed accurate but not guaranteed. The properties displayed may not be all of the properties available through the IDX Program. Any use of this site other than by potential buyers or sellers is strictly prohibited.
North Texas Real Estate Information Systems, Inc. data last updated on November 21, 2026 01:59 AM - CT
Property Last Updated: November 21, 2026 01:59 AM - CT