Open Houses
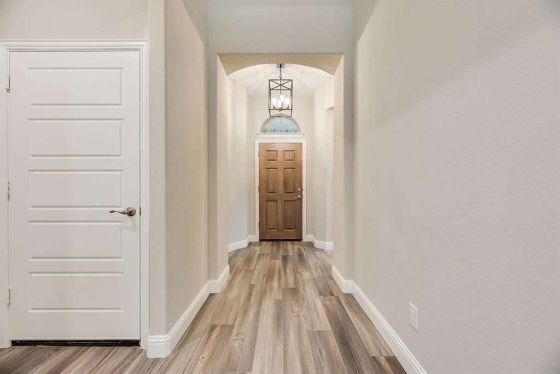
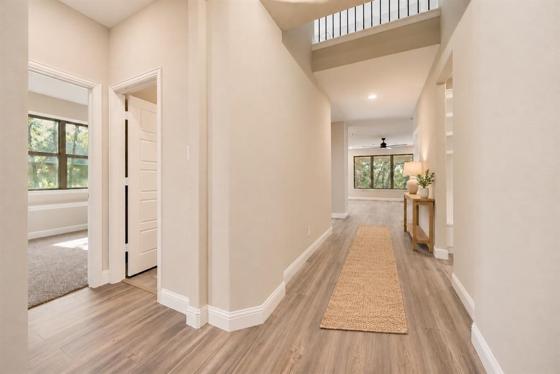
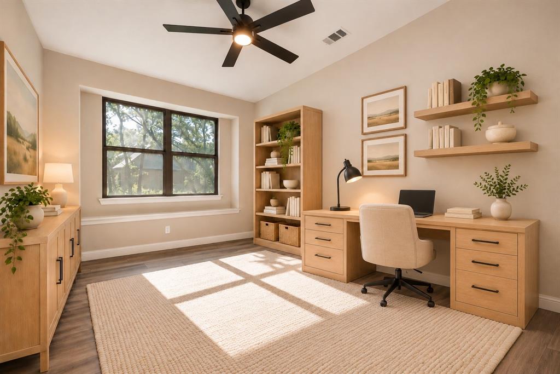
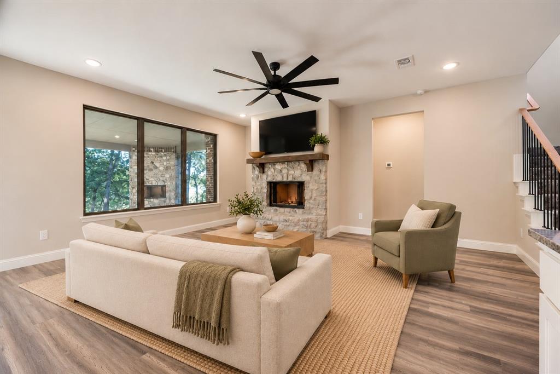
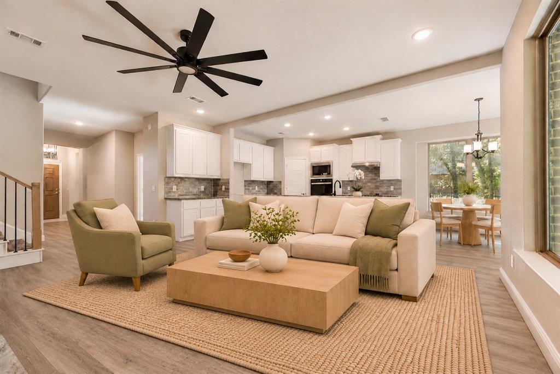
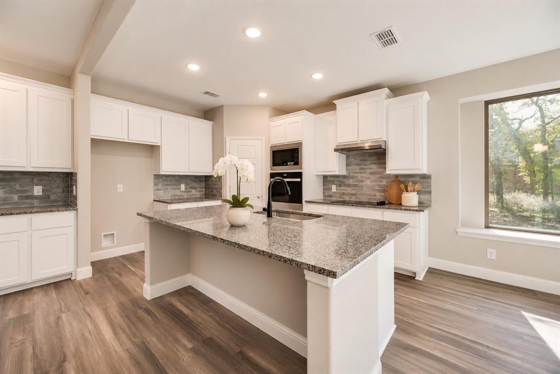
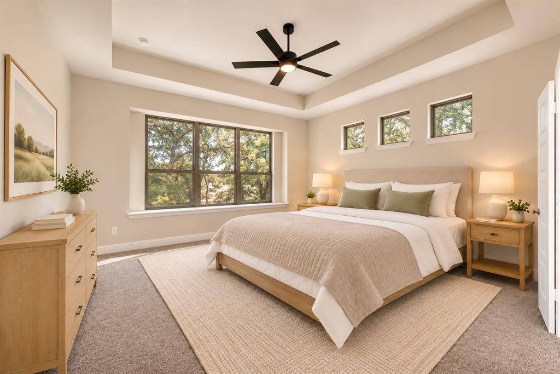
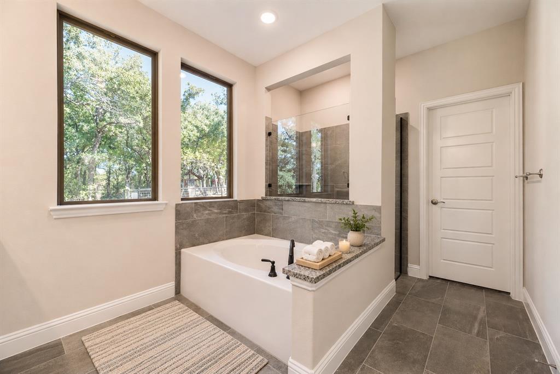
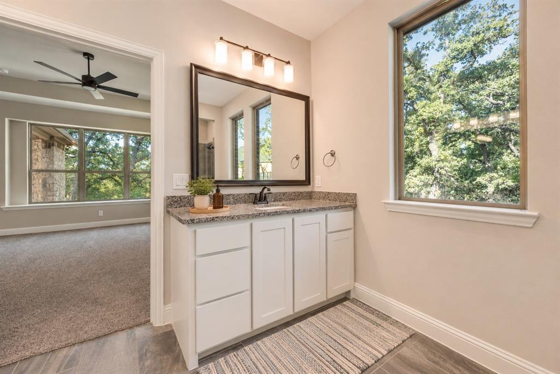
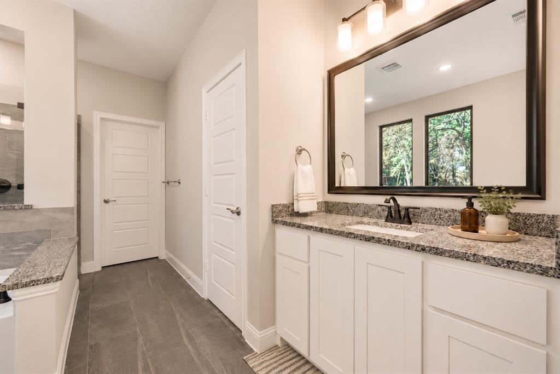
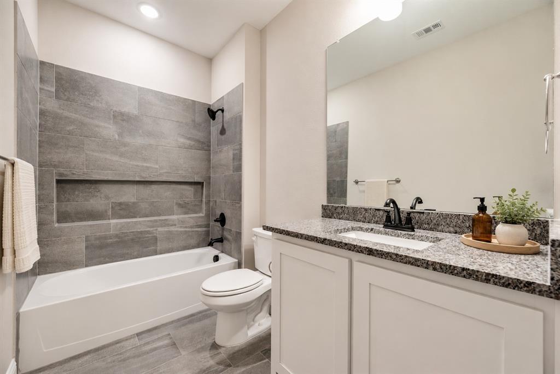
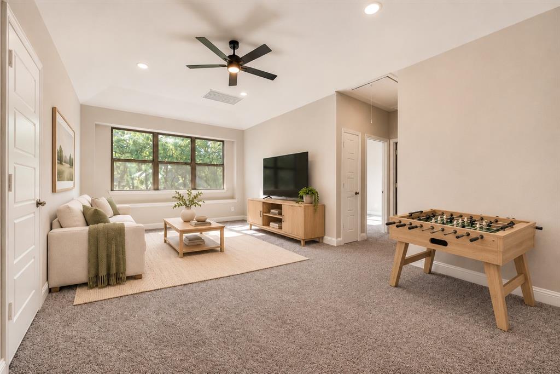
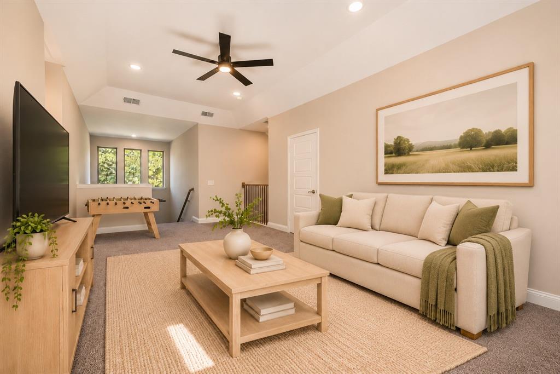
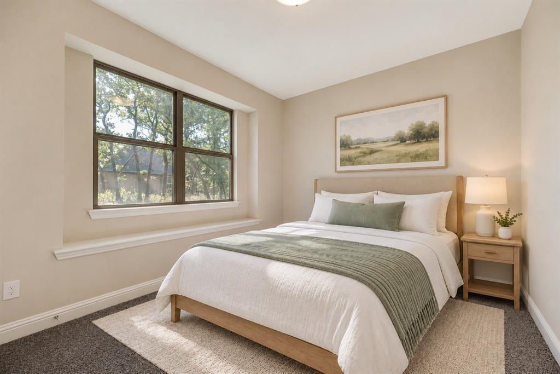
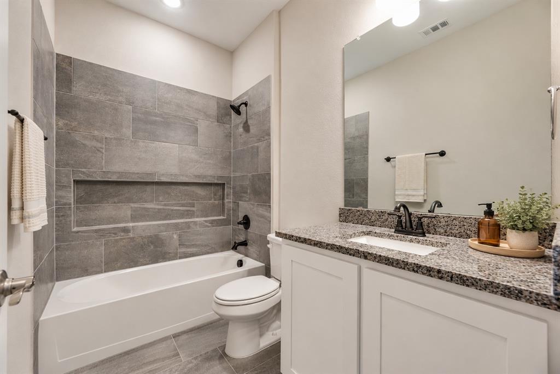
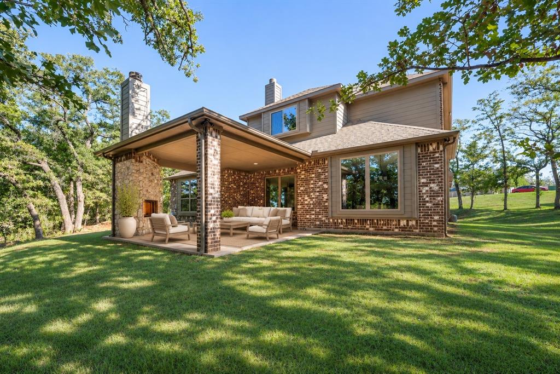
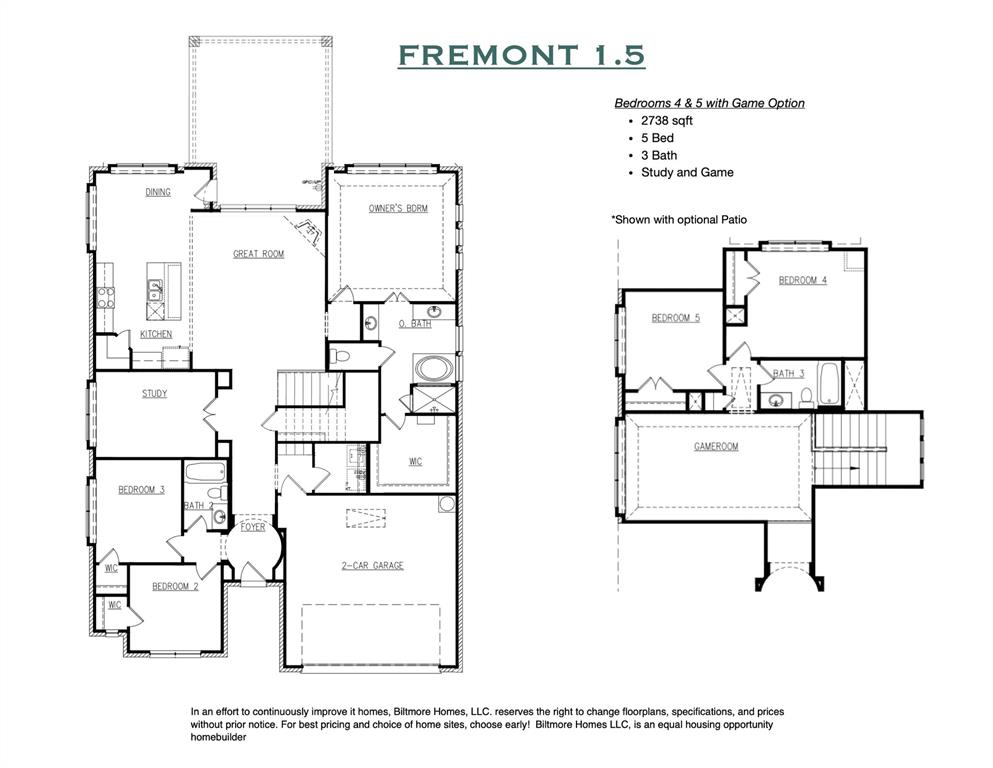
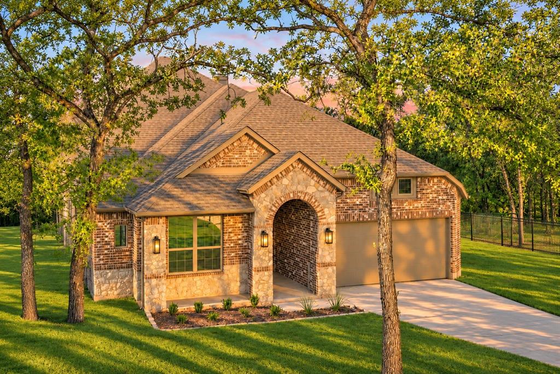
The Fremont is one of Biltmore Homes’ most popular plans. With just over 2,700 square feet, this thoughtfully designed layout includes 5 bedrooms, 3 full bathrooms, a private study, a spacious game room, and a 2-car garage—delivering flexibility and function for busy households.
Estimated completion November 2026.
Contact us today to learn more about availability or to schedule an appointment or self-guided tour of available homes in the community!
Pricing, features and availability subject to change without notice.
| Mls Number: | 21428169 |
|---|---|
| List Price: | $500,000 |
| Property Type: | Residential |
| Property Sub Type: | Single Family Residence |
| Status: | Active |
| Beds Total: | 5 |
| Baths Full: | 3 |
| Sq Ft Total: | 2,738 |
| Unexempt Taxes: | $224 |
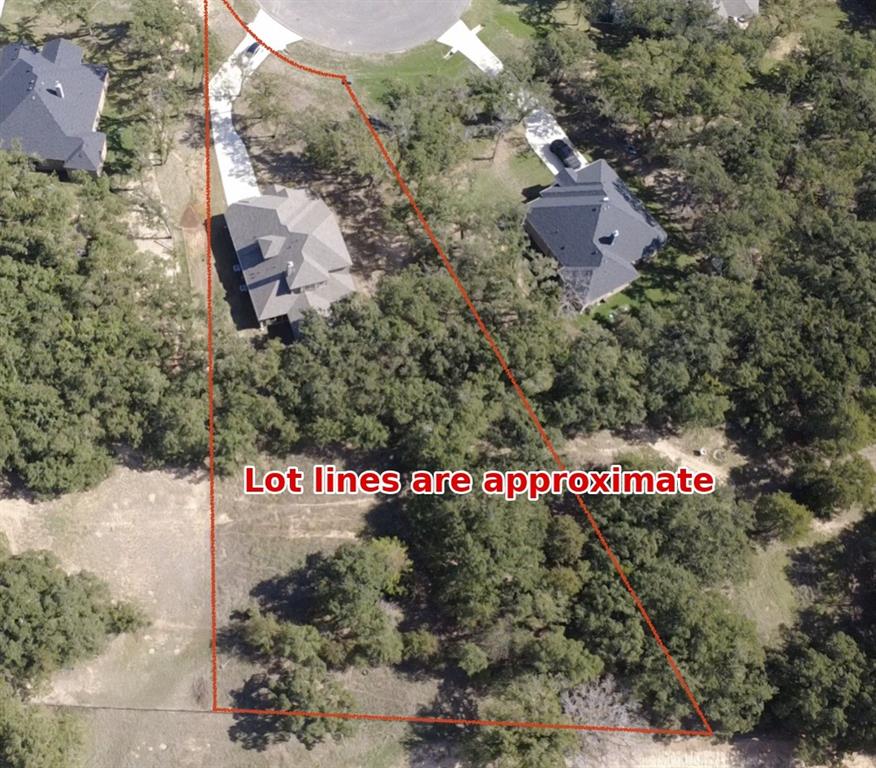
| Lot Size Area Sqft: | 55,669.6800 |
| Lot Size Area: | 1.278 |
| Building Style: | Craftsman |
| City: | Boyd |
| County Or Parish: | Wise |
| Subdivision Name: | Arbor Oaks |
| Postal Code: | 76023 |
| Year Built: | 2026 |
| Appliances?: | Dishwasher,Disposal,Electric Cooktop,Electric Oven,Microwave |
| Association Type: | None |
| Directions: | see remarks |
| Elementary School Name: | Boyd |
| Middle School Name: | Boyd |
| School District: | Boyd ISD |
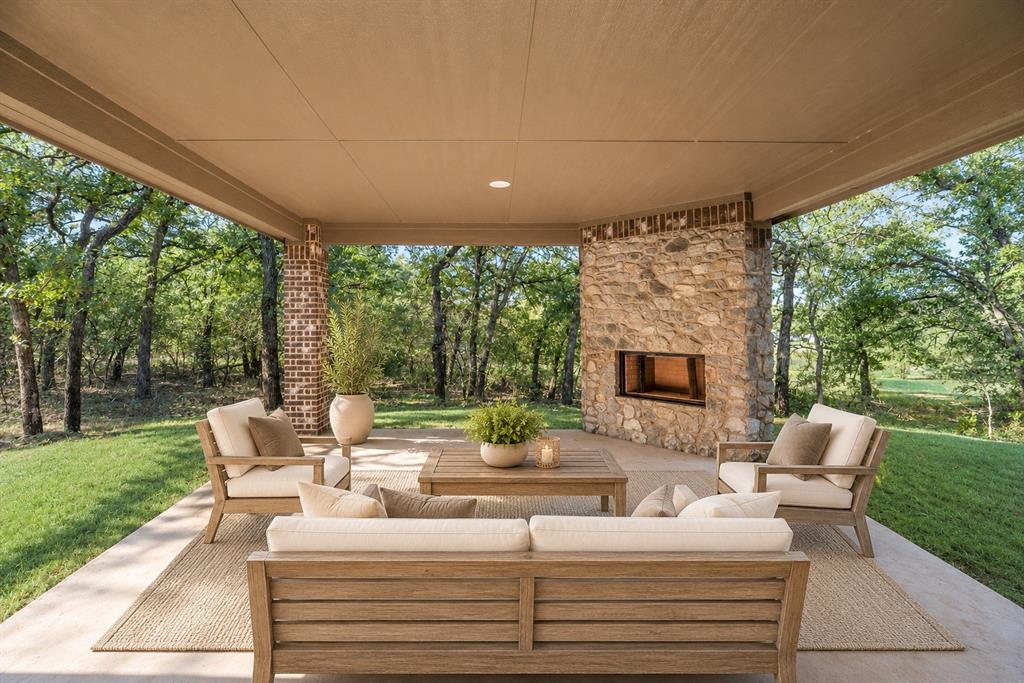
| Fireplace Features: | Wood Burning |
| Fireplaces Total: | 1 |
| Foundation Details: | No |
| Garage Dimensions: | 21x21 |
| Heating: | Central, Electric |
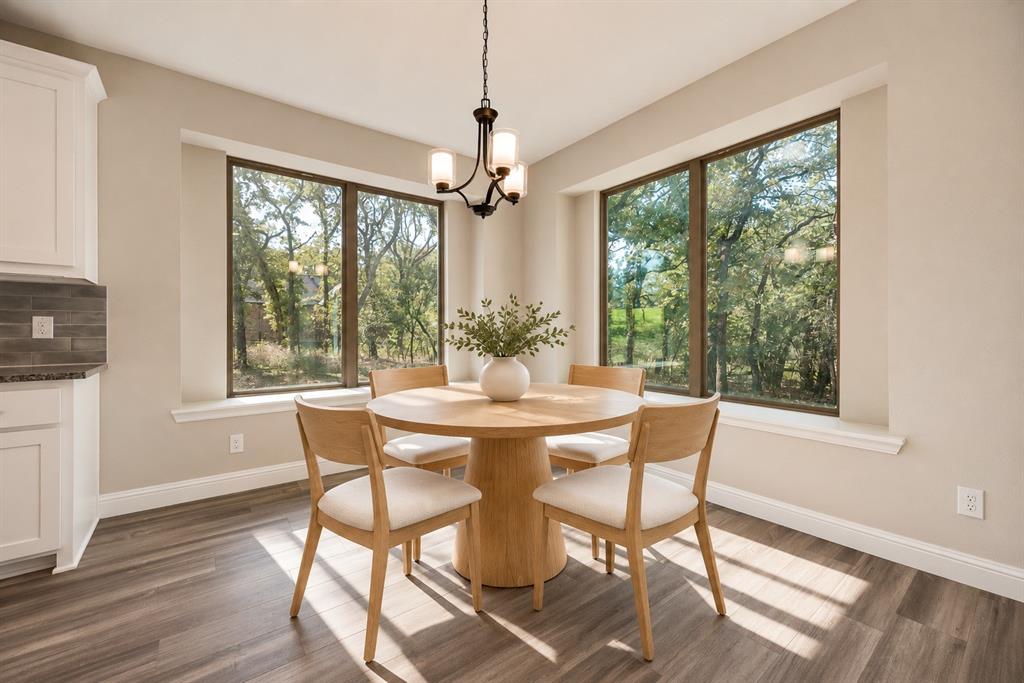
| Interior Features: | Decorative Lighting, Eat-in Kitchen, Granite Counters, Kitchen Island, Pantry |
| Lot Size: | 1 to < 3 Acres |
| Lot Size Units: | Acres |
| Multi Parcel ID: | No |
| Municipal Utility District?: | No |
| Number Of Dining Areas: | 2 |
| Number Of Living Areas: | 2 |
| Number Of Parking Spaces: | 2 |
| Parking Features: | Garage, Garage Door Opener |
| Parking Spaces Garage: | 2 |
| Permit Avmyn: | true |
| Permit Comments Reviews Yn: | true |
| Pool?: | No |
| Possession: | Closing/Funding |
| Room Count: | 2 |
| Structural Style: | Single Detached |
| Transaction Type: | For Sale |
| Utilities: | Aerobic Septic, Co-op Water |
| Will Subdivide: | No |
| Accessibility Features Yn: | No |
| Attached Garage?: | Yes |
| Bathrooms Total Decimal: | 3.00 |
| Bathrooms Total Integer: | 3 |
| Cooling: | Ceiling Fan(s), Central Air, Electric |
| Covered Spaces: | 2 |
| Elementary School Name: | Boyd |
| Garage?: | Yes |
| High School Name: | Boyd |
| Levels: | One and One Half |
| Lot Size Area: | 1.2780 |
| Property Attached?: | No |
| Smart Home Features Appor Pass Y: | 0 |
Listing Courtesy of: Aesthetic Realty, LLC
Listing Agent: Taylor Blanchard
469-626-8880
Mortgage Calculator
All listings featuring the  icon are provided courtesy of North Texas Real Estate Information Systems, Inc. (NTREIS), Copyright 2026. All rights reserved.
All information is believed accurate but not guaranteed. The properties displayed may not be all of the properties available through the IDX Program. Any use of this site other than by potential buyers or sellers is strictly prohibited.
North Texas Real Estate Information Systems, Inc. data last updated on November 10, 2026 11:19 AM - CT
Property Last Updated: November 10, 2026 11:19 AM - CT