1340 N Creek Circle
Waxahachie, TX 75165
$615,000
Open Houses
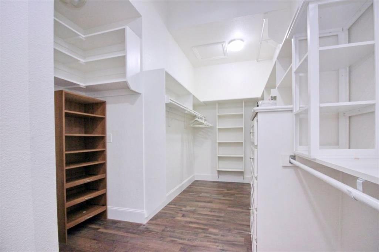
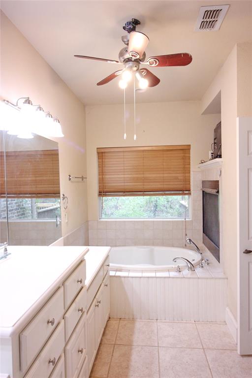
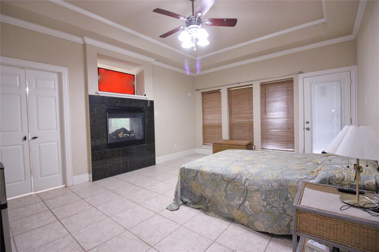
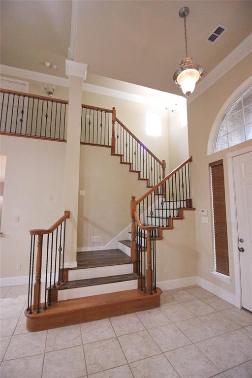
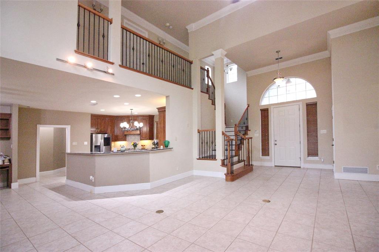
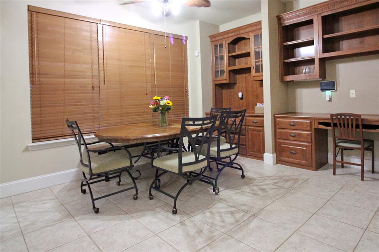
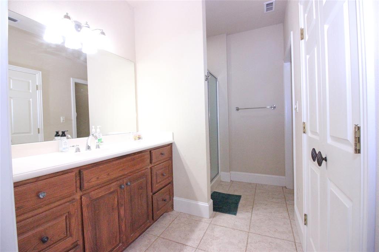
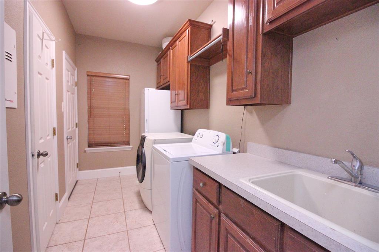
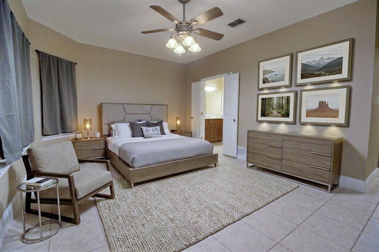
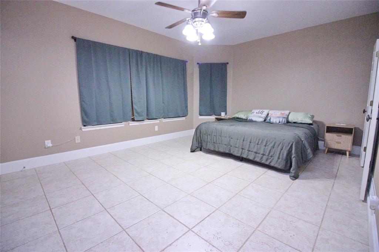
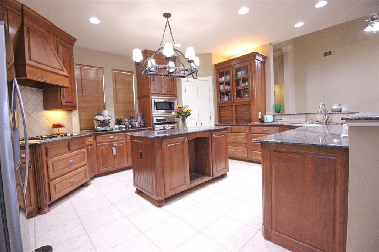
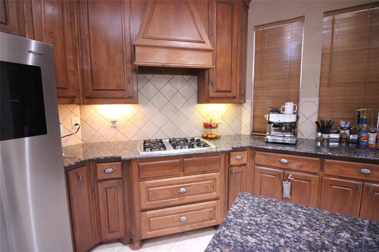
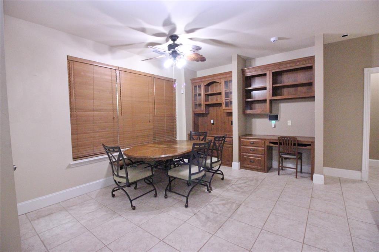
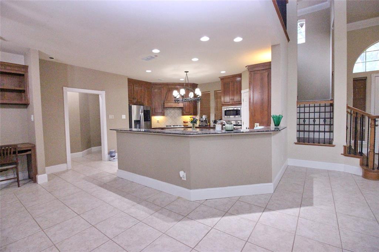
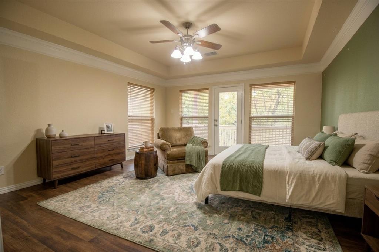
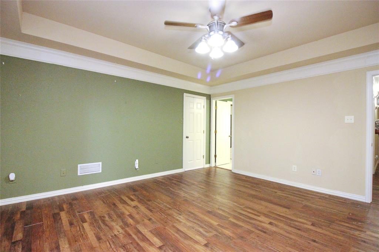
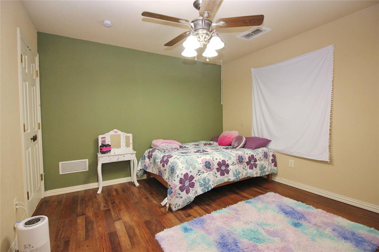
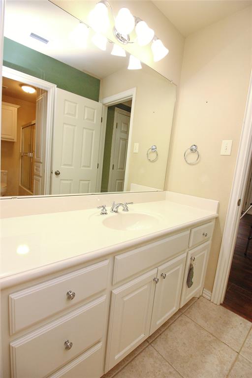
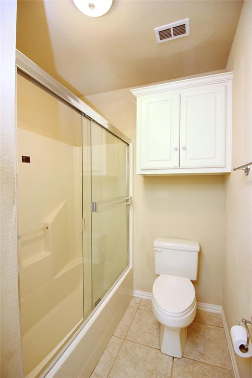
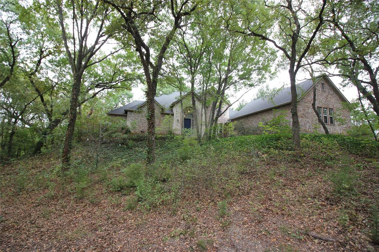
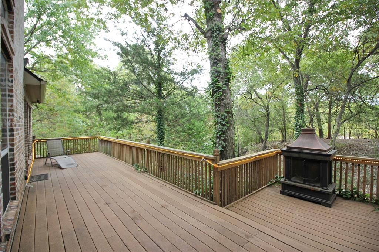
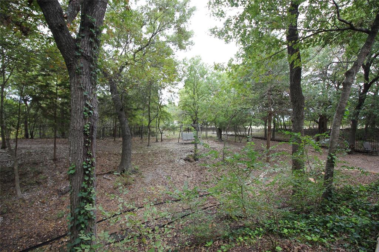
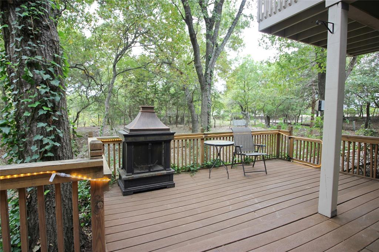
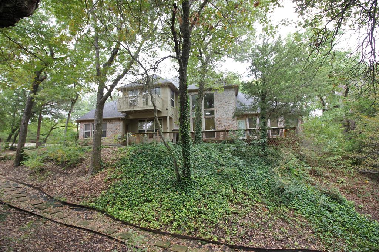
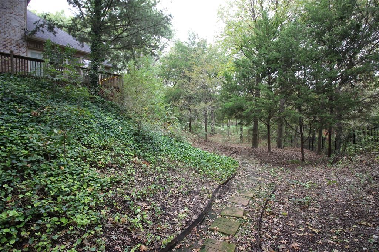
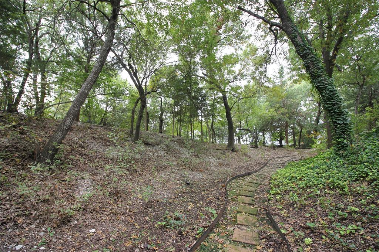
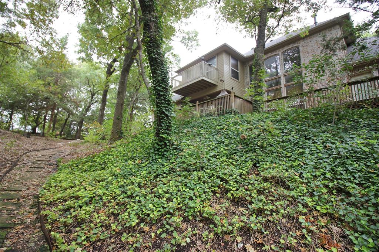
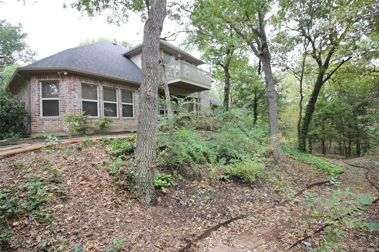
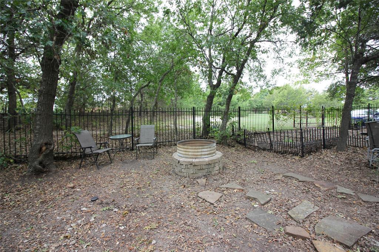
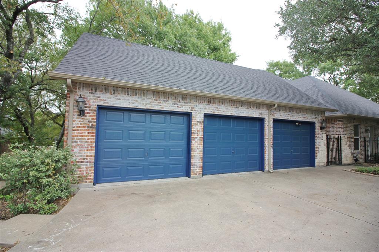
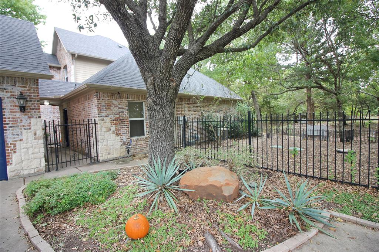
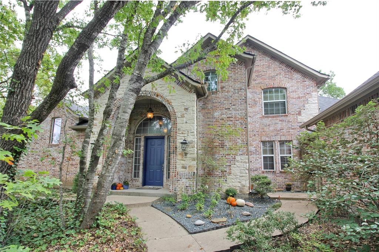
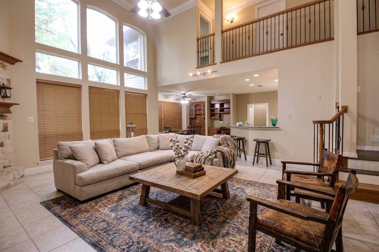
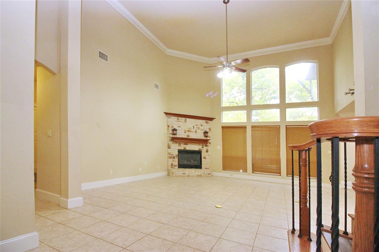
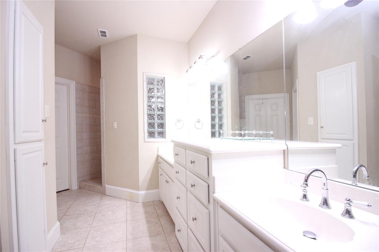
Custom built single-family retreat nestled in on end of the cul de sac Built in 2003, this classic brick-veneer residence perfectly balances traditional country charm with spacious, modern functionality, all while sitting on an expansive 1.19-acre lot that provides an abundance of privacy. Split double ensuite bedrooms downstairs, each with oversized walk in closets. Primary 1 features a dual-sided fireplace transitioning between the bedroom and ensuite bath elevates both spaces into a seamless, spa-like sanctuary. Window over the jetted tub provides stunning views of the back yard. Two oversized bedrooms with jack and jill bath upstairs with access to the balcony. Back yard deck provides a sanctuary area to relax and enjoy the peace and quiet. 3-car garage, provides plenty of room for vehicles, storage, or recreational gear. OPEN HOUSE 11-21 FROM 10A TO 2P.
| Mls Number: | 21424021 |
|---|---|
| List Price: | $615,000 |
| Property Type: | Residential |
| Property Sub Type: | Single Family Residence |
| Status: | Active |
| Beds Total: | 4 |
| Baths Full: | 3 |
| Baths Half: | 1 |
| Sq Ft Total: | 3,152 |
| Unexempt Taxes: | $9,426 |
| Lot Size Area Sqft: | 51,749.2800 |
| Lot Size Area: | 1.188 |
| City: | Waxahachie |
| County Or Parish: | Ellis |
| Subdivision Name: | Canyon Creek Ph I- Rev |
| Postal Code: | 75165 |
| Year Built: | 2003 |
| Appliances?: | Dishwasher,Electric Oven,Gas Cooktop,Microwave |
| Association Type: | None |
| Construction Materials: | Brick, Fiber Cement, Rock/Stone |
| Directions: | GPS works well. From Hwy 77: Turn right on Becky Lane right on Carlton Pkwy, Left on Janis Ln, Left on Sanger Creek Way, then right on North Creek Sign in yard. |
| Easements: | Utilities |
| Elementary School Name: | Shackelford |
| Junior High School Name: | Finley |
| School District: | Waxahachie ISD |
| Exterior Features: | Balcony, Fire Pit, Rain Gutters |
| Fencing: | Back Yard, Metal |
| Fireplace Features: | Bath, Bedroom, Double Sided, Gas Logs, Living Room |
| Fireplaces Total: | 2 |
| Foundation Details: | No |
| Garage Dimensions: | 21x33 |
| Heating: | Central, Electric |
| Interior Features: | Cable TV Available, Decorative Lighting, Granite Counters, High Speed Internet Available, Open Floorplan, Pantry, Sound System Wiring, Walk-In Closet(s), Second Primary Bedroom |
| Lot Features: | Cul-De-Sac, Interior Lot, Irregular Lot, Landscaped, Many Trees, Oak, Rolling Slope, Sprinkler System, Subdivision |
| Lot Size: | 1 to < 3 Acres |
| Lot Size Source: | Public Records |
| Lot Size Units: | Acres |
| Multi Parcel ID: | No |
| Municipal Utility District?: | No |
| Number Of Dining Areas: | 1 |
| Number Of Living Areas: | 1 |
| Number Of Parking Spaces: | 3 |
| Parking Features: | Driveway |
| Parking Spaces Garage: | 3 |
| Permit Avmyn: | false |
| Permit Comments Reviews Yn: | false |
| Pool?: | No |
| Possession: | Closing/Funding |
| Postal Code Plus 4: | 6006 |
| Restrictions: | No Known Restriction(s) |
| Room Count: | 7 |
| Soil Type: | Unknown |
| Structural Style: | Single Detached |
| Transaction Type: | For Sale |
| Utilities: | Aerobic Septic, Co-op Electric, Co-op Water |
| Waterfront Features: | Creek |
| Will Subdivide: | No |
| Consent for Visitors to Record: | None |
| Notice Surveillance Devices Pres: | Audio, Video |
| Accessibility Features Yn: | No |
| Attached Garage?: | Yes |
| Bathrooms Total Decimal: | 3.10 |
| Bathrooms Total Integer: | 4 |
| Cooling: | Ceiling Fan(s), Central Air, Electric |
| Covered Spaces: | 3 |
| Elementary School Name: | Shackelford |
| Exclusions: | Personal Property curtains in second master. |
| Garage Height: | 8 |
| Garage?: | Yes |
| High School Name: | Waxahachie |
| Levels: | One and One Half |
| Listing Terms: | Cash, Conventional, FHA, VA Loan |
| Lot Size Area: | 1.1880 |
| Property Attached?: | No |
| Smart Home Features Appor Pass Y: | 0 |
| Special Taxing Entities: | 0 |
Listing Courtesy of: eXp Realty LLC
Listing Agent: Jessica Clark
214-402-5285
Mortgage Calculator
All listings featuring the  icon are provided courtesy of North Texas Real Estate Information Systems, Inc. (NTREIS), Copyright 2026. All rights reserved.
All information is believed accurate but not guaranteed. The properties displayed may not be all of the properties available through the IDX Program. Any use of this site other than by potential buyers or sellers is strictly prohibited.
North Texas Real Estate Information Systems, Inc. data last updated on November 17, 2026 12:25 AM - CT
Property Last Updated: November 17, 2026 12:25 AM - CT