Open Houses
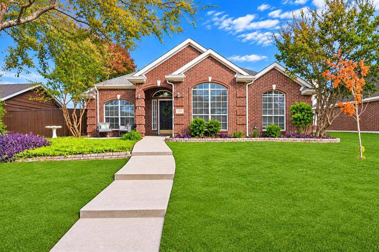
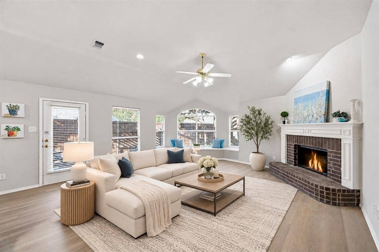
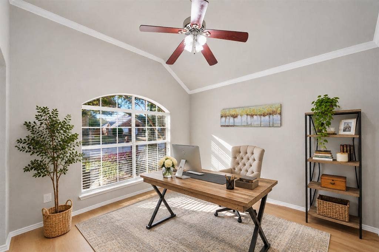
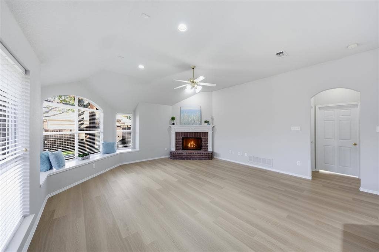
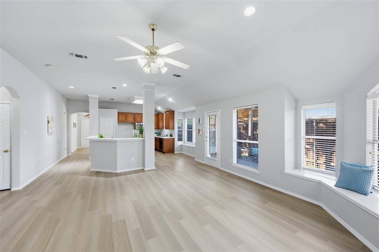
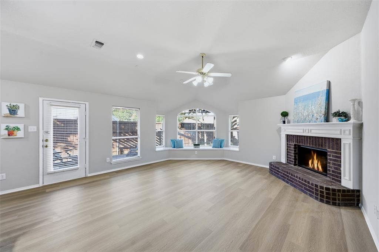
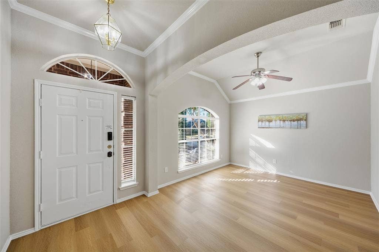
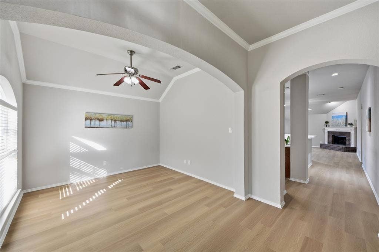
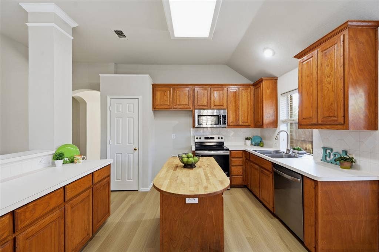
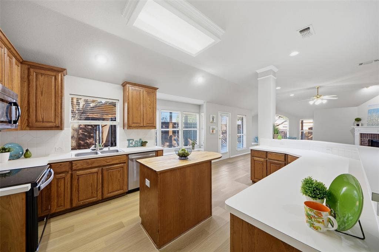
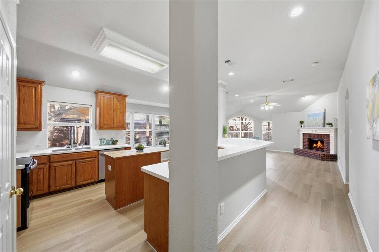
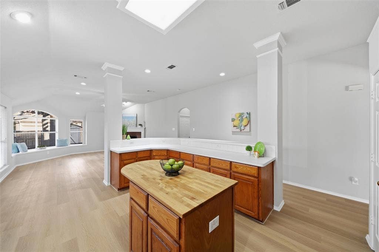
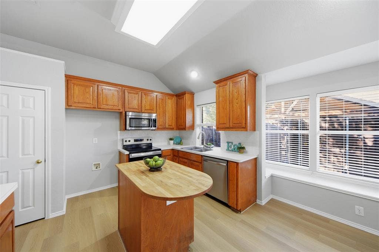
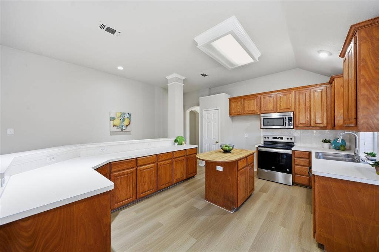
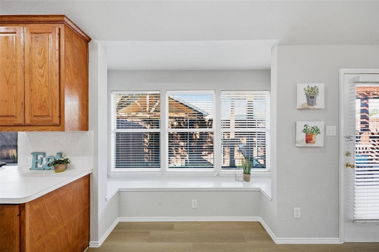
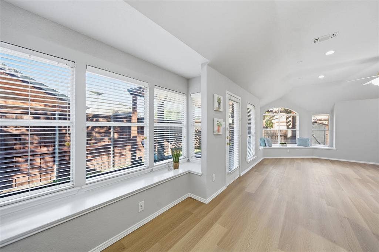
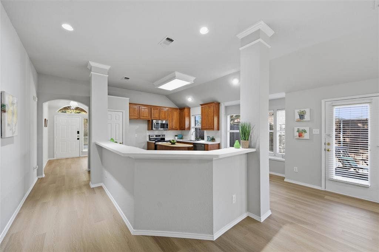
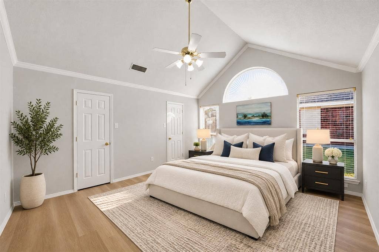
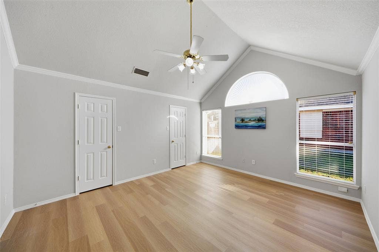
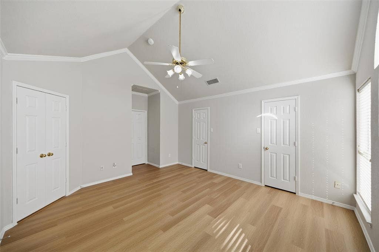
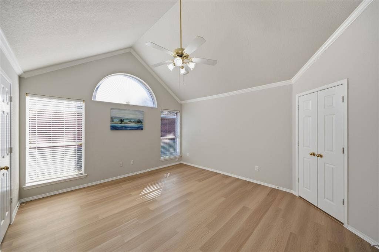
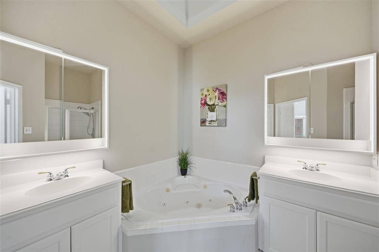
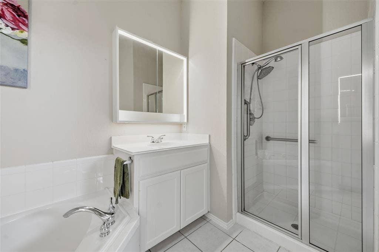
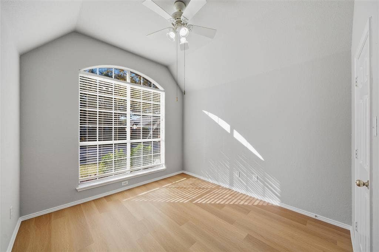
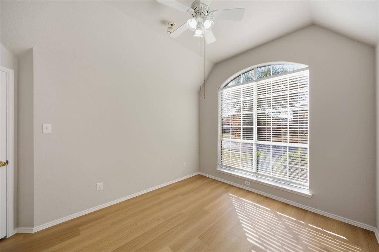
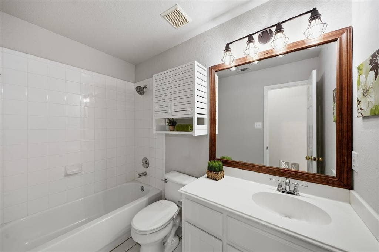
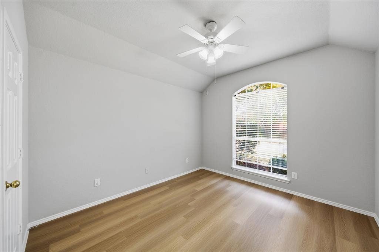
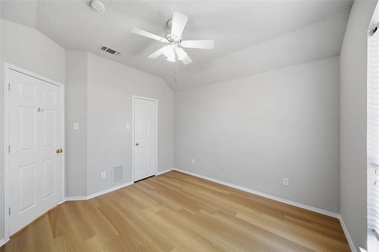
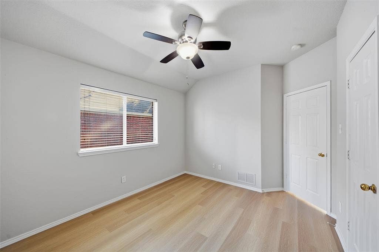
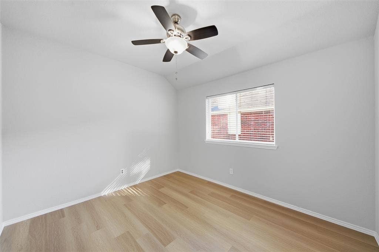
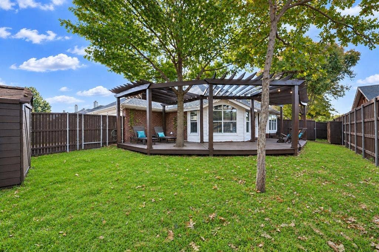
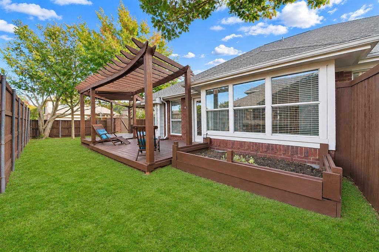
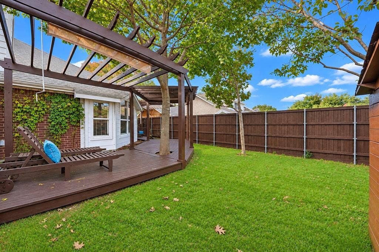
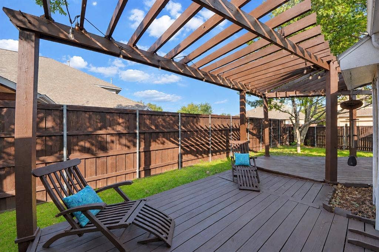
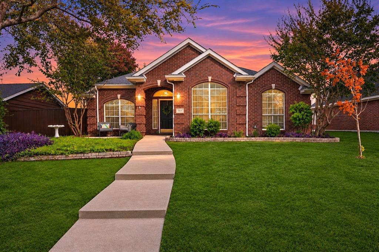
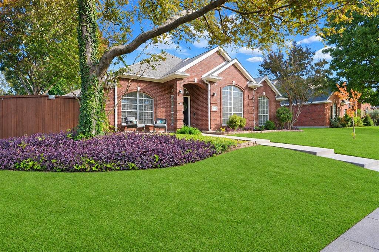
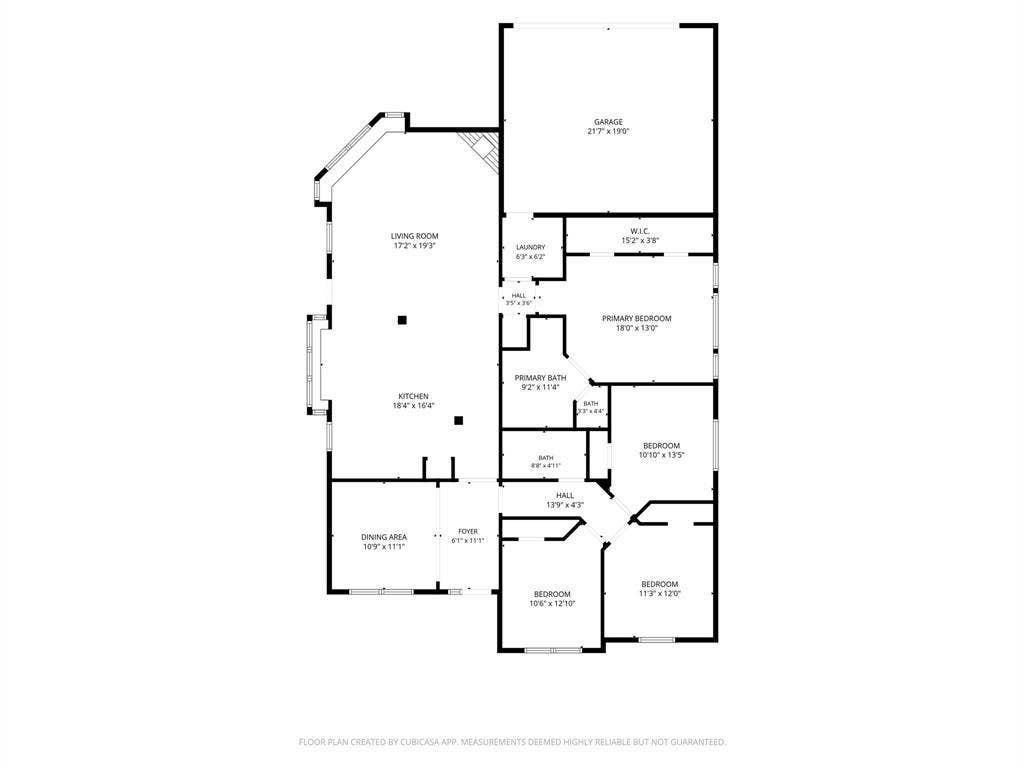
FABULOUS ONE-STORY home in the established Bethany Ridge neighborhood of Allen, Texas with NO HOA! Featuring BRAND NEW luxury vinyl plank flooring and FRESH INTERIOR PAINT throughout, this move-in-ready 4-bedroom, 2-bathroom home offers a light, bright atmosphere and a functional floor plan designed for comfortable everyday living and entertaining. The OPEN-CONCEPT kitchen and living area create an inviting gathering space, while the spacious kitchen features an abundance of counter space, GAS STUB available for gas cooking, butcher-block center island for additional prep space, stainless steel appliances and a convenient pantry for extra storage. Charming oversized window seats in both the living room and dining area provide additional seating and wonderful natural light. The perfect flex space is located at the front of the home that offers flexibility for entertaining and holiday gatherings as a formal dining room, or would make for a great game room, play room, or home office. Three generously sized secondary bedrooms and a full bathroom are thoughtfully positioned toward the front of the home, providing separation from the private primary suite. The primary retreat features an ensuite bathroom with a SKYLIGHT that fills the space with natural light, dual vanities and walk-in shower. Step outside to enjoy the backyard featuring a WOOD DECK, PERGOLA, and STORAGE SHED, offering plenty of opportunities for outdoor entertaining, relaxation, and gardening. ROOF REPLACED IN 2024! Ideally situated in an established Allen neighborhood with convenient access to shopping, dining, parks, community ...
+ Read More| Mls Number: | 21424847 |
|---|---|
| List Price: | $399,900 |
| Property Type: | Residential |
| Property Sub Type: | Single Family Residence |
| Status: | Active |
| Beds Total: | 4 |
| Baths Full: | 2 |
| Sq Ft Total: | 1,913 |
| Unexempt Taxes: | $7,478 |
| Lot Size Area Sqft: | 7,405.2000 |
| Lot Size Area: | 0.17 |
| Building Style: | Traditional |
| City: | Allen |
| County Or Parish: | Collin |
| Subdivision Name: | Bethany Ridge Estates II Ph B |
| Postal Code: | 75002 |
| Year Built: | 1999 |
| Accessory Unit?: | No |
| Appliances?: | Dishwasher,Disposal,Electric Range,Plumbed For Gas in Kitchen |
| Association Type: | None |
| Construction Materials: | Brick, Siding |
| Directions: | Please use GPS. |
| Elementary School Name: | Bolin |
| Middle School Name: | Ford |
| Junior High School Name: | Lowery Freshman Center |
| School District: | Allen ISD |
| Exterior Features: | Rain Gutters |
| Fencing: | Wood |
| Fireplace Features: | Gas, Gas Logs, Living Room |
| Fireplaces Total: | 1 |
| Flooring: | Ceramic Tile, Luxury Vinyl Plank |
| Foundation Details: | No |
| Foundation Details: | Slab |
| Garage Dimensions: | 19x21 |
| Heating: | Central |
| Interior Features: | Eat-in Kitchen, Kitchen Island, Open Floorplan, Pantry, Walk-In Closet(s) |
| Lot Features: | Landscaped, Sprinkler System, Subdivision |
| Lot Size: | Less Than .5 Acre (not Zero) |
| Lot Size Source: | Assessor |
| Lot Size Units: | Acres |
| Multi Parcel ID: | No |
| Municipal Utility District?: | No |
| Number Of Dining Areas: | 1 |
| Number Of Living Areas: | 2 |
| Number Of Parking Spaces: | 2 |
| Parking Features: | Alley Access, Concrete, Driveway, Garage, Garage Faces Rear |
| Parking Spaces Garage: | 2 |
| Permit Avmyn: | true |
| Permit Comments Reviews Yn: | false |
| Pool?: | No |
| Possession: | Closing/Funding |
| Postal Code Plus 4: | 3655 |
| Roof: | Composition |
| Room Count: | 11 |
| Soil Type: | Unknown |
| Structural Style: | Single Detached |
| Transaction Type: | For Sale |
| Utilities: | Alley, City Sewer, City Water, Concrete, Curbs, Sidewalk |
| Will Subdivide: | No |
| Year Built Details: | Preowned |
| Consent for Visitors to Record: | Audio, Video |
| Notice Surveillance Devices Pres: | Audio, Video |
| Senior Community Yn: | No |
| Accessibility Features Yn: | No |
| Attached Garage?: | Yes |
| Bathrooms Total Decimal: | 2.00 |
| Bathrooms Total Integer: | 2 |
| Cooling: | Central Air, Electric |
| Elementary School Name: | Bolin |
| Exclusions: | None |
| Garage?: | Yes |
| High School Name: | Allen |
| Horse Permitted Yn: | No |
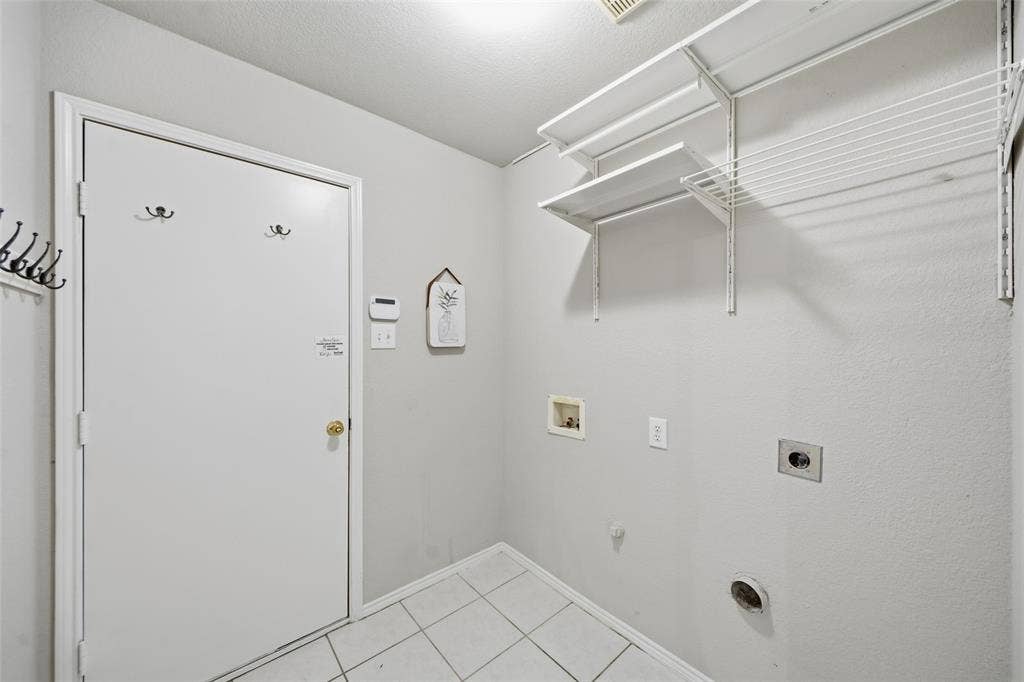
| Laundry Features: | Utility Room, Full Size W/D Area, Dryer Hookup, Washer Hookup |
| Levels: | One |
| Listing Terms: | Cash, Conventional, FHA, VA Loan |
| Lot Size Area: | 0.1700 |
| Other Structures: | Pergola |
| Property Attached?: | Yes |
| Smart Home Features Appor Pass Y: | 0 |
| Special Taxing Entities: | 0 |
| Window Features: | Skylights(s) |
Listing Courtesy of: Keller Williams Realty Allen
Listing Agent: Pam Heinrich
214-762-4208
Mortgage Calculator
All listings featuring the  icon are provided courtesy of North Texas Real Estate Information Systems, Inc. (NTREIS), Copyright 2026. All rights reserved.
All information is believed accurate but not guaranteed. The properties displayed may not be all of the properties available through the IDX Program. Any use of this site other than by potential buyers or sellers is strictly prohibited.
North Texas Real Estate Information Systems, Inc. data last updated on November 12, 2026 03:00 AM - CT
Property Last Updated: November 12, 2026 03:00 AM - CT
