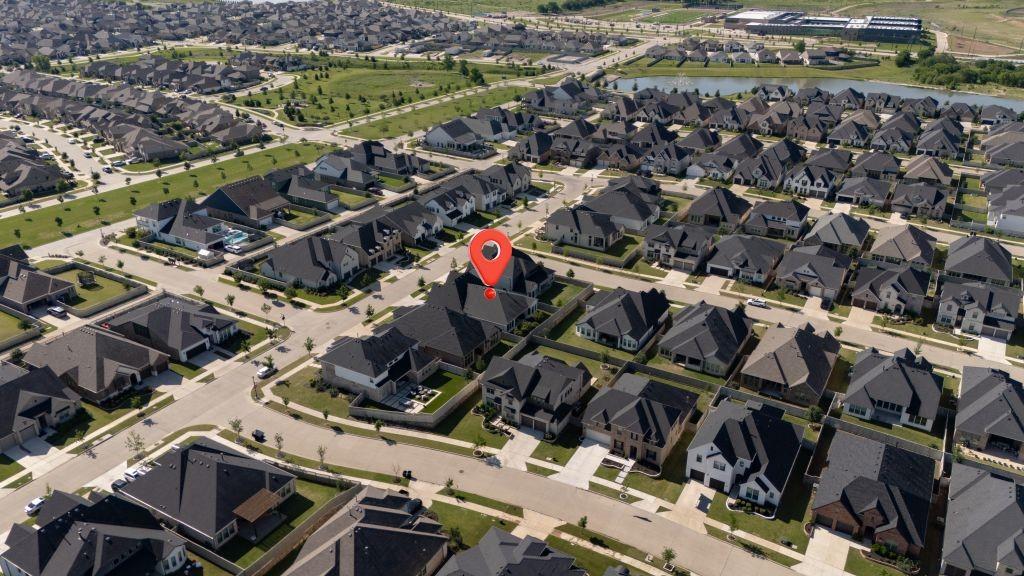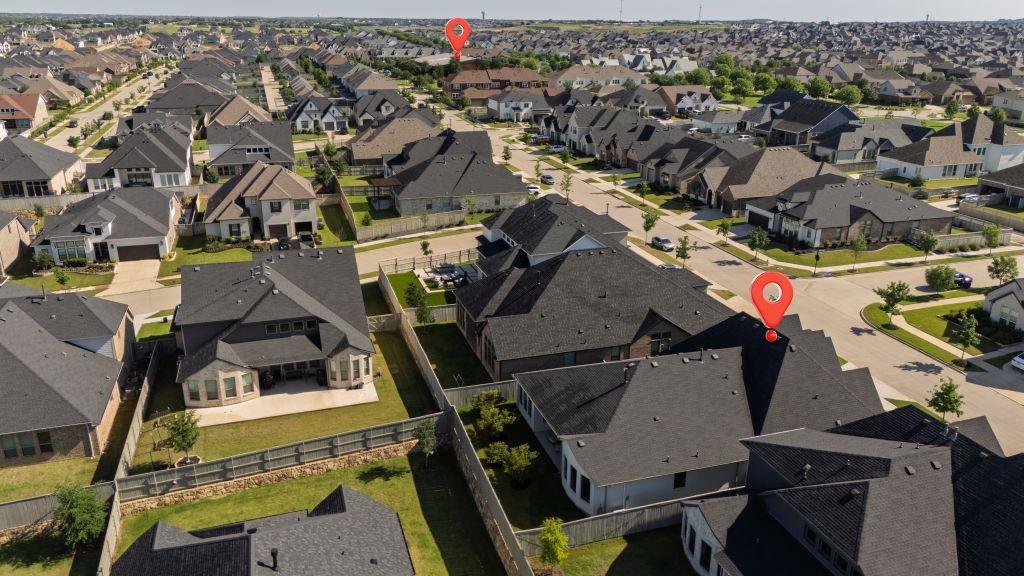
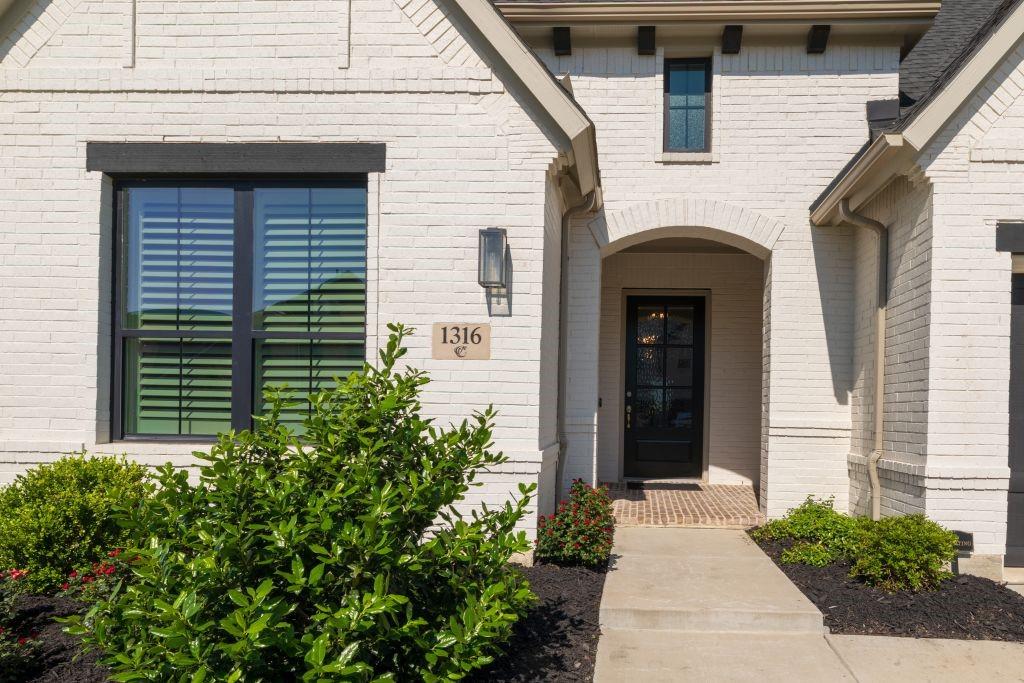
1316 Redbrick Lane
Northlake, TX 76247
$650,000
Open Houses
TWO PHASES OF UPGRADES
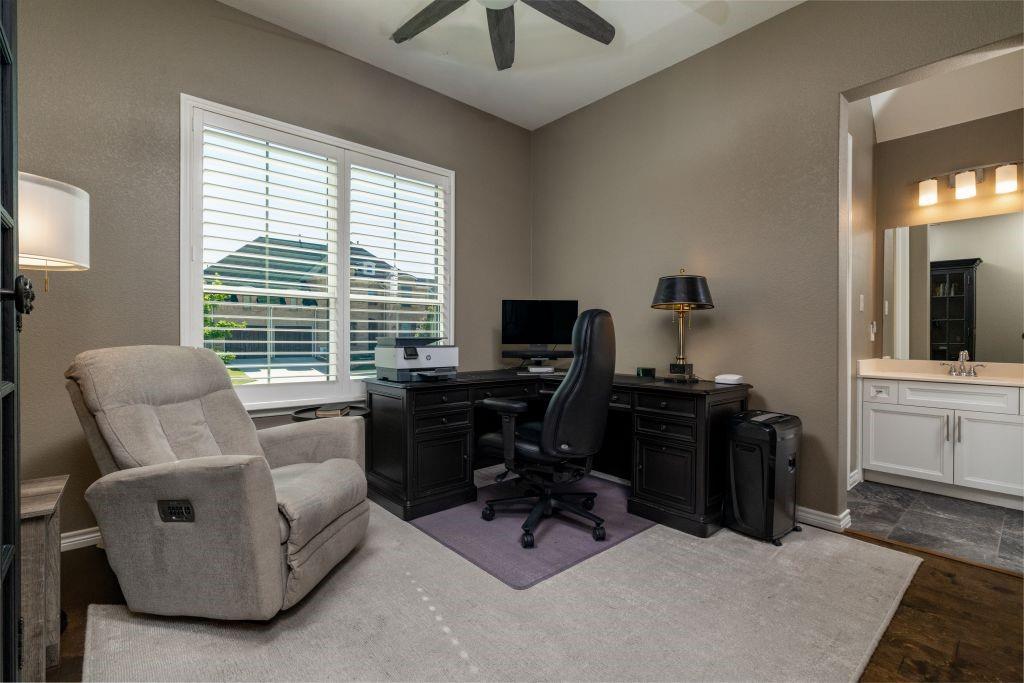
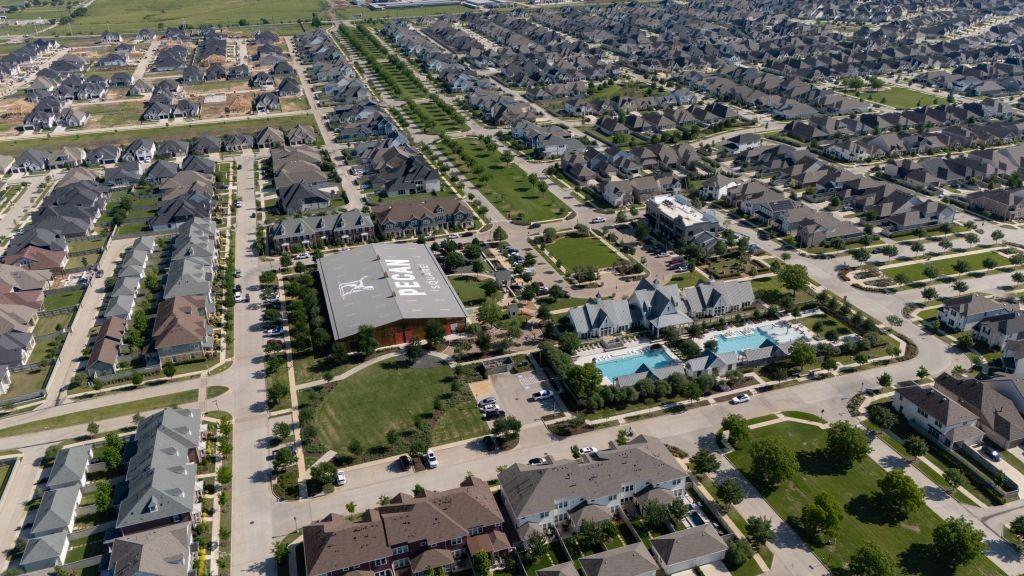
This Pecan Square home features two phases of improvements: builder-installed upgrades at construction and owner-added customizations completed after closing. Interior and exterior updates include wood flooring, wood window shutters, kitchen finishes, master bath features, upgraded climate control, roofing, landscaping, and security features.
BUILDER UPGRADES
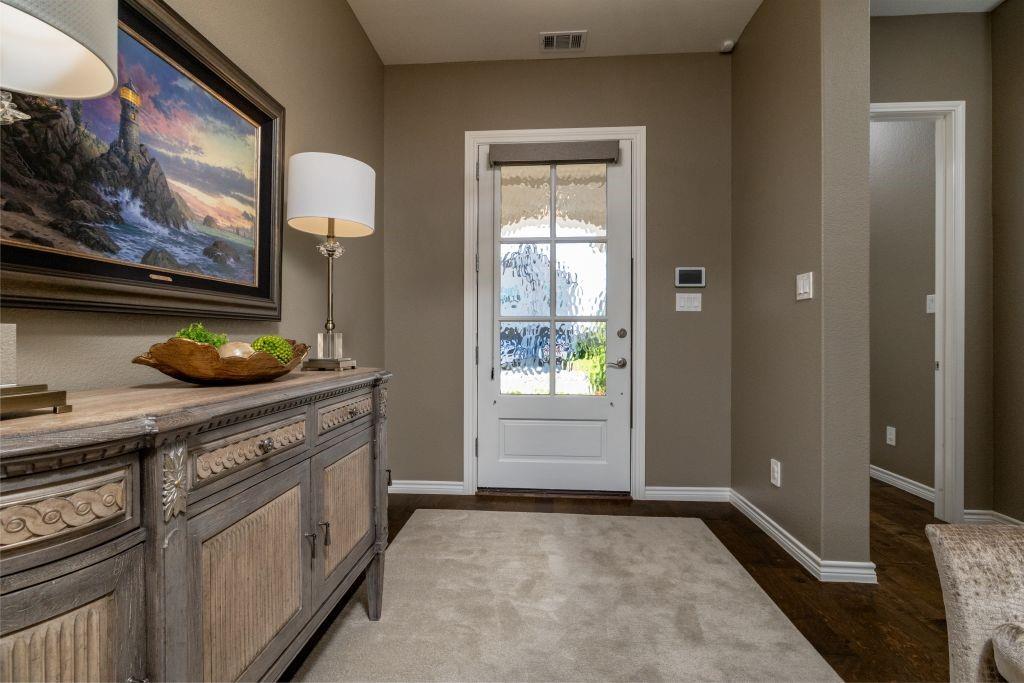
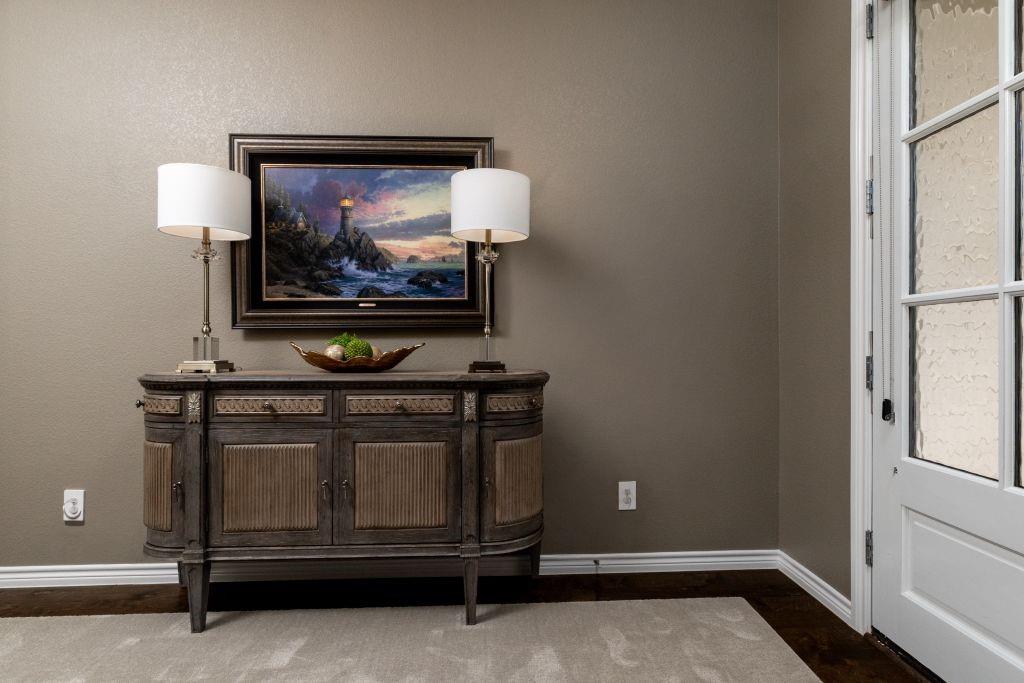
-- Front entrance features distinctively wider wood and glass door
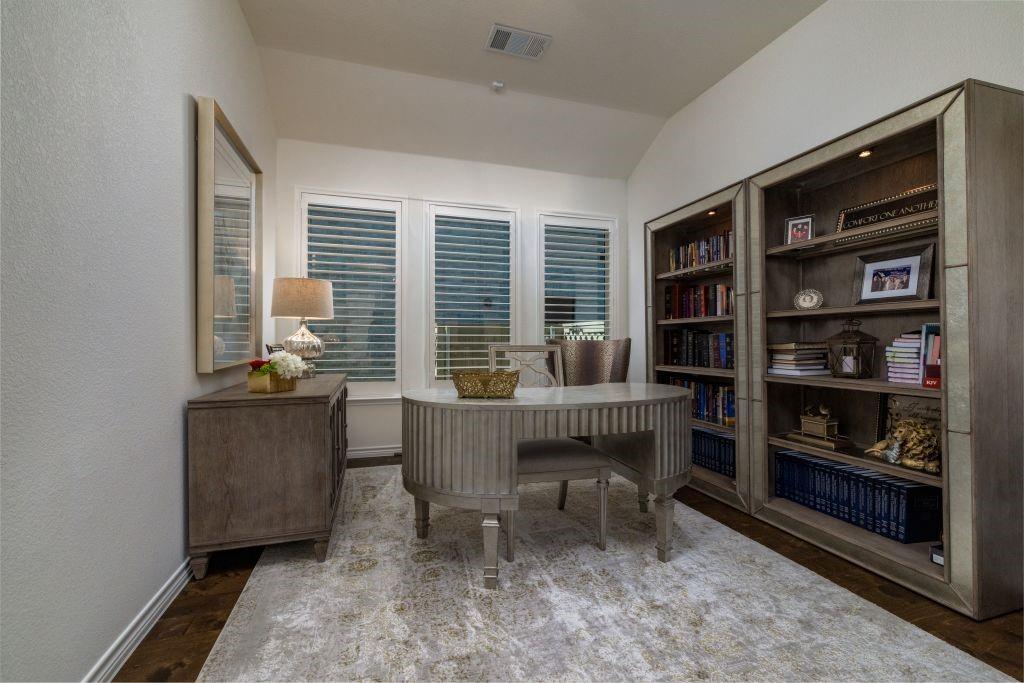
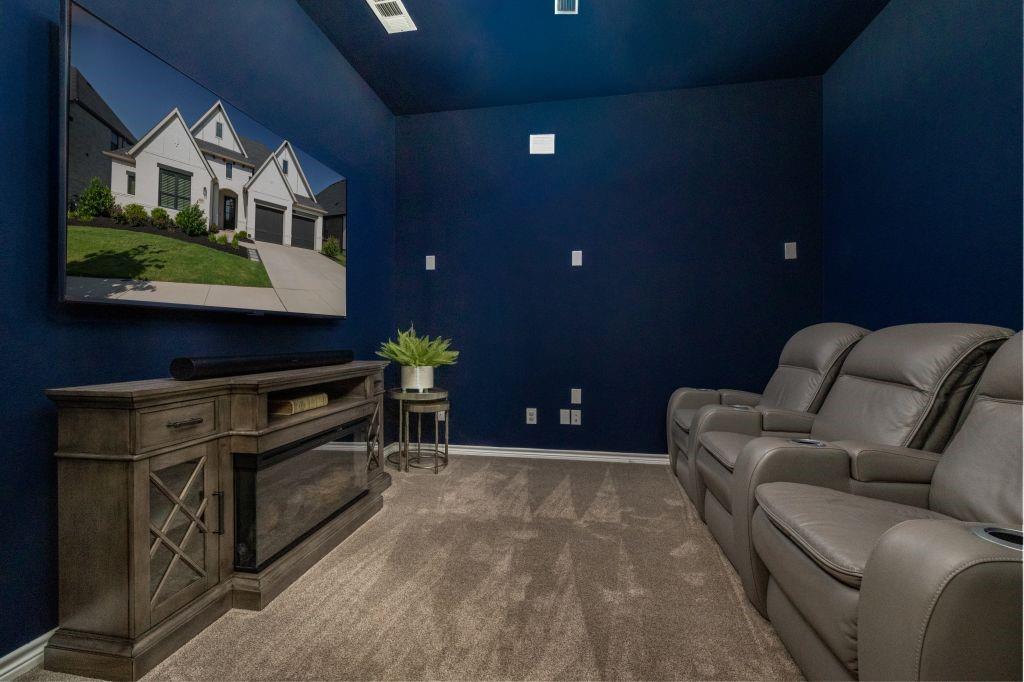
-- Hardwood flooring throughout, excluding bathrooms and media room
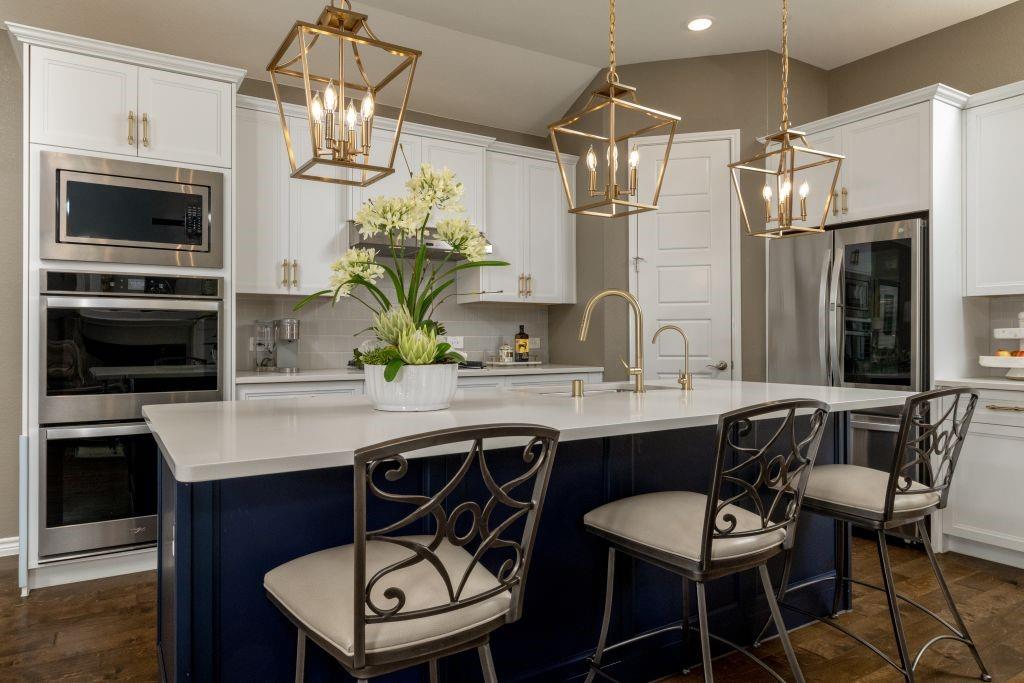
-- Jazz White quartz countertops in kitchen
-- Built-in double ovens and kitchen island with counter seating
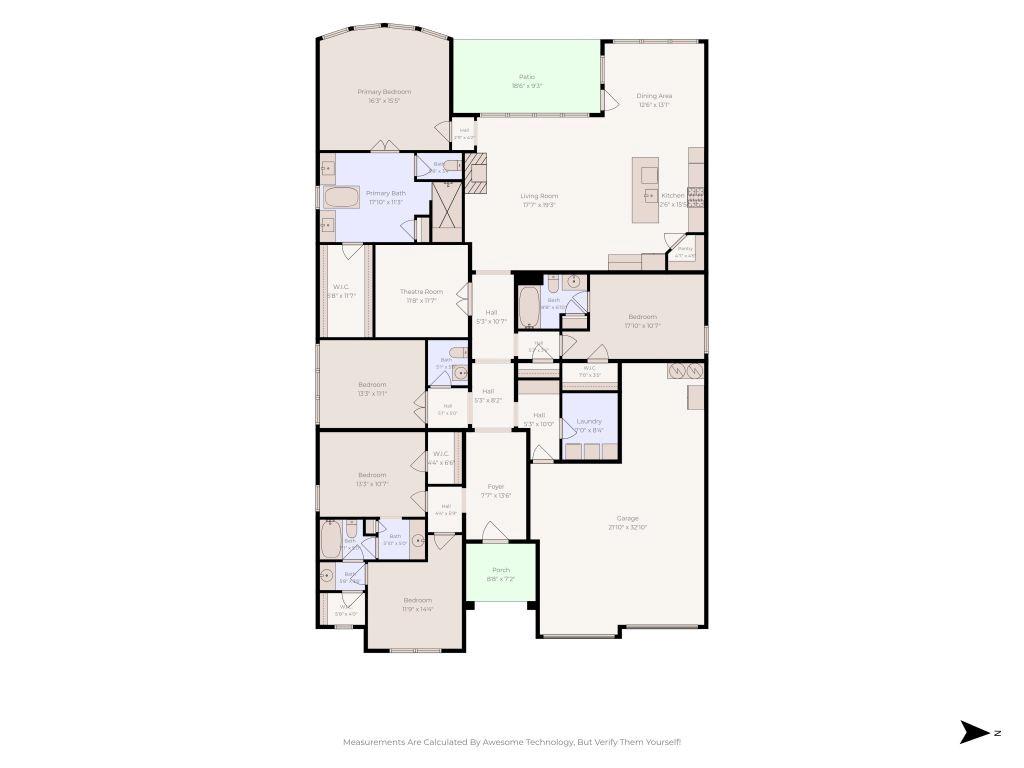
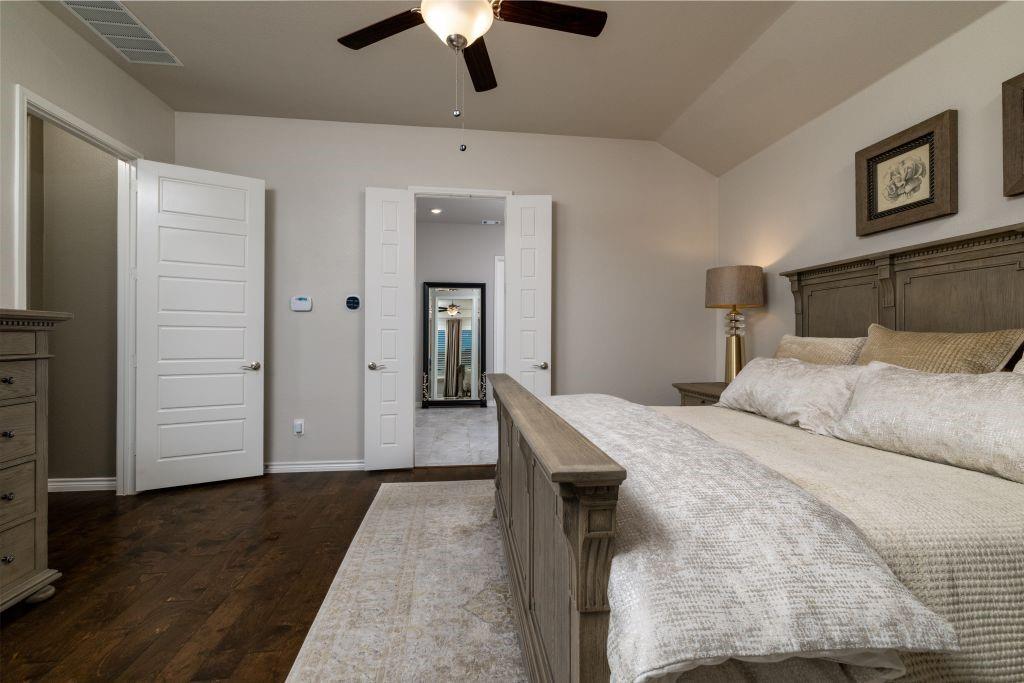
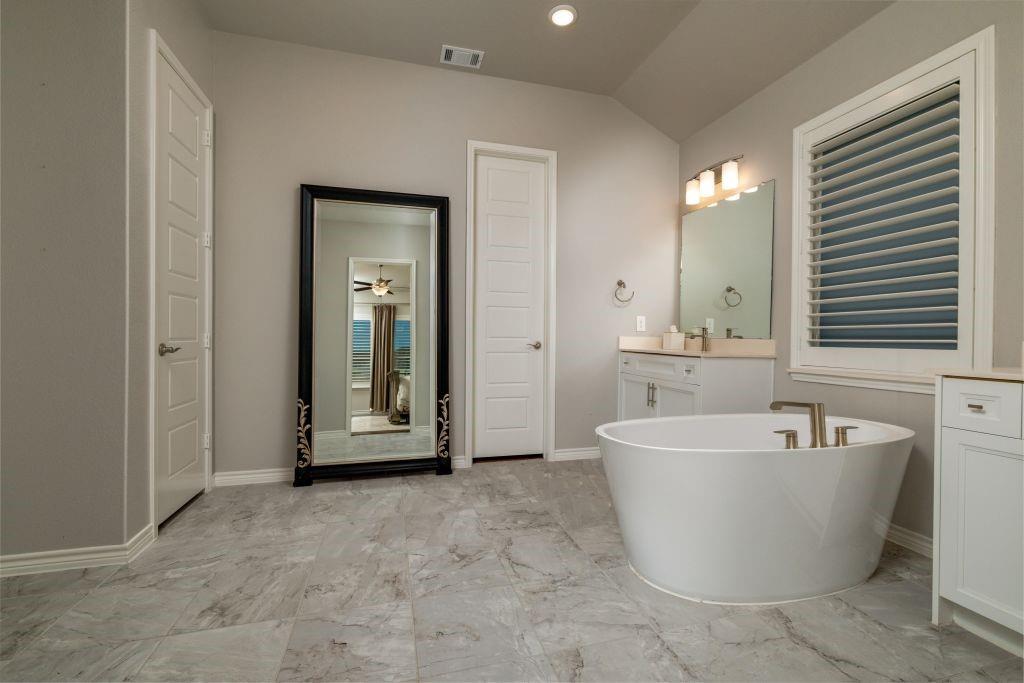
-- Master bath with dual vanities, freestanding tub, and separate walk-in shower
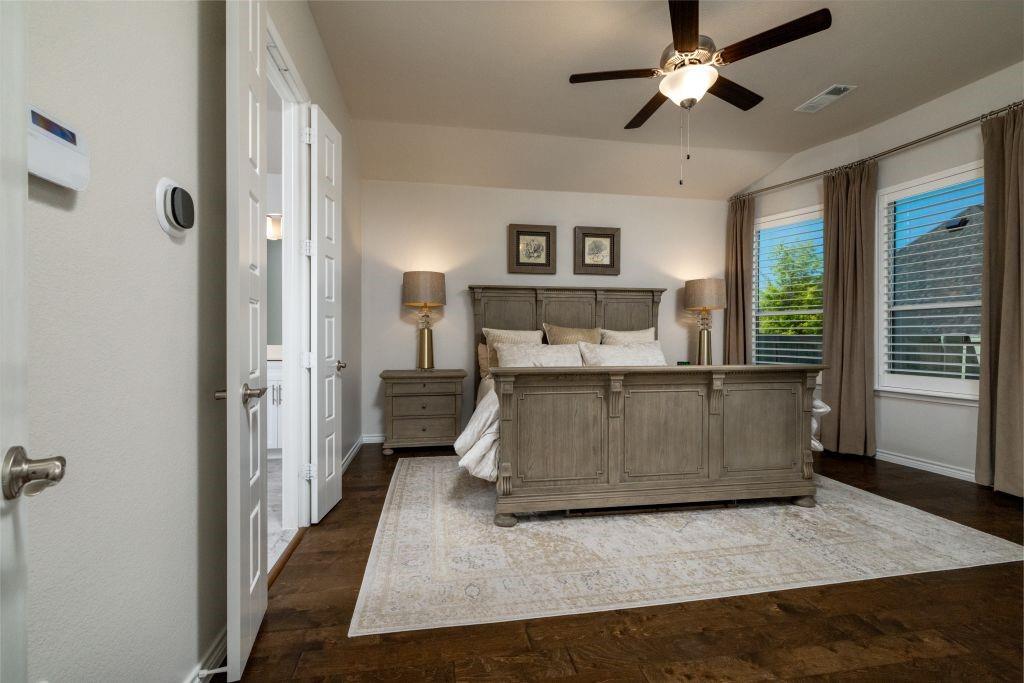
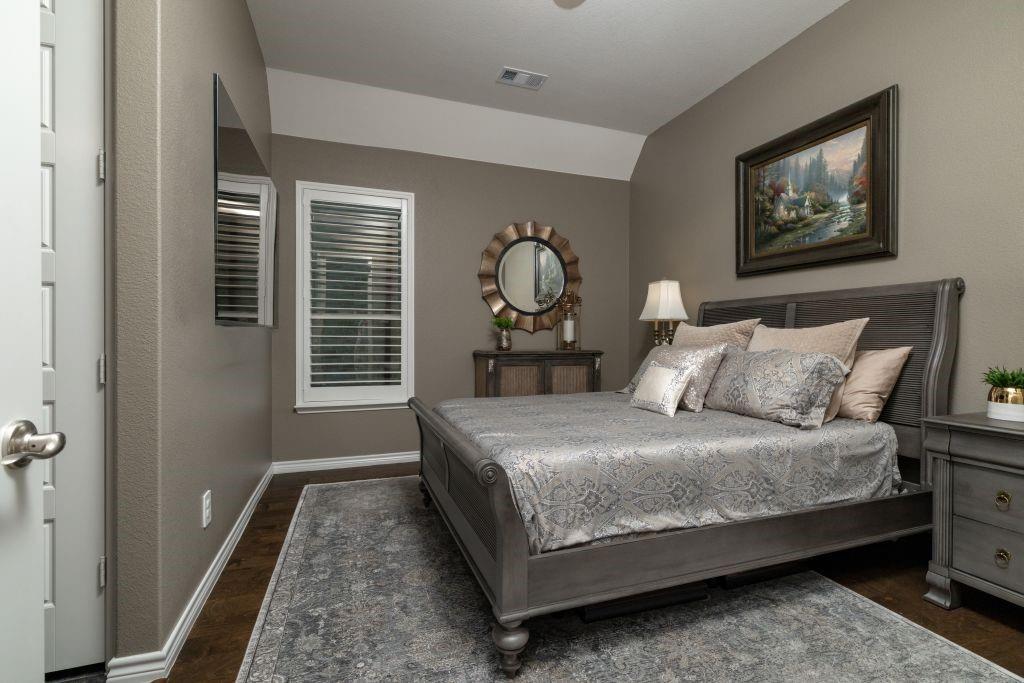
-- Bay windows in master suite
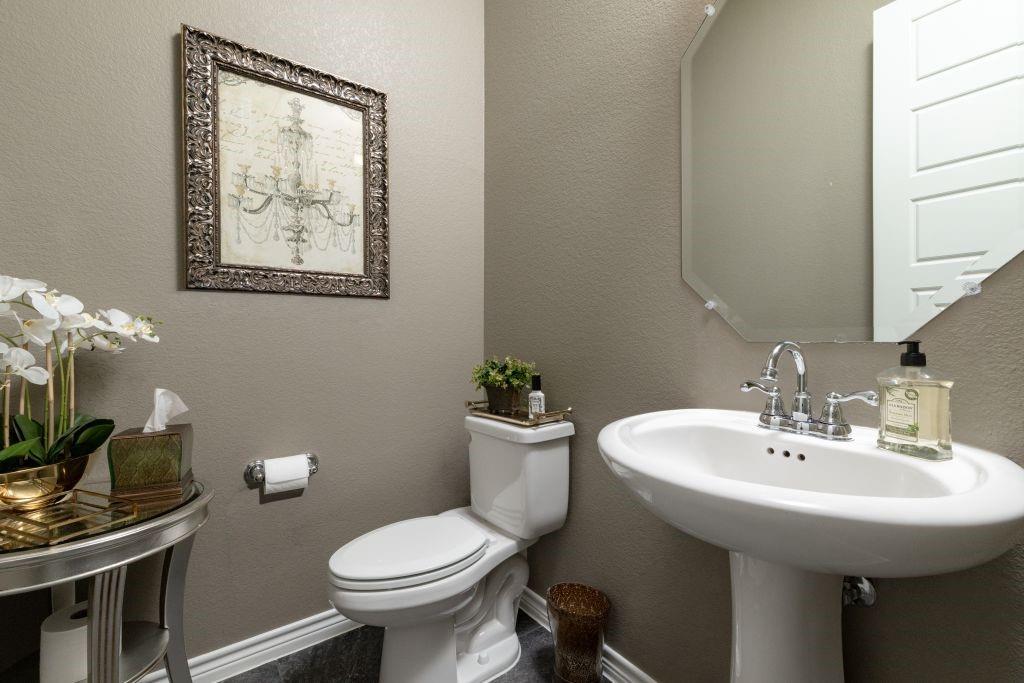
-- Additional powder room near foyer
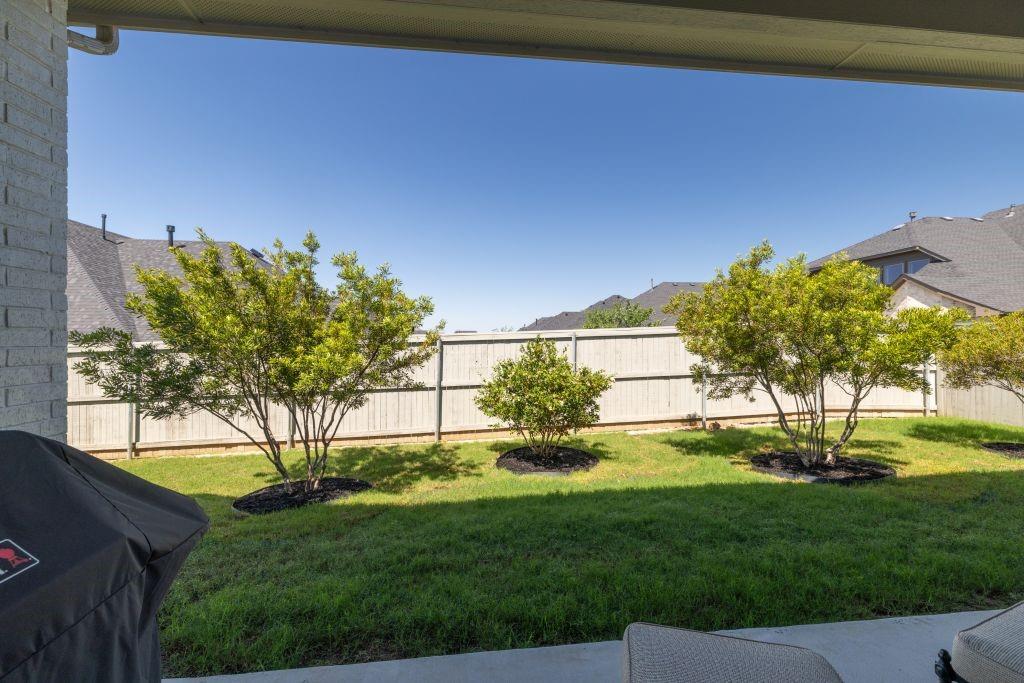
-- Covered patio with gas plumbing for outdoor cooking
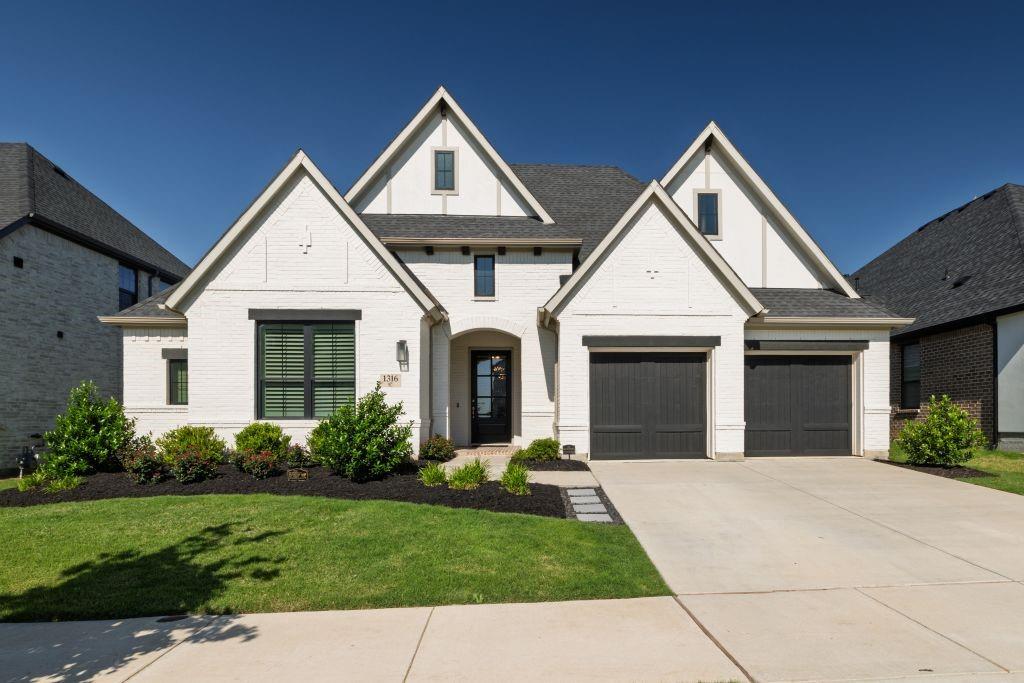
-- Painted white brick elevation
-- Black window frames
-- Cedar garage doors
OWNER-ADDED UPGRADES AFTER CLOSING
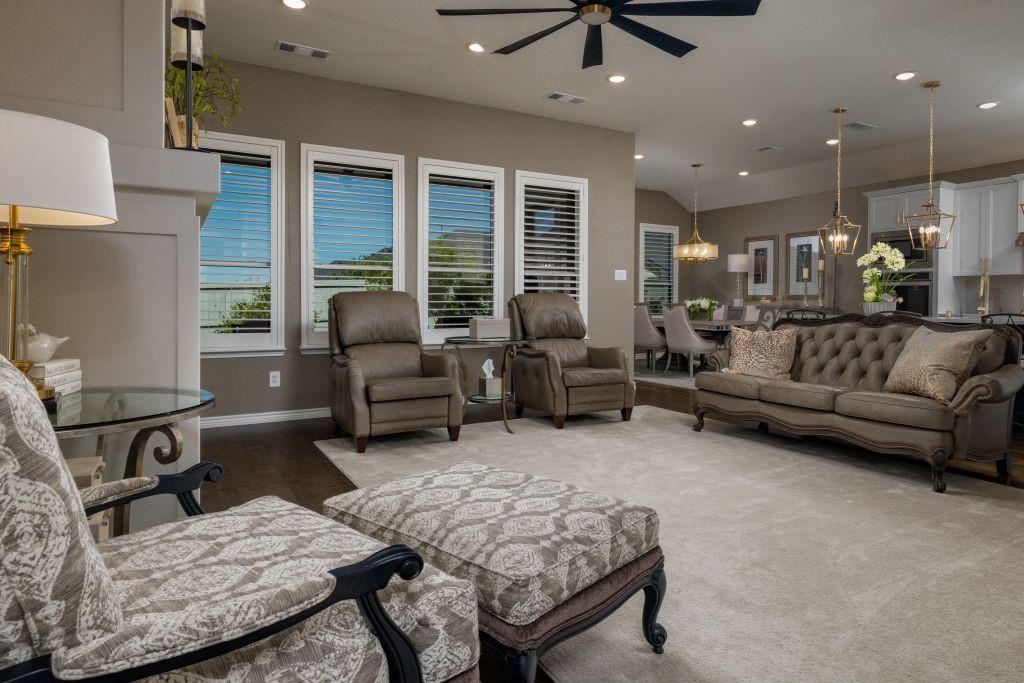
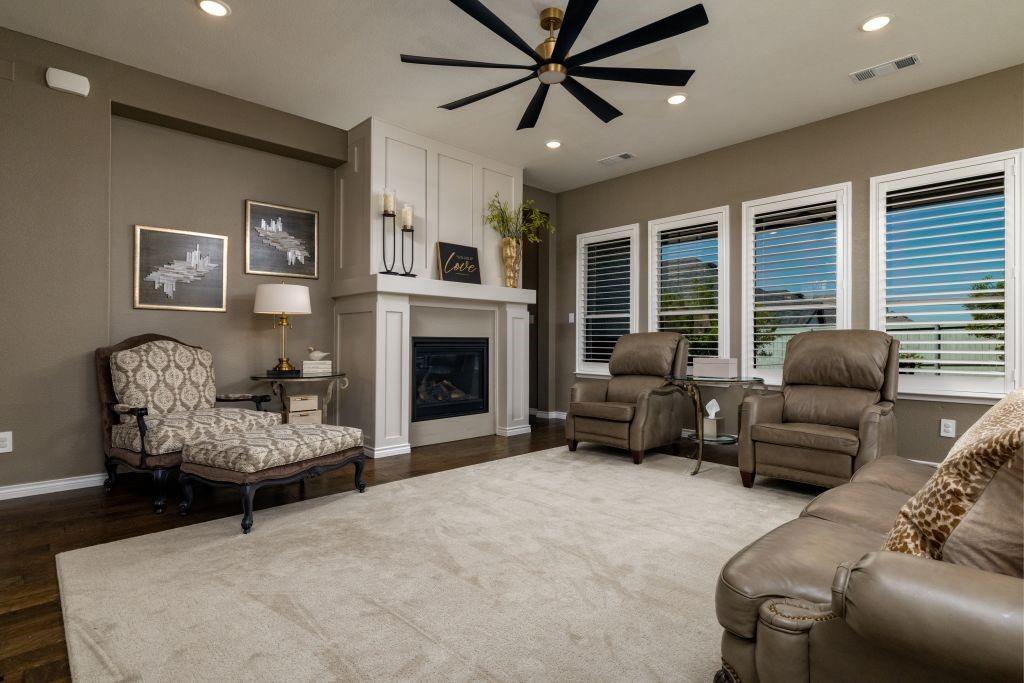
-- Custom fireplace, gold lighting, and fixtures in open living area
-- Dedicated mini-split AC system in master suite with independent temperature control
-- Roof replacement scheduled for November 2026
-- Overhead storage in attached garage
-- Security system with window and door sensors, and heavy duty door locks
-- Landscaped front and rear yards
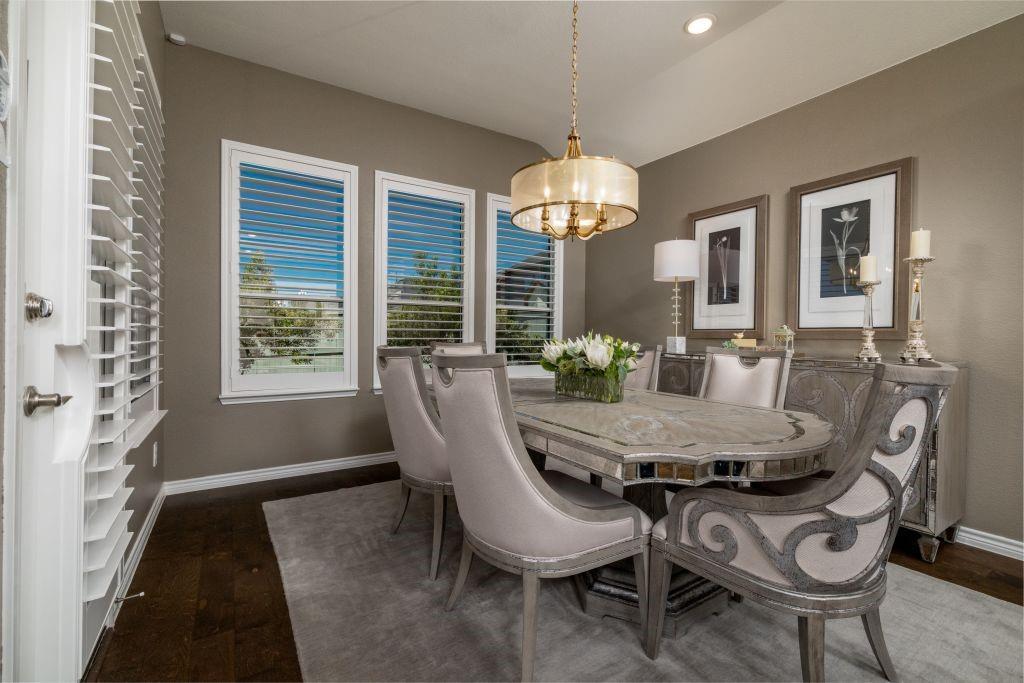
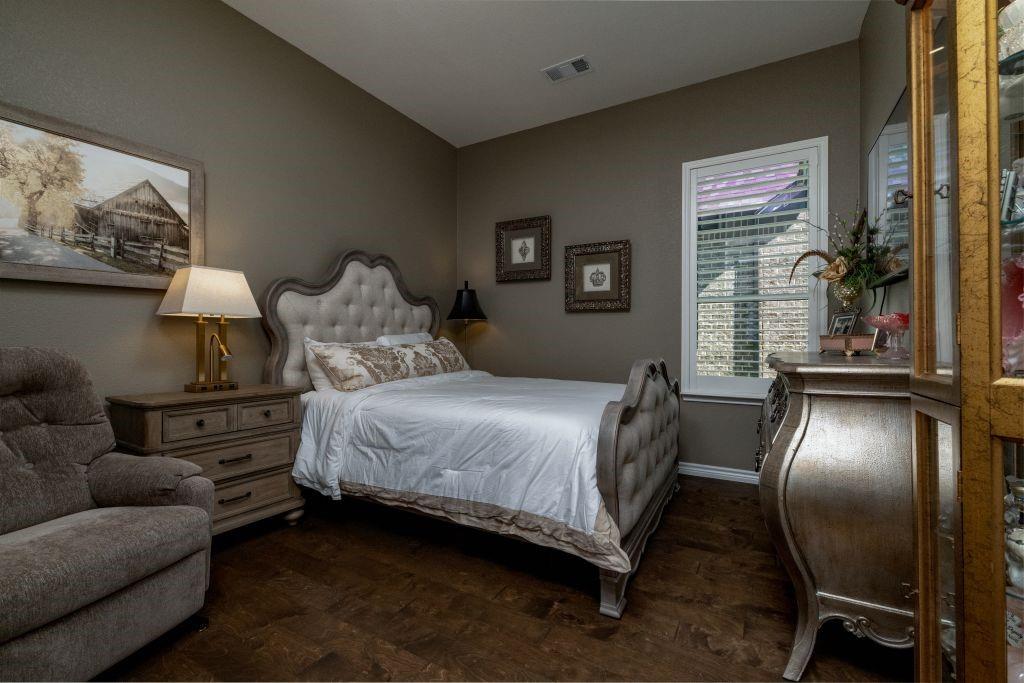
-- Plantation shutters
-- Window tinting
-- Custom interior paint
All information including measurements and features should be independently verified.
| Mls Number: | 21412928 |
|---|---|
| List Price: | $650,000 |
| Property Type: | Residential |
| Property Sub Type: | Single Family Residence |
| Status: | Active |
| Beds Total: | 4 |
| Baths Full: | 3 |
| Baths Half: | 1 |
| Sq Ft Total: | 2,904 |
| Association Fee: | $1,130 |
| Unexempt Taxes: | $13,419 |
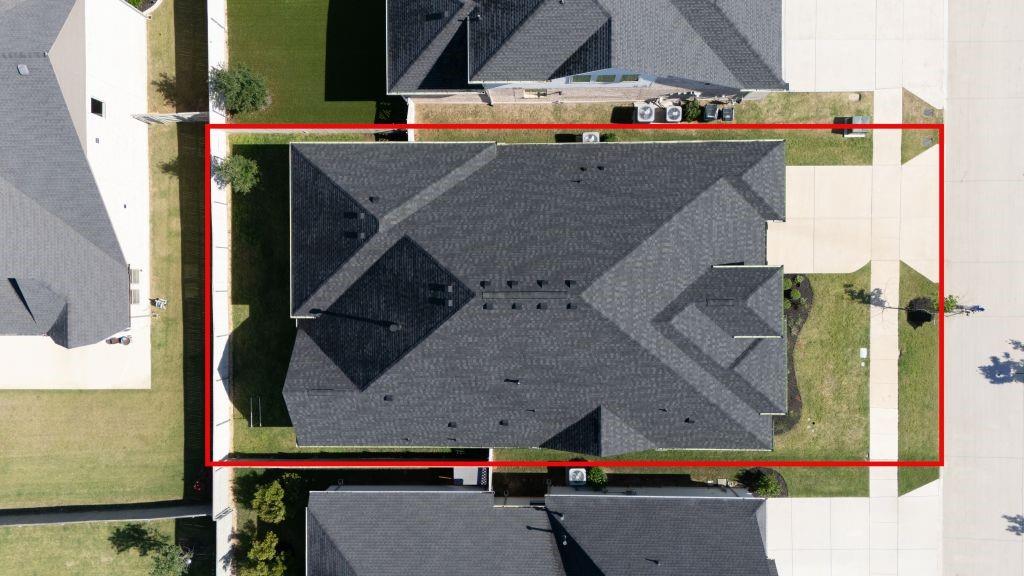
| Lot Size Area Sqft: | 7,100.2800 |
| Lot Size Area: | 0.163 |
| Building Style: | Traditional |
| City: | Northlake |
| County Or Parish: | Denton |
| Subdivision Name: | Pecan Square Ph 2b-1 |
| Postal Code: | 76247 |
| Year Built: | 2022 |
| Appliances?: | Dishwasher,Disposal,Gas Cooktop,Microwave,Double Oven,Vented Exhaust Fan |
| Association Fee Frequency: | Semi-Annual |
| Association Fee Includes: | Full Use of Facilities, Maintenance Grounds |
| Association Type: | Mandatory |
| Construction Materials: | Brick |
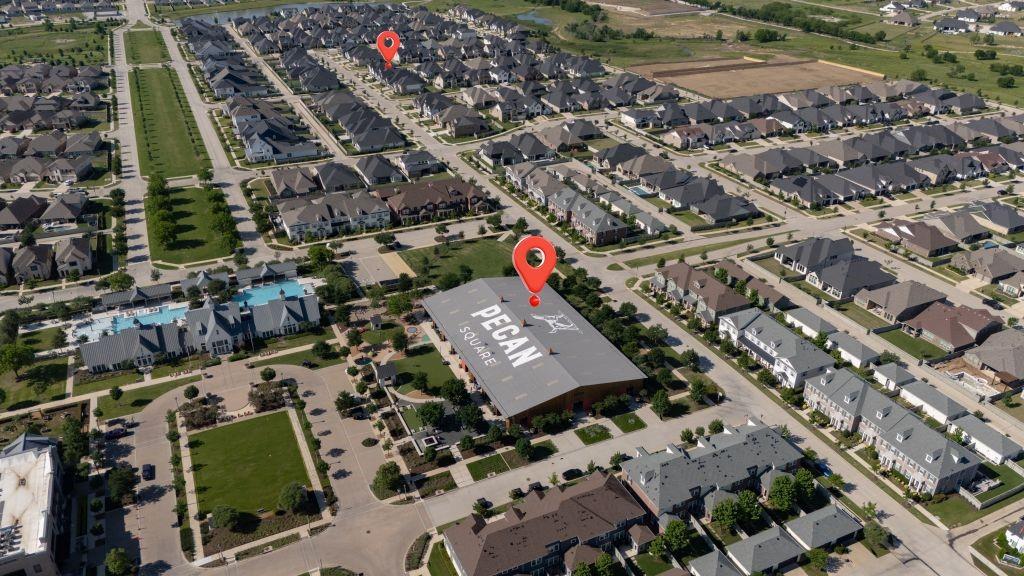
| Directions: | From I-35W, exit FM 407 Justin Road and head west. Continue approximately 1 mile to Pecan Square. Turn left onto N Pecan Parkway, then right onto N Market Square, then left onto Redbrick Lane. Home will be on the right at 1316 Redbrick Lane. |
| Elementary School Name: | Johnie Daniel |
| Middle School Name: | Floyd Barksdale |
| School District: | Northwest ISD |
| Fencing: | Wood |
| Fireplace Features: | Family Room, Gas Logs |
| Fireplaces Total: | 1 |
| Flooring: | Carpet, Ceramic Tile, Wood |
| Foundation Details: | No |
| Foundation Details: | Pillar/Post/Pier |
| Garage Dimensions: | 32x21 |
| Heating: | Central, Natural Gas |
| Interior Features: | Decorative Lighting, High Speed Internet Available |
| Lot Features: | Few Trees, Landscaped, Sprinkler System, Subdivision |
| Lot Size: | Less Than .5 Acre (not Zero) |
| Lot Size Units: | Acres |
| Multi Parcel ID: | No |
| Municipal Utility District?: | No |
| Number Of Dining Areas: | 1 |
| Number Of Living Areas: | 2 |
| Number Of Parking Spaces: | 3 |
| Parking Features: | Garage, Garage Door Opener, Garage Faces Front, Tandem |
| Parking Spaces Garage: | 3 |
| Permit Avmyn: | false |
| Permit Comments Reviews Yn: | false |
| Pool?: | No |
| Possession: | Negotiable |
| Postal Code Plus 4: | 2017 |
| Restrictions: | Architectural, Building, Deed, Development, Easement(s), Unknown Encumbrance(s) |
| Roof: | Composition |
| Room Count: | 14 |
| Security Features: | Burglar, Security System Owned |
| Structural Style: | Single Detached |
| Transaction Type: | For Sale |
| Utilities: | City Sewer, City Water, Community Mailbox, Concrete, Curbs |
| Will Subdivide: | No |
| Year Built Details: | Preowned |
| Hoa Management Company: | FIRST SERVICE 14951 N DALLAS PKWY |
| Hoa Management Company Phone: | 214-709-8462 |
| Accessibility Features Yn: | No |
| Attached Garage?: | Yes |
| Bathrooms Total Decimal: | 3.10 |
| Bathrooms Total Integer: | 4 |
| Cooling: | Central Air, Electric |
| Covered Spaces: | 3 |
| Elementary School Name: | Johnie Daniel |
| Garage?: | Yes |
| High School Name: | Byron Nelson |
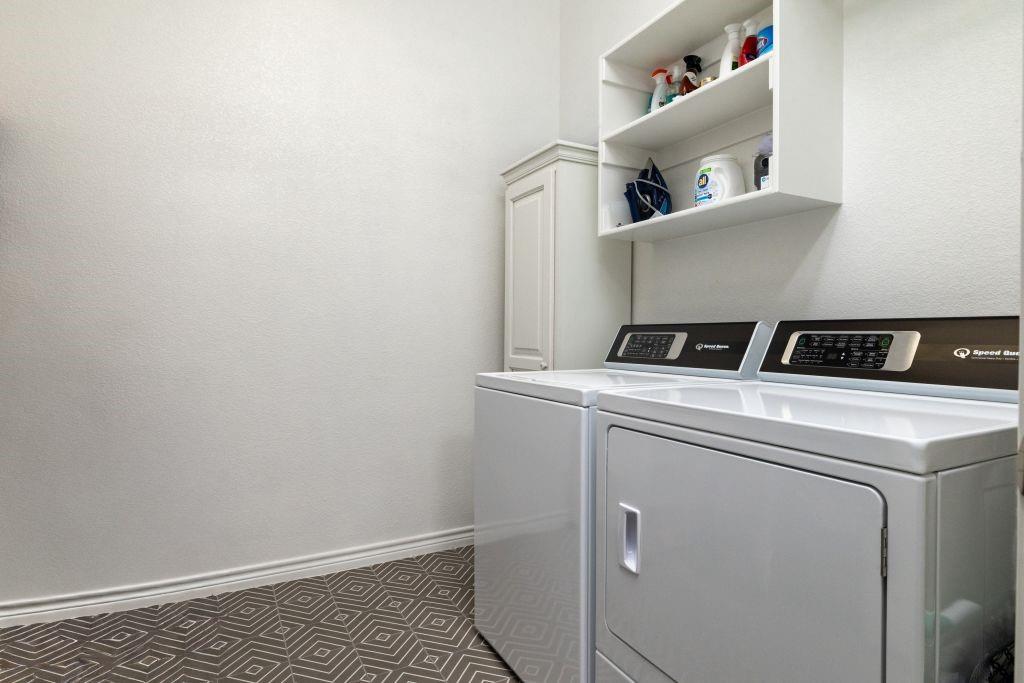
| Laundry Features: | Utility Room, Washer Hookup |
| Levels: | One |
| Listing Terms: | Cash, Conventional, FHA, VA Loan |
| Lot Size Area: | 0.1630 |
| Patio And Porch Features: | Front Porch, Patio |
| Property Attached?: | No |
| Smart Home Features Appor Pass Y: | 0 |
| Window Features: | Bay Window(s), Shutters |
Listing Courtesy of: Listing Results, LLC
Listing Agent: Jack McLemore
817-283-5134
Mortgage Calculator
All listings featuring the  icon are provided courtesy of North Texas Real Estate Information Systems, Inc. (NTREIS), Copyright 2026. All rights reserved.
All information is believed accurate but not guaranteed. The properties displayed may not be all of the properties available through the IDX Program. Any use of this site other than by potential buyers or sellers is strictly prohibited.
North Texas Real Estate Information Systems, Inc. data last updated on November 15, 2026 09:49 PM - CT
Property Last Updated: November 15, 2026 09:49 PM - CT