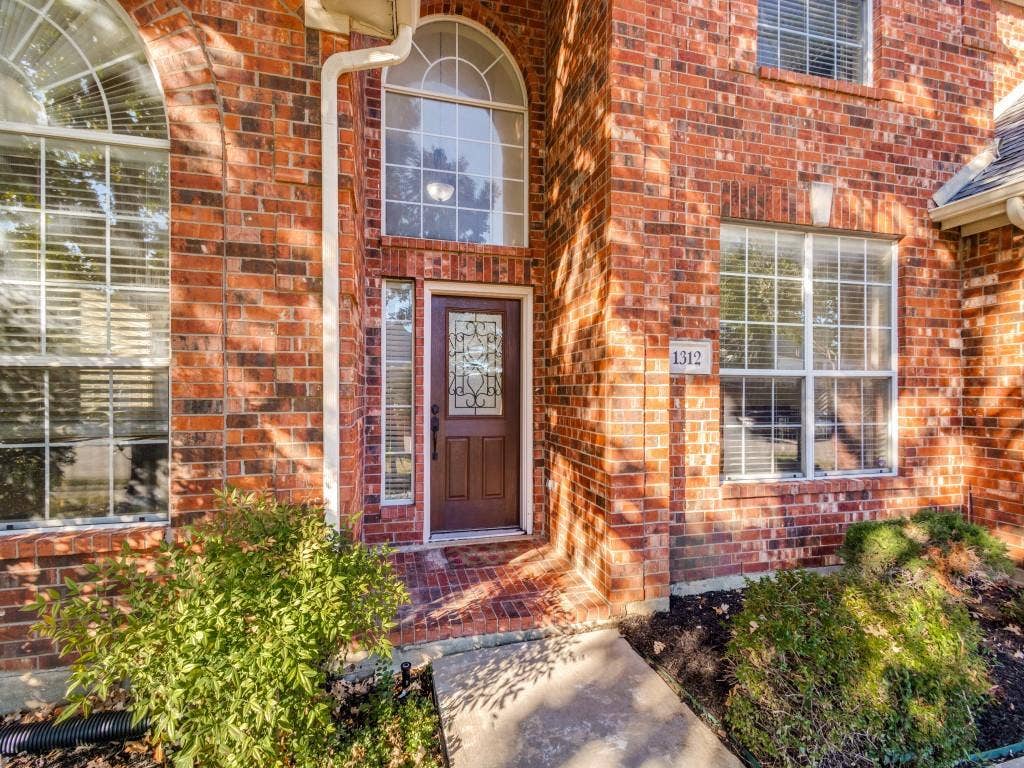
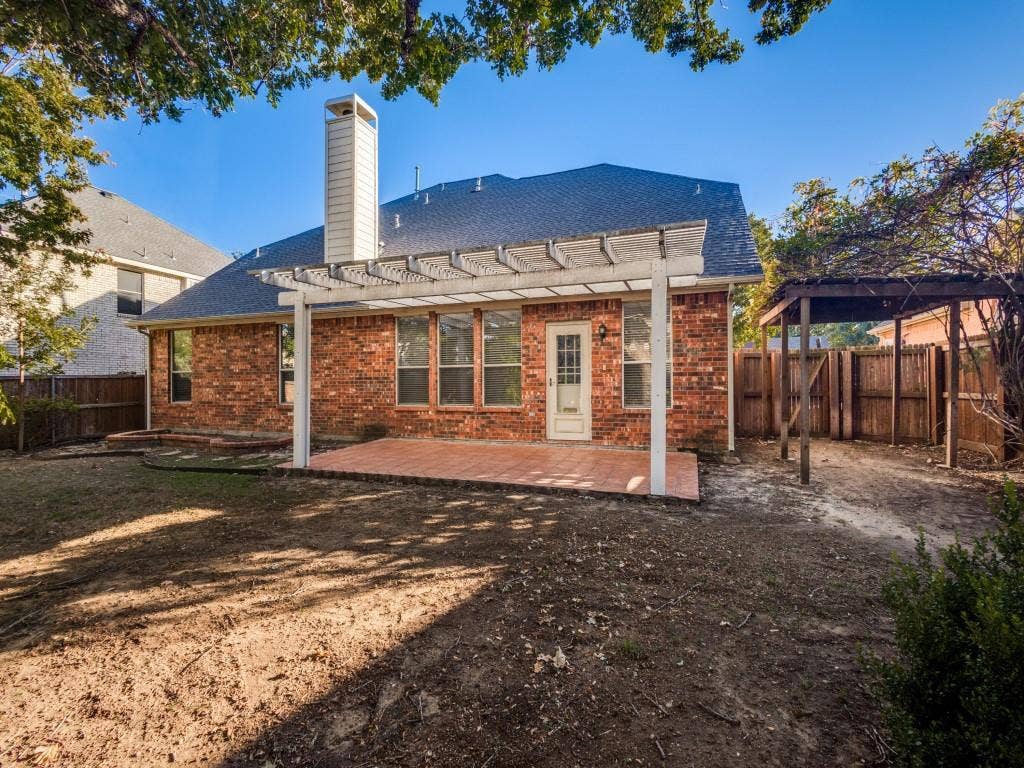
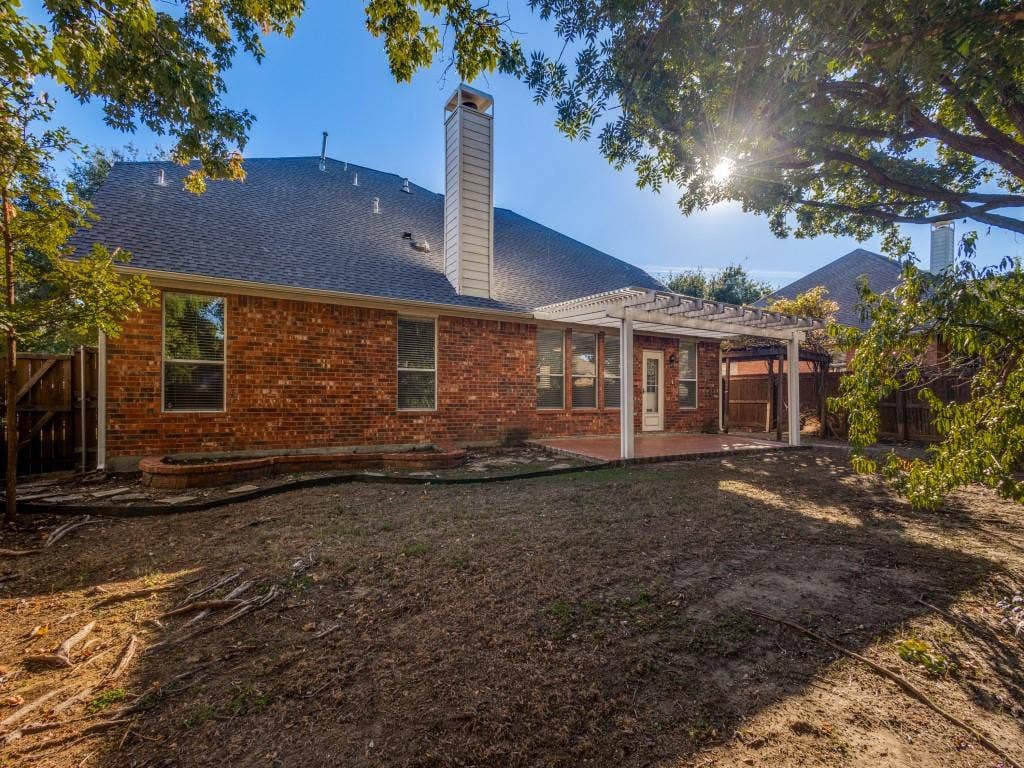
1312 Old Oak Trail
Flower Mound, TX 75028
$560,000
Open Houses
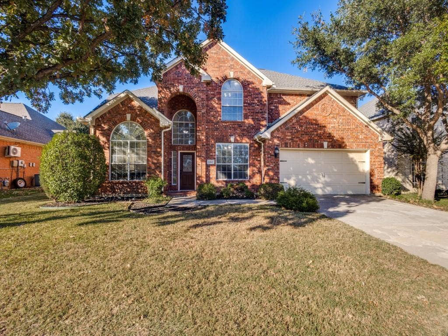
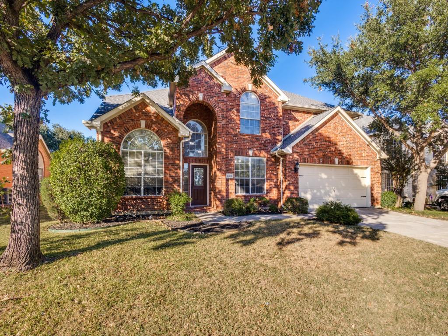
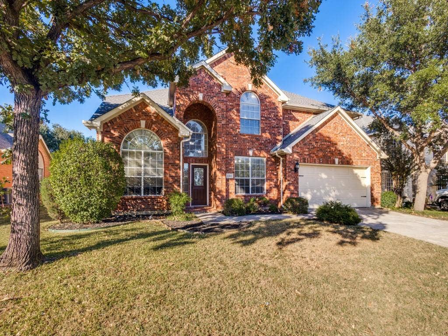
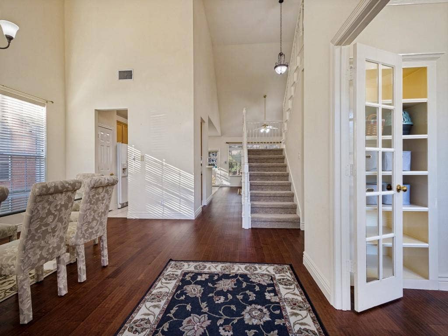
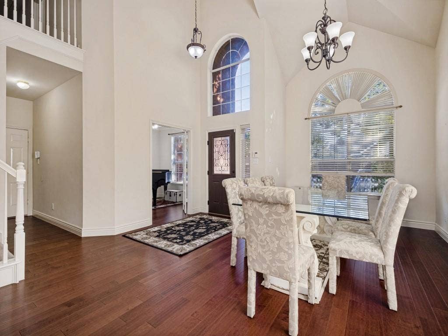
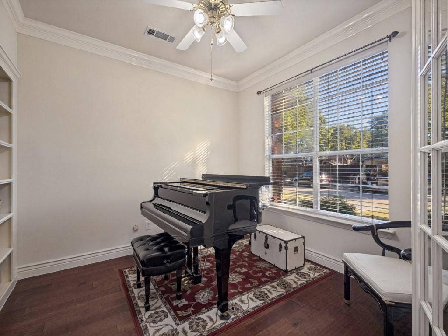
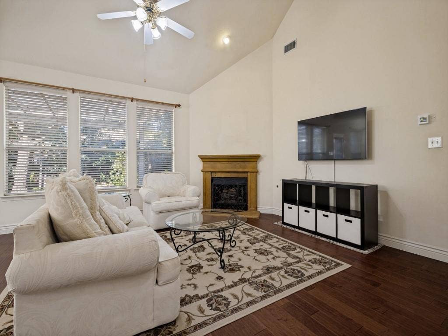
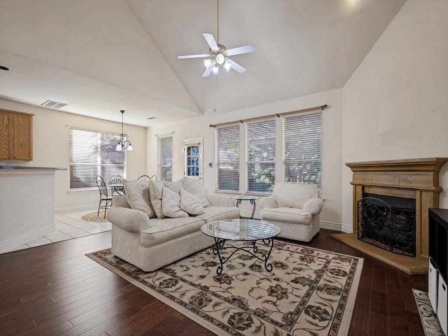
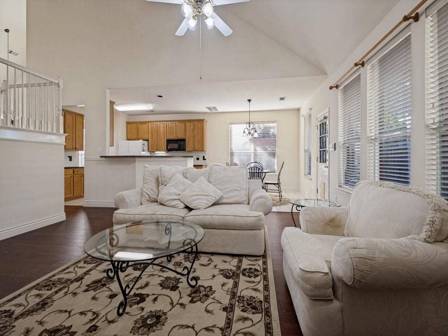
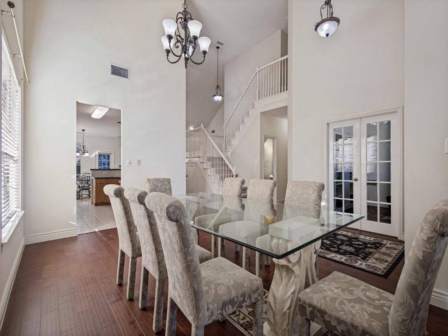
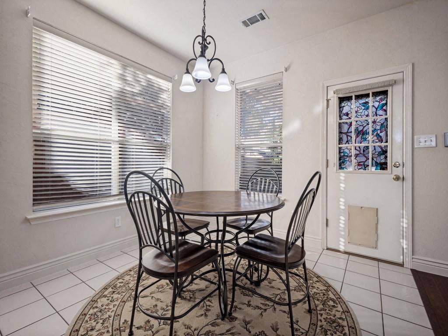
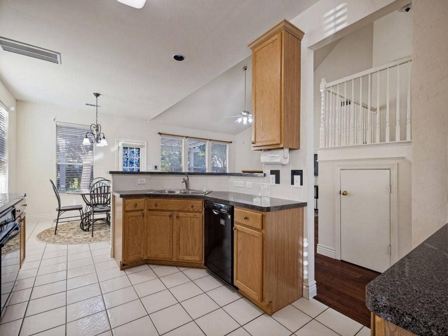
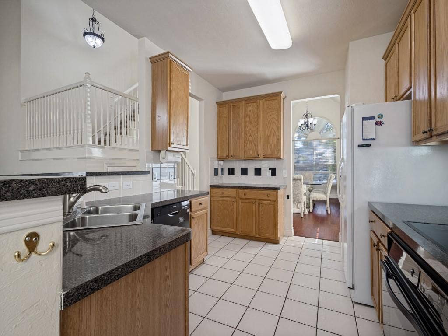
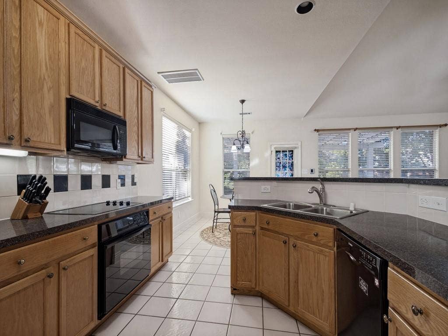
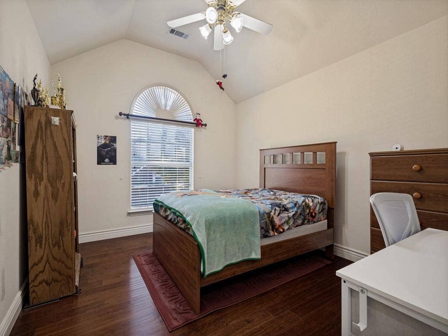
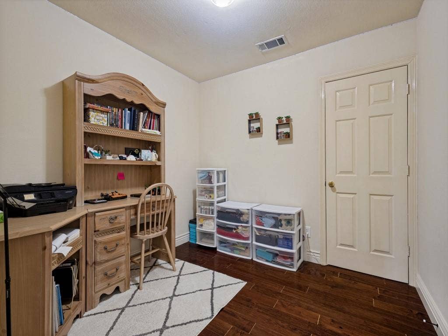
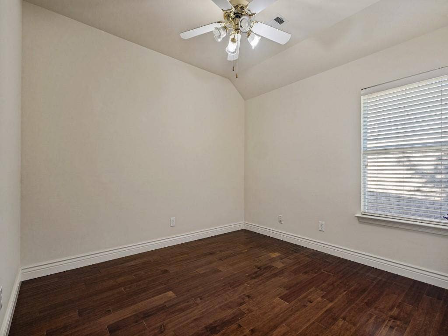
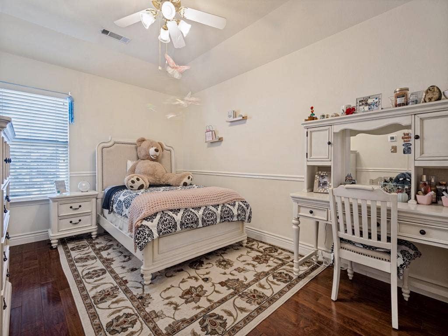
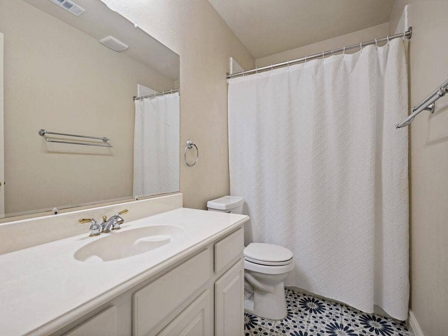
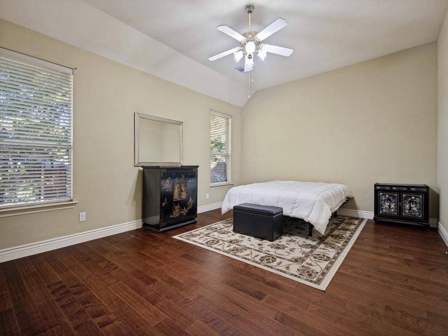
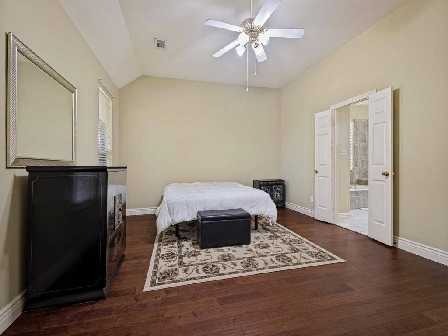
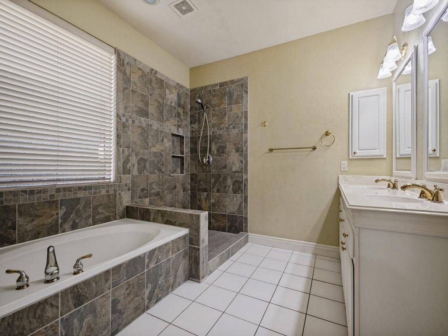
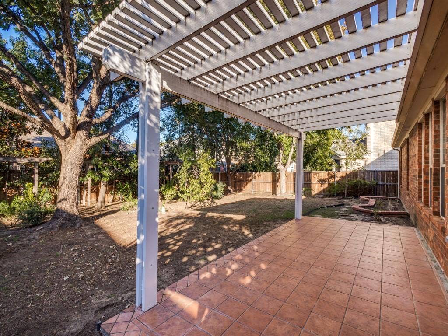
Beautifully Maintained Engle Home in Sought-After Stone Hill Farms! Featuring elegant formal living and dining areas, along with a private study or office complete with French doors and built-ins. The spacious kitchen offers an island, 42-inch cabinetry, breakfast bar, pantry, and an open layout overlooking the breakfast nook and inviting family room with a cozy gas-log fireplace. The primary suite is conveniently located downstairs and features a relaxing sitting area, garden tub, separate shower, and generous walk-in closet. Upstairs, you'll find three spacious bedrooms with great closet space plus a bonus craft room. Stone Hill Farms offers wonderful community amenities, including a swimming pool, playground, and soccer fields. You don’t want to miss this one!
| Mls Number: | 21422755 |
|---|---|
| List Price: | $560,000 |
| Property Type: | Residential |
| Property Sub Type: | Single Family Residence |
| Status: | Active |
| Beds Total: | 4 |
| Baths Full: | 2 |
| Baths Half: | 1 |
| Sq Ft Total: | 2,740 |
| Association Fee: | $925 |
| Unexempt Taxes: | $9,286 |
| Lot Size Area Sqft: | 8,755.5600 |
| Lot Size Area: | 0.201 |
| Building Style: | Traditional |
| City: | Flower Mound |
| County Or Parish: | Denton |
| Subdivision Name: | Stone Hill Farms Ph 1, 2 Sec I |
| Postal Code: | 75028 |
| Year Built: | 1998 |
| Appliances?: | Dishwasher,Disposal,Electric Cooktop,Electric Oven,Microwave |
| Association Fee Frequency: | Annually |
| Association Fee Includes: | Full Use of Facilities, Management Fees |
| Association Type: | Mandatory |
| Community Features: | Club House, Community Pool, Curbs, Park, Playground, Sidewalks |
| Construction Materials: | Brick |
| Directions: | From Morriss go East on Valley Ridge, turn left on Stone Bend Lane, right on Old Oak Trail, house will be on your left. |
| Elementary School Name: | Prairie Trail |
| Middle School Name: | Lamar |
| School District: | Lewisville ISD |
| Exterior Features: | Rain Gutters |
| Fencing: | Wood |
| Fireplace Features: | Gas, Gas Logs, Gas Starter |
| Fireplaces Total: | 1 |
| Flooring: | Carpet, Ceramic Tile, Hardwood |
| Foundation Details: | No |
| Foundation Details: | Slab |
| Garage Dimensions: | 20x22 |
| Heating: | Central, Natural Gas |
| Interior Features: | Cable TV Available, Decorative Lighting, Eat-in Kitchen, High Speed Internet Available, Vaulted Ceiling(s), Walk-In Closet(s) |
| Lot Features: | Interior Lot, Landscaped, Many Trees, Sprinkler System, Subdivision |
| Lot Size: | Less Than .5 Acre (not Zero) |
| Lot Size Units: | Acres |
| Multi Parcel ID: | No |
| Municipal Utility District?: | No |
| Number Of Dining Areas: | 2 |
| Number Of Living Areas: | 2 |
| Number Of Parking Spaces: | 2 |
| Parking Features: | Garage, Garage Door Opener, Garage Faces Front, Garage Single Door |
| Parking Spaces Garage: | 2 |
| Permit Avmyn: | false |
| Permit Comments Reviews Yn: | false |
| Pool?: | No |
| Possession: | Closing/Funding |
| Postal Code Plus 4: | 3852 |
| Room Count: | 10 |
| Soil Type: | Unknown |
| Structural Style: | Single Detached |
| Transaction Type: | For Sale |
| Utilities: | Cable Available, City Sewer, City Water, Concrete, Curbs, Individual Gas Meter, Sidewalk |
| Will Subdivide: | No |
| Year Built Details: | Preowned |
| Hoa Management Company: | Accelerated Assoc Management Co |
| Hoa Management Company Phone: | 972-372-0752 |
| Senior Community Yn: | No |
| Accessibility Features Yn: | No |
| Attached Garage?: | Yes |
| Bathrooms Total Decimal: | 2.10 |
| Bathrooms Total Integer: | 3 |
| Cooling: | Ceiling Fan(s), Central Air, Electric |
| Covered Spaces: | 2 |
| Elementary School Name: | Prairie Trail |
| Garage?: | Yes |
| High School Name: | Marcus |
| Laundry Features: | Electric Dryer Hookup, Utility Room |
| Levels: | Two |
| Listing Terms: | Cash, Conventional, FHA |
| Lot Size Area: | 0.2010 |
| Property Attached?: | No |
| Smart Home Features Appor Pass Y: | 0 |
Listing Courtesy of: Keller Williams Realty-FM
Listing Agent: Shelby Love
214-668-4429
Mortgage Calculator
All listings featuring the  icon are provided courtesy of North Texas Real Estate Information Systems, Inc. (NTREIS), Copyright 2026. All rights reserved.
All information is believed accurate but not guaranteed. The properties displayed may not be all of the properties available through the IDX Program. Any use of this site other than by potential buyers or sellers is strictly prohibited.
North Texas Real Estate Information Systems, Inc. data last updated on November 17, 2026 12:25 AM - CT
Property Last Updated: November 17, 2026 12:25 AM - CT
