1312 Hunter Lane
Celina, TX 75009
$399,000
Open Houses
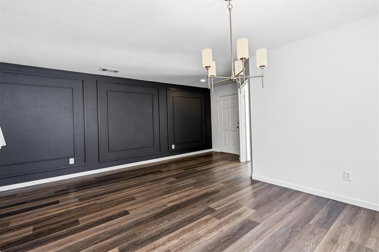
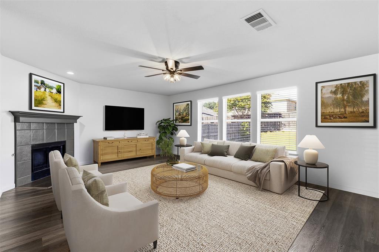
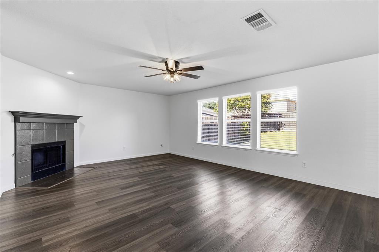
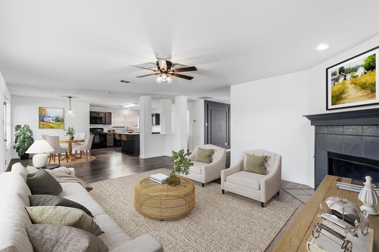
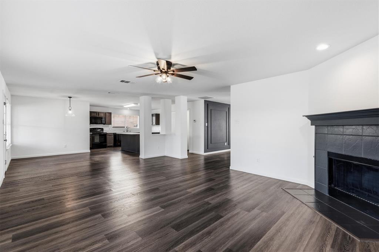
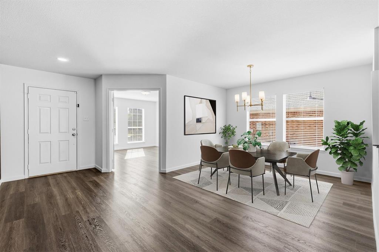
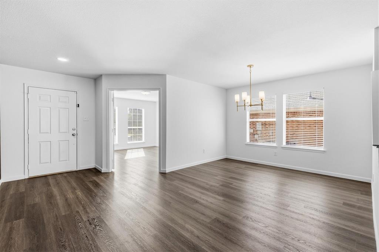
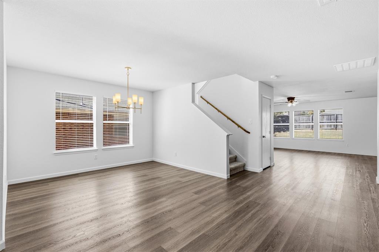
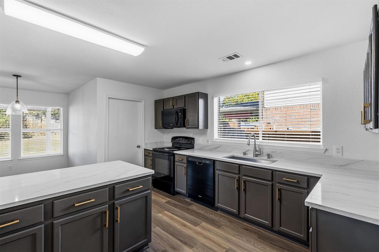
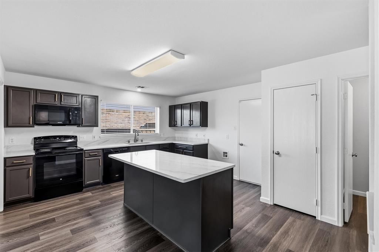
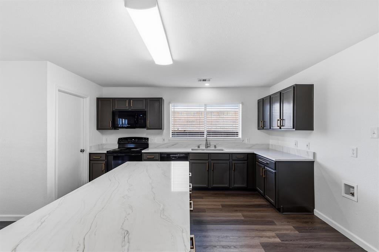
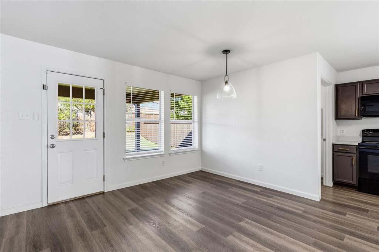
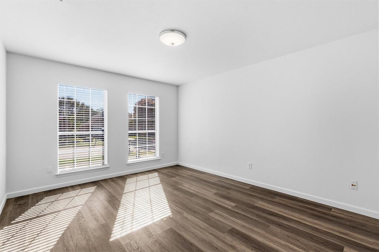
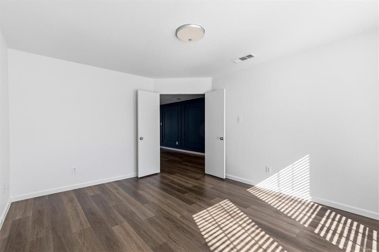
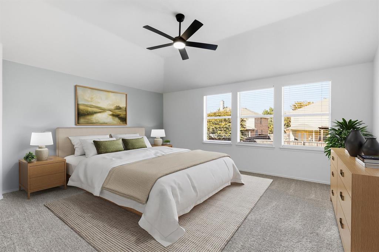
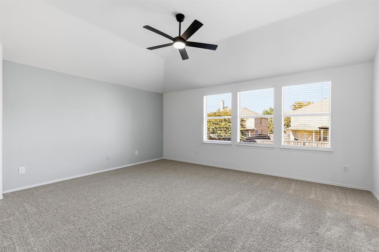
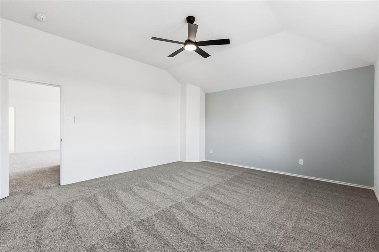
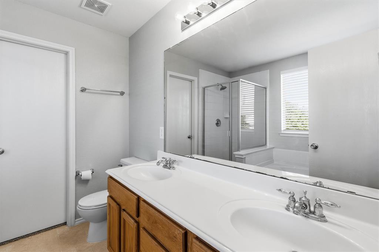
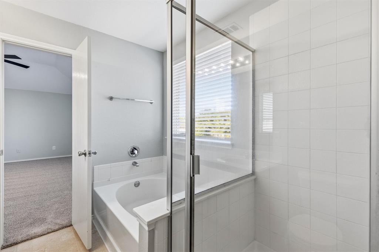
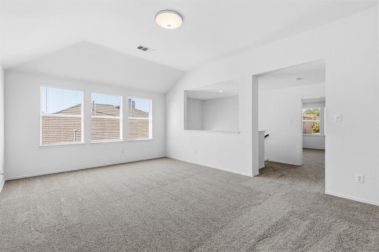
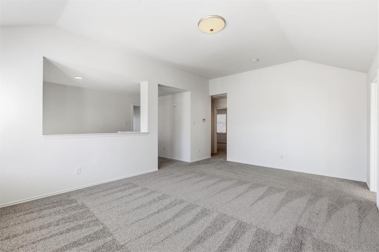
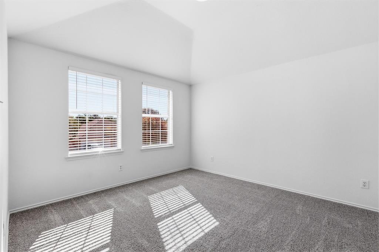
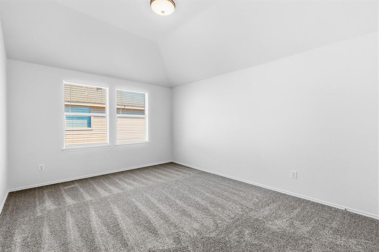
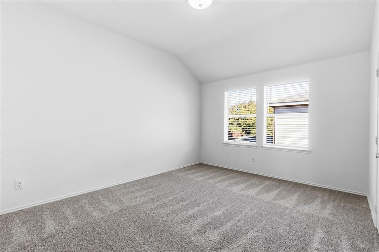
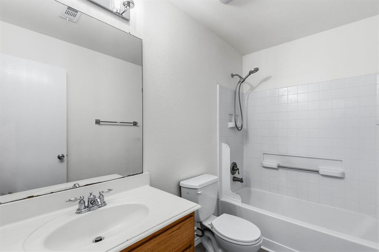
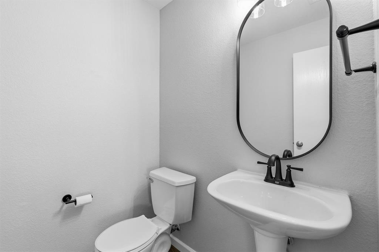
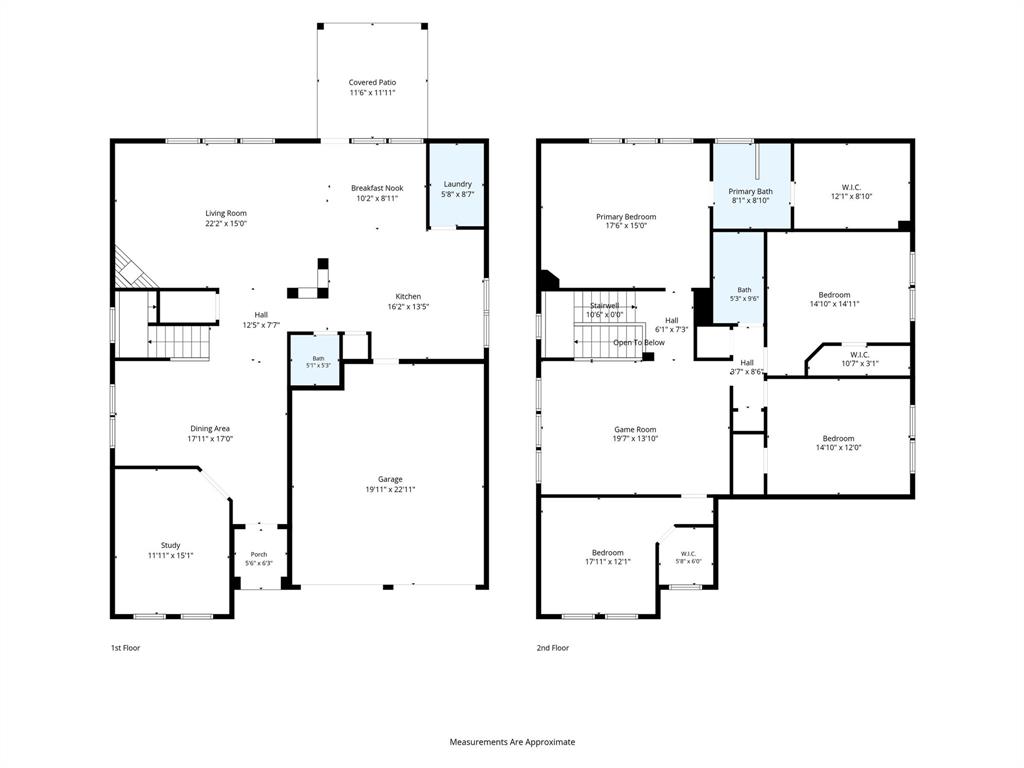
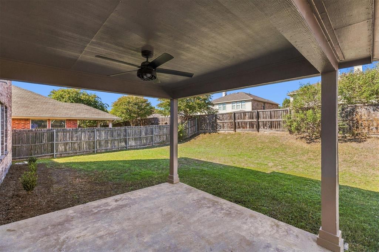
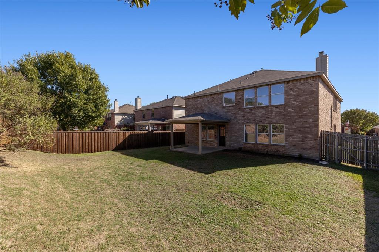
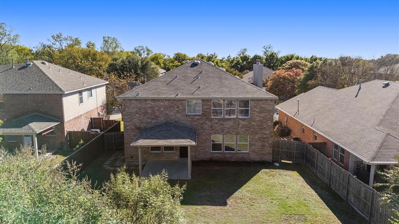
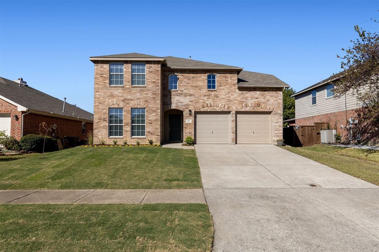
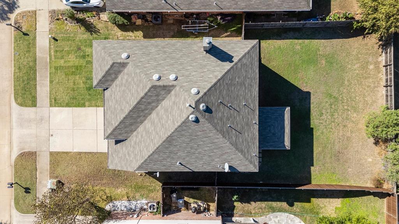
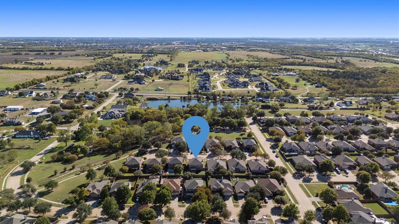
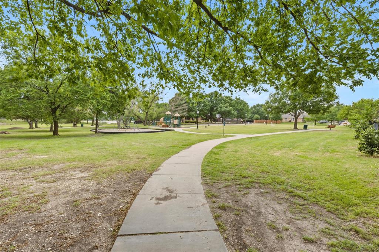
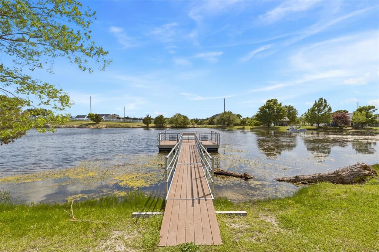
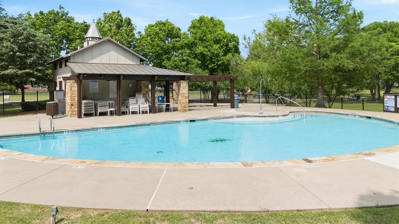
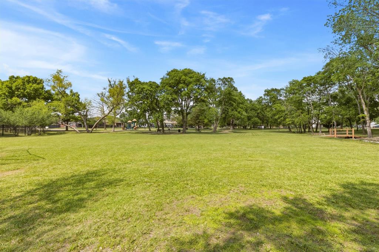
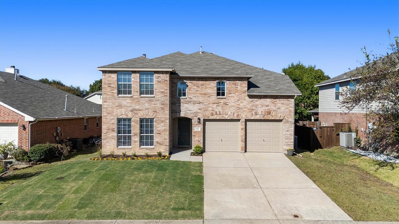
Looking for a beautifully updated, move-in-ready home with plenty of space, modern finishes, and fantastic neighborhood amenities? This stunning 4-bedroom, 2.5-bath home in the desirable Heritage community of Celina, Texas, checks all the boxes! With NO MUD or PID taxes and 3,040 square feet of versatile living space, this home offers the perfect combination of comfort, functionality, and convenience. The spacious living room creates a welcoming atmosphere, while a dedicated study provides an ideal work-from-home space. A separate dining room and oversized upstairs game room offer even more flexibility for entertaining, relaxing, or enjoying your favorite activities. At the heart of the home, the updated kitchen features beautiful quartz countertops and a large center island, perfect for everyday meals and gatherings. Recent improvements include fresh interior paint, updated kitchen countertops, and new carpeting, giving the home a refreshed, move-in-ready feel. Step outside to a backyard featuring a covered patio, ideal for morning coffee, outdoor dining, or unwinding at the end of the day. Tucked away on a cul-de-sac street, this home is just moments from Heritage's neighborhood park, playground, community lake with fishing dock, and swimming pool. Enjoy convenient access to Celina's growing selection of shopping, restaurants, entertainment, and healthcare services. With its spacious layout, modern updates, and outstanding community amenities, this Heritage home is an exceptional opportunity to enjoy everything Celina living has to offer. One or more photo(s) in this listing have been virtually staged with funiture and ...
+ Read More| Mls Number: | 21427676 |
|---|---|
| List Price: | $399,000 |
| Property Type: | Residential |
| Property Sub Type: | Single Family Residence |
| Status: | Active |
| Beds Total: | 4 |
| Baths Full: | 2 |
| Baths Half: | 1 |
| Sq Ft Total: | 3,040 |
| Association Fee: | $298 |
| Unexempt Taxes: | $8,078 |
| Lot Size Area Sqft: | 7,840.8000 |
| Lot Size Area: | 0.18 |
| Building Style: | Traditional |
| City: | Celina |
| County Or Parish: | Collin |
| Subdivision Name: | Heritage Ph 1 |
| Postal Code: | 75009 |
| Year Built: | 2003 |
| Appliances?: | Dishwasher,Disposal,Electric Oven,Electric Range,Microwave |
| Association Fee Frequency: | Semi-Annual |
| Association Fee Includes: | Full Use of Facilities |
| Association Type: | Mandatory |
| Community Features: | Community Dock, Community Pool, Fishing, Greenbelt, Lake, Playground, Pool |
| Construction Materials: | Brick, Siding |
| Directions: | Please use GPS. |
| Elementary School Name: | Margie Moore Vasquez |
| Middle School Name: | Jerry & Linda Moore |
| School District: | Celina ISD |
| Exterior Features: | Covered Patio/Porch |
| Fencing: | Wood |
| Fireplace Features: | Gas Starter, Wood Burning |
| Fireplaces Total: | 1 |
| Flooring: | Carpet, Luxury Vinyl Plank, Vinyl |
| Foundation Details: | No |
| Foundation Details: | Slab |
| Heating: | Central, Natural Gas |
| Interior Features: | Decorative Lighting, High Speed Internet Available, Kitchen Island, Open Floorplan |
| Lot Features: | Interior Lot, Landscaped |
| Lot Size: | Less Than .5 Acre (not Zero) |
| Lot Size Source: | Assessor |
| Lot Size Units: | Acres |
| Multi Parcel ID: | No |
| Municipal Utility District?: | No |
| Number Of Dining Areas: | 1 |
| Number Of Living Areas: | 2 |
| Number Of Parking Spaces: | 2 |
| Parking Features: | Garage Door Opener, Garage Faces Front |
| Parking Spaces Garage: | 2 |
| Permit Avmyn: | false |
| Permit Comments Reviews Yn: | false |
| Pool?: | No |
| Possession: | Negotiable |
| Postal Code Plus 4: | 3798 |
| Restrictions: | Architectural, Building |
| Roof: | Composition |
| Room Count: | 11 |
| Security Features: | Smoke Detector(s) |
| Soil Type: | Unknown |
| Structural Style: | Single Detached |
| Transaction Type: | For Sale |
| Utilities: | City Sewer, City Water, Co-op Electric, Individual Gas Meter, Individual Water Meter |
| Will Subdivide: | No |
| Year Built Details: | Preowned |
| Consent for Visitors to Record: | Audio, Video |
| Hoa Management Company: | VCM |
| Hoa Management Company Phone: | 972-612-2303 |
| Notice Surveillance Devices Pres: | None |
| Accessibility Features Yn: | No |
| Attached Garage?: | Yes |
| Bathrooms Total Decimal: | 2.10 |
| Bathrooms Total Integer: | 3 |
| Cooling: | Central Air, Electric |
| Covered Spaces: | 2 |
| Elementary School Name: | Margie Moore Vasquez |
| Garage?: | Yes |
| High School Name: | Celina |
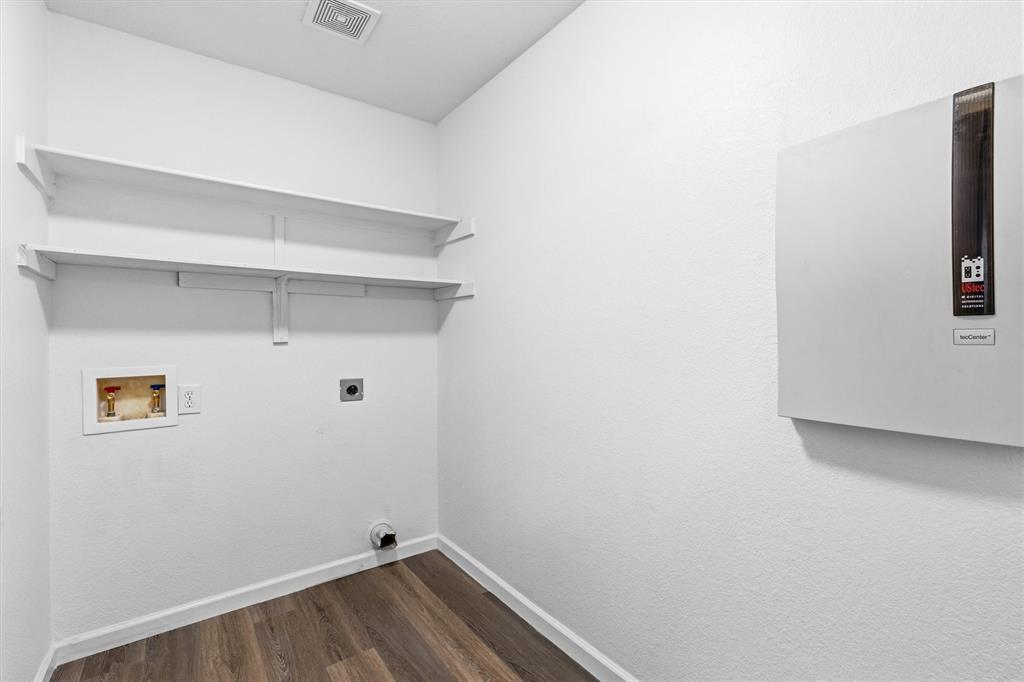
| Laundry Features: | Electric Dryer Hookup, Utility Room, Full Size W/D Area |
| Levels: | Two |
| Listing Terms: | Contact Agent, Conventional, FHA, VA Loan |
| Lot Size Area: | 0.1800 |
| Patio And Porch Features: | Covered, Rear Porch |
| Property Attached?: | No |
| Smart Home Features Appor Pass Y: | 0 |
| Special Taxing Entities: | 0 |
| Window Features: | Window Coverings |
Listing Courtesy of: Real Broker, LLC
Listing Agent: Brendan Duffey
972-523-3585
Mortgage Calculator
All listings featuring the  icon are provided courtesy of North Texas Real Estate Information Systems, Inc. (NTREIS), Copyright 2026. All rights reserved.
All information is believed accurate but not guaranteed. The properties displayed may not be all of the properties available through the IDX Program. Any use of this site other than by potential buyers or sellers is strictly prohibited.
North Texas Real Estate Information Systems, Inc. data last updated on November 10, 2026 11:58 PM - CT
Property Last Updated: November 10, 2026 11:58 PM - CT