1300 Highpoint Way
Roanoke, TX 76262
$875,000
Open Houses
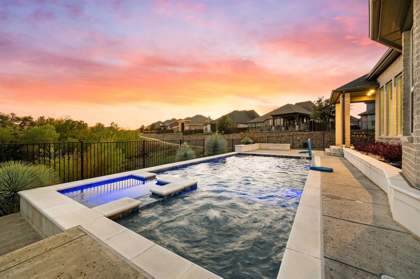
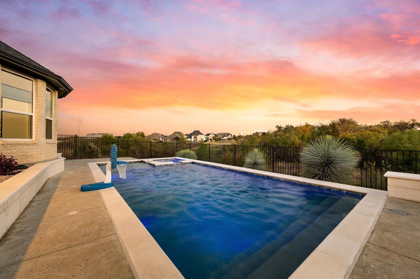
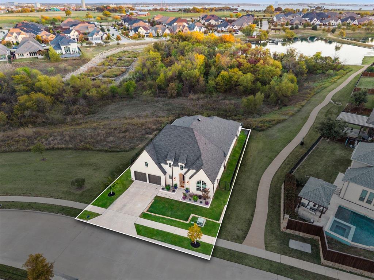
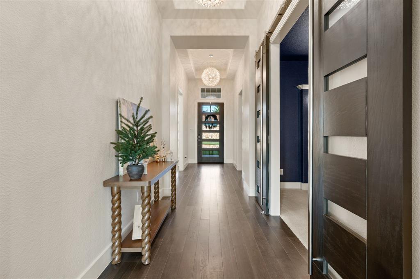
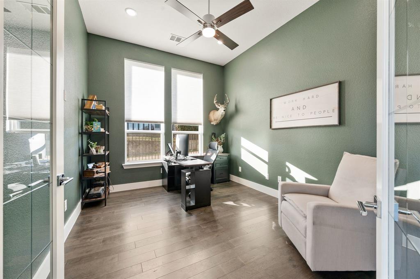
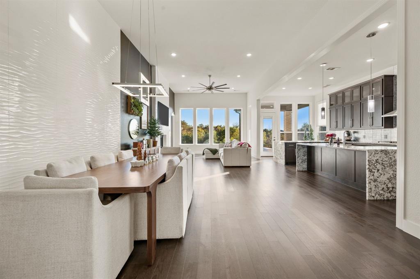
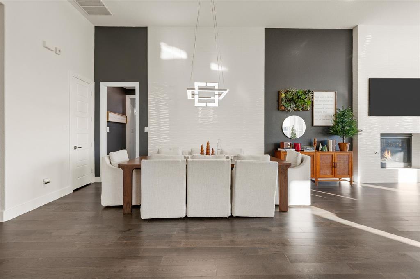
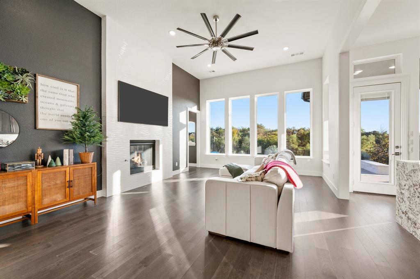
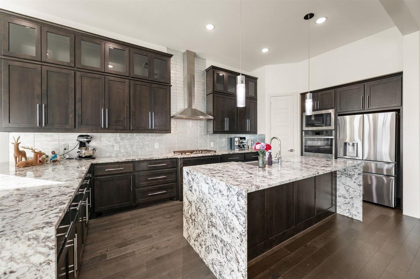
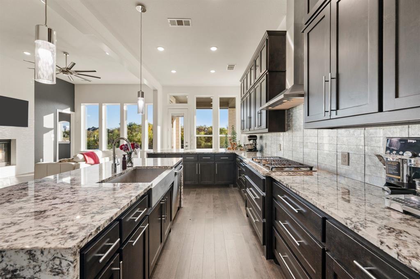
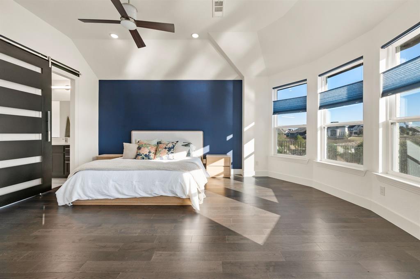
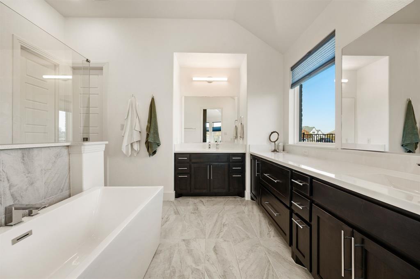
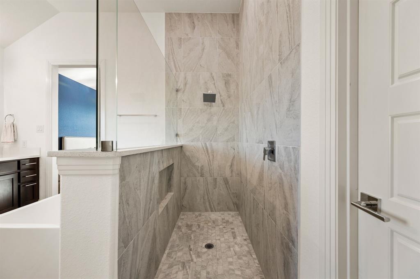
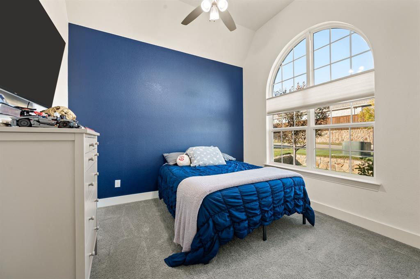
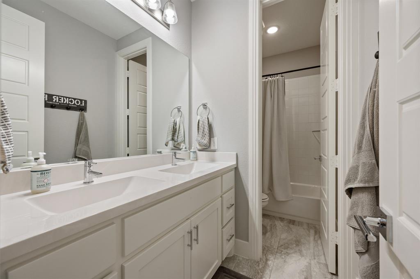
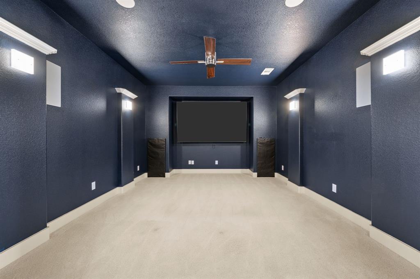
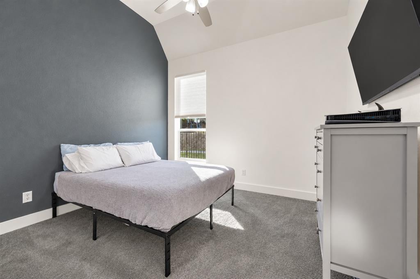
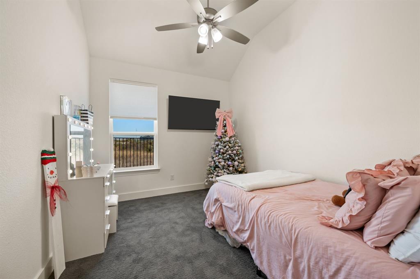
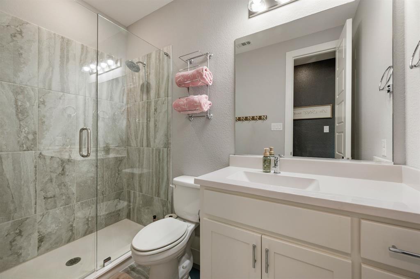
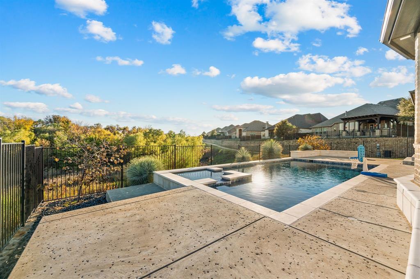
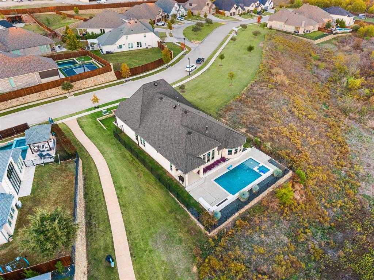
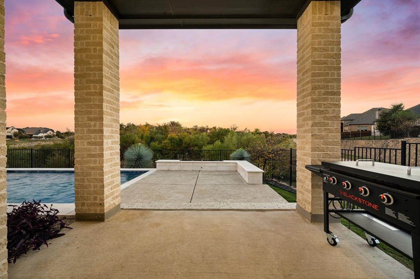
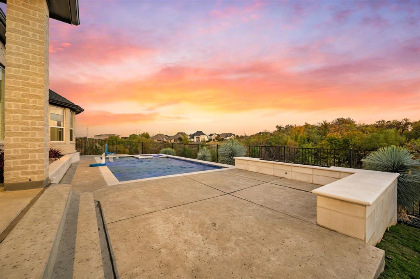
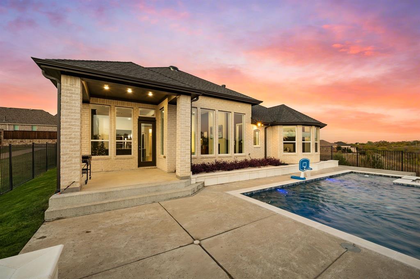
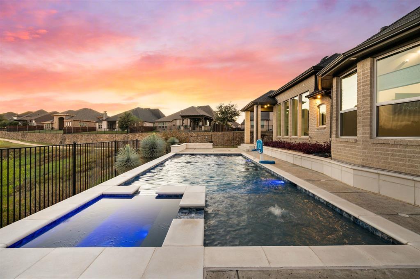
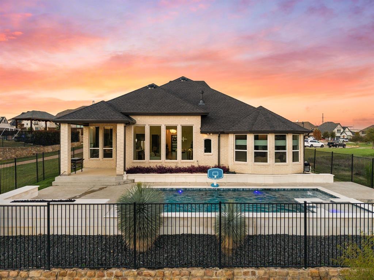
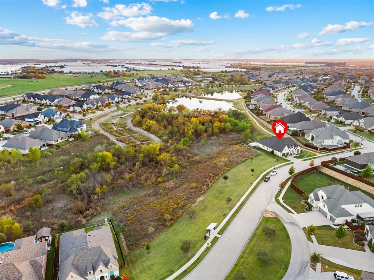
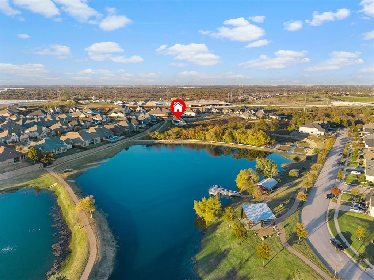
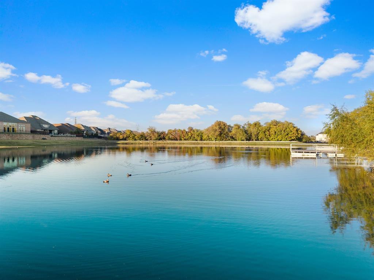
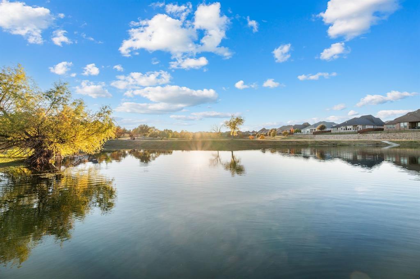
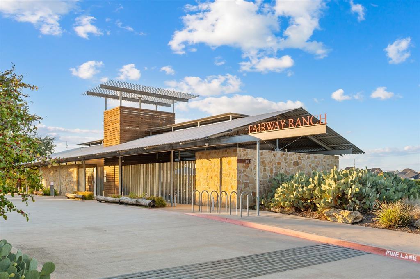
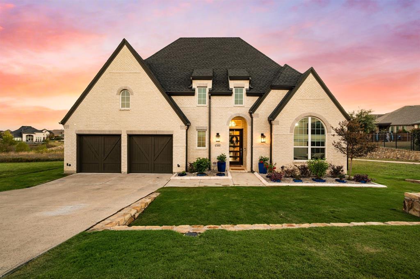
Welcome to this exceptional one-story Highland Homes residence on a PREMIUM greenbelt lot adjacent to walking trails in the desirable community of Fairway Ranch! This home features custom finishes, comfortable space and outdoor living. As you enter an oversized 8-foot glass entry door opens to a light filled interior featuring engineered hardwood flooring throughout most of the home, solid-core doors and upgraded hardware. The gourmet chef’s kitchen showcases 42-inch Alder cabinetry with glass-front uppers, Bianco Antico granite countertops and oversized island with waterfall edges and a matching peninsula bar, a beautiful glass backsplash, stainless steel GE Profile appliances, double ovens, gas cooktop and a walk-in pantry. The kitchen flows into the spacious living room where a fireplace and wall of windows frame views of the pool and greenbelt. The dining room features a striking crushed-crystal chandelier and tile accent wall. Relax in the extended primary suite with sitting area, sliding barn door and en-suite featuring dual sinks, freestanding tub, separate shower and custom California Closets organization. Three split secondary bedrooms, a dedicated study with French doors and a media room with built-in speakers provide room for work, guests and entertainment. The backyard is a true retreat with a play pool and spa combination, extended covered patio, custom firepit and stone bench seating that overlooks mature trees & pond! Additional features include a 3-car tandem garage with epoxy flooring, radiant barrier, abundant storage and a Class IV roof installed September 2024. ...
+ Read More| Mls Number: | 21437997 |
|---|---|
| List Price: | $875,000 |
| Property Type: | Residential |
| Property Sub Type: | Single Family Residence |
| Status: | Active |
| Beds Total: | 4 |
| Baths Full: | 3 |
| Sq Ft Total: | 3,049 |
| Association Fee: | $606 |
| Lot Size Area Sqft: | 8,755.5600 |
| Lot Size Area: | 0.201 |
| Building Style: | Traditional |
| City: | Roanoke |
| County Or Parish: | Denton |
| Subdivision Name: | Fairway Ranch Ph 4 |
| Postal Code: | 76262 |
| Year Built: | 2020 |
| Accessory Unit?: | No |
| Appliances?: | Dishwasher,Disposal,Electric Oven,Gas Cooktop,Gas Water Heater,Microwave,Double Oven,Tankless Water Heater |
| Association Fee Frequency: | Semi-Annual |
| Association Fee Includes: | Management Fees |
| Association Type: | Mandatory |
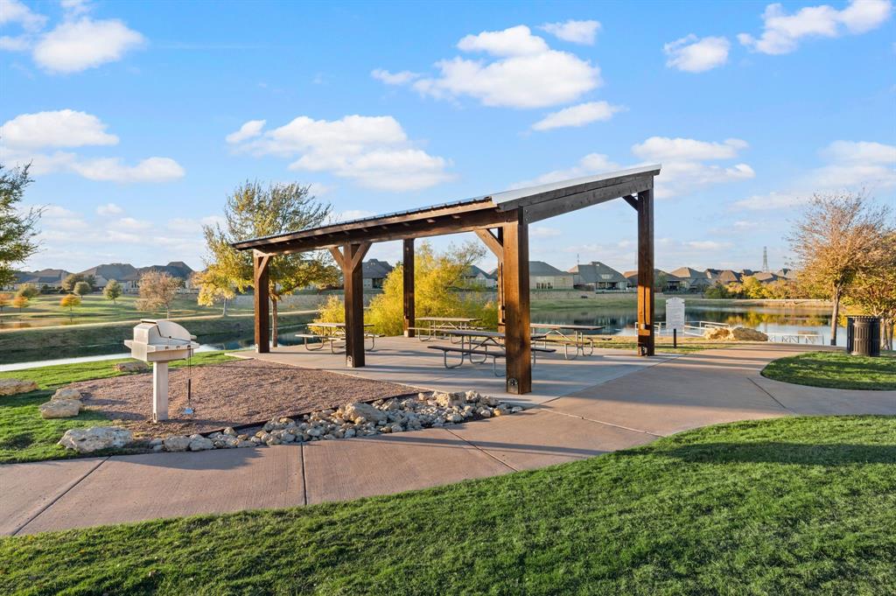
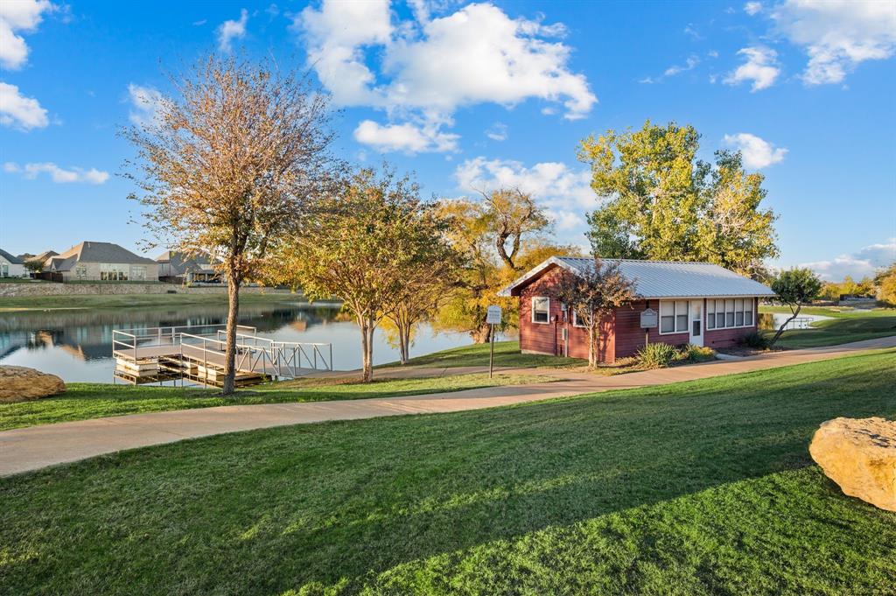
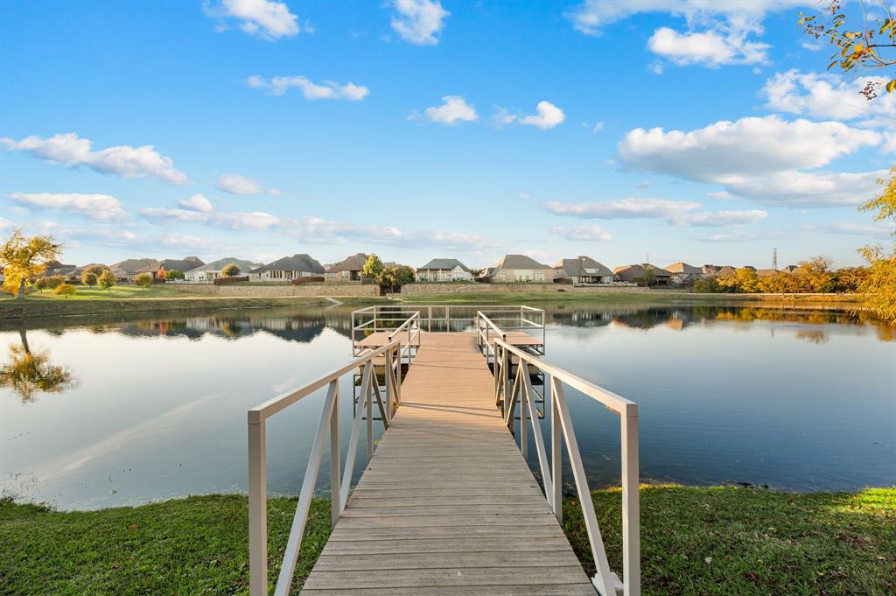
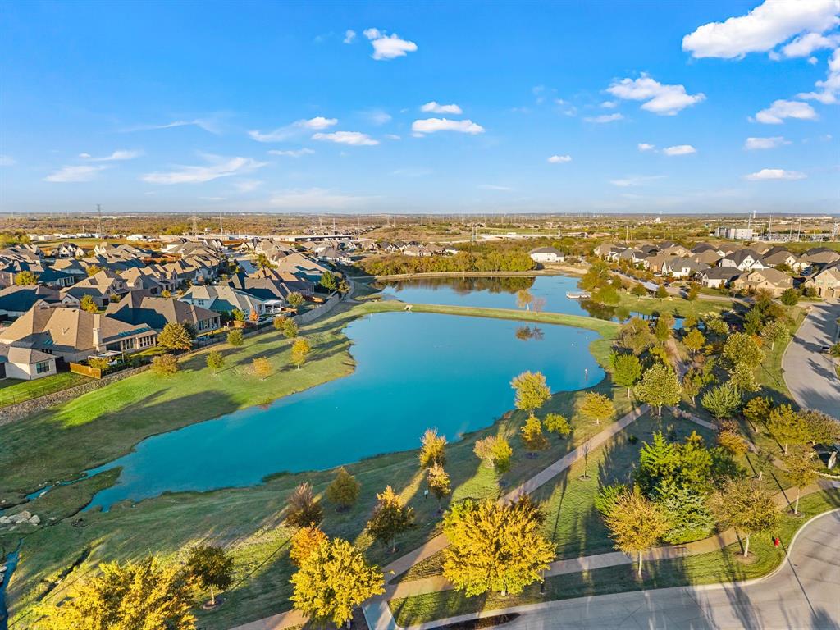
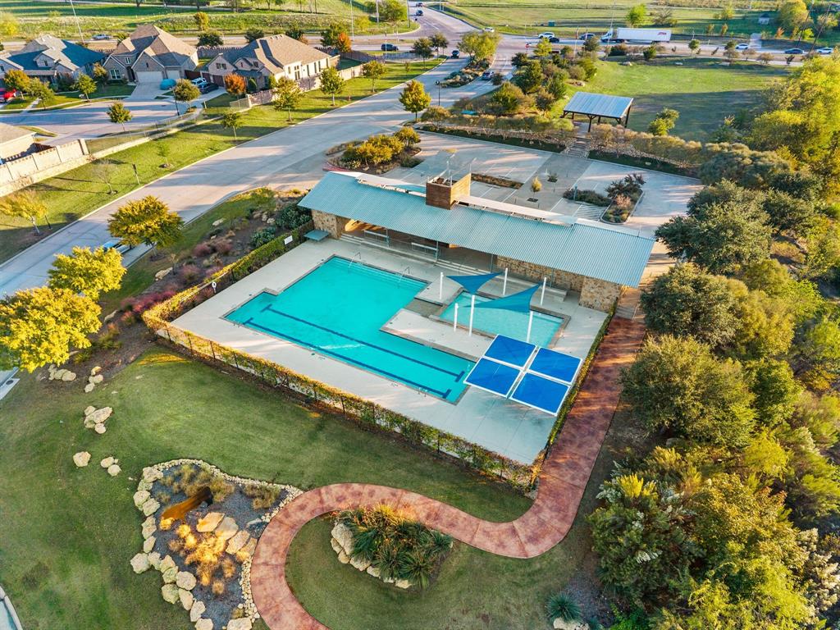
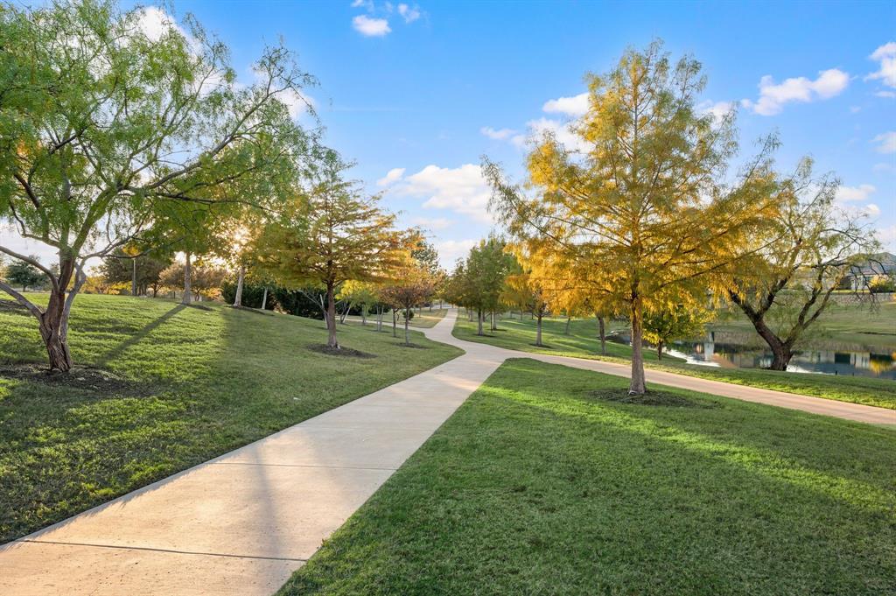
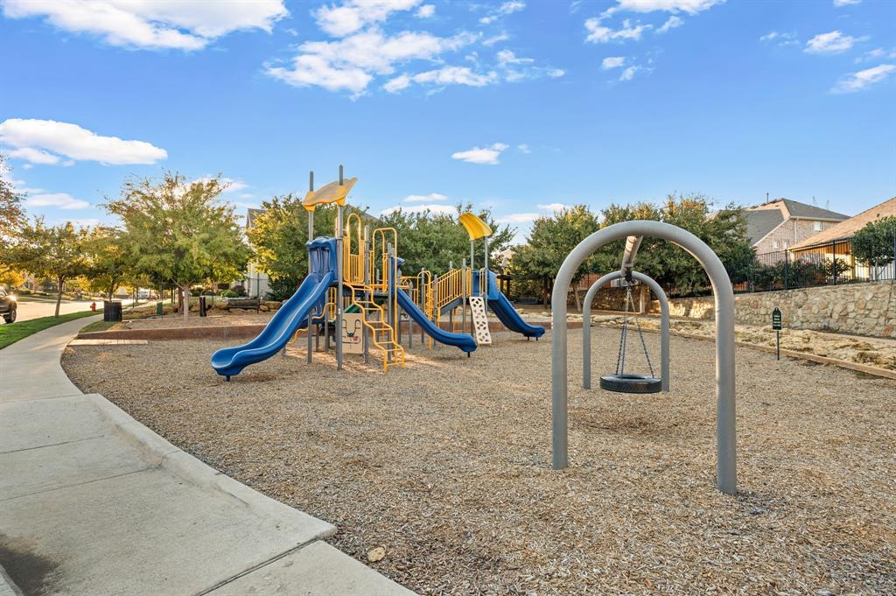
| Community Features: | Community Pool, Curbs, Fishing, Greenbelt, Jogging Path/Bike Path, Lake, Park, Playground, Sidewalks |
| Construction Materials: | Brick |
| Directions: | For optimal directions from your location, please consult GPS. |
| Elementary School Name: | Wayne A Cox |
| Middle School Name: | John M Tidwell |
| School District: | Northwest ISD |
| Exterior Features: | Covered Patio/Porch |
| Fencing: | Back Yard, Wrought Iron |
| Fireplace Features: | Decorative, Living Room |
| Fireplaces Total: | 1 |
| Flooring: | Carpet, Hardwood, Tile |
| Foundation Details: | No |
| Foundation Details: | Slab |
| Heating: | Central |
| Interior Features: | Cable TV Available, Chandelier, Decorative Lighting, Eat-in Kitchen, Granite Counters, High Speed Internet Available, Kitchen Island, Open Floorplan, Pantry, Sound System Wiring, Vaulted Ceiling(s), Walk-In Closet(s) |
| Lot Features: | Greenbelt, Landscaped |
| Lot Size: | Less Than .5 Acre (not Zero) |
| Lot Size Source: | Public Records |
| Lot Size Units: | Acres |
| Multi Parcel ID: | No |
| Municipal Utility District?: | No |
| Number Of Dining Areas: | 1 |
| Number Of Living Areas: | 2 |
| Number Of Parking Spaces: | 3 |
| Parking Features: | Driveway, Enclosed, Epoxy Flooring, Garage, Garage Double Door, Garage Faces Front, Inside Entrance, On Street, Paved, Tandem |
| Parking Spaces Garage: | 3 |
| Permit Avmyn: | false |
| Permit Comments Reviews Yn: | false |
| Pool?: | Yes |
| Pool Features: | In Ground, Outdoor Pool, Pool/Spa Combo |
| Possession: | Closing/Funding |
| Postal Code Plus 4: | 2083 |
| Roof: | Composition, Shingle |
| Room Count: | 13 |
| Security Features: | Smoke Detector(s) |
| Soil Type: | Unknown |
| Structural Style: | Single Detached |
| Transaction Type: | For Sale |
| Utilities: | City Sewer, City Water, Curbs, Electricity Available |
| Will Subdivide: | Subdivided |
| Year Built Details: | Preowned |
| Consent for Visitors to Record: | None |
| Hoa Management Company: | First Service Residential |
| Hoa Management Company Phone: | 214-871-9700 |
| Notice Surveillance Devices Pres: | Audio, Video |
| Accessibility Features Yn: | No |
| Attached Garage?: | Yes |
| Bathrooms Total Decimal: | 3.00 |
| Bathrooms Total Integer: | 3 |
| Cooling: | Ceiling Fan(s), Central Air |
| Covered Spaces: | 3 |
| Elementary School Name: | Wayne A Cox |
| Garage?: | Yes |
| High School Name: | Byron Nelson |
| Horse Permitted Yn: | No |
| Laundry Features: | Electric Dryer Hookup, Full Size W/D Area, Dryer Hookup, Washer Hookup |
| Levels: | One |
| Listing Terms: | Cash, Conventional, FHA, VA Loan |
| Lot Size Area: | 0.2010 |
| Patio And Porch Features: | Covered |
| Property Attached?: | No |
| Smart Home Features Appor Pass Y: | 0 |
| Special Taxing Entities: | 0 |
| Window Features: | Window Coverings |
Listing Courtesy of: The Wall Team Realty Assoc
Listing Agent: Laurie Wall
817-427-1200
Mortgage Calculator
All listings featuring the  icon are provided courtesy of North Texas Real Estate Information Systems, Inc. (NTREIS), Copyright 2026. All rights reserved.
All information is believed accurate but not guaranteed. The properties displayed may not be all of the properties available through the IDX Program. Any use of this site other than by potential buyers or sellers is strictly prohibited.
North Texas Real Estate Information Systems, Inc. data last updated on November 19, 2026 11:01 PM - CT
Property Last Updated: November 19, 2026 11:01 PM - CT