130 Quail Run Court
Decatur, TX 76234
$879,000
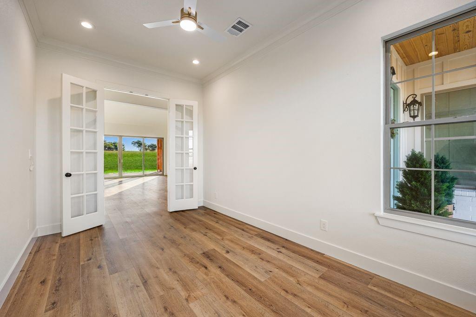
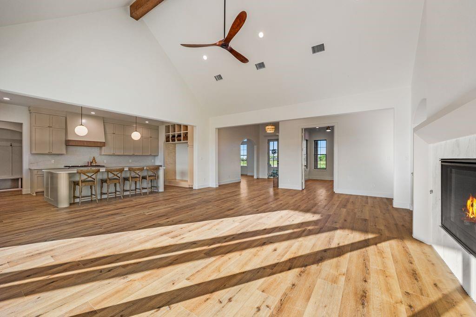
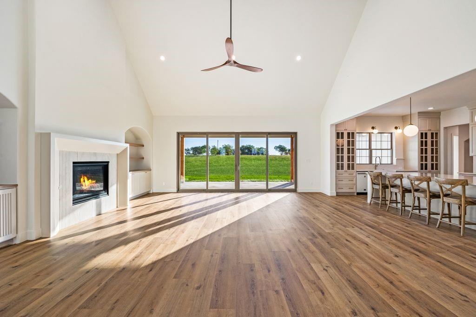
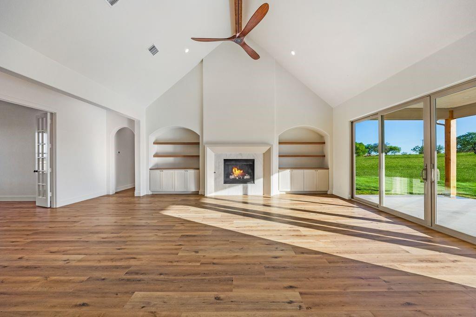
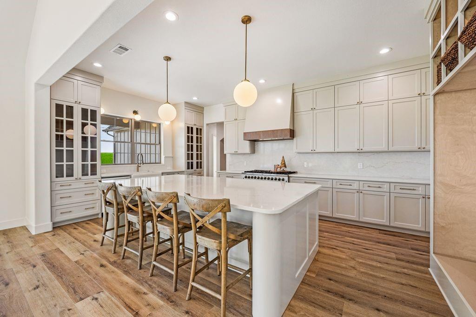
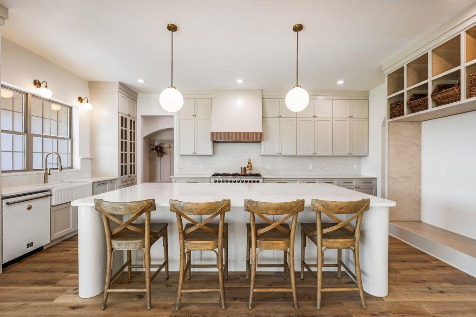
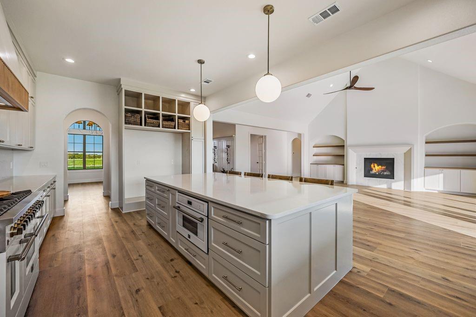
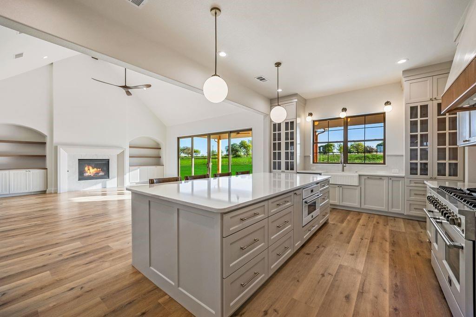
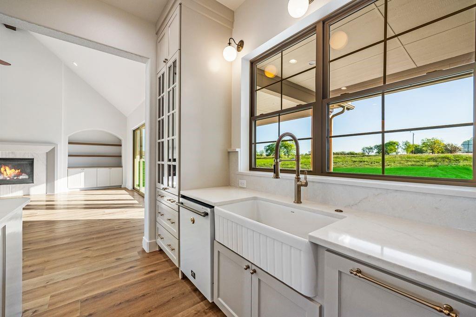
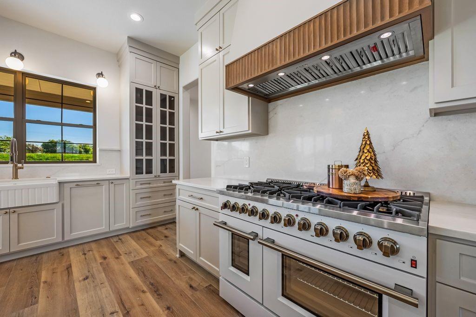
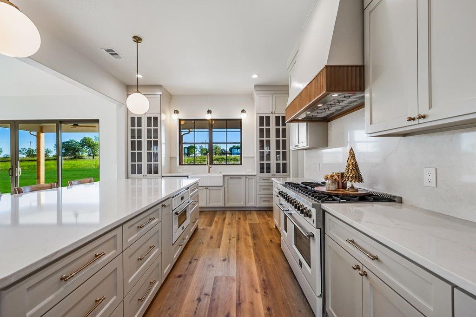
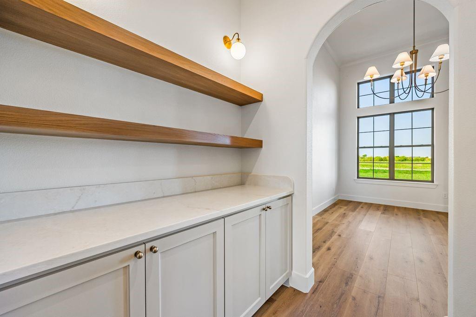
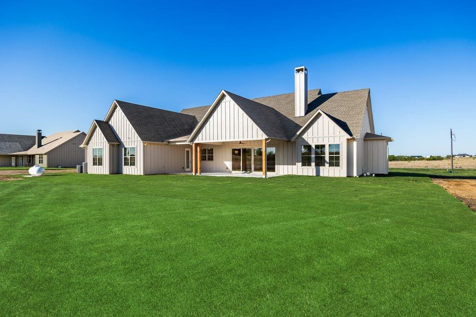
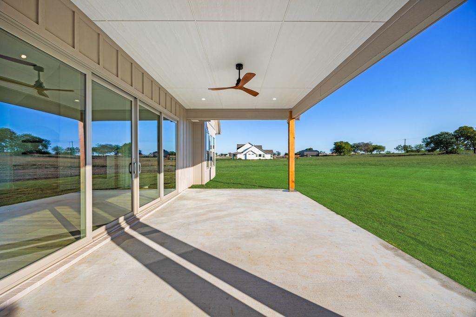
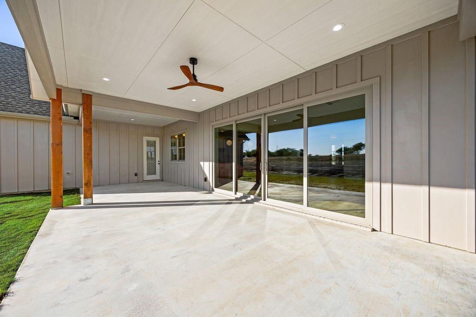
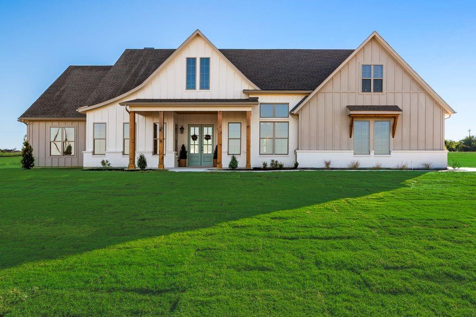
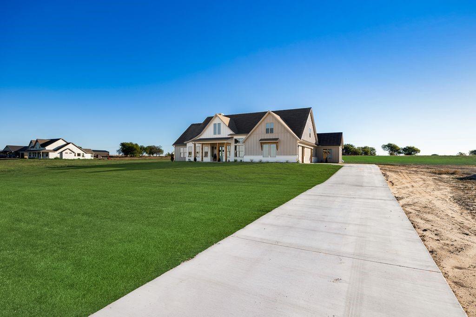
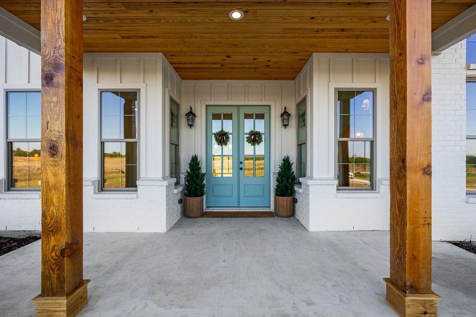
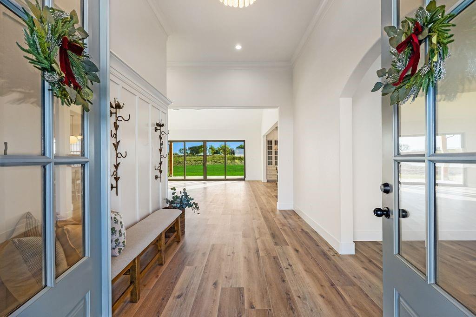
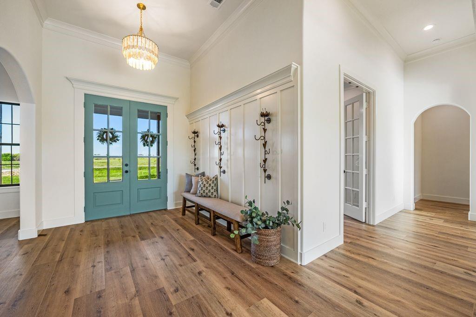
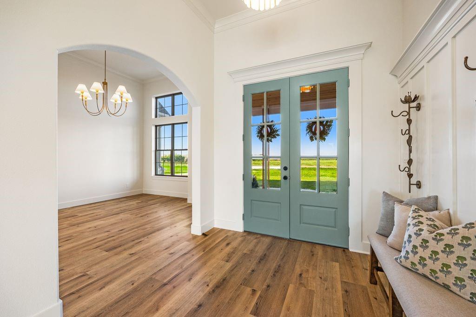
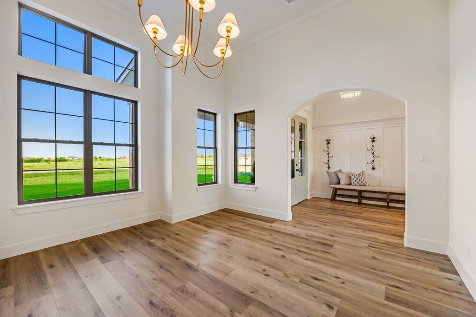
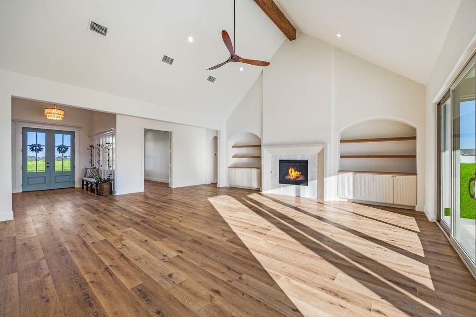
Unmatched beauty of this 4,000 sq ft home was crafted with an eye for detail, design and functional living. 130 Quail Run Ct is situated on over 2 acres, no HOA, best sunsets, star filled skies, long driveway and great neighbors. From the moment you walk in, you will fall in love with elegant vaulted ceilings, one of a kind kitchen with an oversized island, quartz countertops and matching backsplash, 48 inches wide gas range, farmhouse sink overlooking the back yard, trendy white and gold appliances, butler's pantry, 16' wide glass patio door...And this is just scratching the surface of this dream home.
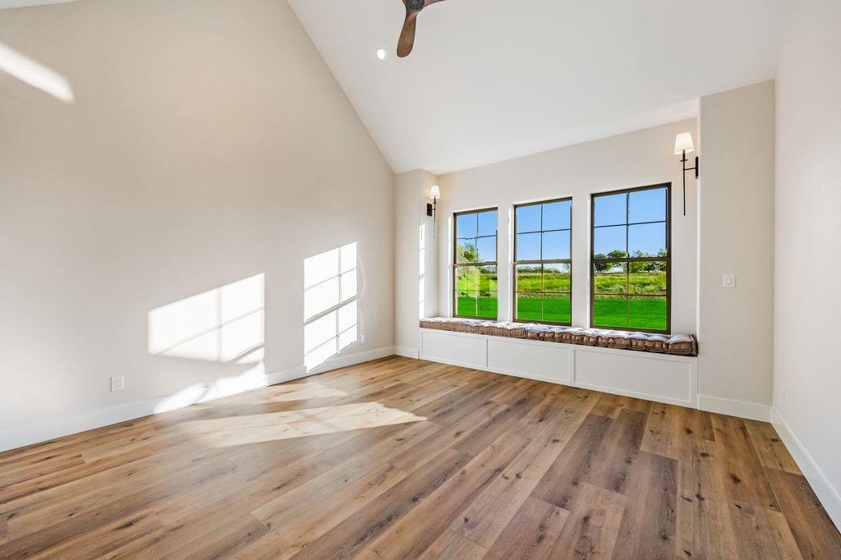
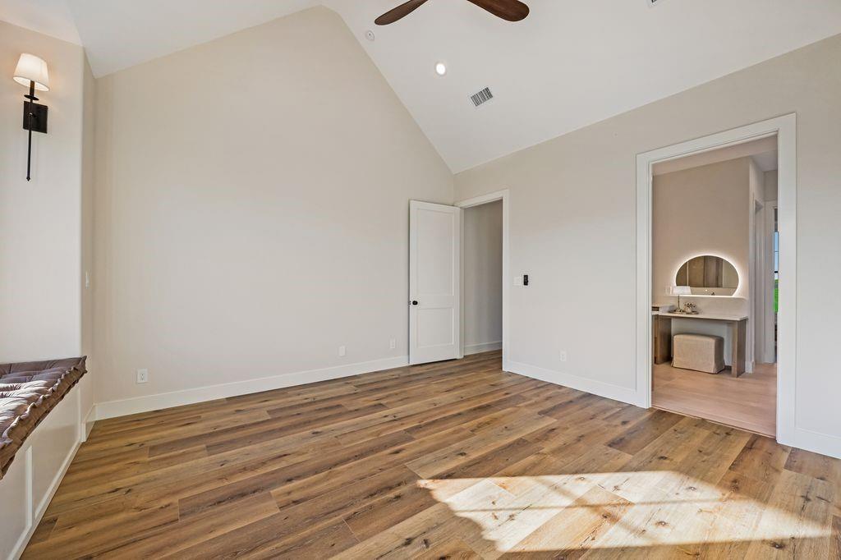
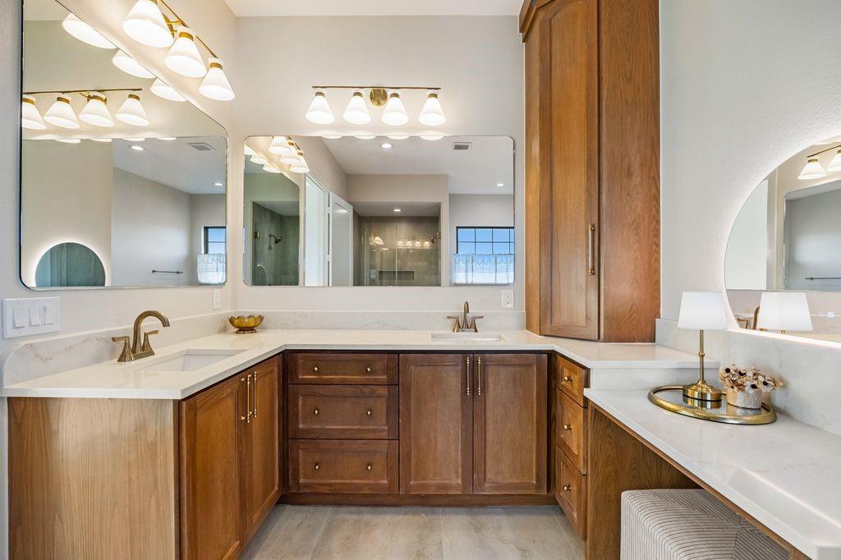
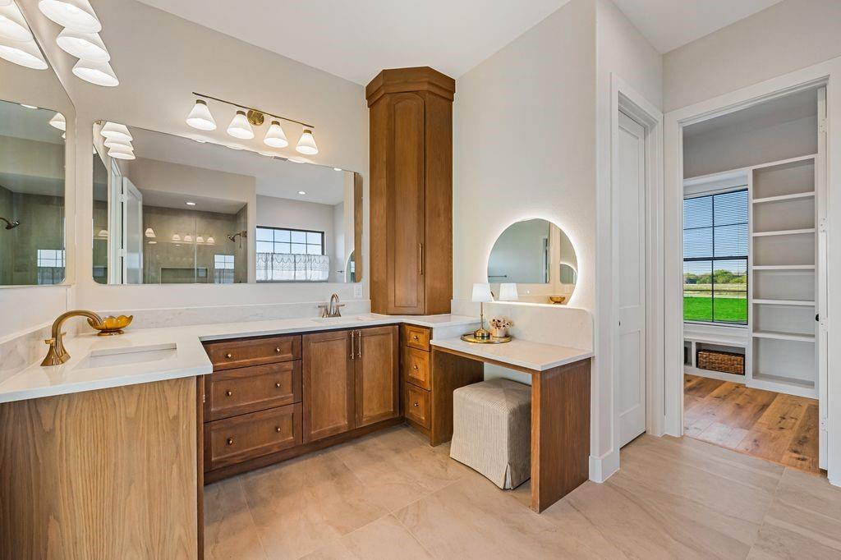
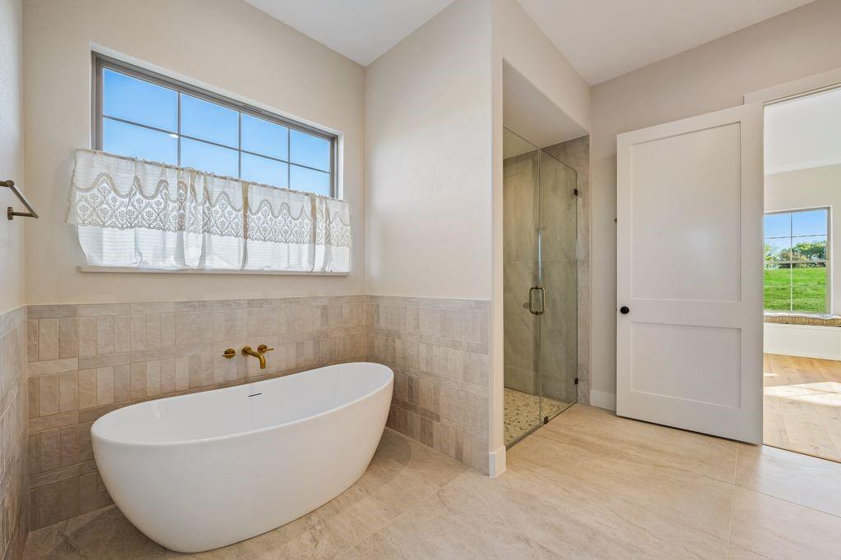
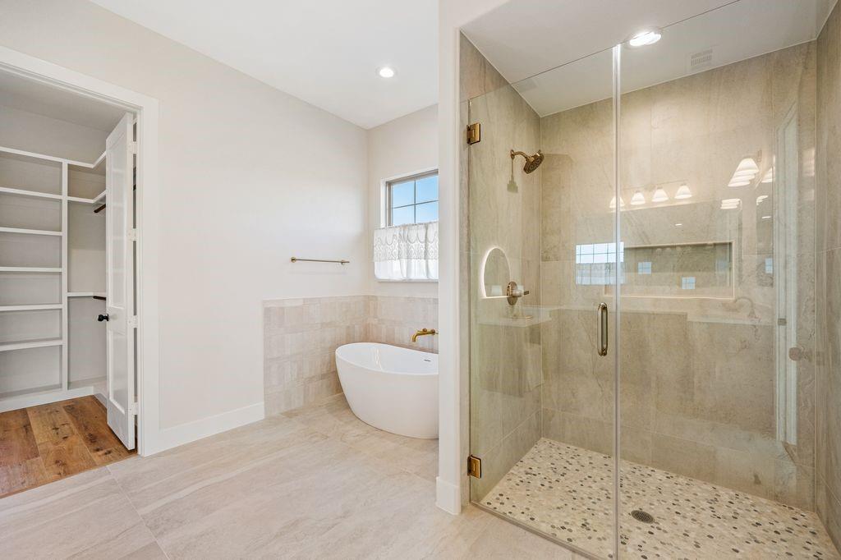
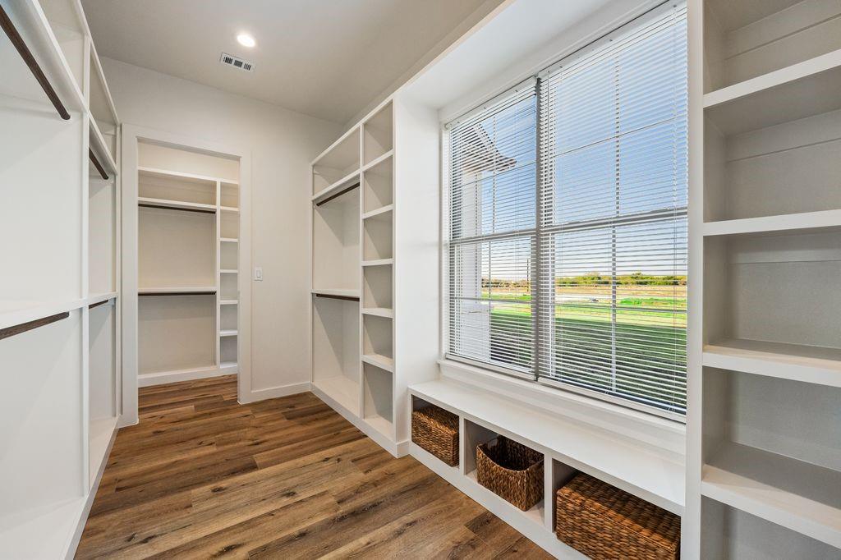
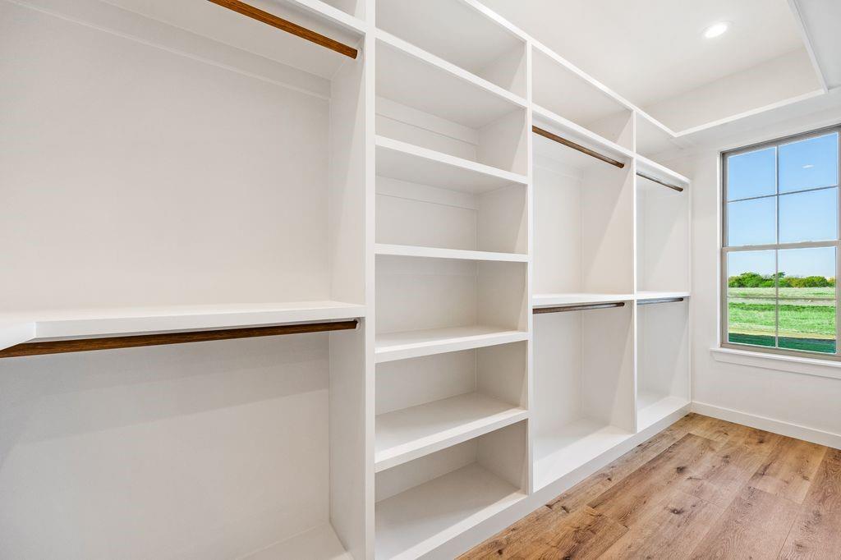
Primary suite is a retreat on its own, offering beautiful views, built-in window seating with storage under, elegant tile in the bathroom, free standing tub and his and hers closets.
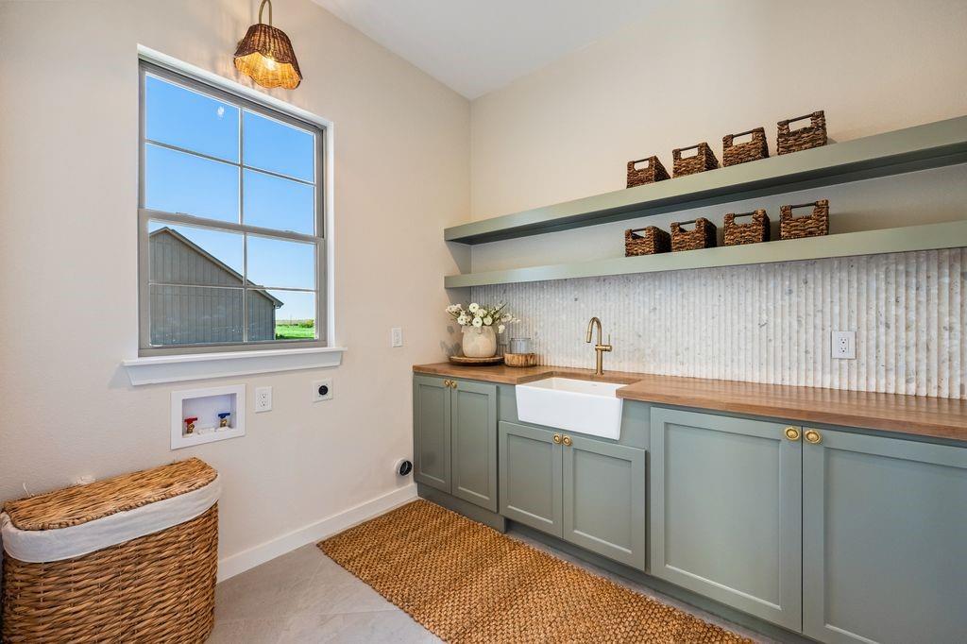
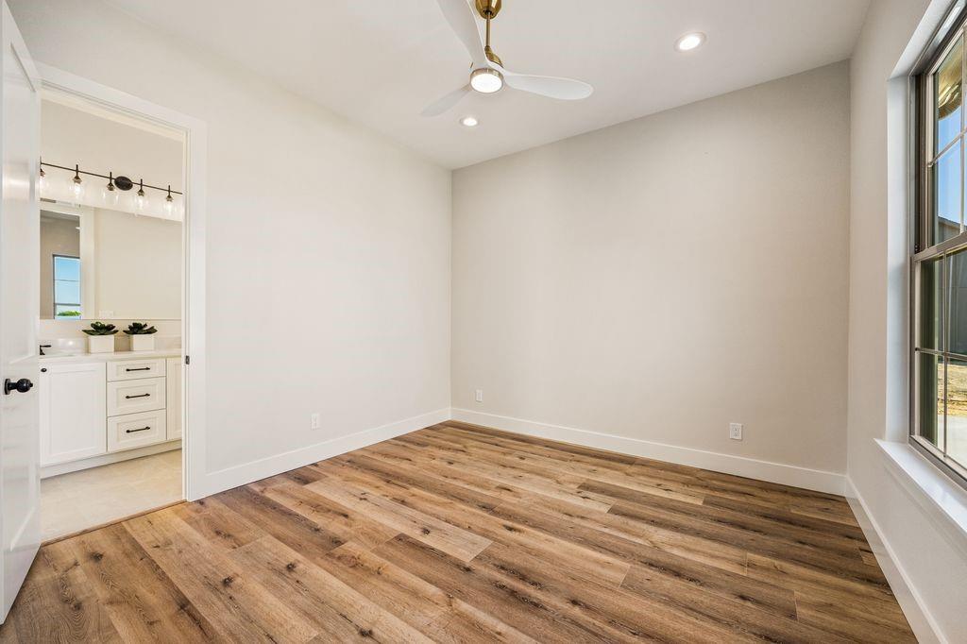
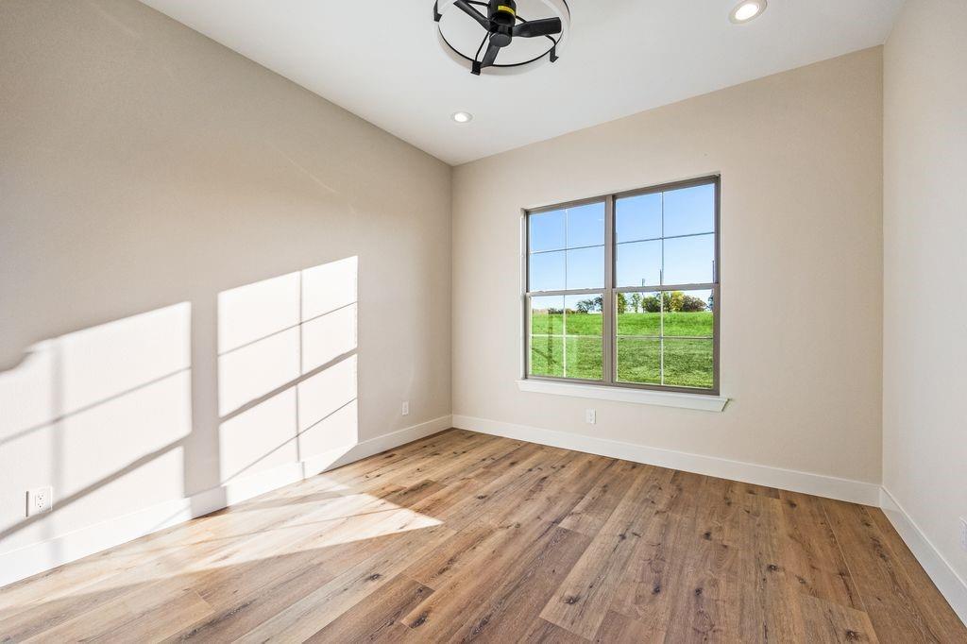
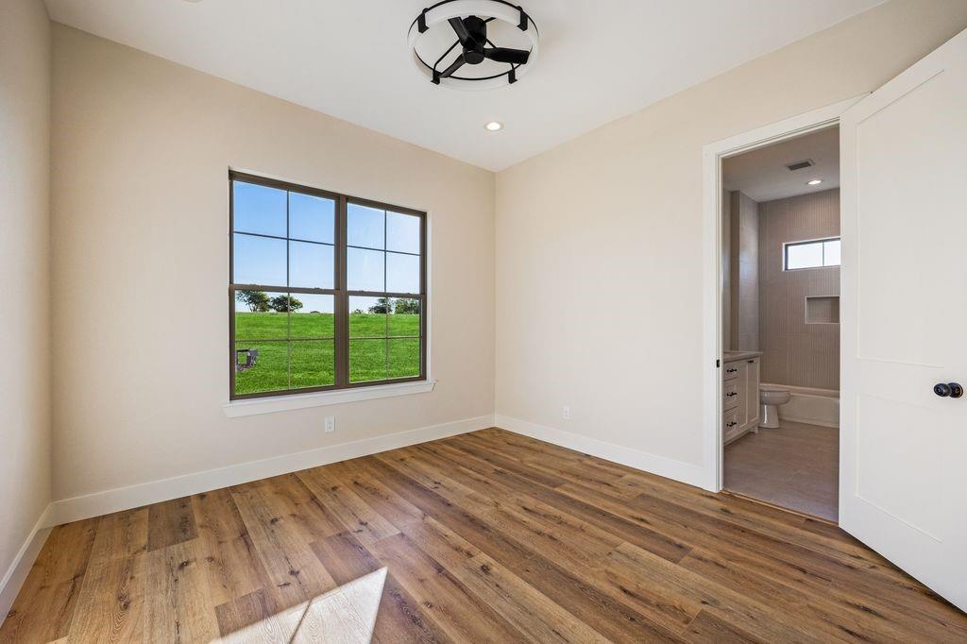
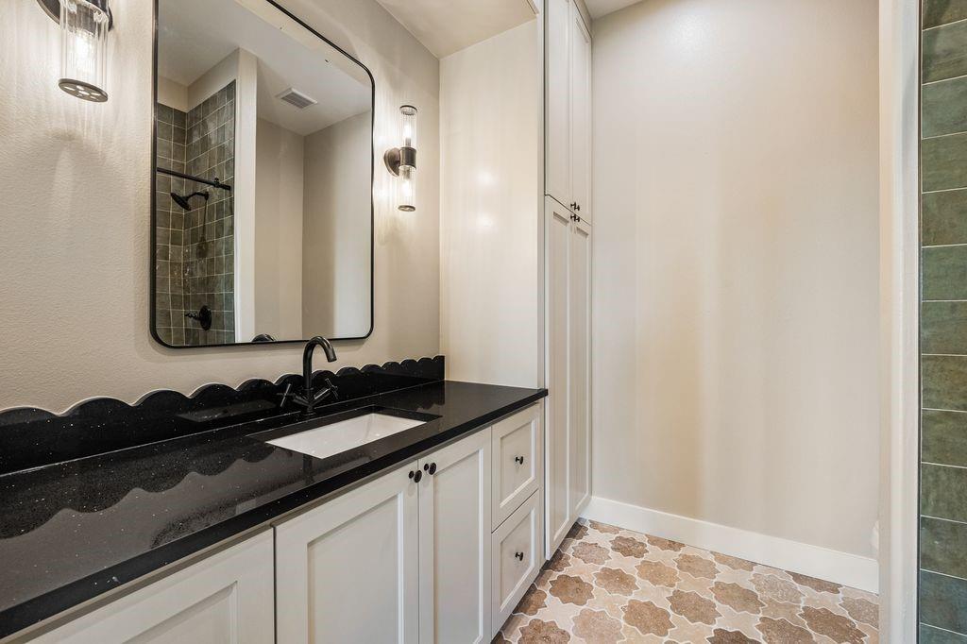
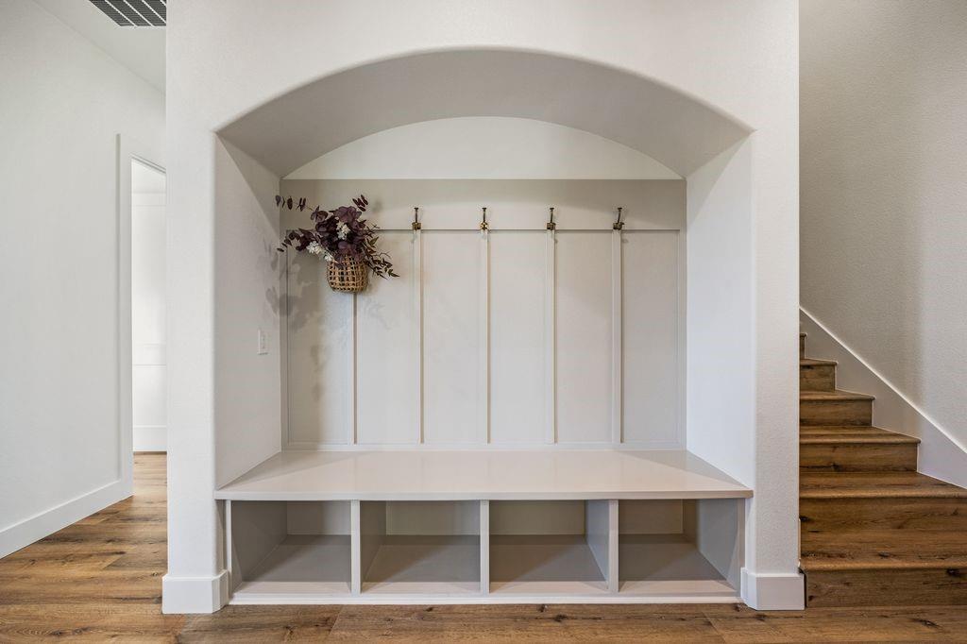
3 guest bedrooms are located on the opposite side of the house, featuring Jack and Jill bathroom, oversized closets, laundry room, additional full bathroom and a mudroom closet.
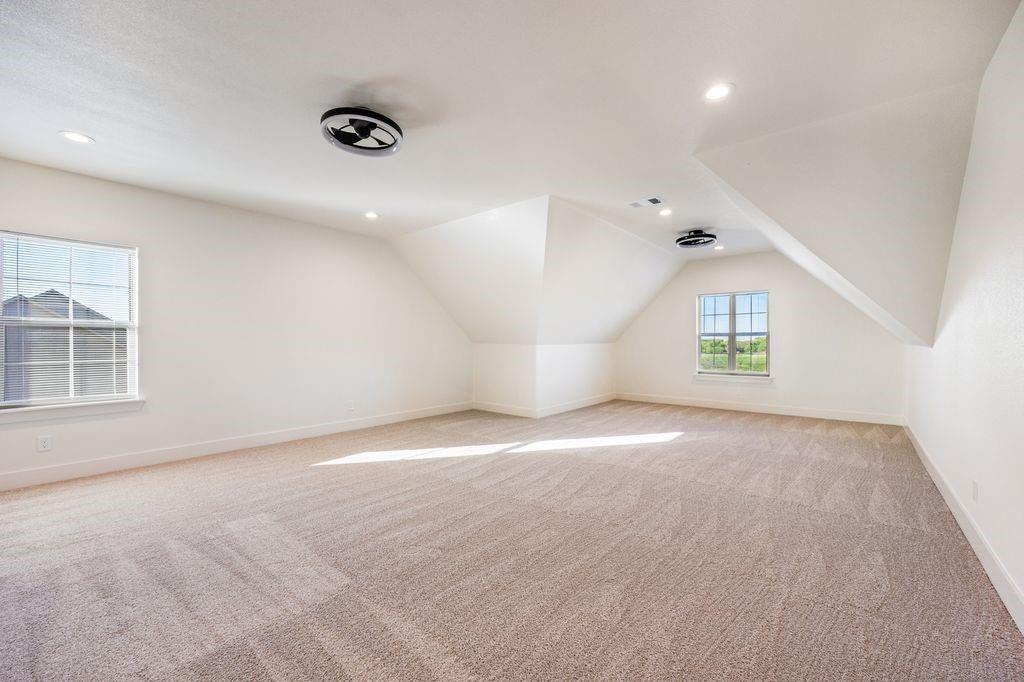
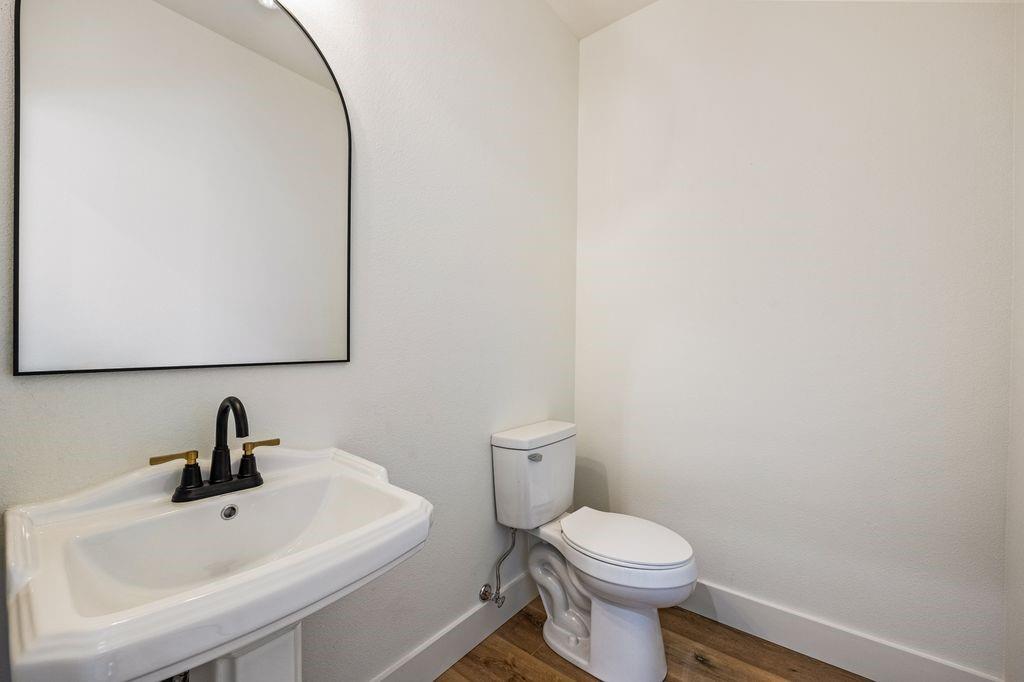
Upstairs you will find a game room or a bedroom with a powder bath and a walk-in closet. Almost 500 sqft of east-facing back porch is perfect place for evening family gatherings.
Engineered foundation with piers and post tension slab, spray foam insulation, fiber cement siding.
| Mls Number: | 21436650 |
|---|---|
| List Price: | $879,000 |
| Property Type: | Residential |
| Property Sub Type: | Single Family Residence |
| Status: | Active |
| Beds Total: | 4 |
| Baths Full: | 3 |
| Baths Half: | 1 |
| Sq Ft Total: | 4,040 |
| Lot Size Area Sqft: | 94,525.2000 |
| Lot Size Area: | 2.17 |
| Building Style: | Modern Farmhouse |
| City: | Decatur |
| County Or Parish: | Wise |
| Subdivision Name: | Quail Creek |
| Postal Code: | 76234 |
| Year Built: | 2026 |
| Accessory Unit?: | No |
| Appliances?: | Dishwasher,Gas Range,Gas Water Heater,Microwave |
| Association Type: | None |
| Construction Materials: | Fiber Cement |
| Directions: | If 130 Quail Run Ct, Decatur does not show up on GPS, use 1509 Co Rd 4530, Decatur. That address will take you to a new neighborhood. it will be second house on the right. |
| Easements: | Other |
| Elementary School Name: | Carson |
| Middle School Name: | Mccarroll |
| School District: | Decatur ISD |
| Fireplace Features: | Gas Logs |
| Fireplaces Total: | 1 |
| Flooring: | Carpet, Luxury Vinyl Plank, Tile |
| Foundation Details: | No |
| Garage Dimensions: | 26x34 |
| Green Energy Efficient: | 12 inch+ Attic Insulation, Insulation |
| Heating: | Central, Electric |
| Interior Features: | Built-in Features, Cathedral Ceiling(s), Chandelier, Decorative Lighting, Double Vanity, Kitchen Island, Natural Woodwork, Open Floorplan, Pantry, Walk-In Closet(s) |
| Lake Pump: | No |
| Lot Features: | Acreage |
| Lot Size: | 1 to < 3 Acres |
| Lot Size Source: | Public Records |
| Lot Size Units: | Acres |
| Multi Parcel ID: | No |
| Municipal Utility District?: | No |
| Number Of Dining Areas: | 1 |
| Number Of Living Areas: | 1 |
| Number Of Parking Spaces: | 3 |
| Parking Features: | Garage, Garage Door Opener, Garage Double Door, Garage Single Door |
| Parking Spaces Garage: | 3 |
| Permit Avmyn: | false |
| Permit Comments Reviews Yn: | false |
| Pool?: | No |
| Possession: | Closing/Funding |
| Restrictions: | Deed |
| Roof: | Composition |
| Room Count: | 4 |
| Soil Type: | Unknown |
| Structural Style: | Single Detached |
| Transaction Type: | For Sale |
| Utilities: | Aerobic Septic, Propane, Well |
| Will Subdivide: | No |
| Year Built Details: | New Construction - Complete |
| Consent for Visitors to Record: | Audio, Video |
| Notice Surveillance Devices Pres: | Audio, Video |
| Accessibility Features Yn: | No |
| Attached Garage?: | Yes |
| Bathrooms Total Decimal: | 3.10 |
| Bathrooms Total Integer: | 4 |
| Cooling: | Central Air |
| Covered Spaces: | 3 |
| Elementary School Name: | Carson |
| Garage Height: | 9 |
| Garage?: | Yes |
| High School Name: | Decatur |
| Horse Permitted Yn: | Yes |
| Laundry Features: | Electric Dryer Hookup, Utility Room |
| Levels: | One and One Half |
| Listing Terms: | Cash, Conventional, VA Loan |
| Lot Size Area: | 2.1700 |
| Patio And Porch Features: | Covered |
| Property Attached?: | No |
| Smart Home Features Appor Pass Y: | 0 |
| Special Taxing Entities: | 1 |
Listing Courtesy of: Century 21 Mike Bowman, Inc.
Listing Agent: Iveta Lynam
817-354-7653
Mortgage Calculator
All listings featuring the  icon are provided courtesy of North Texas Real Estate Information Systems, Inc. (NTREIS), Copyright 2026. All rights reserved.
All information is believed accurate but not guaranteed. The properties displayed may not be all of the properties available through the IDX Program. Any use of this site other than by potential buyers or sellers is strictly prohibited.
North Texas Real Estate Information Systems, Inc. data last updated on November 15, 2026 09:49 PM - CT
Property Last Updated: November 15, 2026 09:49 PM - CT