1290 Bonham Parkway
Lantana, TX 76226
$550,000
Open Houses
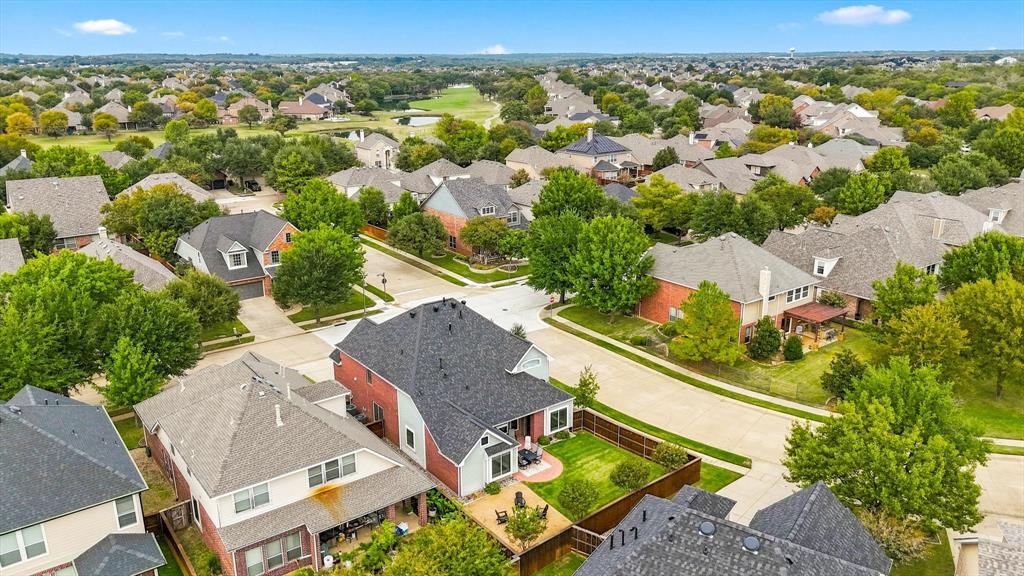
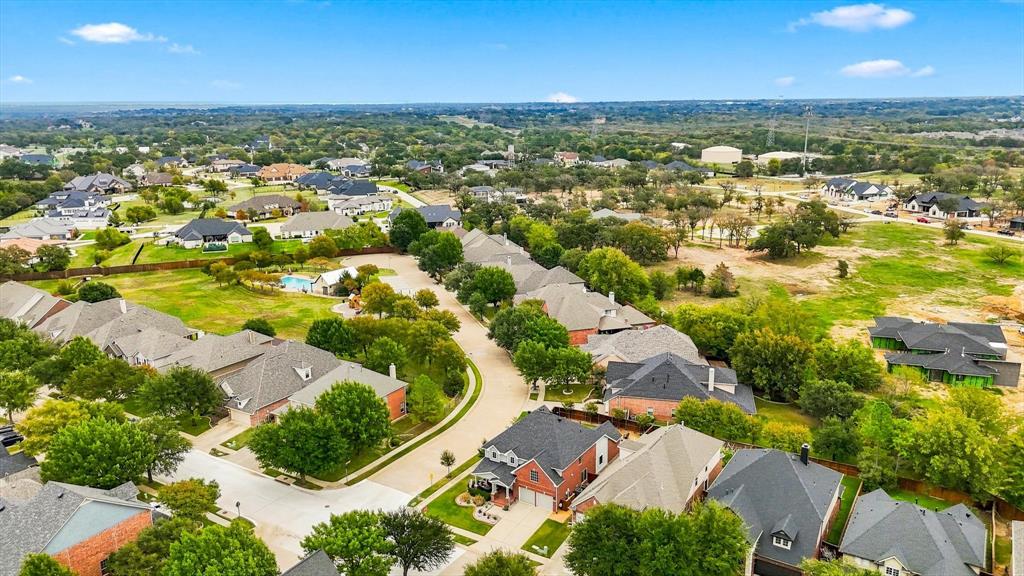
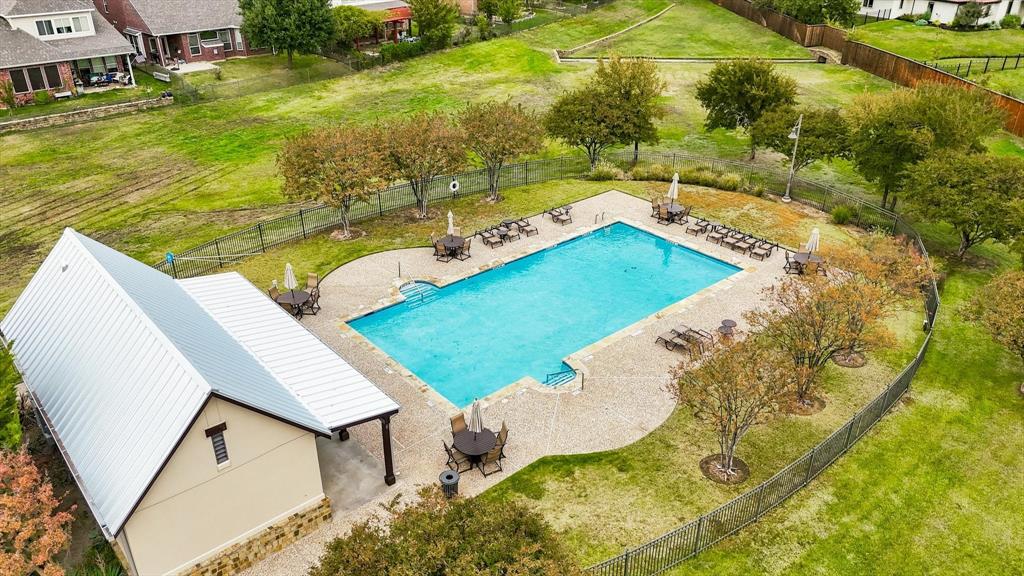
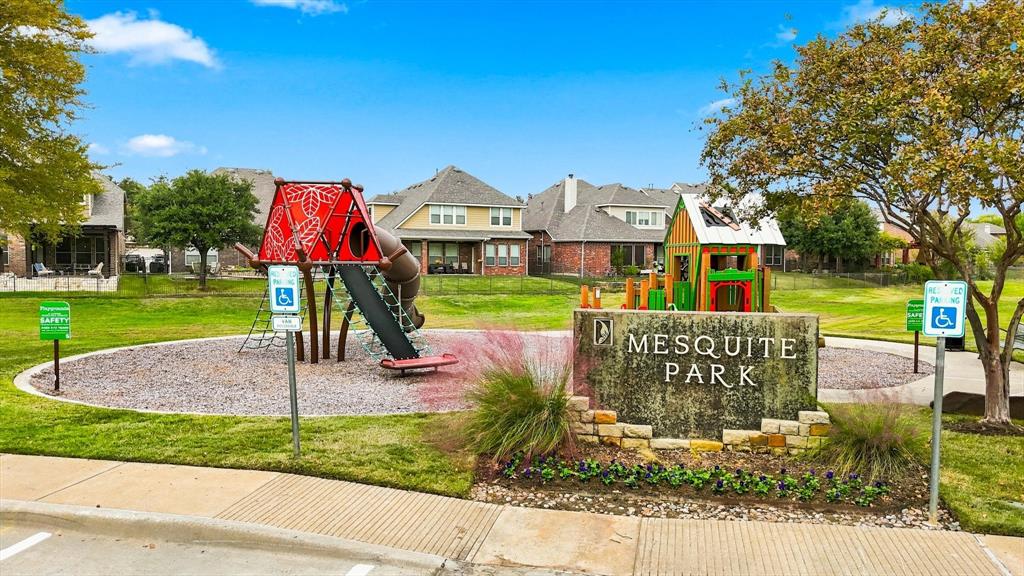
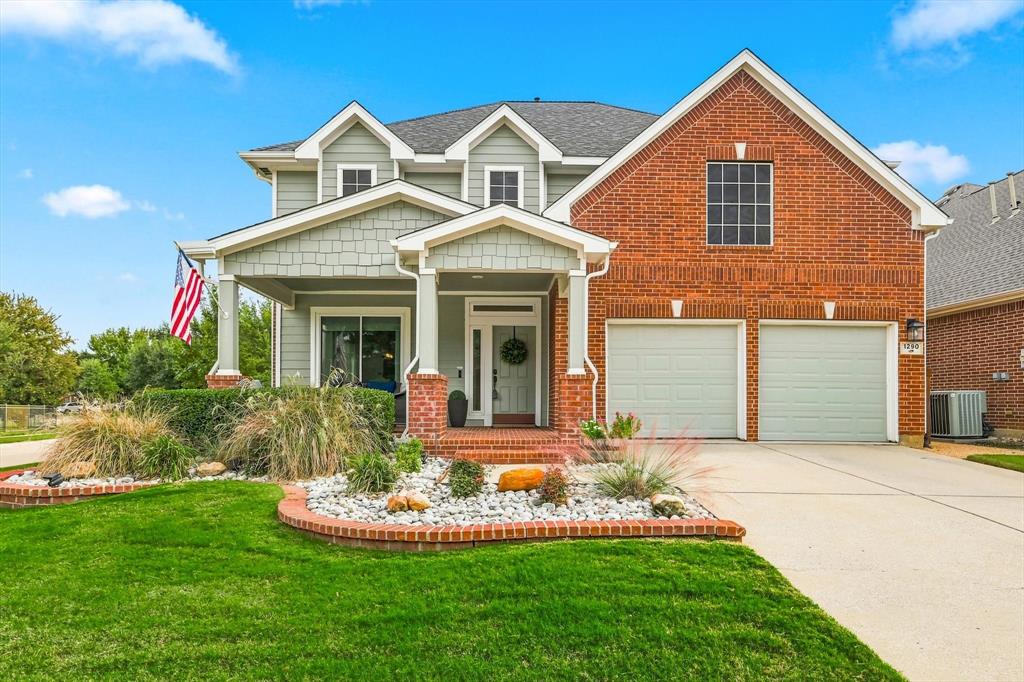
Welcome to 1290 Bonham Parkway, where a flexible floor plan, fresh updates, and an unbeatable location in Lantana come together to make everyday living easy. Situated on a desirable corner lot just steps from a neighborhood playground and community pool, this home puts some of Lantana's best amenities practically at your doorstep.
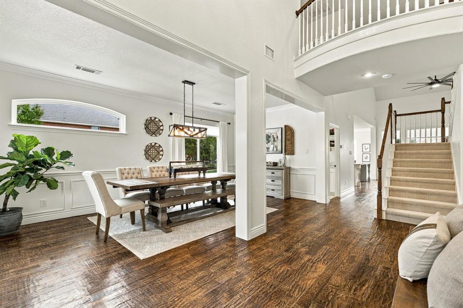
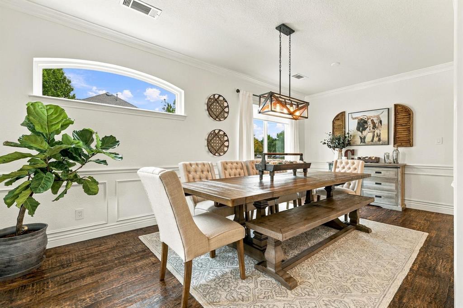
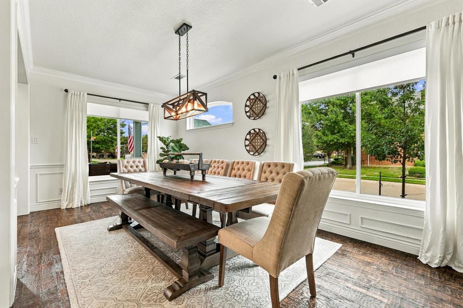
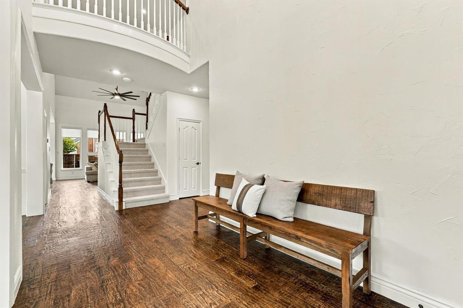
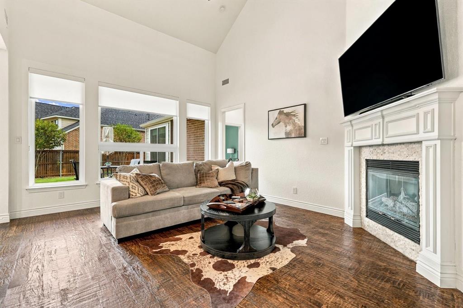
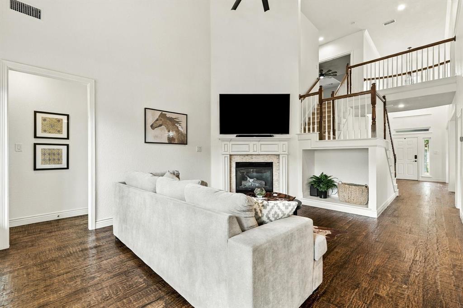
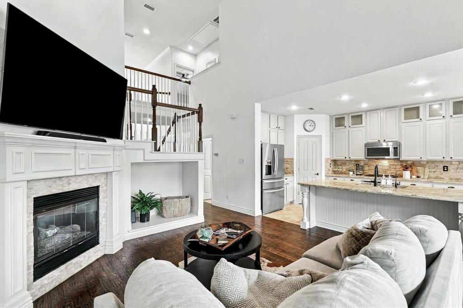
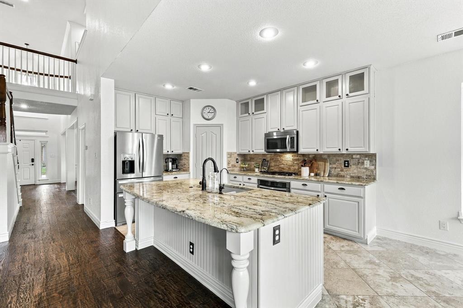
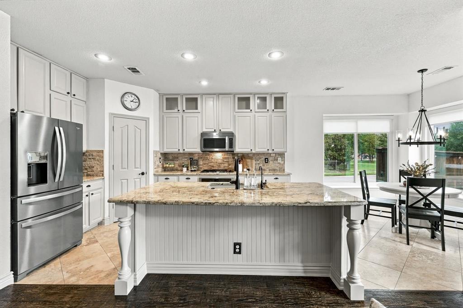
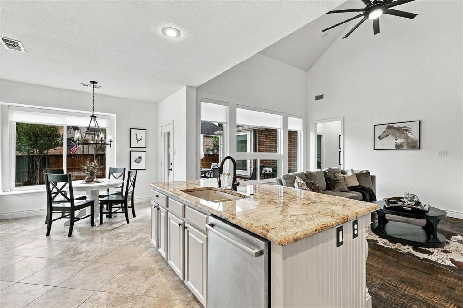
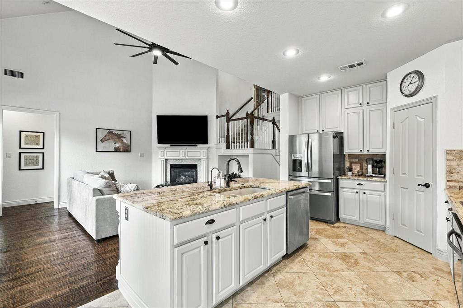
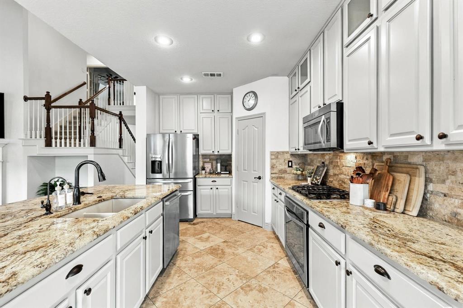
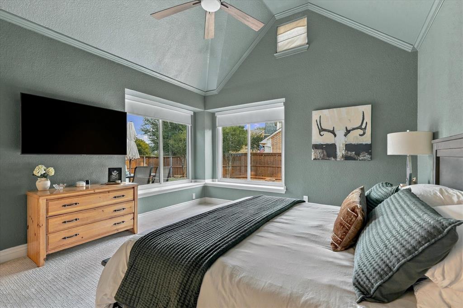
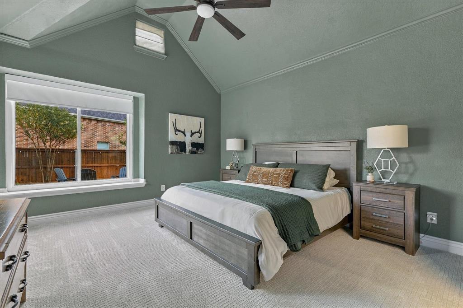
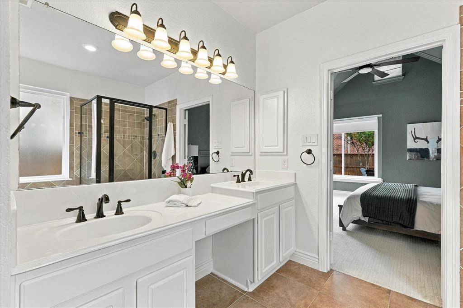
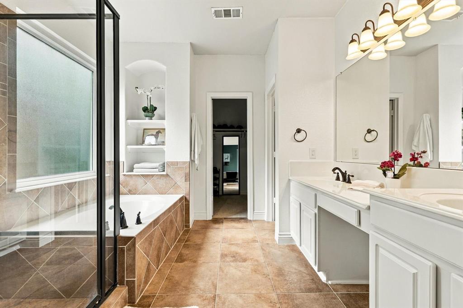
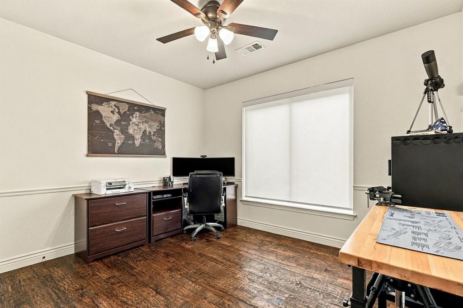
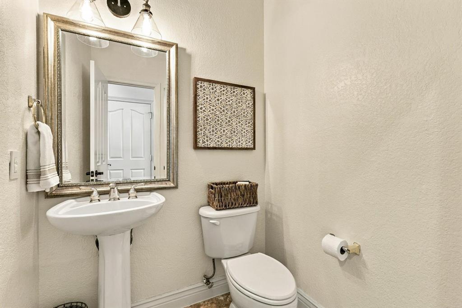
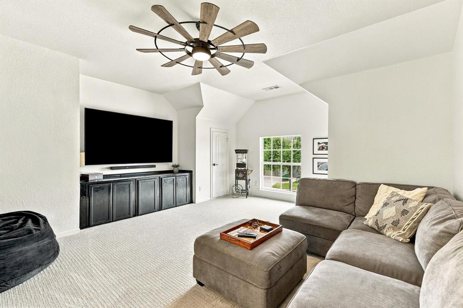
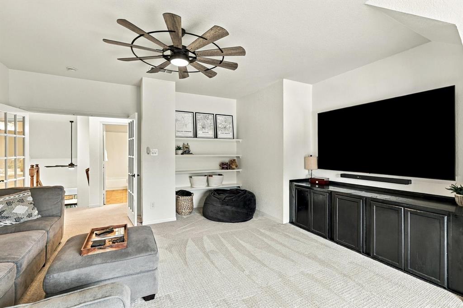
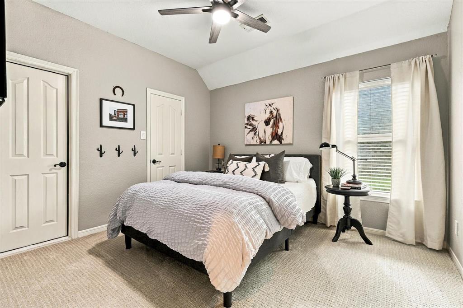
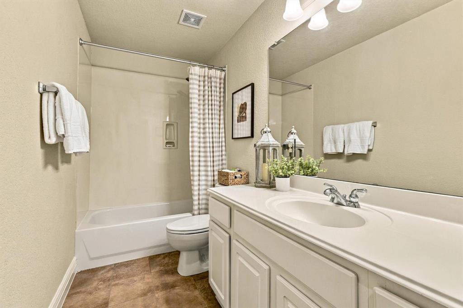
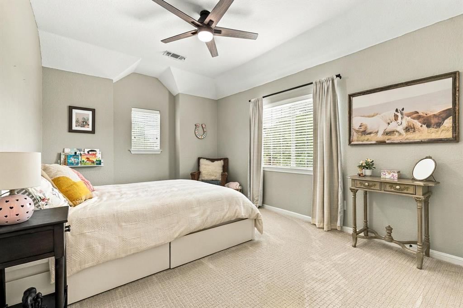
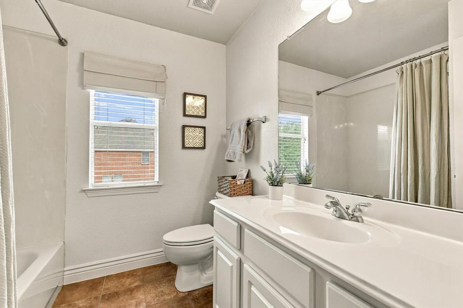
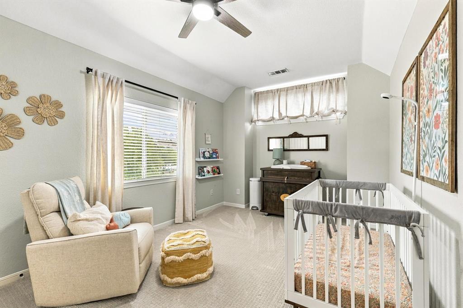
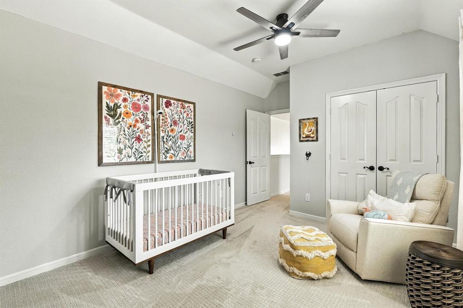
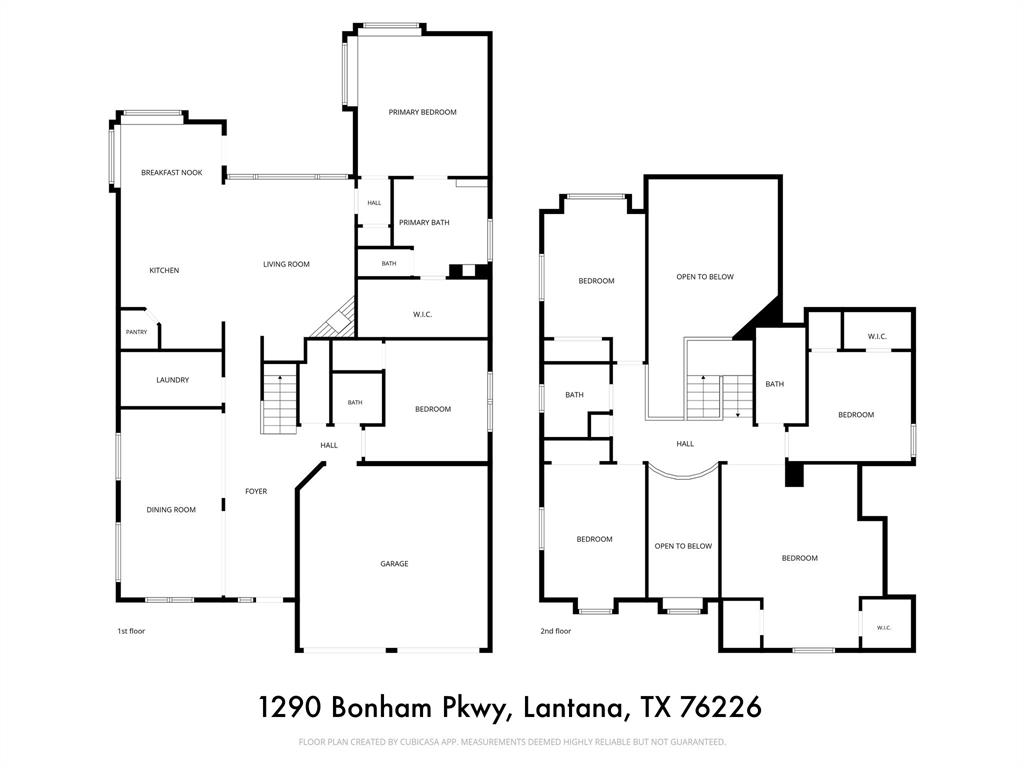
Inside, beautiful hand-scraped hardwood floors add warmth and character to the entry, dining room, and living area, while fresh paint throughout, including the kitchen cabinetry, and brand-new carpet give the home a fresh, move-in-ready feel. You'll love the new windows throughout the main floor and a recently installed tankless water heater. The thoughtfully designed layout offers five bedrooms, including the primary suite and a second bedroom on the main floor that's ideal for guests, a home office, or multigenerational living. Upstairs, you'll find three additional bedrooms, two full bathrooms, and a spacious game room with French doors that help keep the fun contained and the noise down.
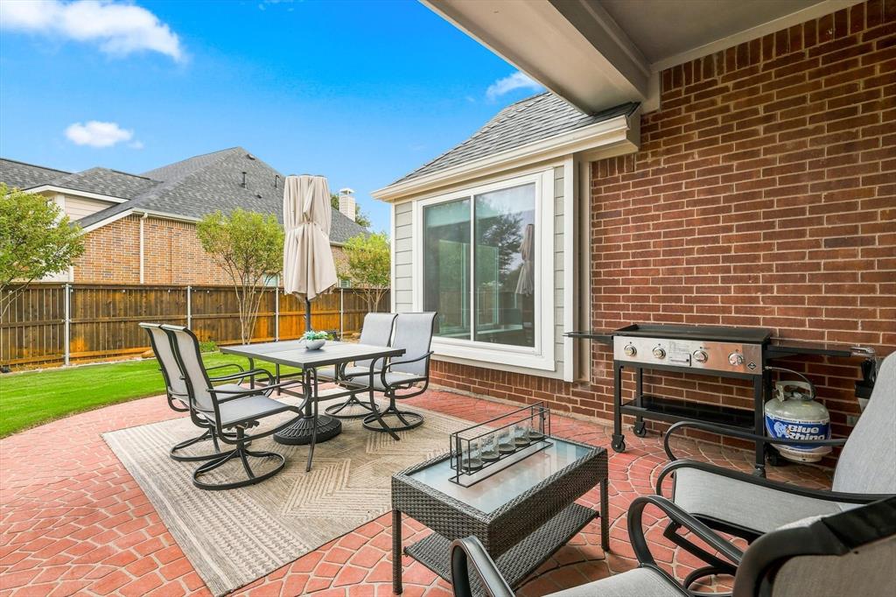
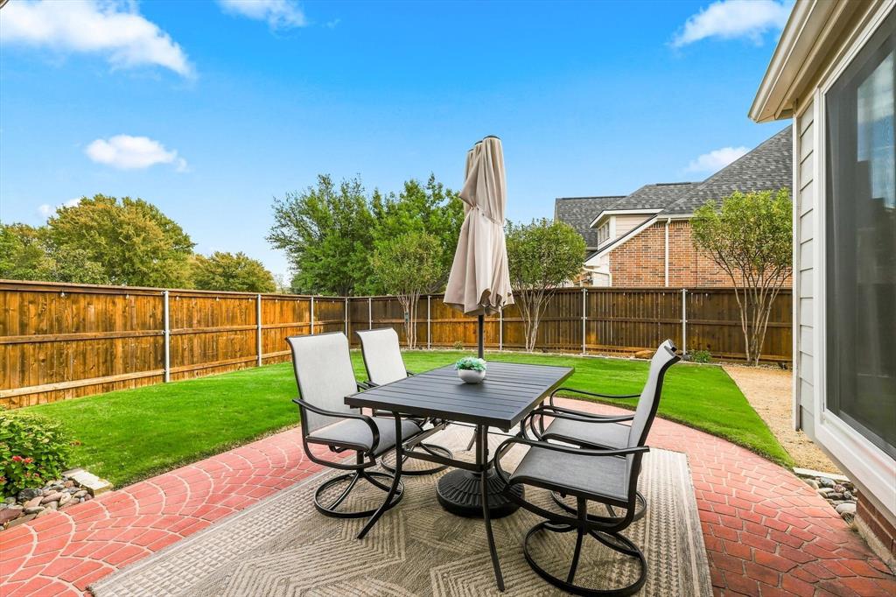
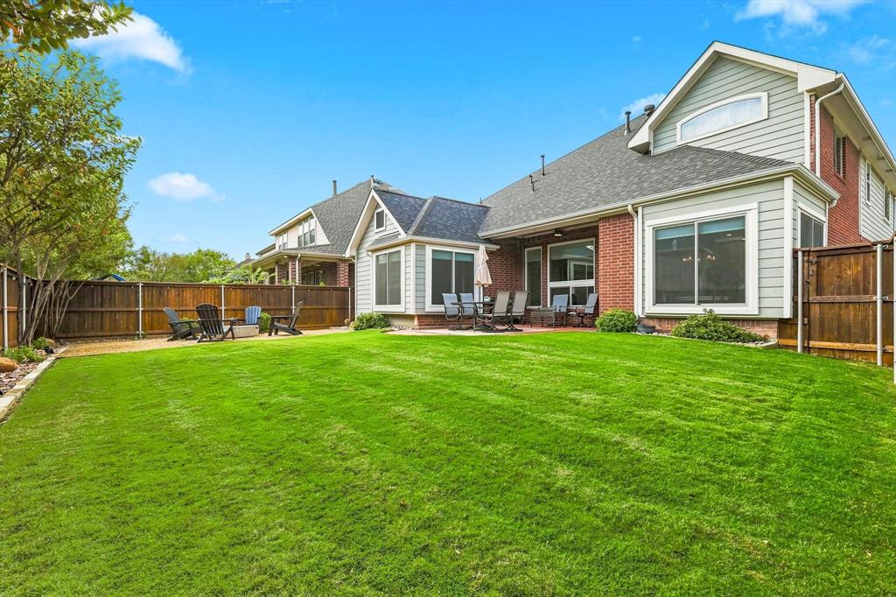
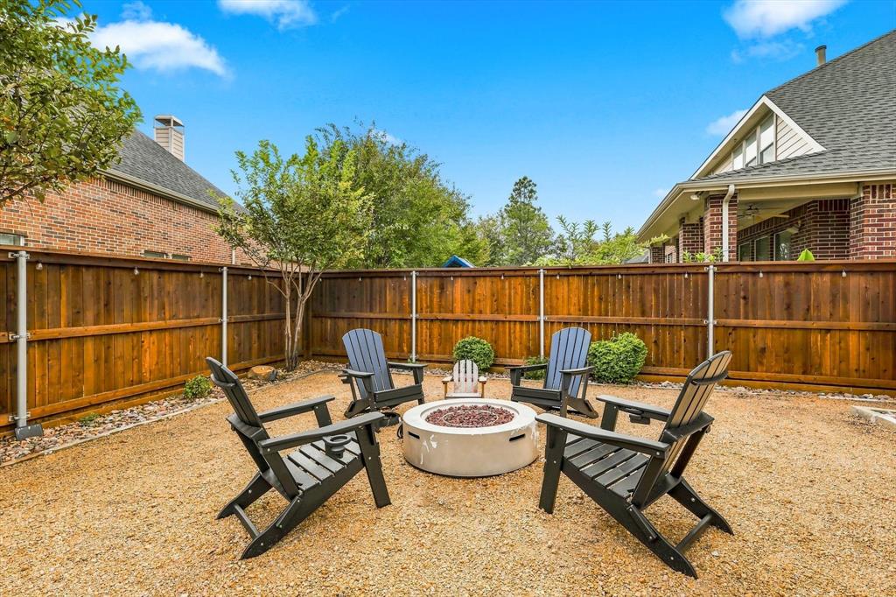
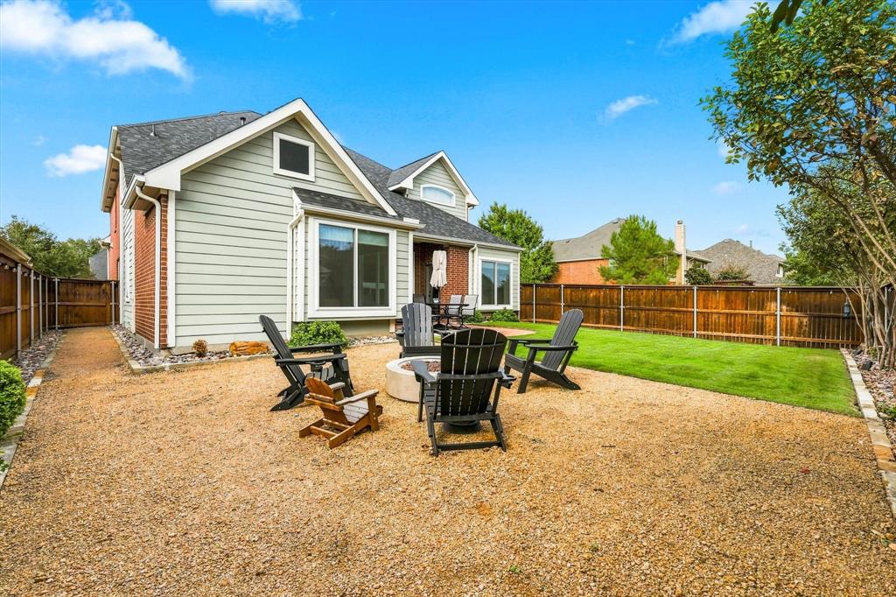
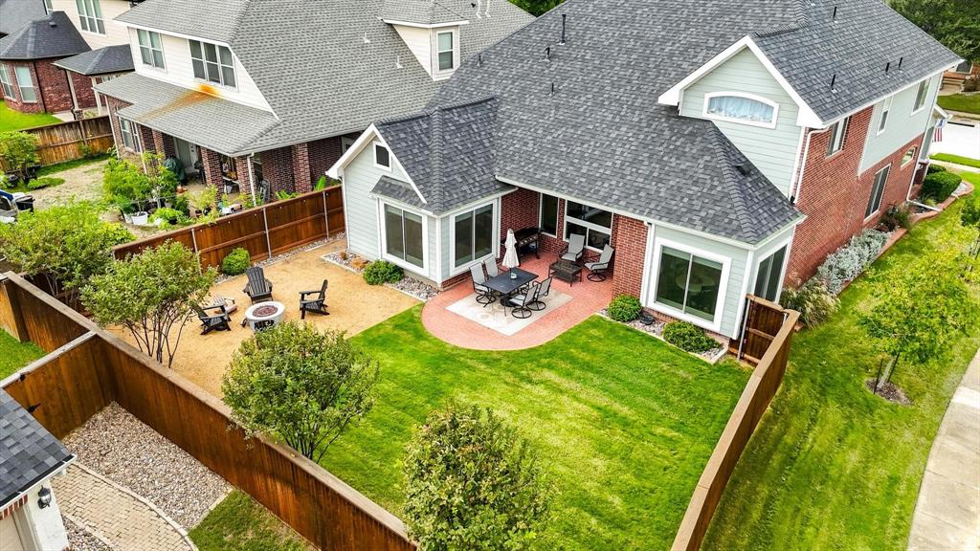
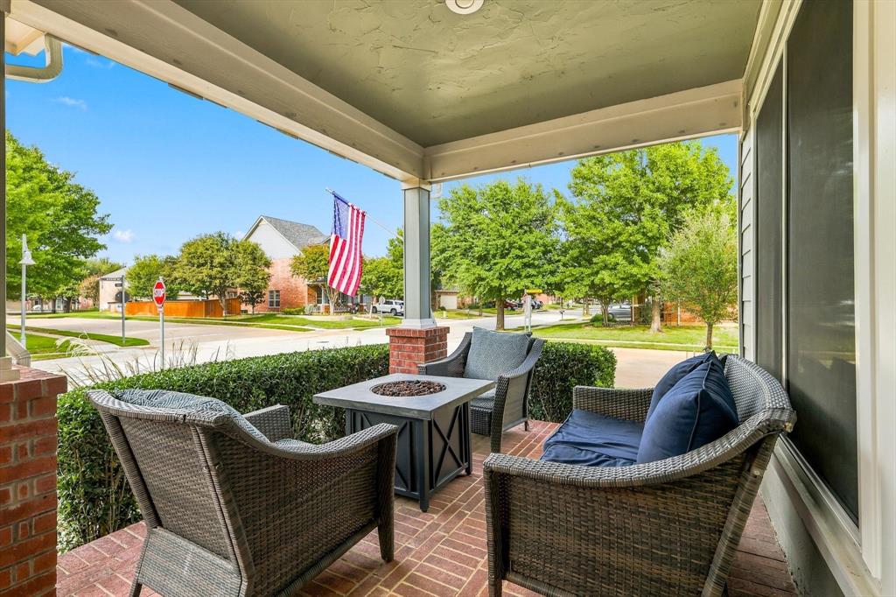
Out back, enjoy relaxing on the patio, gathering around the fire pit, or simply making the most of your outdoor space. And life in Lantana offers even more to love, with five community pools, two fitness centers, walking trails, parks, and plenty of opportunities to connect with neighbors.
With room to spread out, thoughtful updates, and a location that makes enjoying the Lantana lifestyle effortless, this is a home designed for real life.
| Mls Number: | 21419327 |
|---|---|
| List Price: | $550,000 |
| Property Type: | Residential |
| Property Sub Type: | Single Family Residence |
| Status: | Active |
| Beds Total: | 5 |
| Baths Full: | 3 |
| Baths Half: | 1 |
| Sq Ft Total: | 2,821 |
| Association Fee: | $131 |
| Unexempt Taxes: | $10,486 |
| Lot Size Area Sqft: | 7,230.9600 |
| Lot Size Area: | 0.166 |
| Building Style: | Traditional |
| City: | Lantana |
| County Or Parish: | Denton |
| Subdivision Name: | Larkspur Add |
| Postal Code: | 76226 |
| Year Built: | 2002 |
| Accessory Unit?: | No |
| Appliances?: | Dishwasher,Disposal,Electric Oven,Gas Cooktop,Gas Water Heater,Microwave,Plumbed For Gas in Kitchen,Tankless Water Heater,Water Filter |
| Association Fee Frequency: | Monthly |
| Association Fee Includes: | Front Yard Maintenance, Full Use of Facilities, Management Fees, Security |
| Association Type: | Mandatory |
| Community Features: | Community Pool, Fishing, Fitness Center, Golf, Greenbelt, Jogging Path/Bike Path, Lake, Park, Perimeter Fencing, Pickle Ball Court, Playground, Pool, Sidewalks, Tennis Court(s), Other |
| Construction Materials: | Brick, Frame |
| Directions: | Please use GPS. |
| Elementary School Name: | Annie Webb Blanton |
| Middle School Name: | Tom Harpool |
| School District: | Denton ISD |
| Exterior Features: | Covered Patio/Porch, Garden(s), Rain Gutters |
| Fencing: | Full, Wood |
| Fireplace Features: | Gas Logs, Gas Starter |
| Fireplaces Total: | 1 |
| Flooring: | Carpet, Ceramic Tile, Hardwood |
| Foundation Details: | No |
| Foundation Details: | Slab |
| Garage Dimensions: | 21x20 |
| Heating: | Central, Natural Gas, Zoned |
| Interior Features: | Cable TV Available, Decorative Lighting, Eat-in Kitchen, Flat Screen Wiring, Granite Counters, High Speed Internet Available, Kitchen Island, Loft, Pantry, Sound System Wiring, Vaulted Ceiling(s), Walk-In Closet(s) |
| Lot Features: | Corner Lot, Landscaped, Sprinkler System, Subdivision |
| Lot Size: | Less Than .5 Acre (not Zero) |
| Lot Size Source: | Public Records |
| Lot Size Units: | Acres |
| Multi Parcel ID: | No |
| Municipal Utility District?: | Yes |
| Number Of Dining Areas: | 2 |
| Number Of Living Areas: | 2 |
| Number Of Parking Spaces: | 2 |
| Parking Features: | Garage, Garage Door Opener, Garage Faces Front, Storage |
| Parking Spaces Garage: | 2 |
| Permit Avmyn: | true |
| Permit Comments Reviews Yn: | true |
| Planned Development: | Lantana |
| Pool?: | No |
| Possession: | Negotiable |
| Postal Code Plus 4: | 6441 |
| Roof: | Composition |
| Room Count: | 11 |
| Security Features: | Burglar, Carbon Monoxide Detector(s), Prewired, Security System, Security System Owned, Smoke Detector(s) |
| Soil Type: | Unknown |
| Structural Style: | Single Detached |
| Transaction Type: | For Sale |
| Utilities: | Curbs, Individual Gas Meter, Individual Water Meter, MUD Sewer, MUD Water, Natural Gas Available, Sidewalk, Underground Utilities, Unincorporated |
| Will Subdivide: | No |
| Year Built Details: | Preowned |
| Consent for Visitors to Record: | Audio, Video |
| Hoa Management Company: | Insight |
| Hoa Management Company Phone: | 940-728-1660 |
| Notice Surveillance Devices Pres: | Audio, Video |
| Senior Community Yn: | No |
| Accessibility Features Yn: | No |
| Attached Garage?: | Yes |
| Bathrooms Total Decimal: | 3.10 |
| Bathrooms Total Integer: | 4 |
| Cooling: | Ceiling Fan(s), Central Air, Electric, Zoned |
| Covered Spaces: | 2 |
| Elementary School Name: | Annie Webb Blanton |
| Exclusions: | TVs and mounts, sound bars, water filtration system, white shelves in upstairs northeast bedroom, cactus hooks in upstairs south bedroom |
| Garage?: | Yes |
| High School Name: | Guyer |
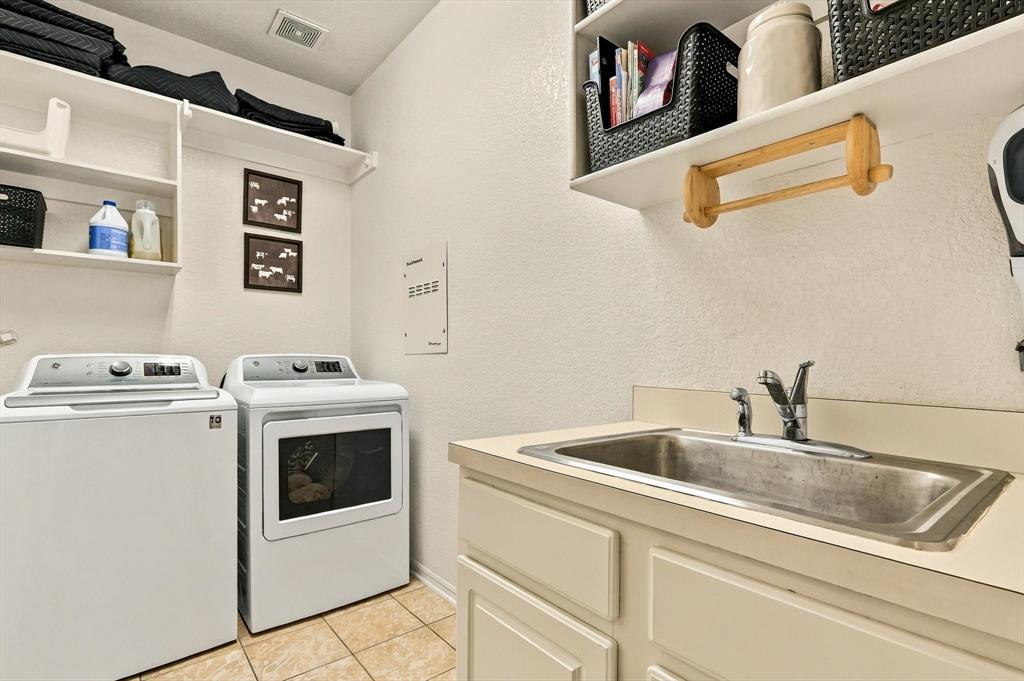
| Laundry Features: | Electric Dryer Hookup, Full Size W/D Area, Washer Hookup |
| Levels: | Two |
| Listing Terms: | Cash, Conventional, FHA, VA Loan |
| Lot Size Area: | 0.1660 |
| Patio And Porch Features: | Covered, Patio |
| Property Attached?: | No |
| Smart Home Features Appor Pass Y: | 0 |
| Window Features: | Bay Window(s), Window Coverings |
Listing Courtesy of: Compass RE Texas, LLC
Listing Agent: Amy Berry
214-533-7248
Mortgage Calculator
All listings featuring the  icon are provided courtesy of North Texas Real Estate Information Systems, Inc. (NTREIS), Copyright 2026. All rights reserved.
All information is believed accurate but not guaranteed. The properties displayed may not be all of the properties available through the IDX Program. Any use of this site other than by potential buyers or sellers is strictly prohibited.
North Texas Real Estate Information Systems, Inc. data last updated on November 14, 2026 02:27 AM - CT
Property Last Updated: November 14, 2026 02:27 AM - CT