12641 Mourning Dove Lane
Fort Worth, TX 76244
$265,000
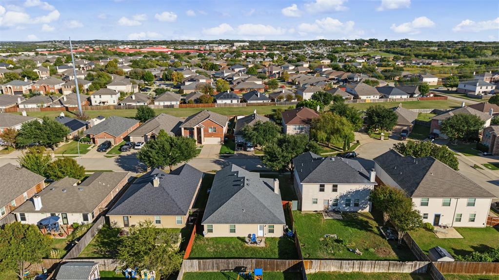
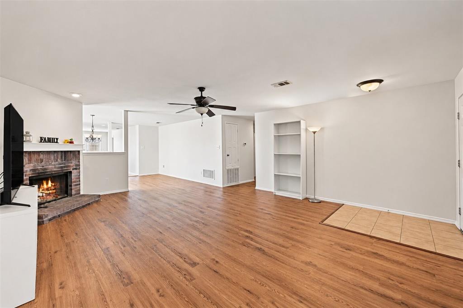
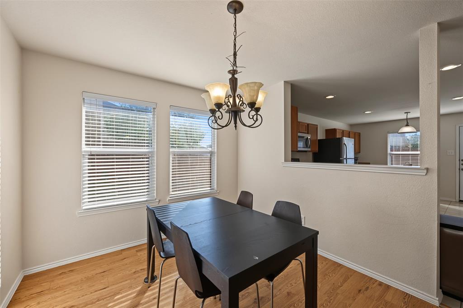
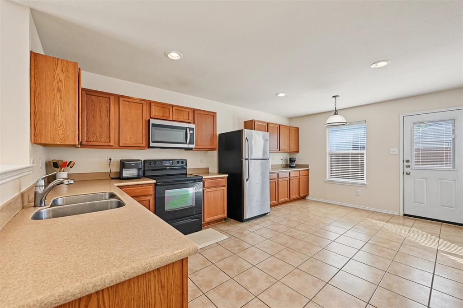
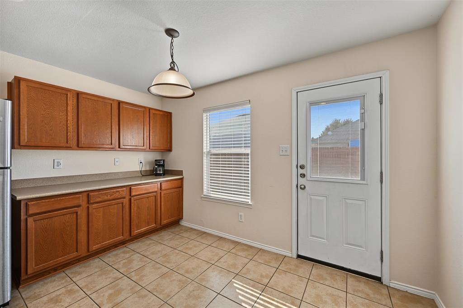
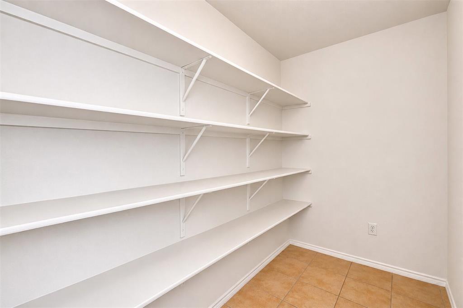
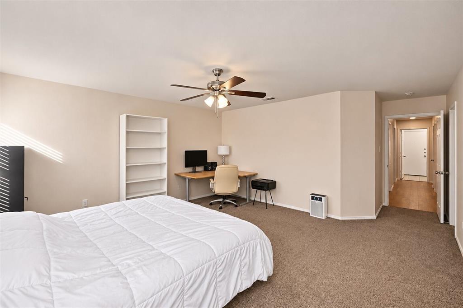
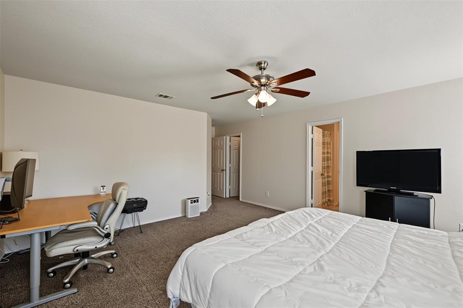
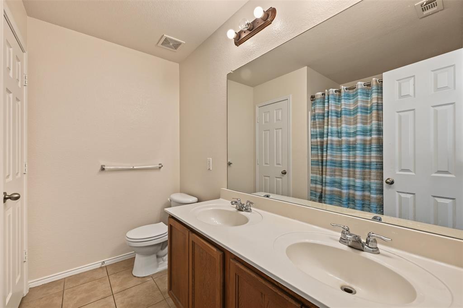
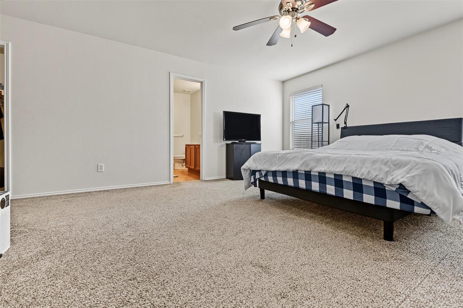
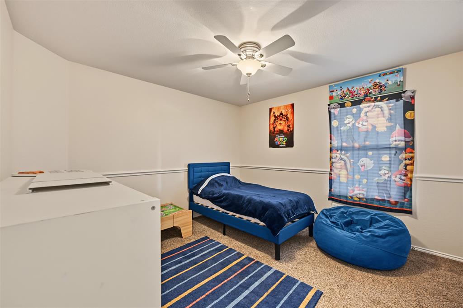
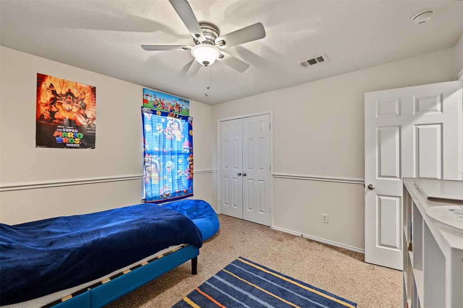
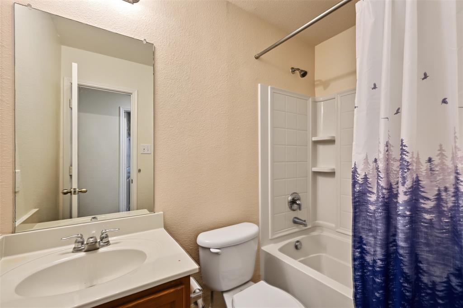
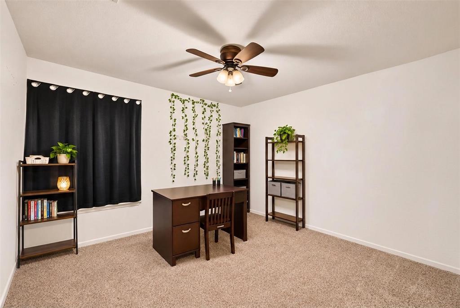
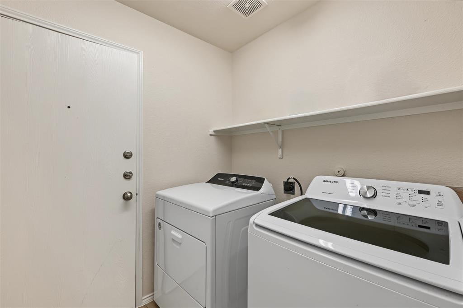
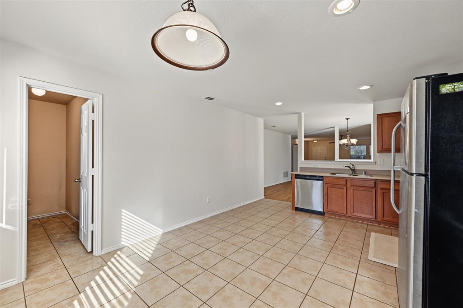
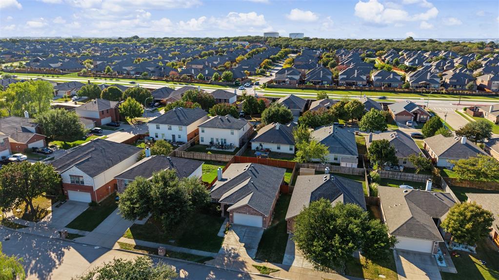
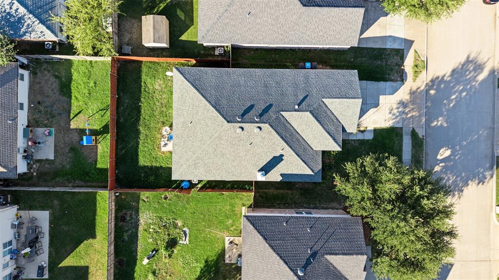
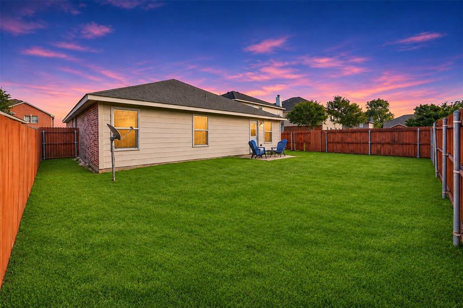
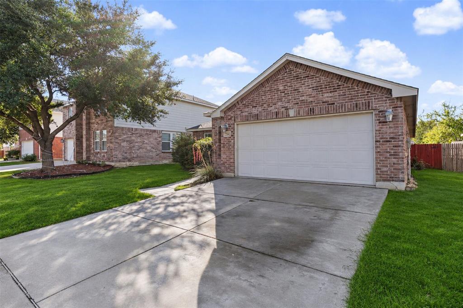
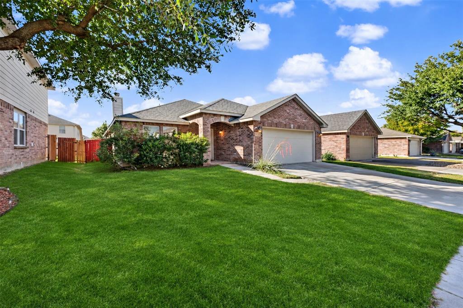
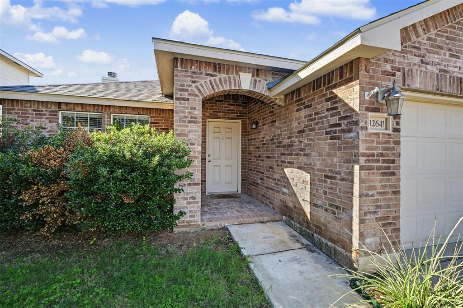
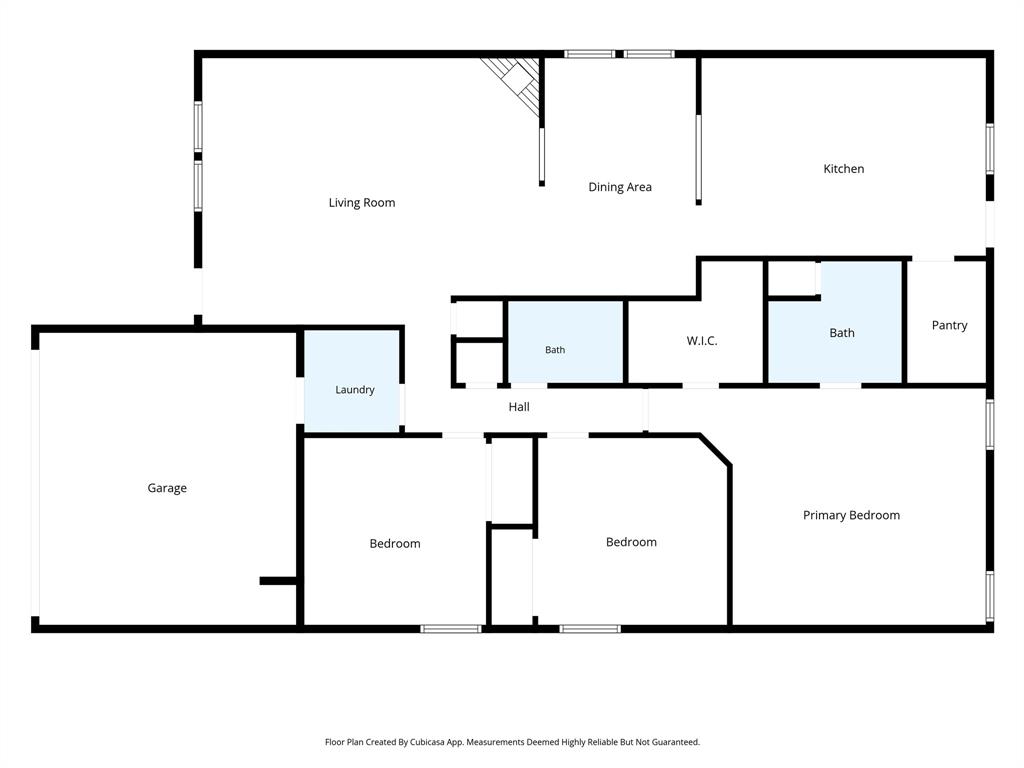
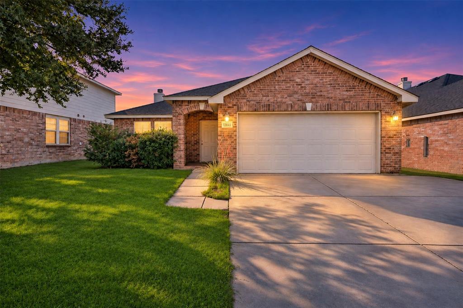
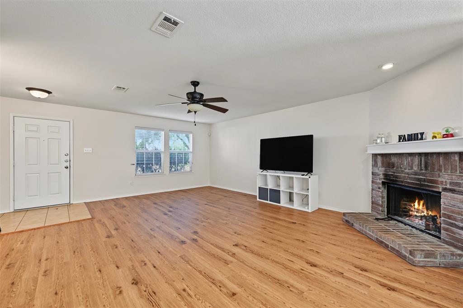
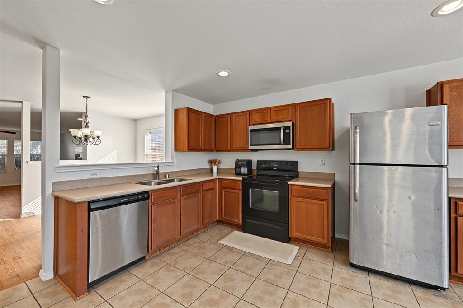
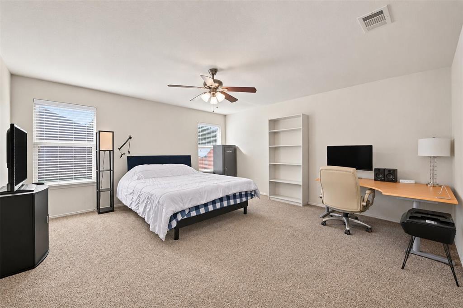
Opportunity meets prime location in North Fort Worth! Priced competitively and located in desirable Keller ISD, this 3 bedroom, 2 bathroom home offers 1,848 square feet of potential just minutes from the Alliance Corridor, shopping, dining, and convenient access to 35, 377, and Downtown Fort Worth. For buyers with vision, this is an opportunity to transform an established home in Timberland Estates into something special! A full brick front elevation welcomes you inside to a spacious living room featuring a wood burning fireplace, neutral tones, and an open connection to the formal dining area. The generously sized kitchen offers plenty of cabinet space, abundant countertop space, a breakfast bar, breakfast nook, and walk in pantry. Appliances include a built in microwave, an electric oven, a dishwasher, and disposal. The primary suite provides a comfortable retreat with a dedicated sitting area, walk in closet, dual sinks, and additional bathroom storage! Two spare bedrooms offer plenty of space, with plush carpet, nice sized closets, and ceiling fans! A separate laundry room allows for a full size washer and dryer connection and a shelf for additional storage. Outside, enjoy a private backyard with an established patio ready for your personal touch! Neighborhood sidewalks and a nearby playground add to the appeal of this spacious home! The water heater was replaced in 2022. This property requires some repairs, including a damaged backyard fence, garage door opener, and nonoperational AC. Heating is functional! Offered as ...
+ Read More| Mls Number: | 21434534 |
|---|---|
| List Price: | $265,000 |
| Property Type: | Residential |
| Property Sub Type: | Single Family Residence |
| Status: | Active |
| Beds Total: | 3 |
| Baths Full: | 2 |
| Sq Ft Total: | 1,848 |
| Association Fee: | $83 |
| Lot Size Area Sqft: | 5,488.5600 |
| Lot Size Area: | 0.126 |
| Building Style: | Traditional |
| City: | Fort Worth |
| County Or Parish: | Tarrant |
| Subdivision Name: | Timberland Ft Worth |
| Postal Code: | 76244 |
| Year Built: | 2008 |
| Accessory Unit?: | No |
| Appliances?: | Dishwasher,Disposal,Electric Range,Microwave |
| Association Fee Frequency: | Quarterly |
| Association Fee Includes: | Full Use of Facilities, Management Fees |
| Association Type: | Mandatory |
| Community Features: | Playground, Sidewalks |
| Construction Materials: | Brick, Siding |
| Directions: | From I-35W North toward Denton. Take exit toward Alliance Gateway. Turn right onto Park Vista Boulevard, then left onto Treefern Lane. Turn right onto Foxpaw Trail, then left onto Mourning Dove Lane. |
| Elementary School Name: | Ridgeview |
| Middle School Name: | Trinity Springs |
| School District: | Keller ISD |
| Exterior Features: | Private Yard |
| Fencing: | Back Yard, Gate, Privacy, Wood |
| Fireplace Features: | Brick, Living Room, Raised Hearth, Wood Burning |
| Fireplaces Total: | 1 |
| Flooring: | Carpet, Laminate, Tile |
| Foundation Details: | No |
| Foundation Details: | Slab |
| Garage Dimensions: | 18x19 |
| Heating: | Central, Electric, Fireplace(s) |
| Interior Features: | Cable TV Available, Chandelier, Decorative Lighting, Eat-in Kitchen, High Speed Internet Available, Pantry, Walk-In Closet(s) |
| Lake Pump: | No |
| Lot Features: | Interior Lot, Landscaped, Subdivision |
| Lot Size: | Less Than .5 Acre (not Zero) |
| Lot Size Units: | Acres |
| Multi Parcel ID: | No |
| Municipal Utility District?: | No |
| Number Of Dining Areas: | 2 |
| Number Of Living Areas: | 1 |
| Number Of Parking Spaces: | 2 |
| Other Equipment: | Satellite Dish |
| Parking Features: | Driveway, Garage, Garage Faces Front, Garage Single Door, On Street |
| Parking Spaces Garage: | 2 |
| Permit Avmyn: | false |
| Permit Comments Reviews Yn: | false |
| Pool?: | No |
| Possession: | Closing/Funding |
| Roof: | Composition |
| Room Count: | 10 |
| Security Features: | Smoke Detector(s) |
| Structural Style: | Single Detached |
| Transaction Type: | For Sale |
| Utilities: | City Sewer, City Water, Co-op Electric, Curbs, Electricity Connected, Individual Water Meter, Sidewalk, Underground Utilities |
| Will Subdivide: | Subdivided |
| Year Built Details: | Preowned |
| Hoa Management Company: | Goodwin |
| Hoa Management Company Phone: | 855-289-6007 |
| Senior Community Yn: | No |
| Accessibility Features Yn: | No |
| Attached Garage?: | Yes |
| Bathrooms Total Decimal: | 2.00 |
| Bathrooms Total Integer: | 2 |
| Cooling: | Ceiling Fan(s), Central Air, Electric |
| Covered Spaces: | 2 |
| Elementary School Name: | Ridgeview |
| Exclusions: | Washer, Dryer, Refrigerator |
| Garage Height: | 8 |
| Garage?: | Yes |
| High School Name: | Timber Creek |
| Horse Permitted Yn: | No |
| Laundry Features: | Electric Dryer Hookup, Utility Room, Full Size W/D Area, Dryer Hookup, Washer Hookup |
| Levels: | One |
| Listing Terms: | Cash, Conventional, FHA, FHA-203K, VA Loan |
| Lot Size Area: | 0.1260 |
| Patio And Porch Features: | Front Porch, Patio |
| Property Attached?: | No |
| Smart Home Features Appor Pass Y: | 0 |
| Special Taxing Entities: | 0 |
| Walk Score: | 30 |
| Window Features: | Window Coverings |
Listing Courtesy of: RE/MAX Trinity
Listing Agent: Joshua Sherman
(817) 771-9445
Mortgage Calculator
All listings featuring the  icon are provided courtesy of North Texas Real Estate Information Systems, Inc. (NTREIS), Copyright 2026. All rights reserved.
All information is believed accurate but not guaranteed. The properties displayed may not be all of the properties available through the IDX Program. Any use of this site other than by potential buyers or sellers is strictly prohibited.
North Texas Real Estate Information Systems, Inc. data last updated on November 15, 2026 09:49 PM - CT
Property Last Updated: November 15, 2026 09:49 PM - CT