1242 Champlain Way
Dallas, TX 75253
$2,850
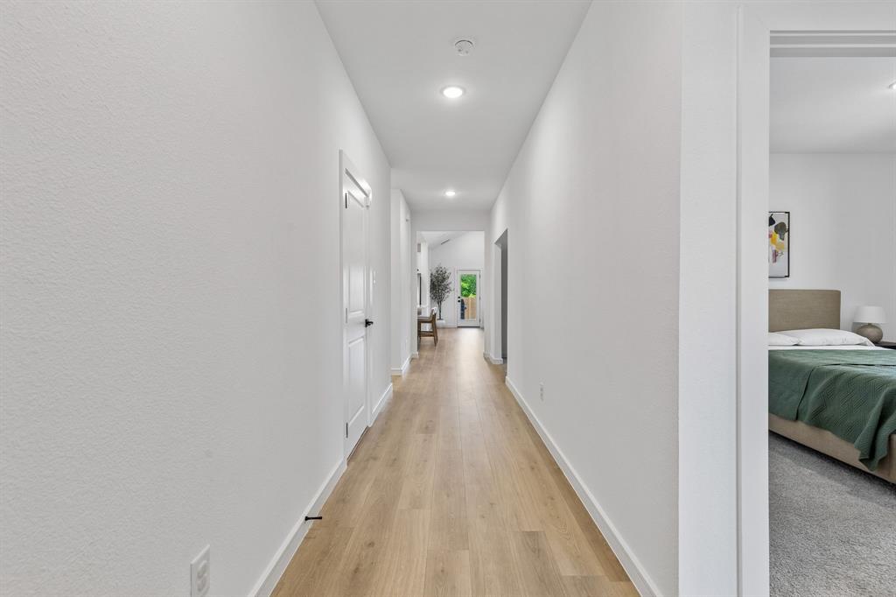
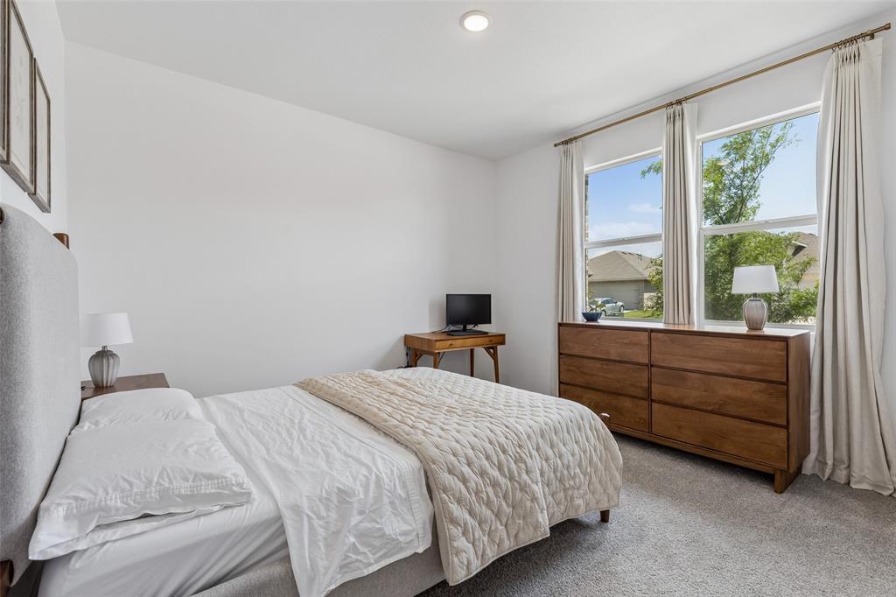
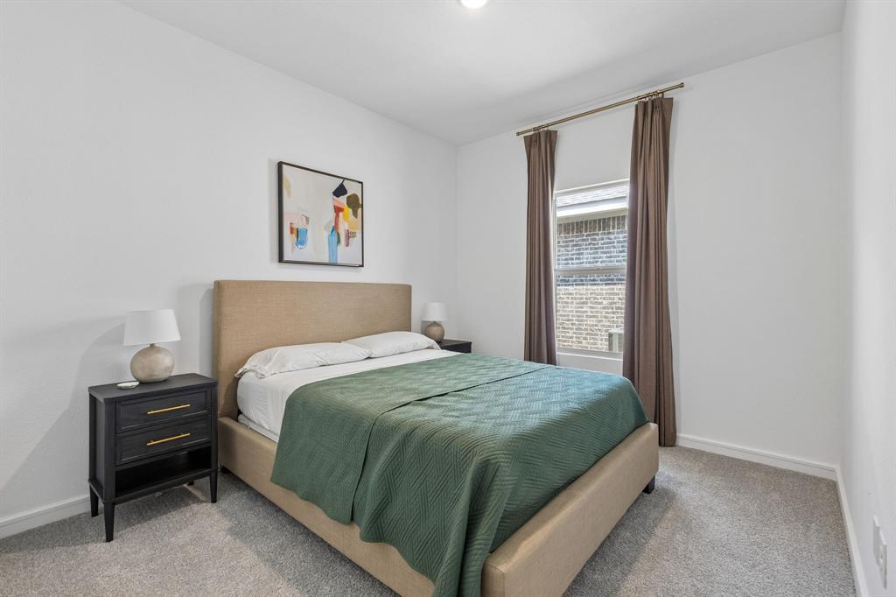
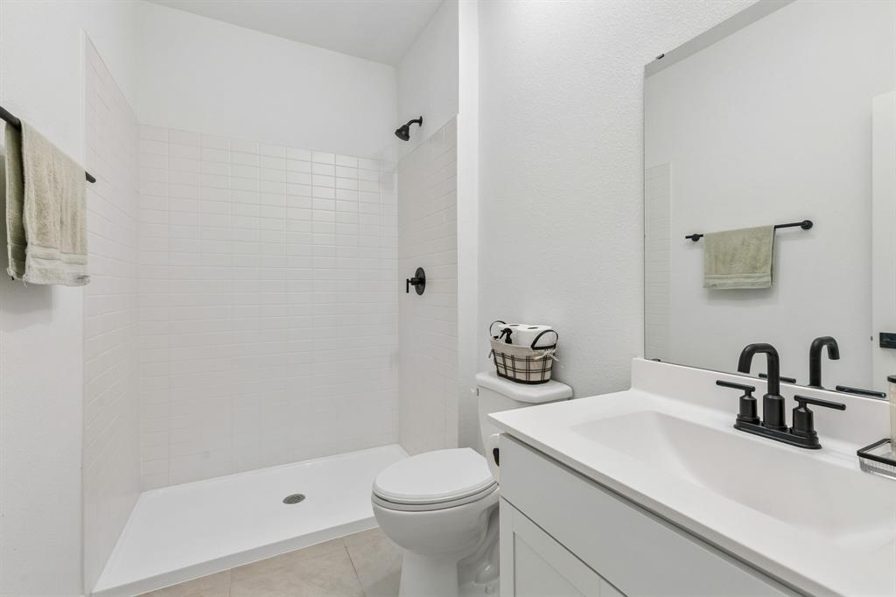
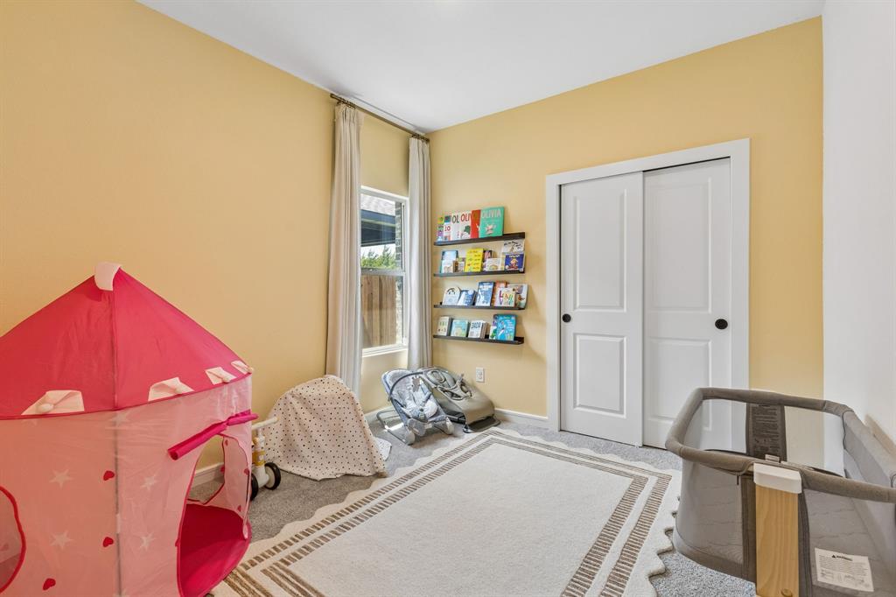
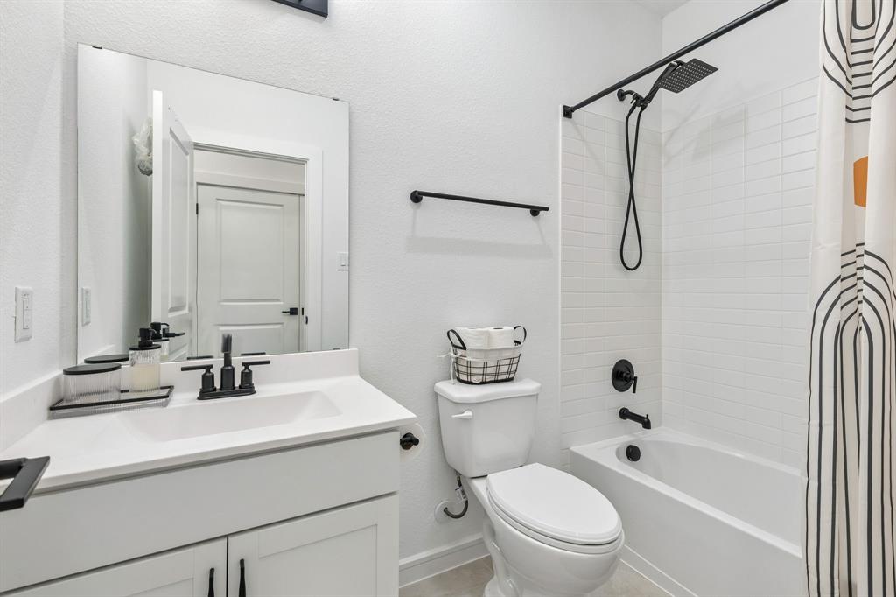
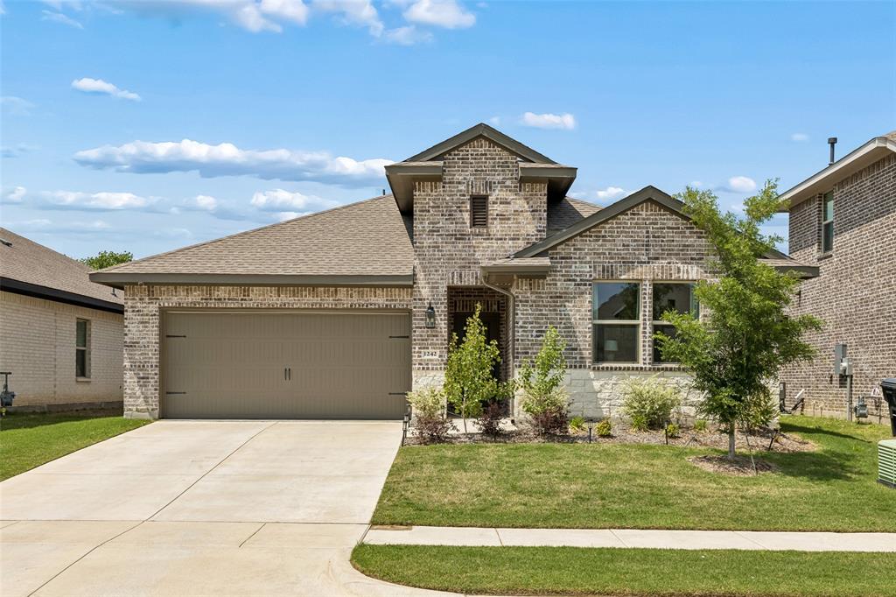
This stunning newer construction home at 1242 Champlain Way in the quiet Caldwell Lakes subdivision offers a perfect blend of modern style and functional living. Built in 2024, this single-story traditional brick residence features a spacious 2,128 sqft layout with 4 bedrooms and 3 bathrooms, making it ideal for families or multi-generational living.
Key Property Features-
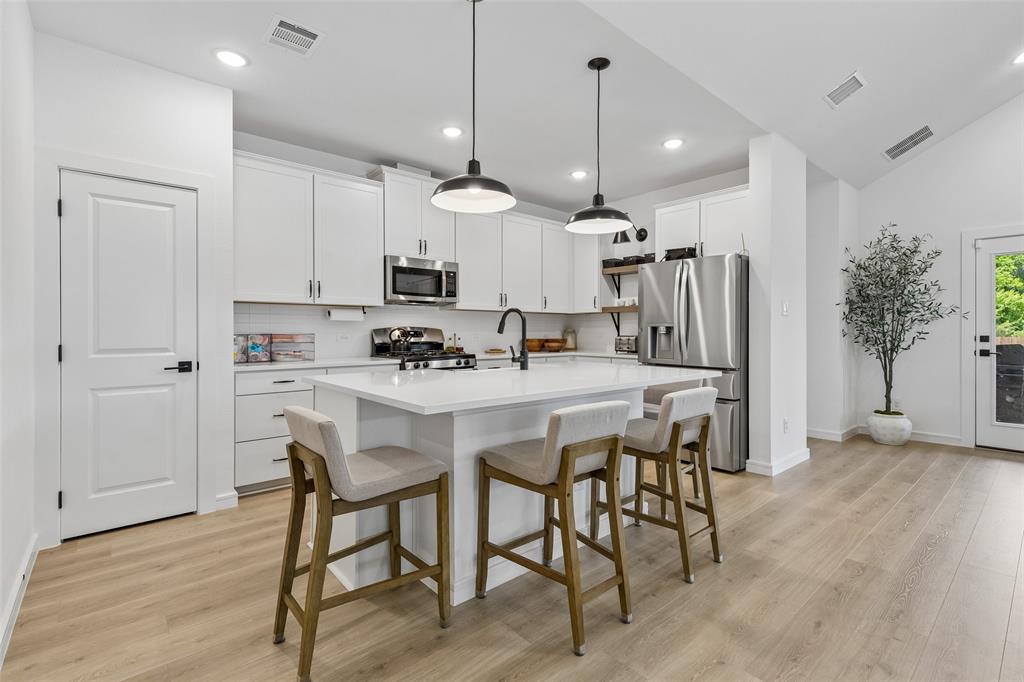
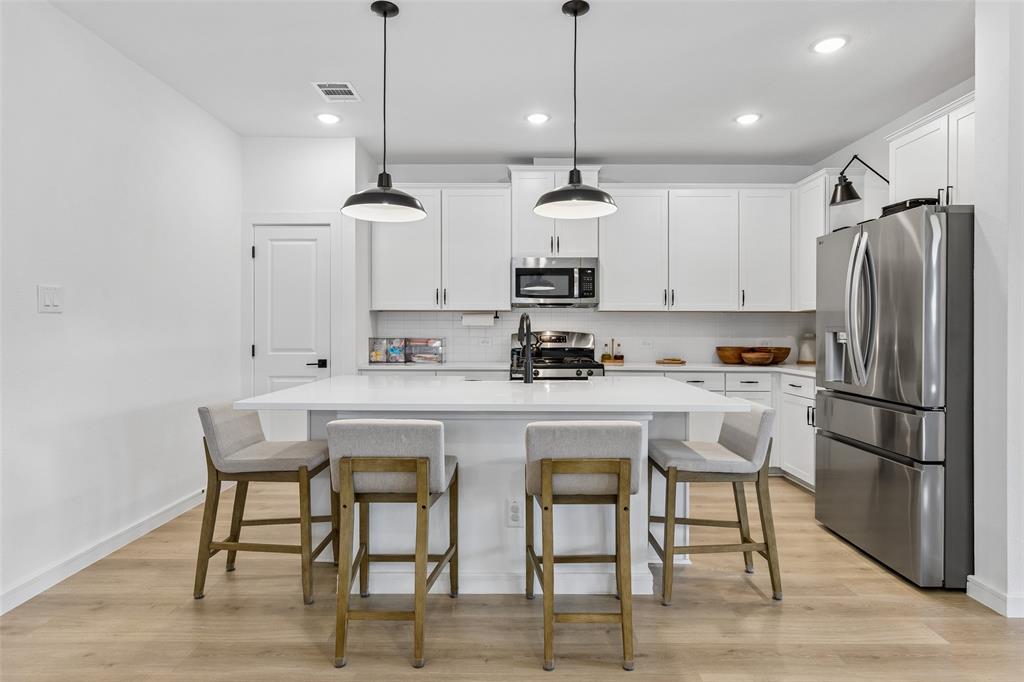
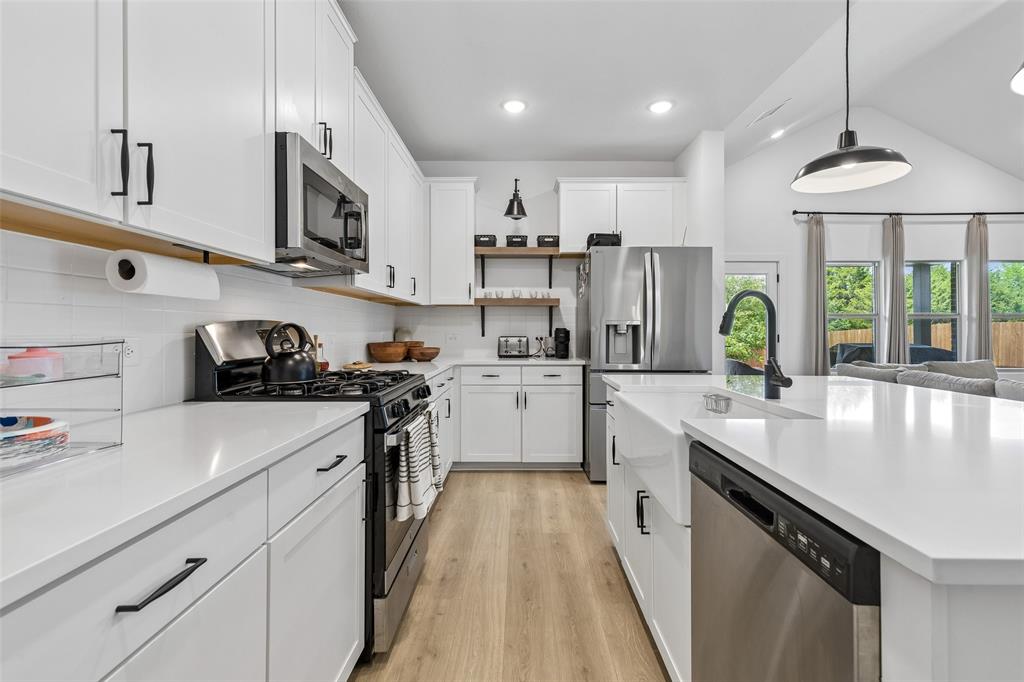
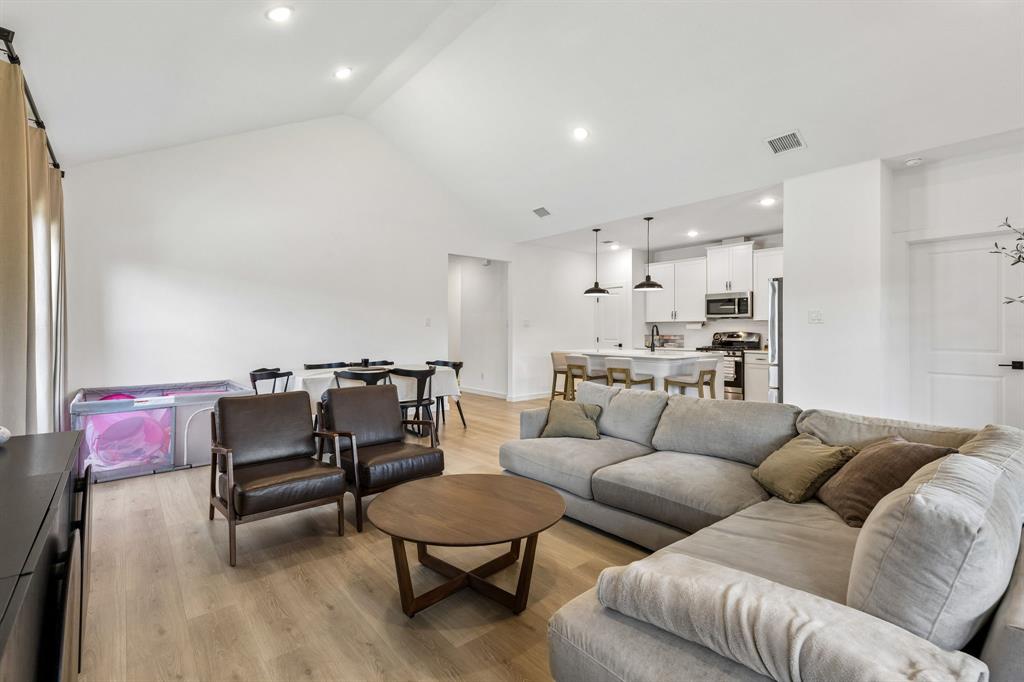
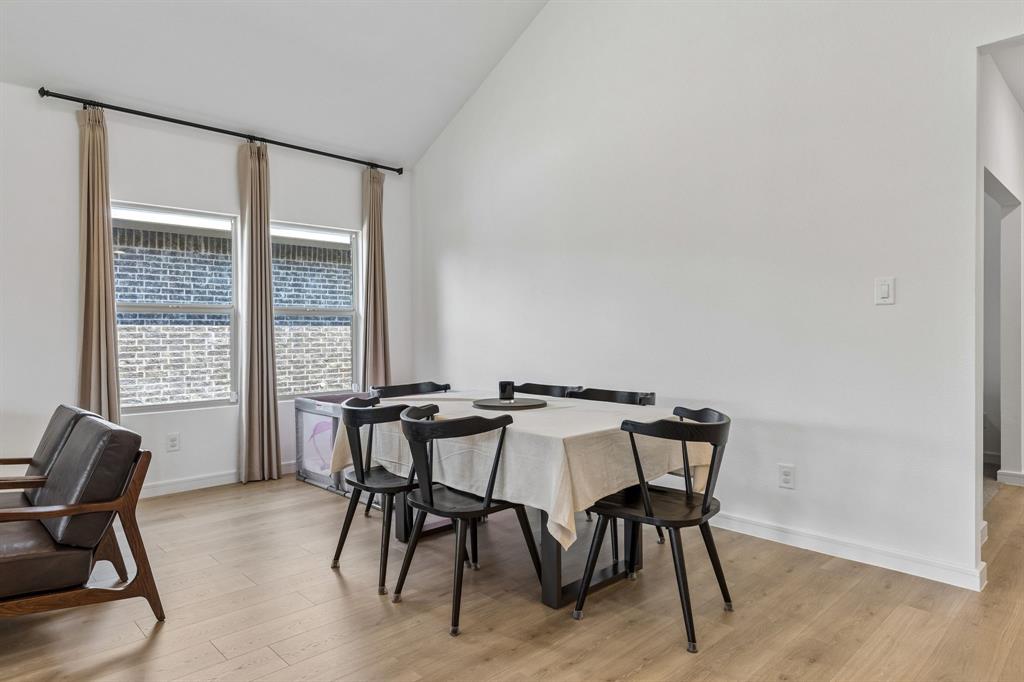
Gourmet Kitchen: The heart of the home showcases white shaker cabinets, elegant quartz countertops, and a central kitchen island that overlooks a sunlit great room and dining area.
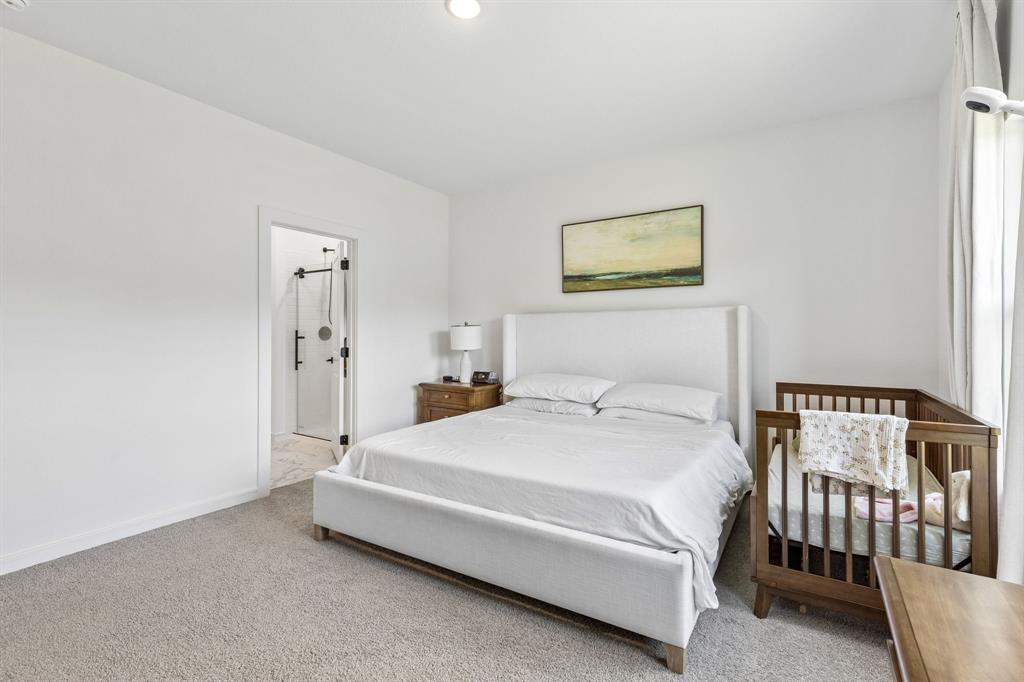
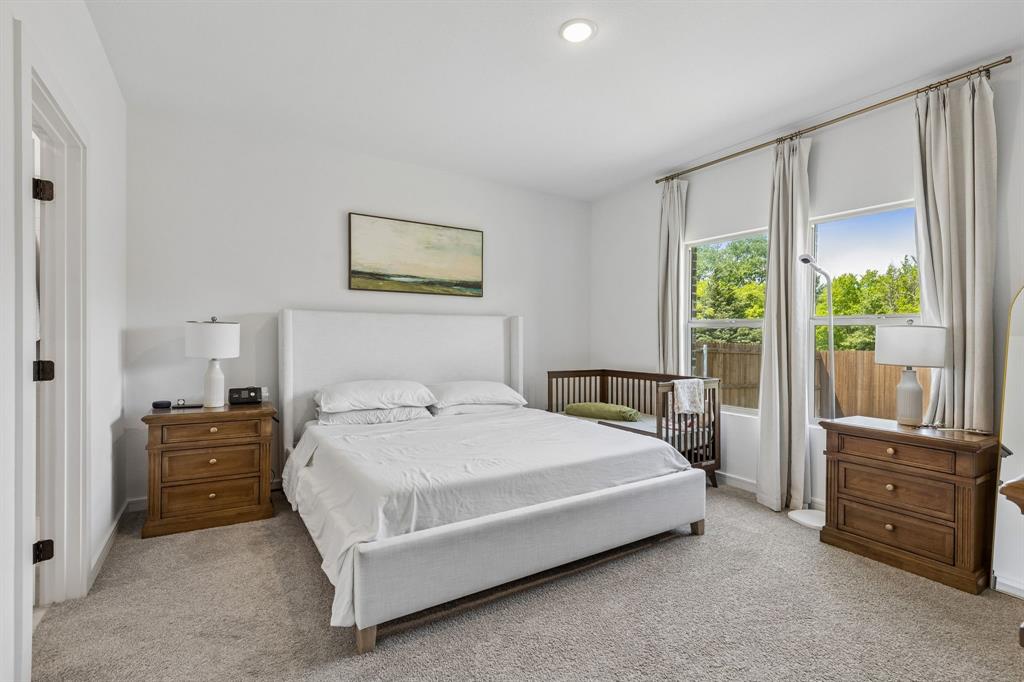
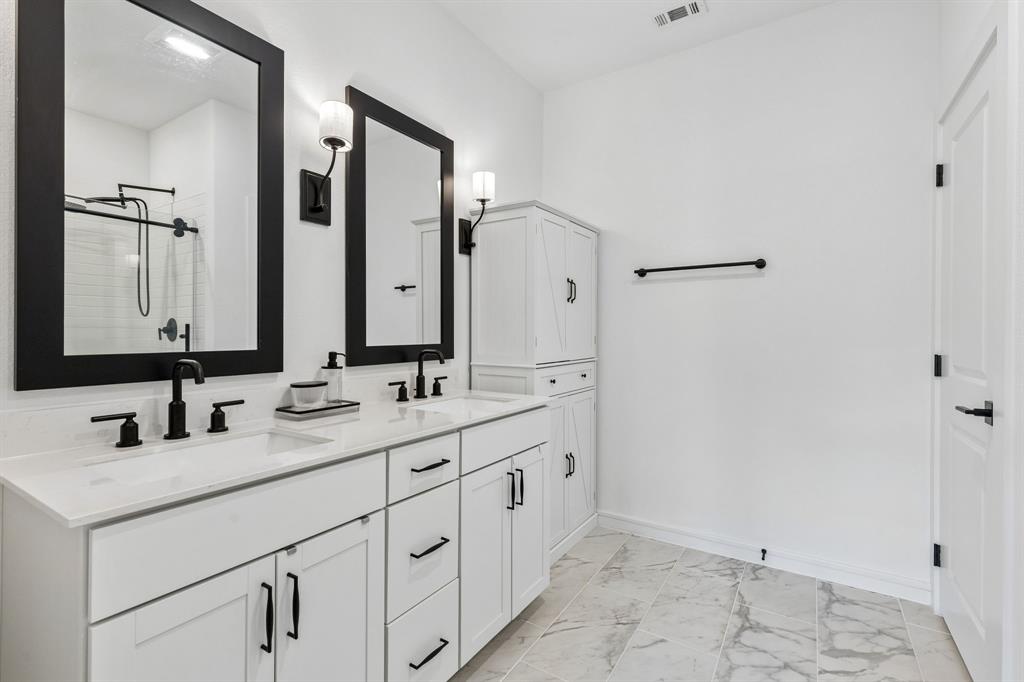
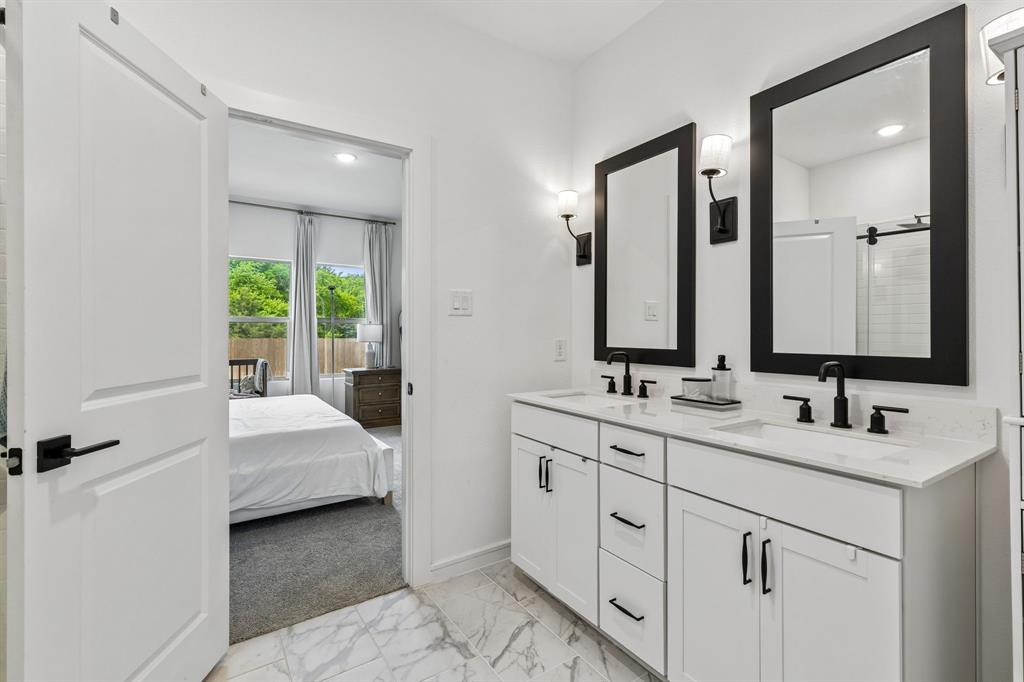
Primary Suite Oasis: Tucked away at the back for ultimate privacy, the primary suite includes a spa-like ensuite bath with dual sinks and a large walk-in closet.
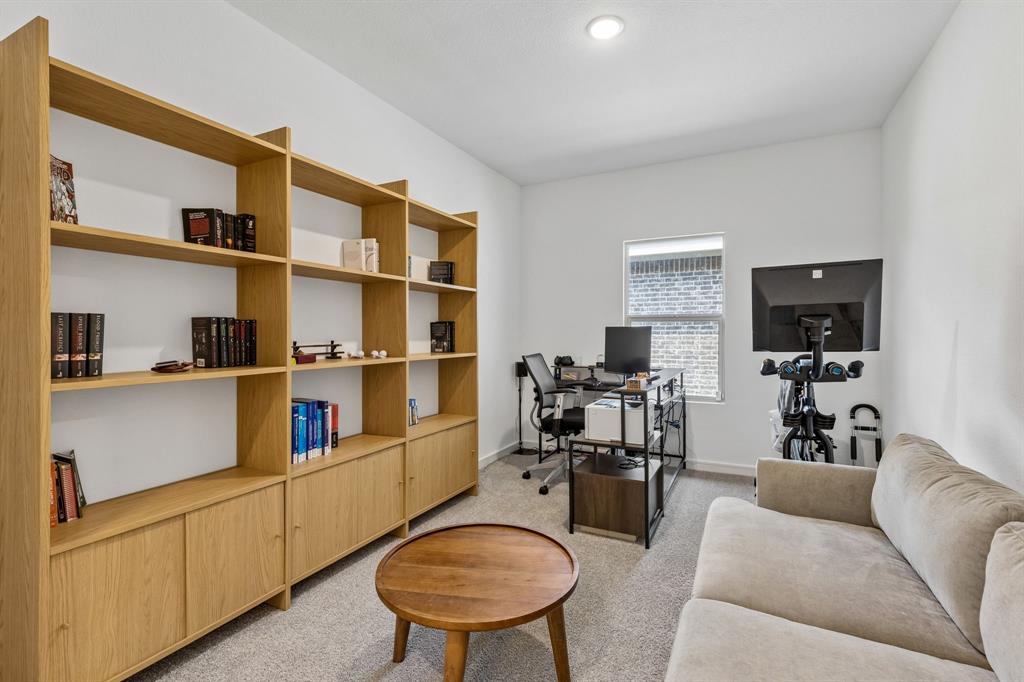
Flexible Spaces: Includes a dedicated home office conveniently located off the foyer, perfect for remote work.
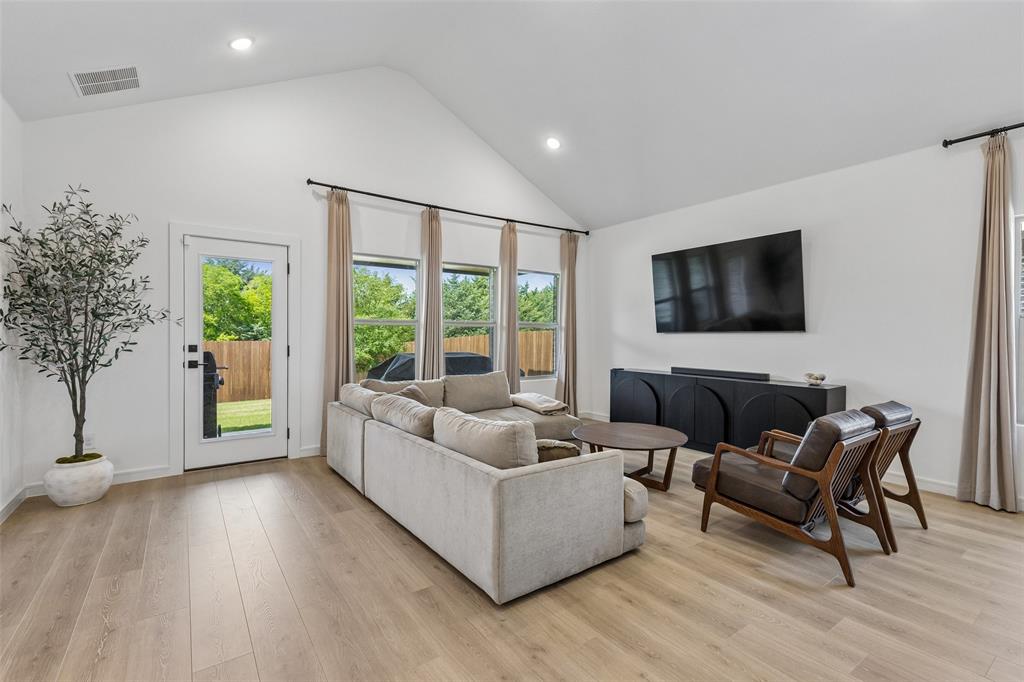
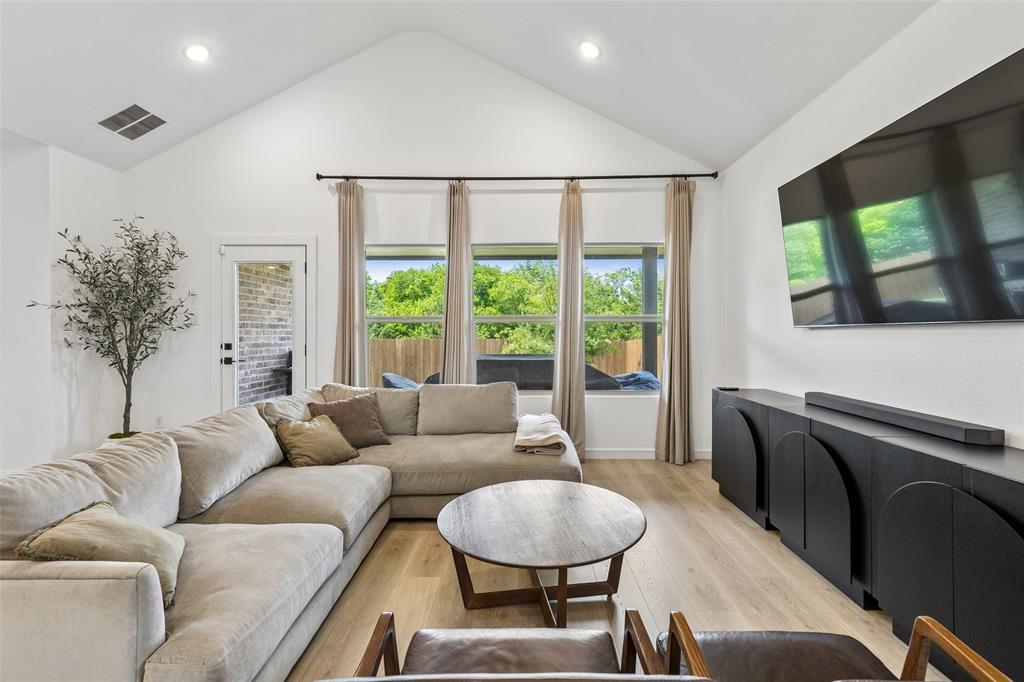
Designer Finishes: Luxury vinyl plank (LVP) flooring in common areas, decorative lighting, and stainless steel appliances.
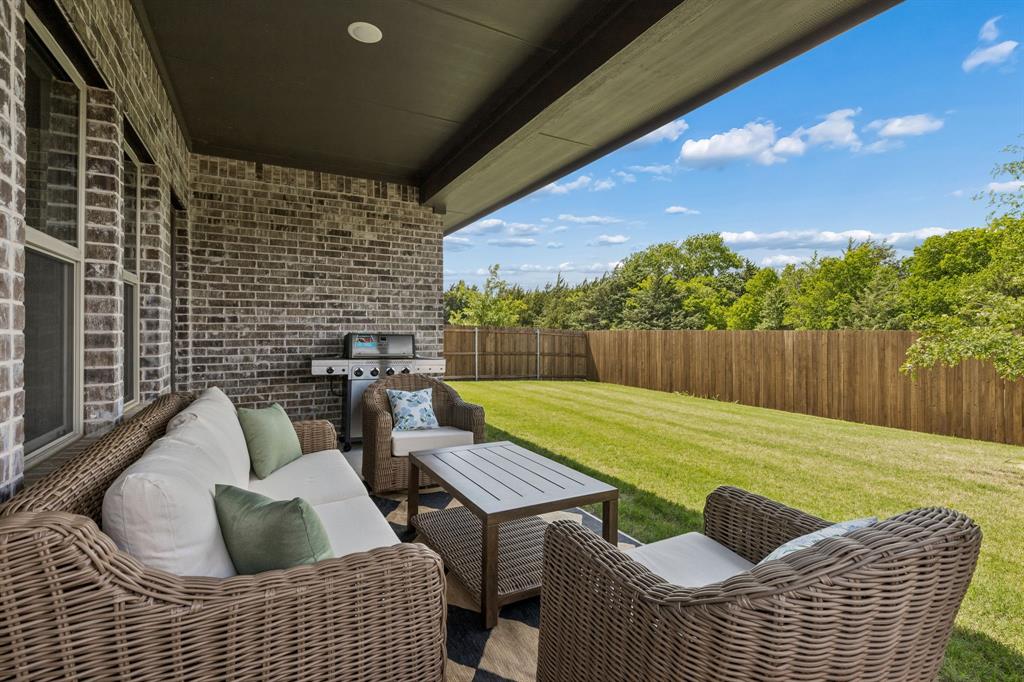
Outdoor Living: Relax on the covered patio within a fully wood-fenced and landscaped interior lot.
Community & Education
Neighborhood Amenities: Residents enjoy access to a community playground, greenbelt, and a neighborhood pond.
Top-Tier Schools: Located within the Mesquite ISD, with students zoned to Horn High School, Dr. Don Woolley Middle School, and Dr. Linda Henrie Elementary.
Prime Location: Minutes from I-20, providing a quick commute to major employment centers and the premier shopping and dining of downtown Dallas.
| Mls Number: | 21435065 |
|---|---|
| List Price: | $2,850 |
| Property Type: | Residential Lease |
| Property Sub Type: | Single Family Residence |
| Status: | Active |
| Beds Total: | 4 |
| Baths Full: | 3 |
| Sq Ft Total: | 2,128 |
| Association Fee: | $58 |
| Lot Size Area Sqft: | 6,098.0000 |
| Lot Size Area: | 0.14 |
| City: | Dallas |
| County Or Parish: | Dallas |
| Subdivision Name: | Caldwell Lakes Ph 1 |
| Postal Code: | 75253 |
| Year Built: | 2024 |
| Accessory Unit?: | No |
| Appliances?: | Dishwasher,Disposal,Gas Cooktop,Microwave |
| Association Fee Frequency: | Monthly |
| Association Fee Includes: | Management Fees |
| Association Type: | Mandatory |
| Deposit Amount: | $2,850 |
| Deposit Pet: | $400 |
| Directions: | From I-20, Take Exit 482 for Lasater Road. Turn Right onto Lasater Road. Turn Left onto Caspian Drive. Turn Right onto Baikal Drive. Turn Left onto Champlain Way. The home will be on your right |
| Elementary School Name: | Cross |
| Middle School Name: | Dr Don Woolley |
| School District: | Mesquite ISD |
| Foundation Details: | No |
| Interior Features: | Kitchen Island, Walk-In Closet(s) |
| Lease Conditions: | Application Fee, Credit Report |
| Lease Type: | 1 Year Plus |
| Lot Size: | Less Than .5 Acre (not Zero) |
| Lot Size Units: | Square Feet |
| Monies Required: | First Months Rent, Pet Deposit, Security Deposit |
| Monthly Pet Fee: | $25 |
| Multi Parcel ID: | No |
| Municipal Utility District?: | No |
| Non Refundable Pet Fee?: | Yes |
| Number Of Dining Areas: | 1 |
| Number Of Living Areas: | 1 |
| Number Of Parking Spaces: | 2 |
| Parking Features: | Garage, Garage Door Opener, Garage Faces Front |
| Parking Spaces Garage: | 2 |
| Permit Avmyn: | false |
| Permit Comments Reviews Yn: | false |
| Pool?: | No |
| Restrictions: | None |
| Room Count: | 2 |
| Structural Style: | Single Detached |
| Tenant Pays: | All Utilities, Exterior Maintenance, Insurance, Management |
| Transaction Type: | For Lease |
| Utilities: | Sidewalk |
| Will Subdivide: | No |
| Application Fee Amount: | $50 |
| Hoa Management Company: | Legacy Southwest Property Management |
| Hoa Management Company Phone: | 214-705-1615 |
| Senior Community Yn: | No |
| Accessibility Features Yn: | No |
| Attached Garage?: | Yes |
| Availability Date: | 2026-12-01 |
| Bathrooms Total Decimal: | 3.00 |
| Bathrooms Total Integer: | 3 |
| Covered Spaces: | 2 |
| Elementary School Name: | Cross |
| Exclusions: | Washer/Dryer, Refrigerator, Curtains/Curtain rods in whole home |
| Garage?: | Yes |
| High School Name: | Horn |
| Laundry Features: | Electric Dryer Hookup, Utility Room, Washer Hookup |
| Levels: | One |
| Lot Size Area: | 6,098.0000 |
| Pets Allowed: | Yes Pets Allowed, Cats OK, Dogs OK |
| Property Attached?: | No |
| Smart Home Features Appor Pass Y: | 0 |
Listing Courtesy of: Real Broker, LLC
Listing Agent: Thomas Reynolds
214-400-3243
All listings featuring the  icon are provided courtesy of North Texas Real Estate Information Systems, Inc. (NTREIS), Copyright 2026. All rights reserved.
All information is believed accurate but not guaranteed. The properties displayed may not be all of the properties available through the IDX Program. Any use of this site other than by potential buyers or sellers is strictly prohibited.
North Texas Real Estate Information Systems, Inc. data last updated on November 12, 2026 11:31 PM - CT
Property Last Updated: November 12, 2026 11:31 PM - CT