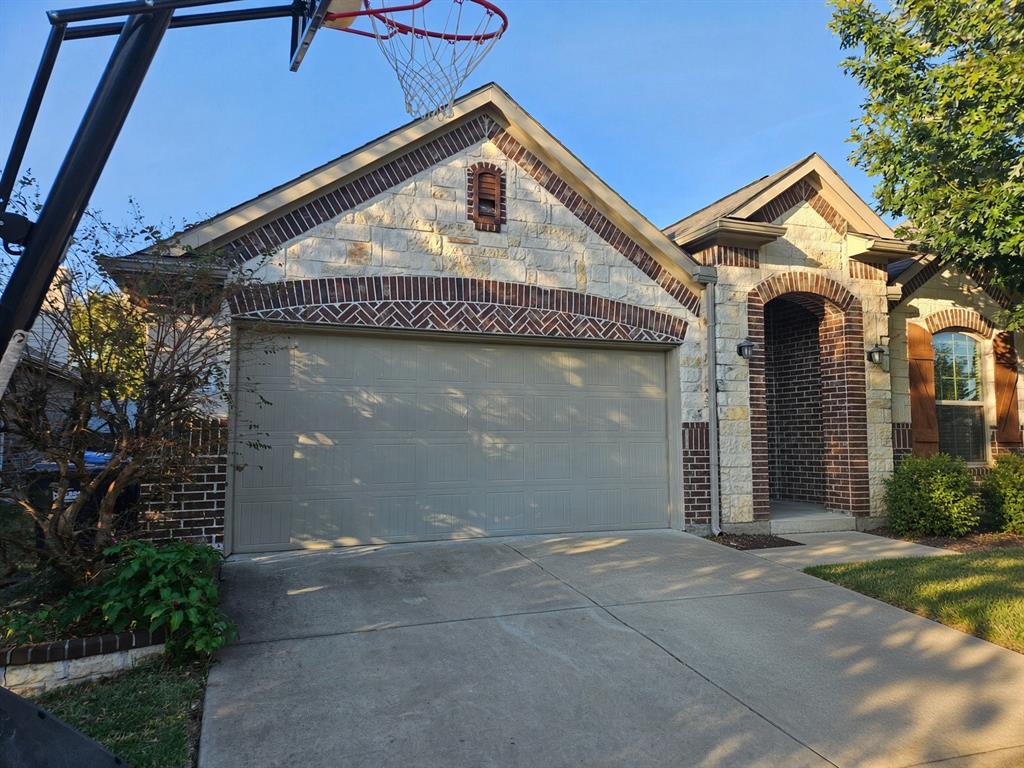
12304 Hitch Rack Way
McKinney, TX 75071
$2,500
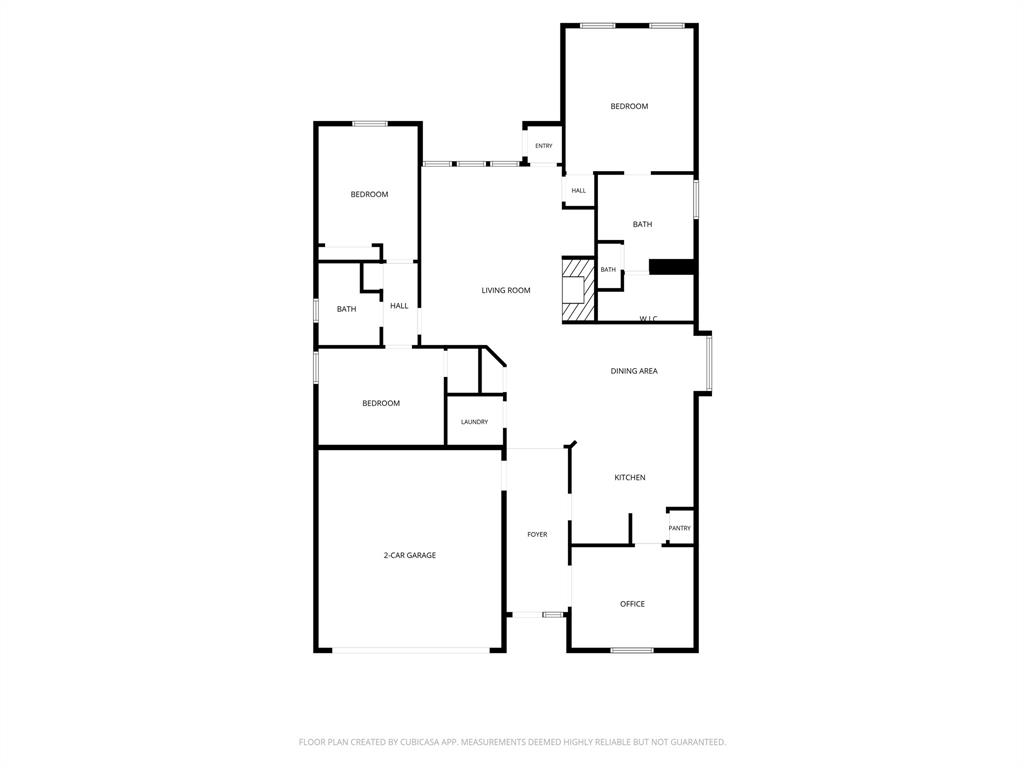
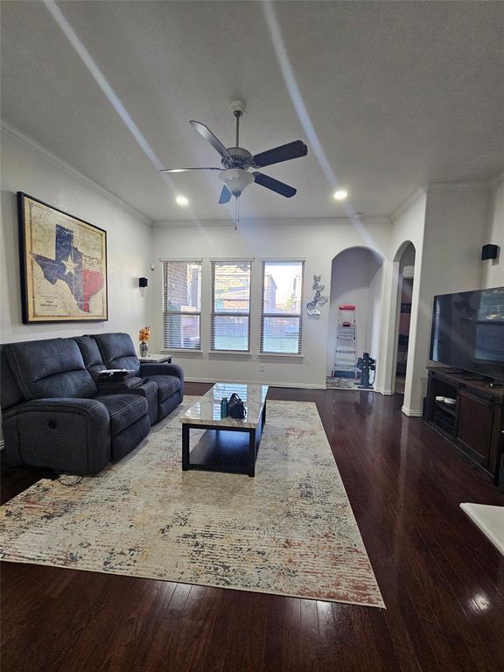
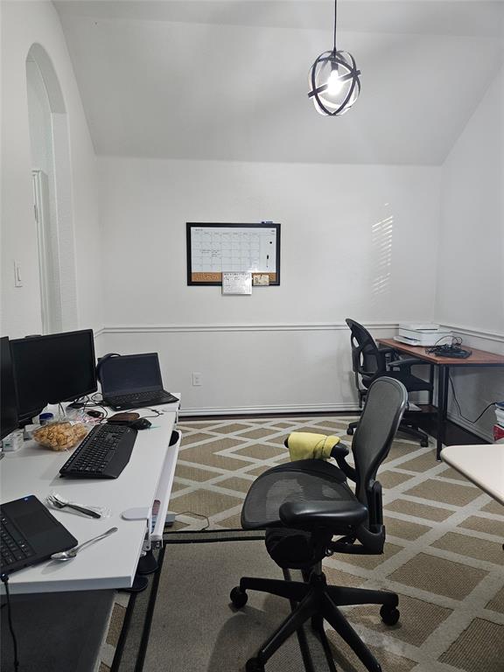
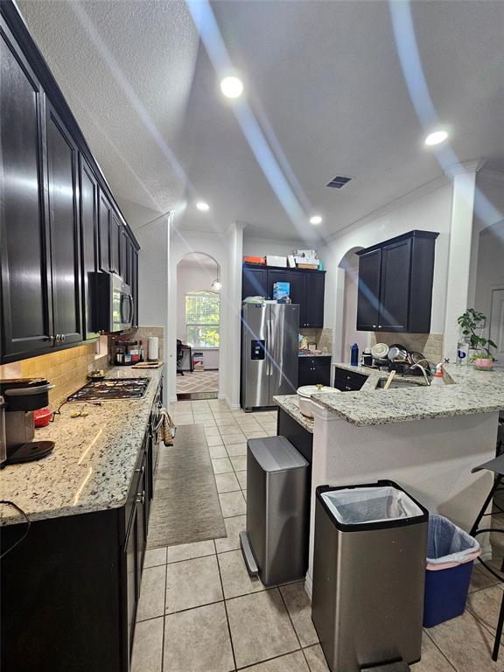
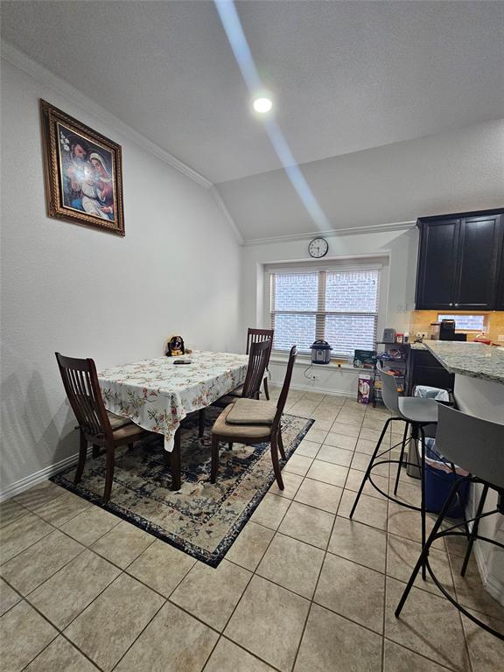
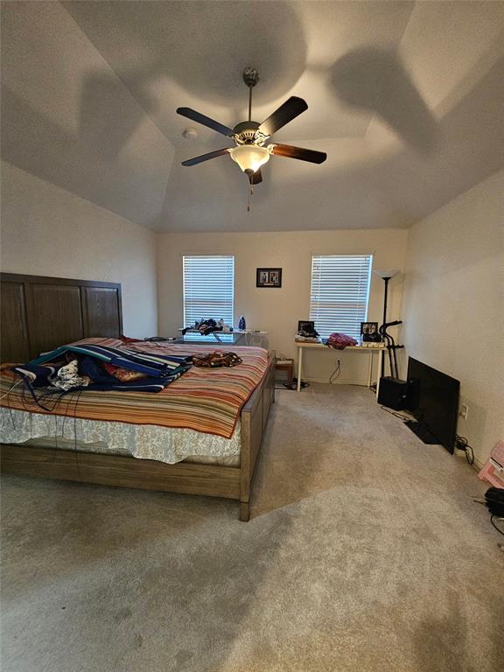
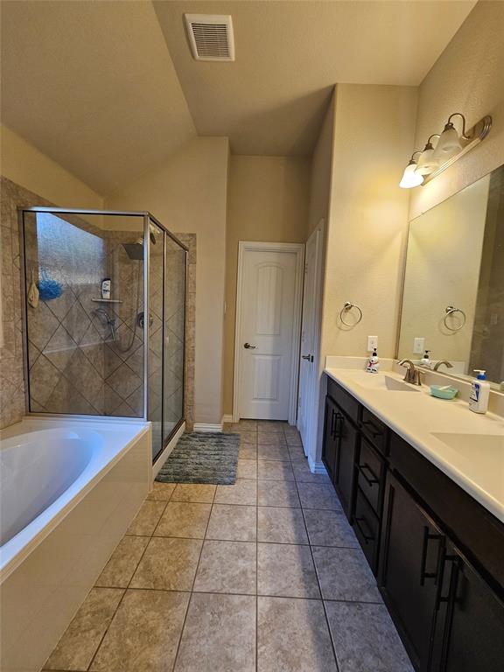
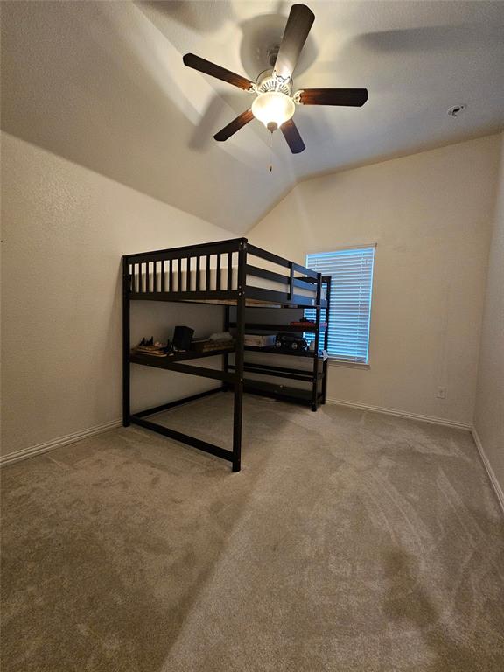
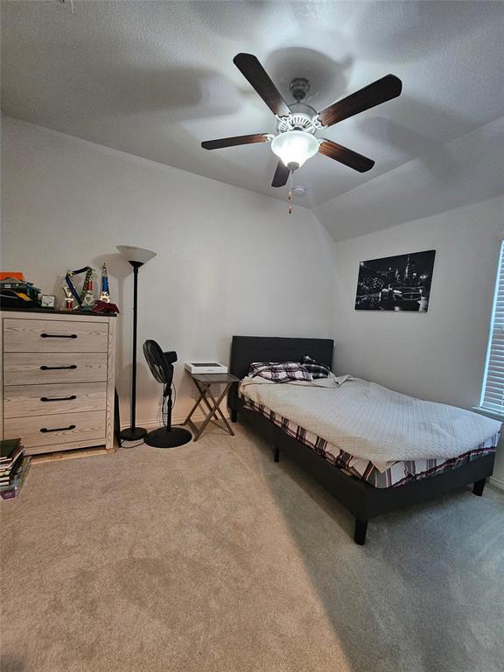
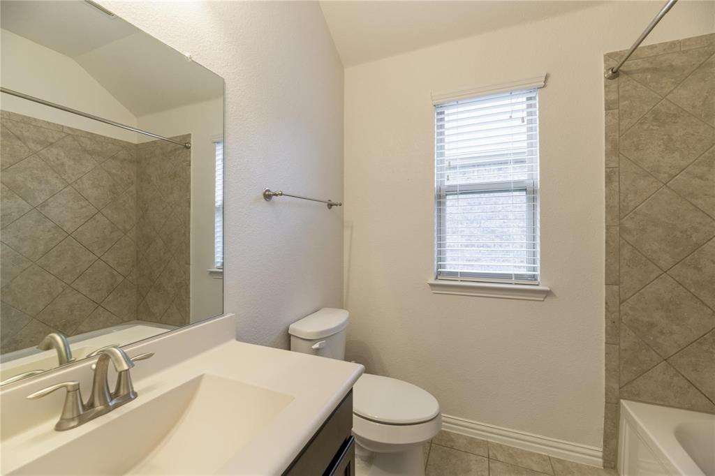
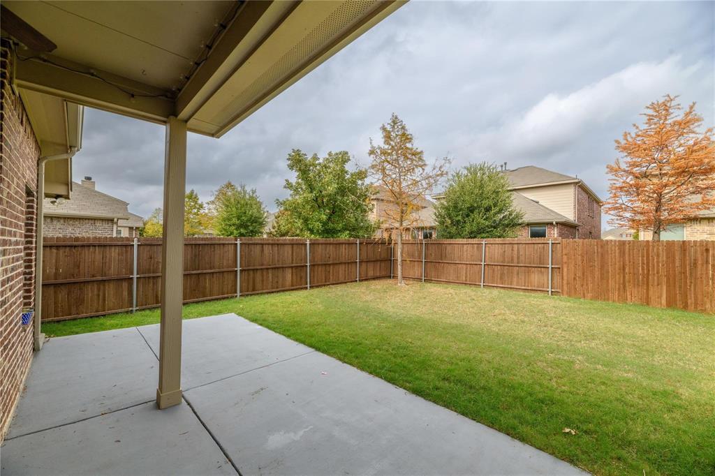
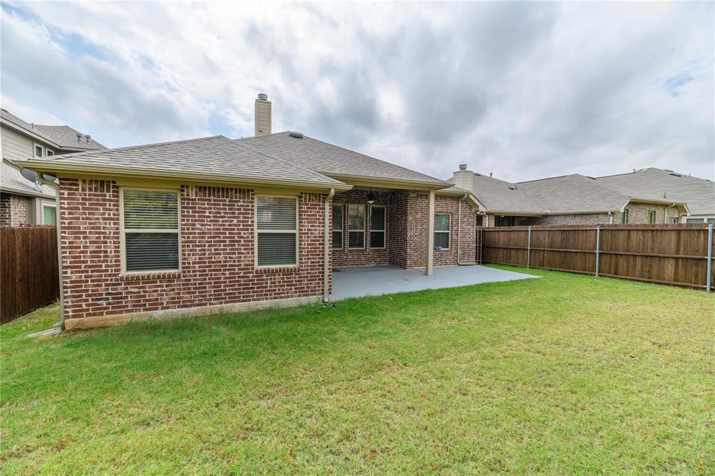
Single-story Lennar-built home in McKinney's Prestwyck community, zoned to Prosper ISD. This 3 bedroom, 2 bath home offers about 1,844 sq ft with a dining room that can double as a study, wood and tile flooring, and a gas-log fireplace in the spacious living room. The kitchen features granite counters, a gas cooktop, a pantry, and an eat-in breakfast area. The primary suite includes dual sinks, a garden tub, a separate shower, and a walk-in closet, with secondary bedrooms on the other side of the home. Outside you'll find a covered back patio, a wood fence, a sprinkler system, and a 2-car garage. The community offers a pool, amenity center, and trails, and Prestwyck Park is about half a mile away. Prosper ISD 2026-27 assignments are Hughes Elementary, Jones Middle, and Rock Hill High, all under a mile. About 2 minutes to US-380 and 8 minutes to the Dallas North Tollway. Tenant to verify schools and all information.
| Mls Number: | 21422352 |
|---|---|
| List Price: | $2,500 |
| Property Type: | Residential Lease |
| Property Sub Type: | Single Family Residence |
| Status: | Active |
| Beds Total: | 3 |
| Baths Full: | 2 |
| Sq Ft Total: | 1,844 |
| Lot Size Area Sqft: | 5,662.8000 |
| Lot Size Area: | 0.13 |
| Building Style: | Traditional |
| City: | McKinney |
| County Or Parish: | Collin |
| Subdivision Name: | Parcel 1704 Ph 3 |
| Postal Code: | 75071 |
| Year Built: | 2016 |
| Appliances?: | Dishwasher,Disposal,Gas Cooktop,Gas Oven,Gas Water Heater,Ice Maker,Microwave |
| Association Type: | Mandatory |
| Community Features: | Club House, Community Pool, Playground |
| Construction Materials: | Brick |
| Deposit Amount: | $2,500 |
| Directions: | From US-380, go south on Prestwick Hollow Dr, left on Blanco, right on Buffalo Gap Dr, then left on Ayres, which turns into Hitch Rack Way. Home is on the right. |
| Elementary School Name: | Jim and Betty Hughes |
| Middle School Name: | Jones |
| School District: | Prosper ISD |
| Exterior Features: | Covered Patio/Porch, Rain Gutters |
| Fencing: | Wood |
| Fireplace Features: | Gas Logs |
| Fireplaces Total: | 1 |
| Flooring: | Carpet, Ceramic Tile, Wood |
| Foundation Details: | No |
| Foundation Details: | Slab |
| Garage Dimensions: | 20x18 |
| Heating: | Central, Natural Gas |
| Interior Features: | Cable TV Available, Granite Counters, High Speed Internet Available, Pantry, Walk-In Closet(s) |
| Lease Conditions: | Credit Report, Prior Residence Info., Written Application (+) |
| Lease Type: | Yearly |
| Lot Features: | Few Trees, Interior Lot, Landscaped, Sprinkler System, Subdivision |
| Lot Size Source: | Public Records |
| Lot Size Units: | Acres |
| Monies Required: | First Months Rent, Pet Deposit, Security Deposit |
| Multi Parcel ID: | No |
| Municipal Utility District?: | No |
| Number Of Dining Areas: | 1 |
| Number Of Living Areas: | 1 |
| Number Of Parking Spaces: | 2 |
| Parking Features: | Garage, Garage Door Opener, Garage Faces Front |
| Parking Spaces Garage: | 2 |
| Permit Avmyn: | false |
| Permit Comments Reviews Yn: | false |
| Pool?: | No |
| Postal Code Plus 4: | 8655 |
| Restrictions: | No Known Restriction(s) |
| Roof: | Composition |
| Room Count: | 6 |
| Security Features: | Carbon Monoxide Detector(s), Smoke Detector(s) |
| Structural Style: | Single Detached |
| Tenant Pays: | All Utilities |
| Transaction Type: | For Lease |
| Utilities: | City Sewer, City Water, Curbs, Individual Gas Meter, Individual Water Meter, Sidewalk, Underground Utilities |
| Will Subdivide: | No |
| Year Built Details: | Preowned |
| Application Fee Amount: | $50 |
| Consent for Visitors to Record: | None |
| Hoa Management Company: | CIRA |
| Hoa Management Company Phone: | 972-380-3505 |
| Accessibility Features Yn: | No |
| Attached Garage?: | Yes |
| Availability Date: | 2026-12-01 |
| Bathrooms Total Decimal: | 2.00 |
| Bathrooms Total Integer: | 2 |
| Cooling: | Ceiling Fan(s), Central Air, Electric |
| Covered Spaces: | 2 |
| Elementary School Name: | Jim and Betty Hughes |
| Garage?: | Yes |
| High School Name: | Rock Hill |
| Laundry Features: | Electric Dryer Hookup, Utility Room, Washer Hookup |
| Levels: | One |
| Lot Size Area: | 0.1300 |
| Patio And Porch Features: | Covered |
| Pets Allowed: | Number Limit, Size Limit |
| Property Attached?: | No |
| Smart Home Features Appor Pass Y: | 0 |
| Window Features: | Bay Window(s) |
Listing Courtesy of: JPAR Dallas
Listing Agent: Michael Velez
469-949-3340
All listings featuring the  icon are provided courtesy of North Texas Real Estate Information Systems, Inc. (NTREIS), Copyright 2026. All rights reserved.
All information is believed accurate but not guaranteed. The properties displayed may not be all of the properties available through the IDX Program. Any use of this site other than by potential buyers or sellers is strictly prohibited.
North Texas Real Estate Information Systems, Inc. data last updated on November 15, 2026 09:49 PM - CT
Property Last Updated: November 15, 2026 09:49 PM - CT