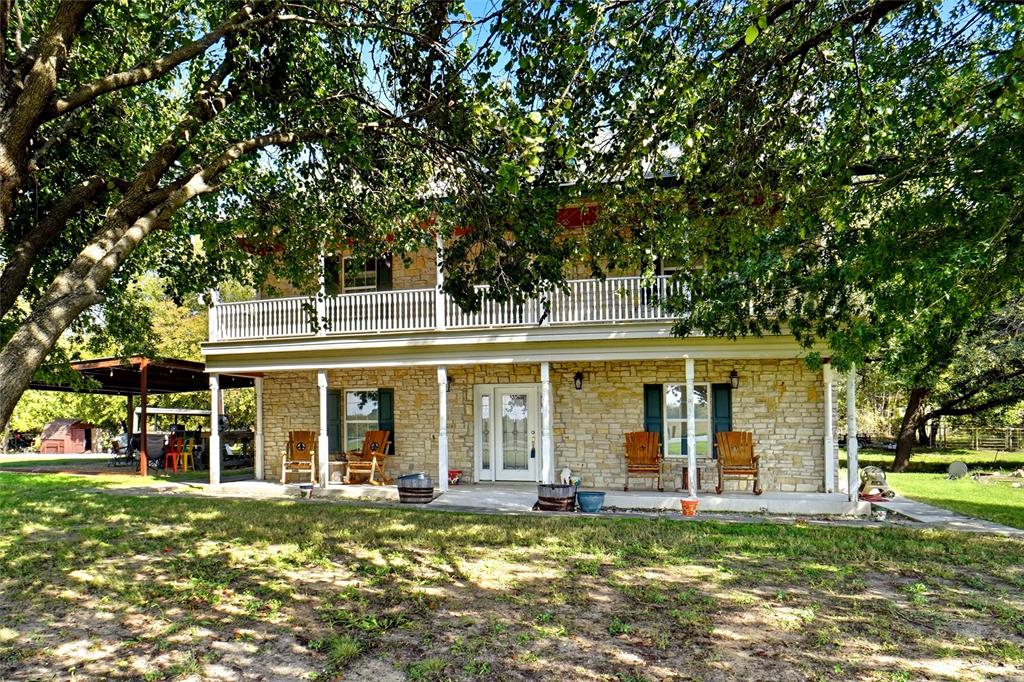
123 Fossil Ridge Road
Decatur, TX 76234
$635,000
Open Houses
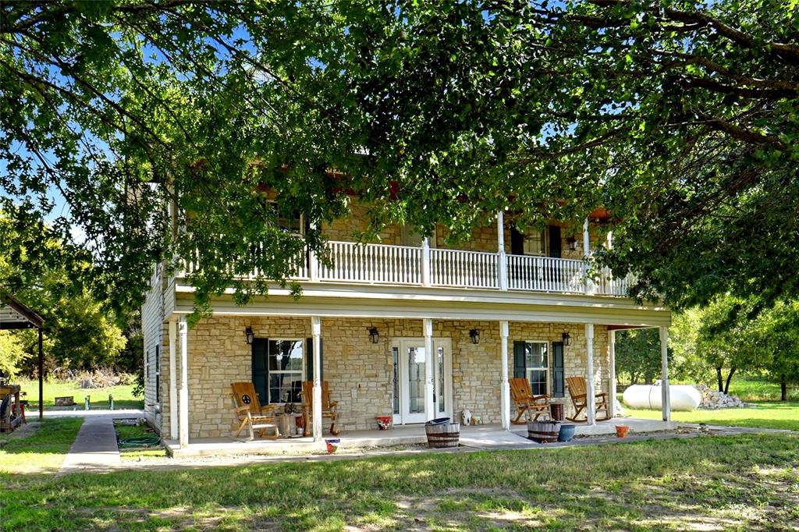
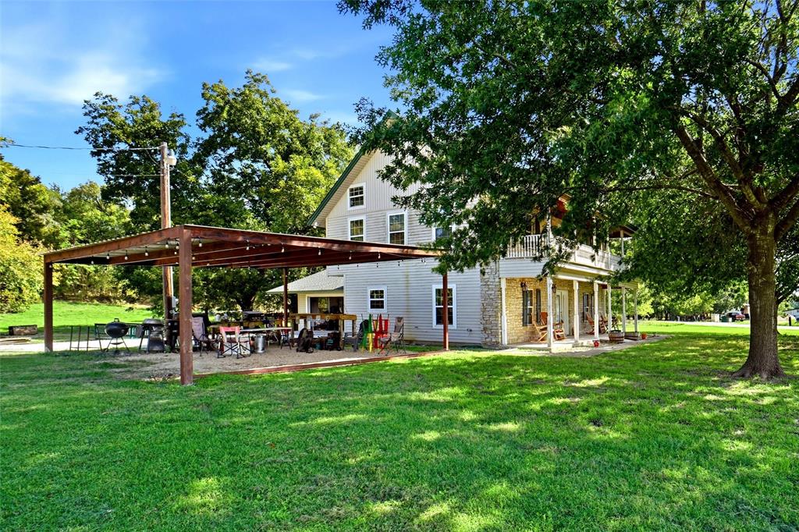
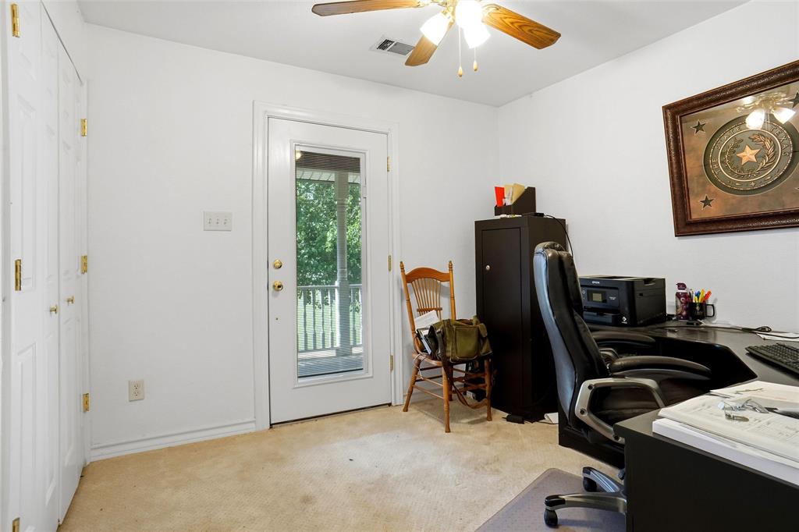
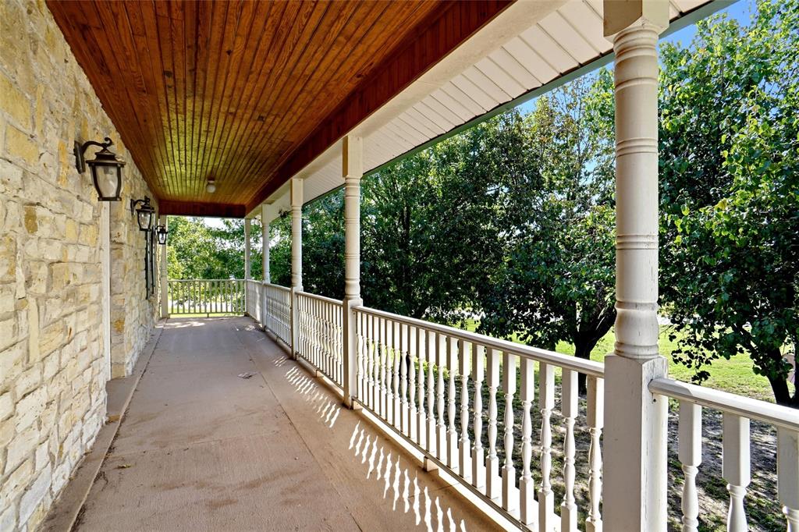
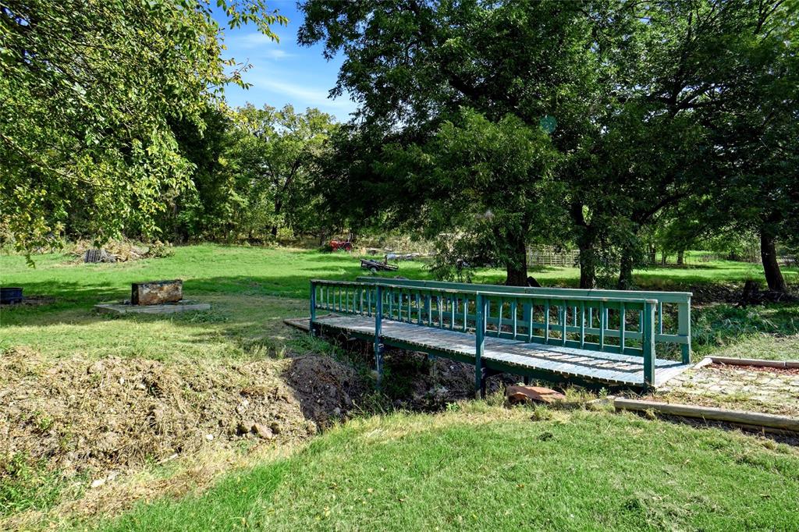
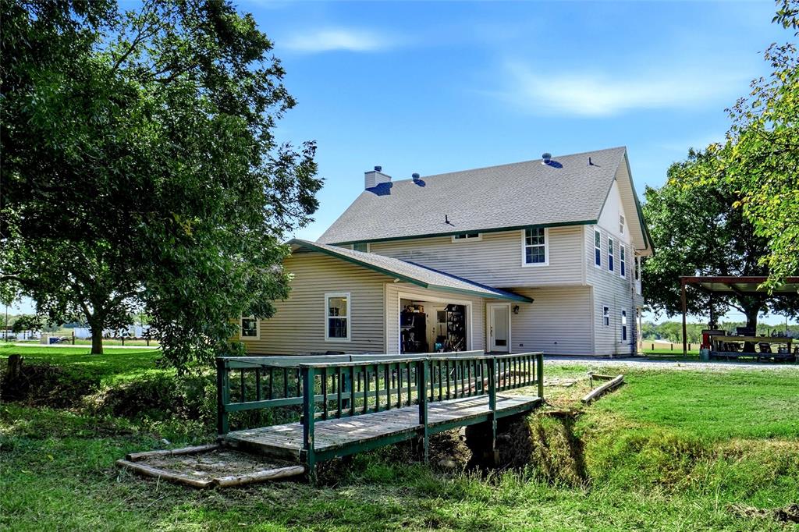
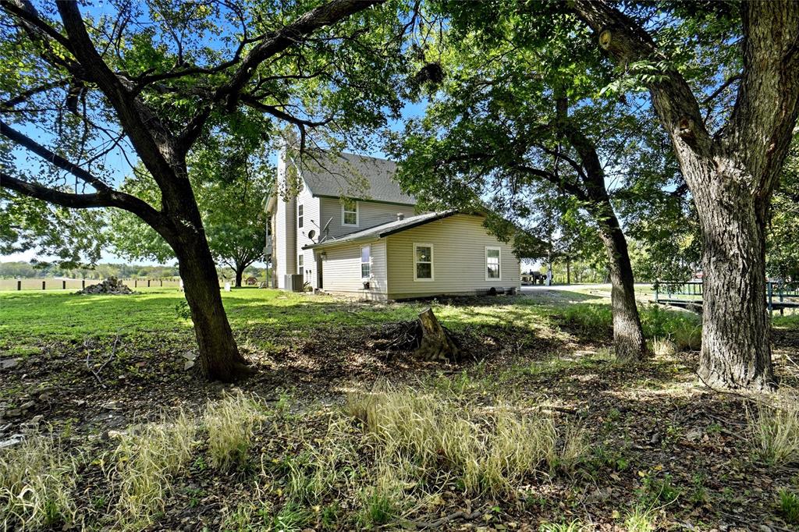
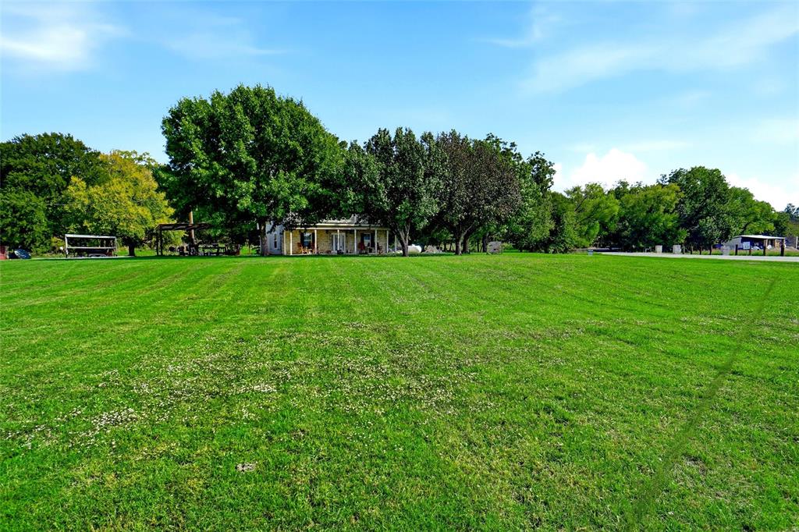
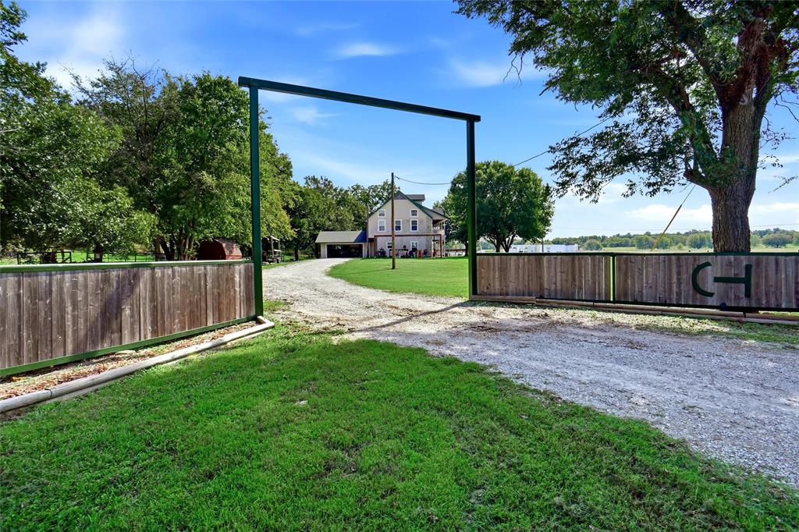
Welcome to your own slice of Texas country living! Nestled on 4.24 beautiful acres in Slidell ISD, this charming two-story country home offers space, comfort, and quality construction throughout.
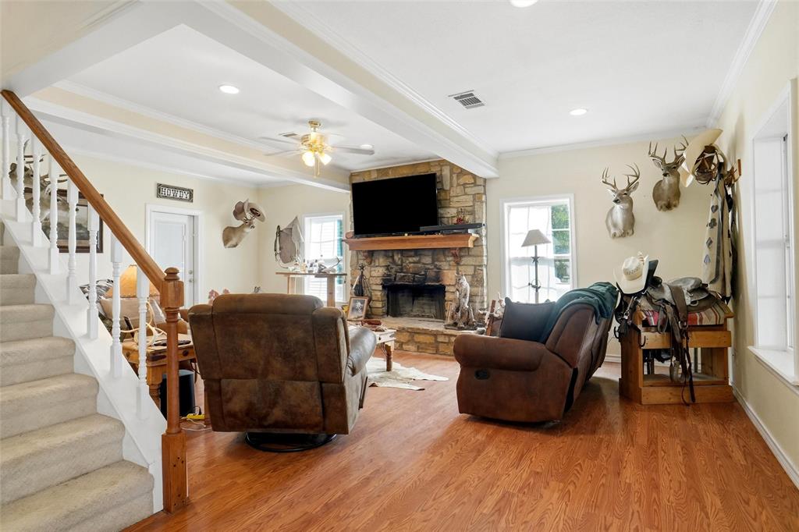
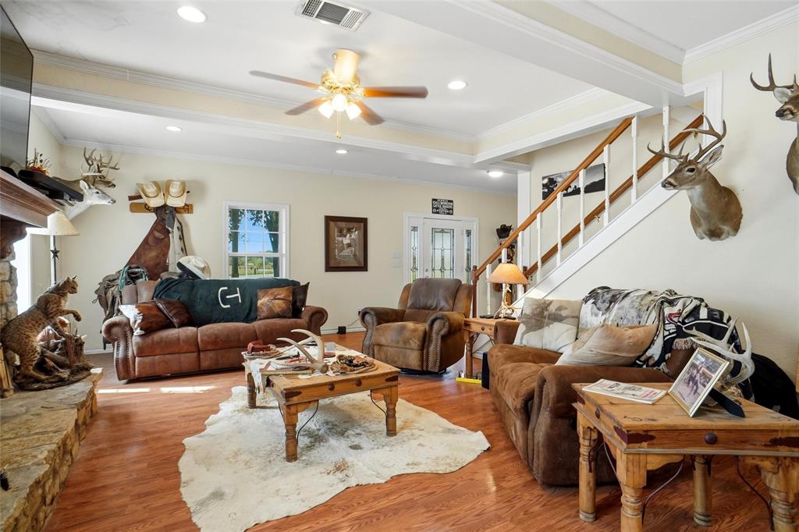
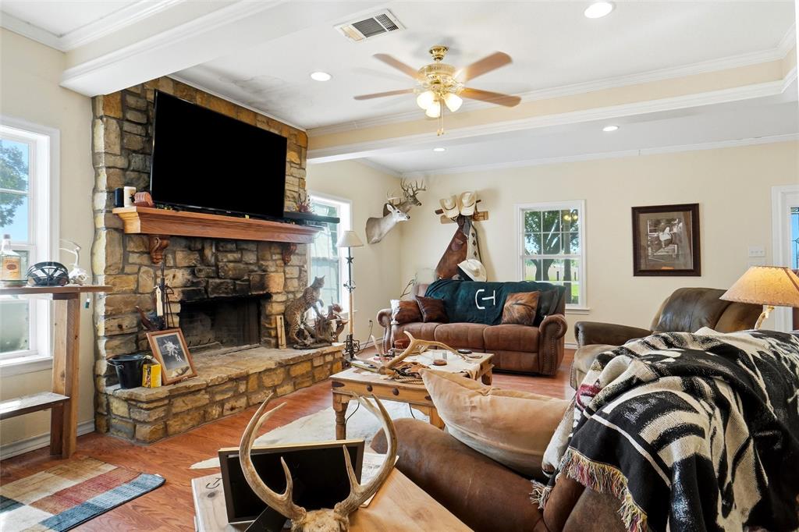
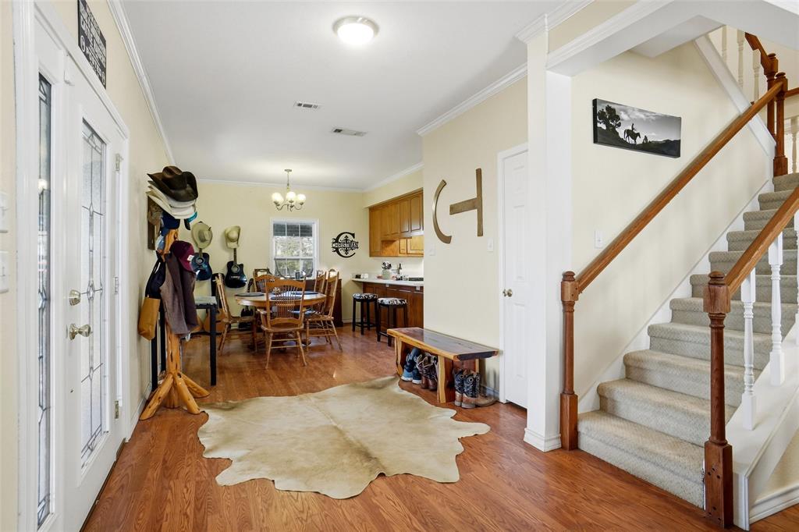
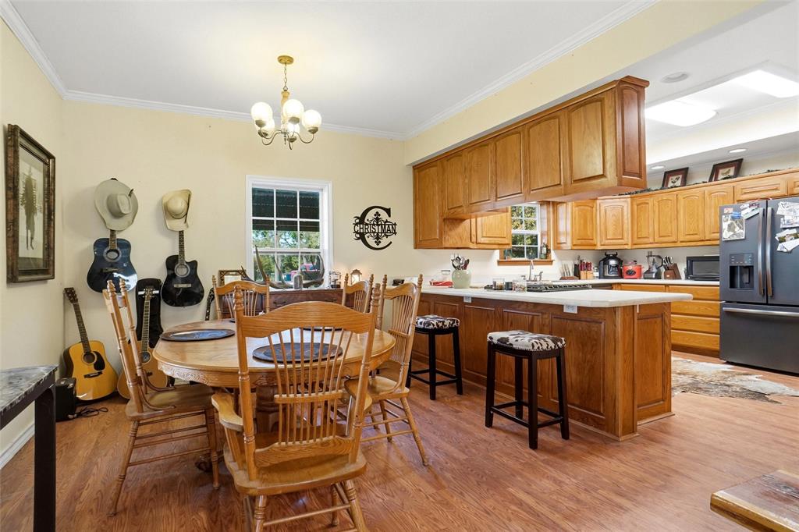
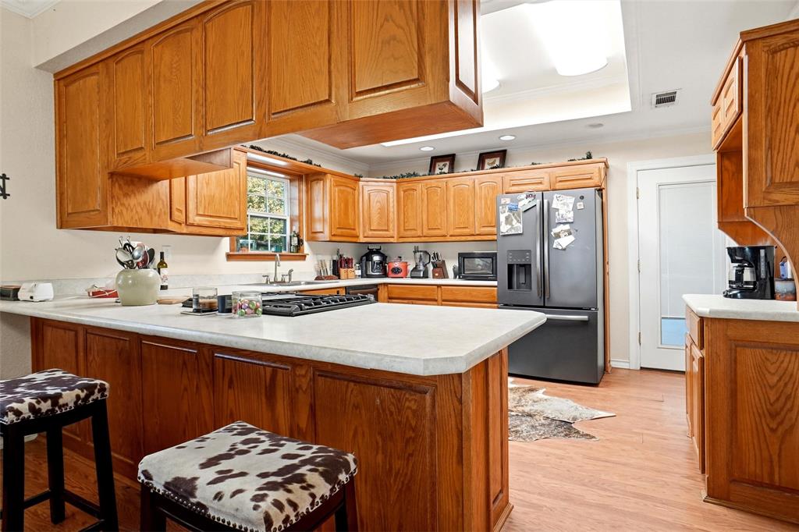
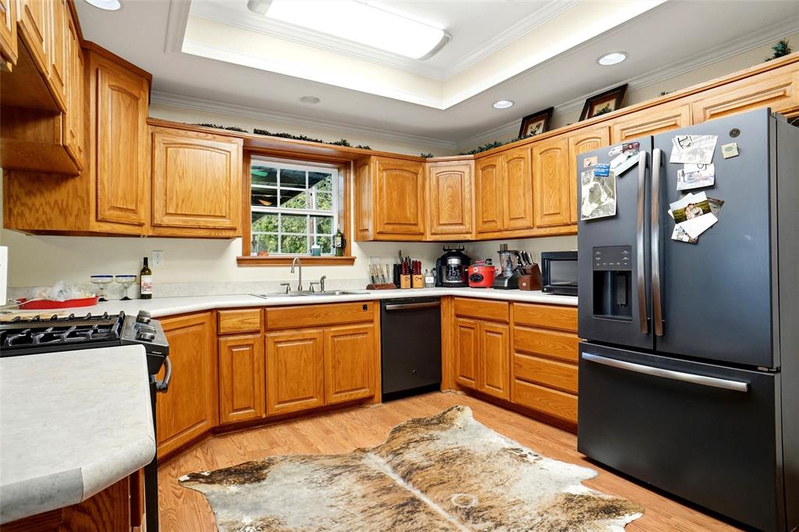
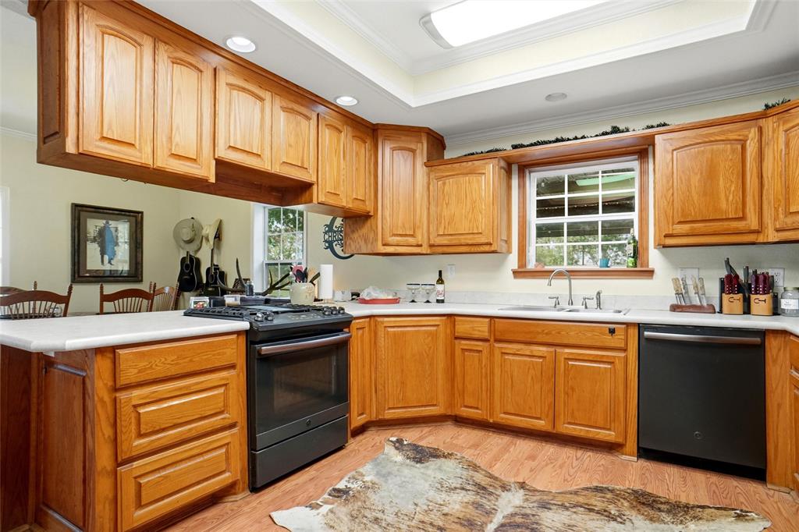
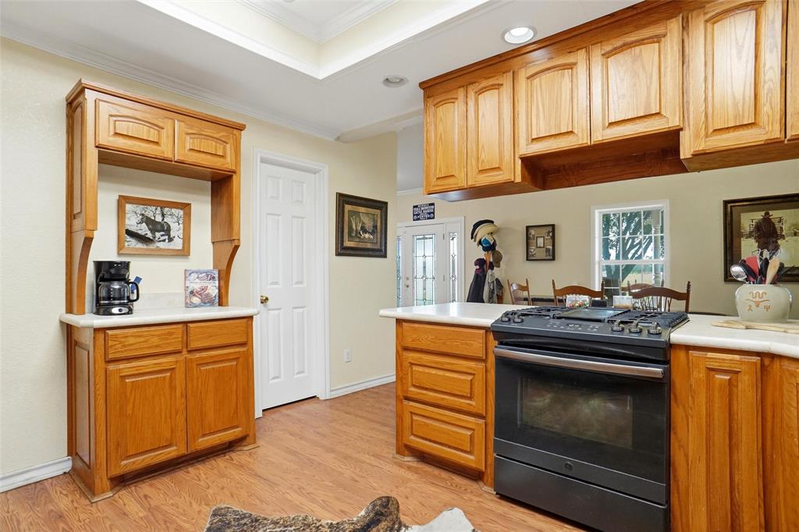
Step inside to find a warm and inviting living area highlighted by a stunning rock fireplace, perfect for gathering with family and friends. The large kitchen is designed for both everyday living and entertaining, featuring a gas stove, abundant cabinetry, and plenty of workspace for the home chef.
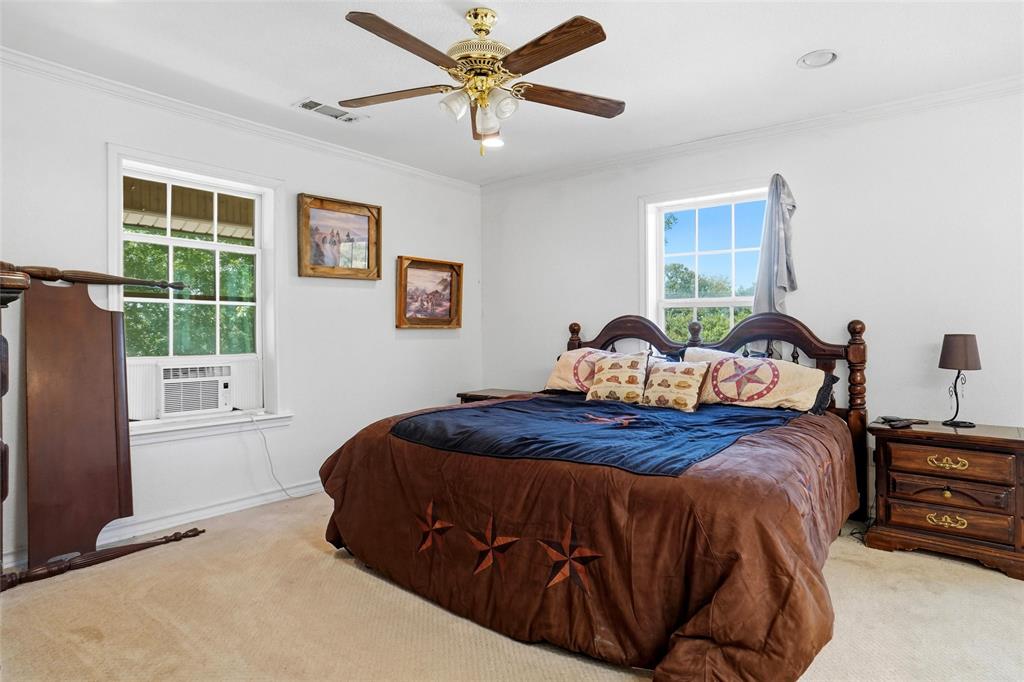
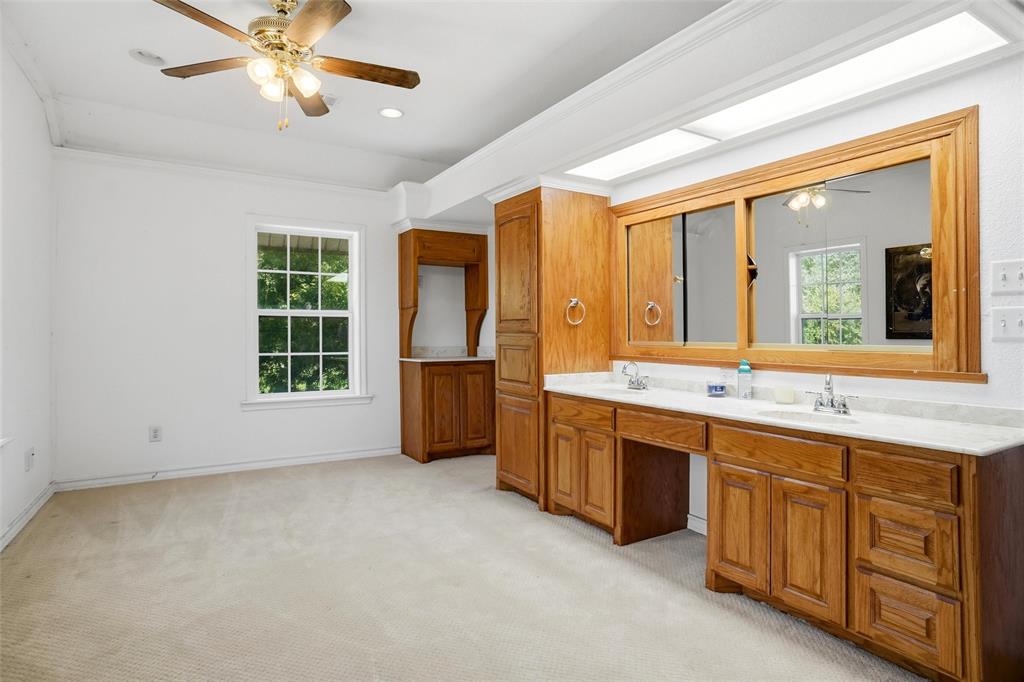
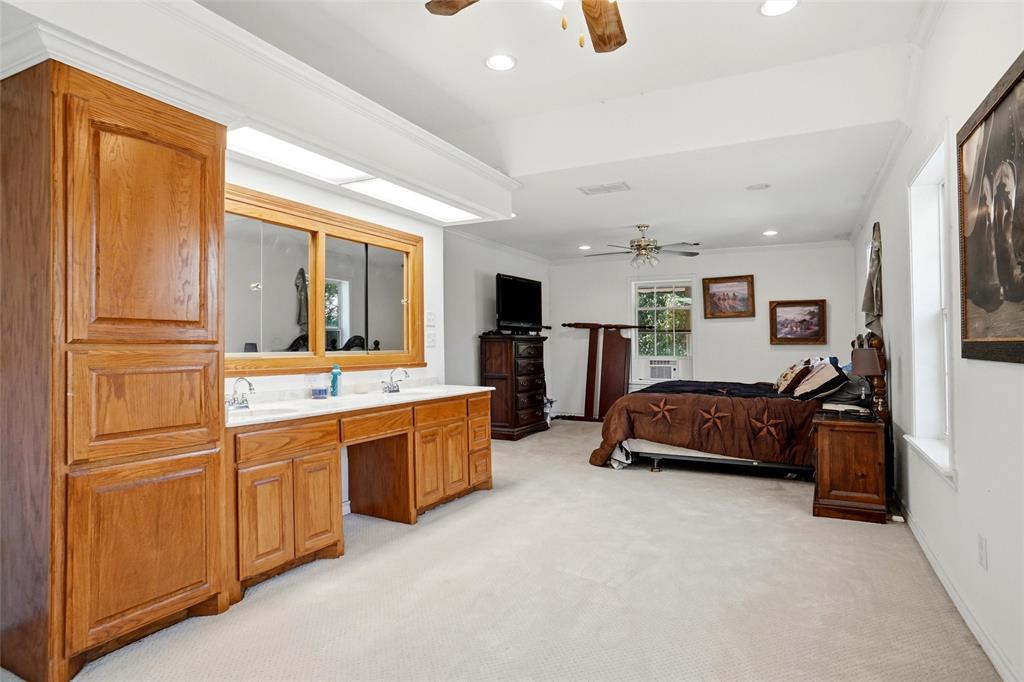
The spacious primary suite provides a relaxing retreat with a large walk-in closet and plenty of room to unwind. Built with energy efficiency in mind, the home features 6-inch exterior walls along with additional insulation in both the walls and attic, helping maintain comfort year-round.
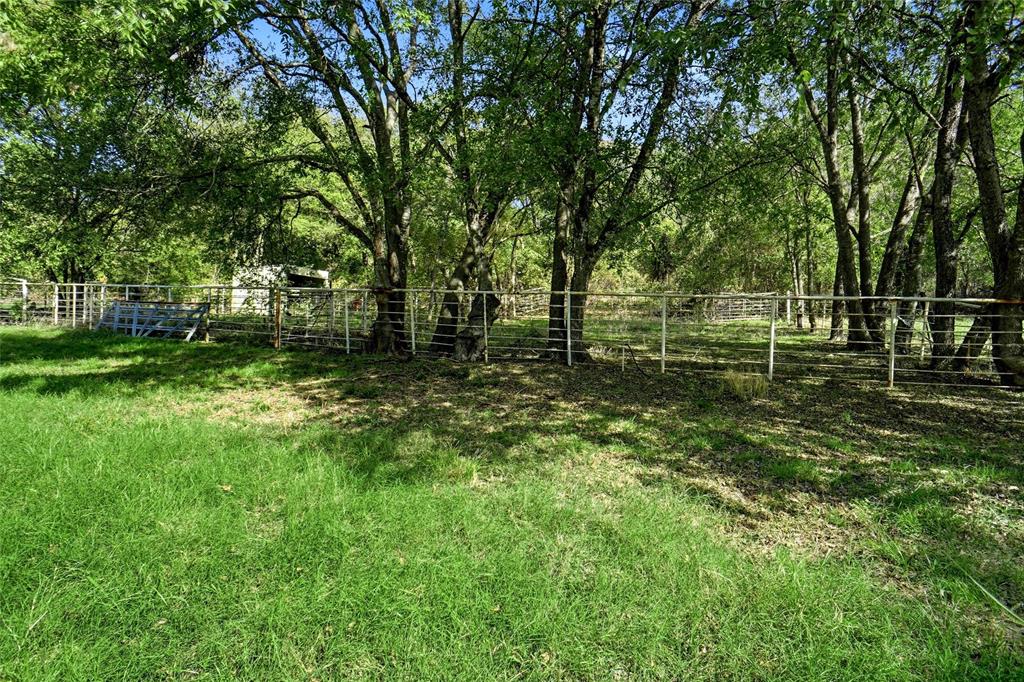
Outside, you'll appreciate the oversized garage with insulated doors, offering ample room for vehicles, storage, or workshop space. The property is well-equipped for livestock or hobby farming with a corral and animal shelter already in place, making it ideal for those seeking a true country lifestyle.
Enjoy the peace and privacy of acreage living while still being conveniently located within Slidell ISD. Whether you're looking for room for animals, outdoor recreation, or simply a quiet place to call home, this property has it all.
| Mls Number: | 21420551 |
|---|---|
| List Price: | $635,000 |
| Property Type: | Residential |
| Property Sub Type: | Single Family Residence |
| Status: | Active |
| Beds Total: | 4 |
| Baths Full: | 2 |
| Baths Half: | 1 |
| Sq Ft Total: | 2,200 |
| Unexempt Taxes: | $5,832 |
| Lot Size Area Sqft: | 184,694.4000 |
| Lot Size Area: | 4.24 |
| Building Style: | Ranch |
| City: | Decatur |
| County Or Parish: | Wise |
| Subdivision Name: | Fossil Ridge Estates Ph1 |
| Postal Code: | 76234 |
| Year Built: | 1986 |
| Appliances?: | Dishwasher,Disposal,Gas Cooktop,Gas Oven,Plumbed For Gas in Kitchen,Tankless Water Heater |
| Association Type: | None |
| Construction Materials: | Rock/Stone, Siding |
| Directions: | From Decatur take Hwy 380 toward Denton, turn left on CR 2513, property approximately .3 miles on the Right. |
| Elementary School Name: | Slidell |
| Middle School Name: | Slidell |
| School District: | Slidell ISD |
| Exterior Features: | Covered Patio/Porch |
| Fireplace Features: | Wood Burning |
| Fireplaces Total: | 1 |
| Flooring: | Carpet, Laminate |
| Foundation Details: | No |
| Foundation Details: | Slab |
| Heating: | Central, Natural Gas |
| Interior Features: | Decorative Lighting, High Speed Internet Available, Pantry, Walk-In Closet(s) |
| Lot Features: | Acreage, Corner Lot, Few Trees, Irregular Lot, Landscaped |
| Lot Size: | 3 to < 5 Acres |
| Lot Size Units: | Acres |
| Multi Parcel ID: | No |
| Municipal Utility District?: | No |
| Number Of Dining Areas: | 1 |
| Number Of Living Areas: | 1 |
| Number Of Parking Spaces: | 2 |
| Parking Features: | Garage Faces Front |
| Parking Spaces Garage: | 2 |
| Permit Avmyn: | false |
| Permit Comments Reviews Yn: | false |
| Pool?: | No |
| Possession: | Negotiable |
| Postal Code Plus 4: | 6870 |
| Roof: | Composition |
| Room Count: | 8 |
| Soil Type: | Unknown |
| Structural Style: | Single Detached |
| Transaction Type: | For Sale |
| Utilities: | Private Sewer, Private Water, Well |
| Will Subdivide: | No |
| Notice Surveillance Devices Pres: | Audio, Video |
| Accessibility Features Yn: | No |
| Attached Garage?: | Yes |
| Bathrooms Total Decimal: | 2.10 |
| Bathrooms Total Integer: | 3 |
| Cooling: | Central Air |
| Covered Spaces: | 2 |
| Elementary School Name: | Slidell |
| Garage?: | Yes |
| High School Name: | Slidell |
| Horse Permitted Yn: | Yes |
| Laundry Features: | Electric Dryer Hookup, Utility Room, Full Size W/D Area, Washer Hookup |
| Levels: | Two |
| Listing Terms: | Cash, Conventional, FHA, VA Loan |
| Lot Size Area: | 4.2400 |
| Property Attached?: | No |
| Smart Home Features Appor Pass Y: | 0 |
| Special Taxing Entities: | 0 |
| Vegetation: | Grassed |
Listing Courtesy of: Stag Residential
Listing Agent: Jeff Withers
(940) 391-2028
Mortgage Calculator
All listings featuring the  icon are provided courtesy of North Texas Real Estate Information Systems, Inc. (NTREIS), Copyright 2026. All rights reserved.
All information is believed accurate but not guaranteed. The properties displayed may not be all of the properties available through the IDX Program. Any use of this site other than by potential buyers or sellers is strictly prohibited.
North Texas Real Estate Information Systems, Inc. data last updated on November 10, 2026 11:19 AM - CT
Property Last Updated: November 10, 2026 11:19 AM - CT