1225 Saint Regis Drive
Irving, TX 75038
$525,000
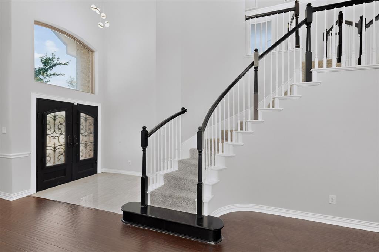
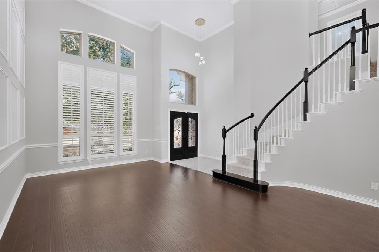
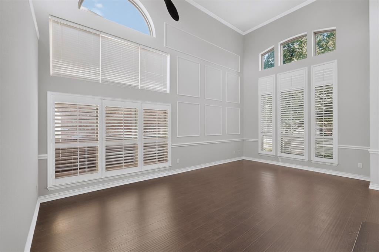
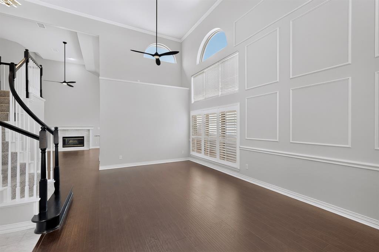
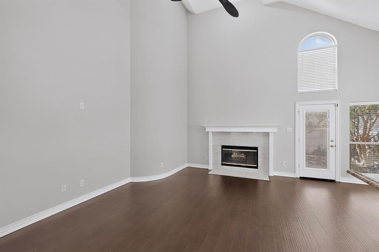
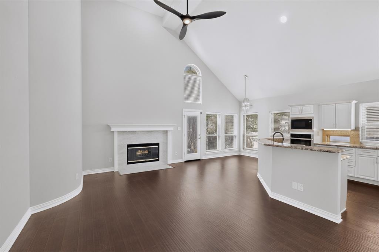
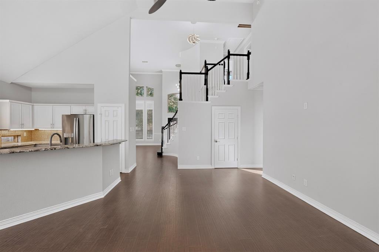
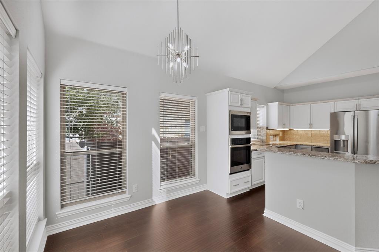
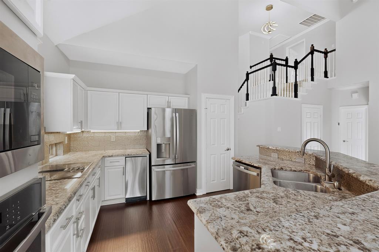
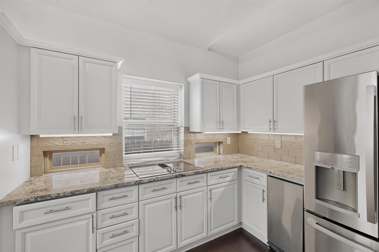
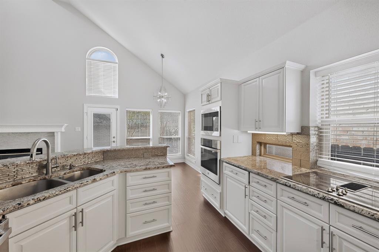
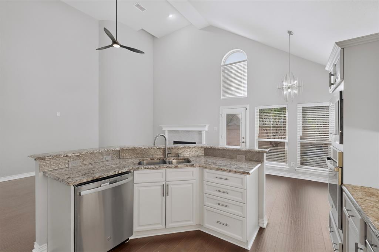
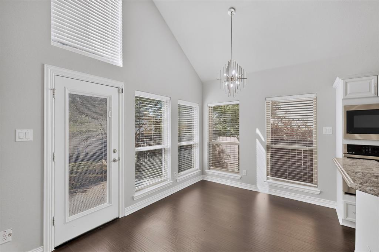
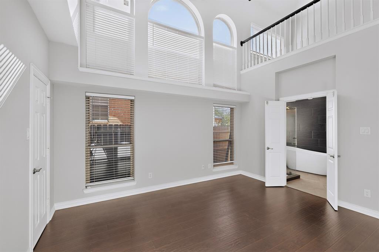
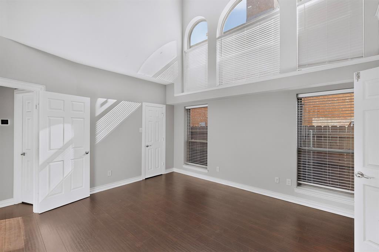
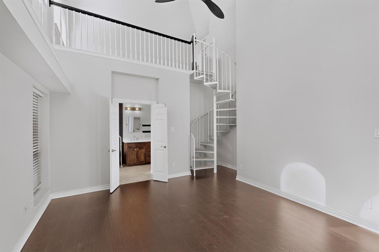
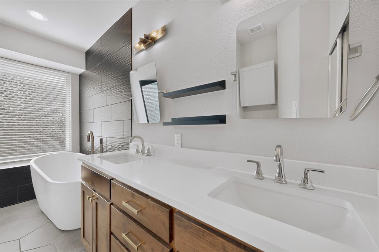
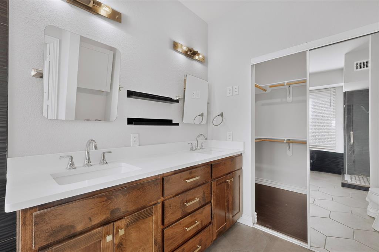
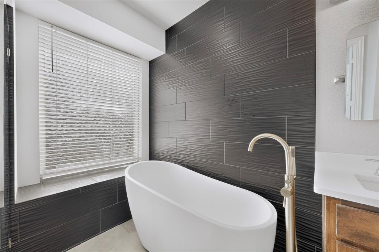
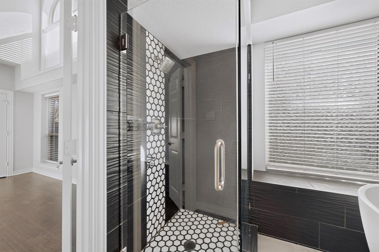
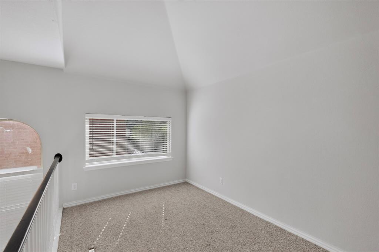
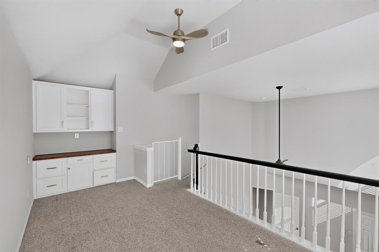
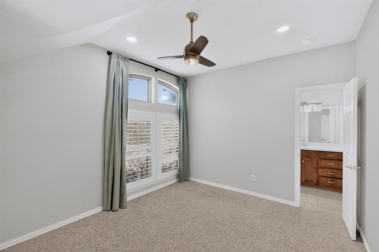
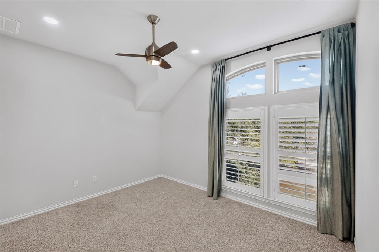
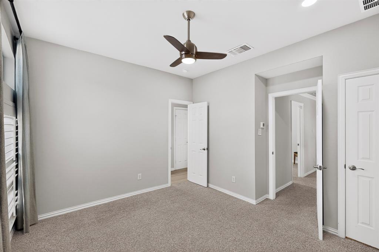
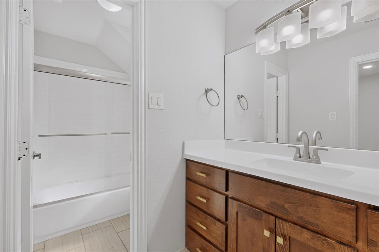
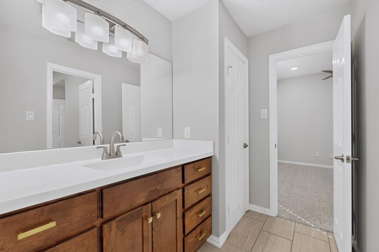
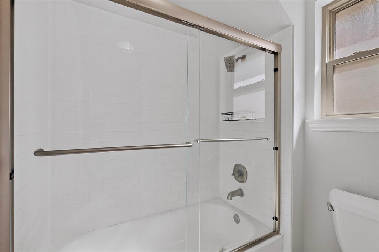
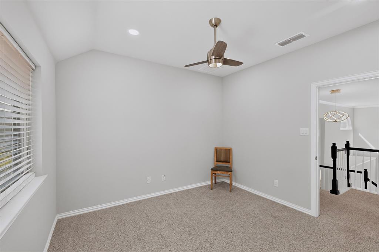
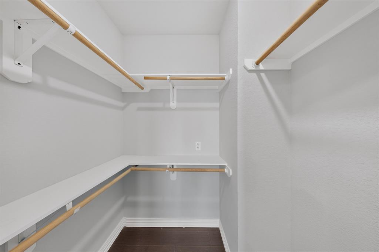
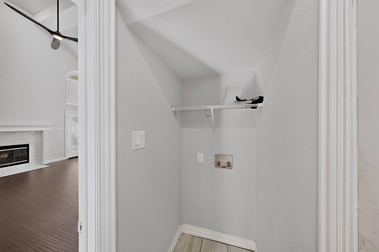
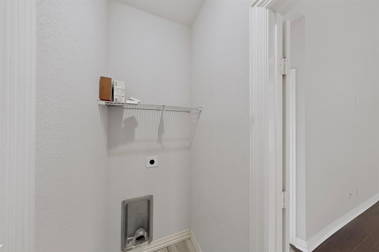
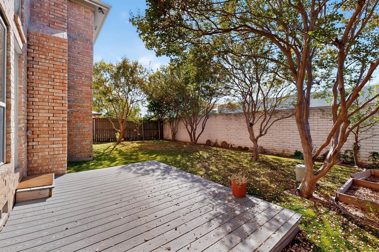
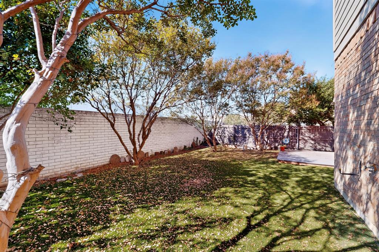
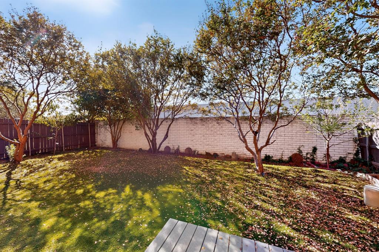
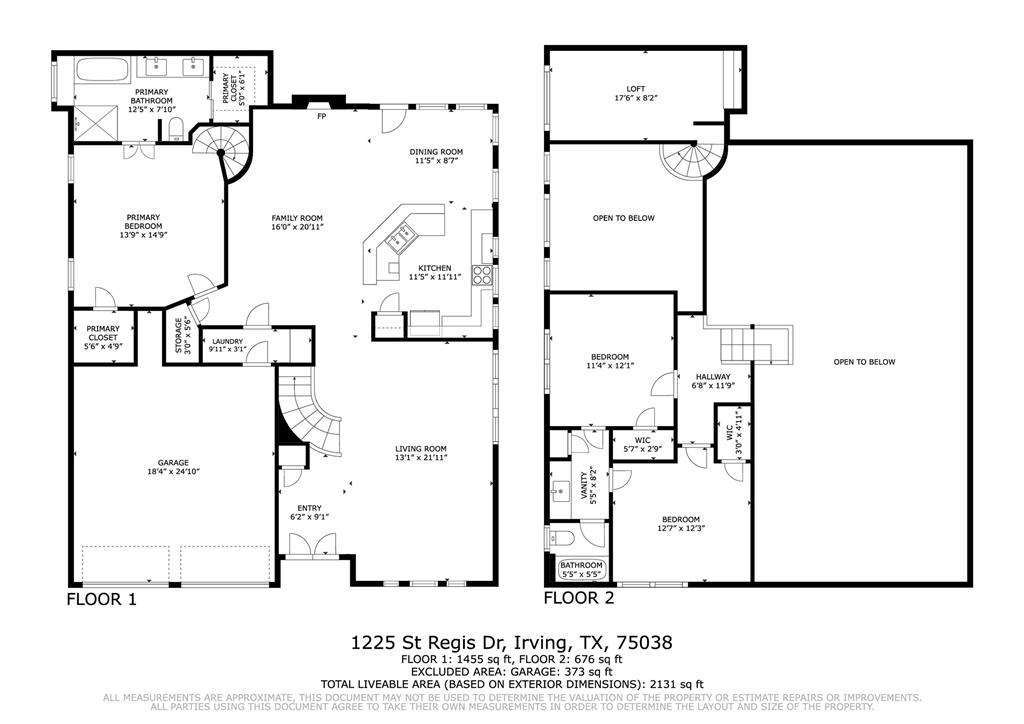
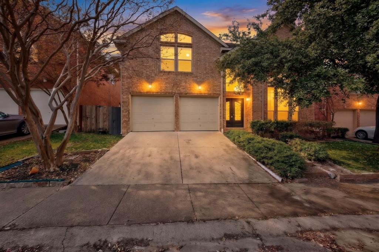
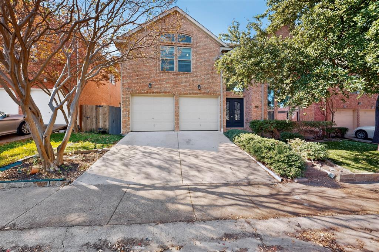
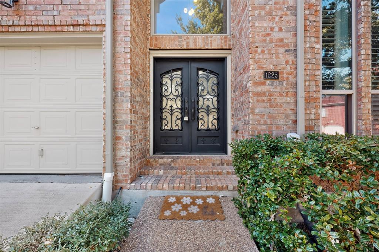
This spectacular open floor plan home is brand new on the inside. Everything has been replaced from the Carrera marble in entry and fireplace surround to the rafters. Every fixture and appliance is new, roof is 4 months old, new driveway and deck in the backyard. Spiral staircase in master leads to loft area that can be used as an office or separate entertaining area. Home is conveniently located within walking distance to parks, walking trails, rail transit and Northlake College and close to UT Dallas. Easy access to PGBT, Hwy 114 and 635. The home is in the final stages of renovations but is ready for showing. The roof is 5 year old, there are no renovations going on etc.
| Mls Number: | 21422475 |
|---|---|
| List Price: | $525,000 |
| Property Type: | Residential |
| Property Sub Type: | Single Family Residence |
| Status: | Active |
| Beds Total: | 3 |
| Baths Full: | 2 |
| Baths Half: | 1 |
| Sq Ft Total: | 2,144 |
| Association Fee: | $960 |
| Lot Size Area Sqft: | 3,746.1600 |
| Lot Size Area: | 0.086 |
| Building Style: | Contemporary/Modern |
| City: | Irving |
| County Or Parish: | Dallas |
| Subdivision Name: | Ladera Village At Las Colinas |
| Postal Code: | 75038 |
| Year Built: | 1992 |
| Appliances?: | Dishwasher,Electric Cooktop,Electric Oven,Electric Water Heater,Ice Maker,Microwave |
| Association Fee Frequency: | Annually |
| Association Fee Includes: | Maintenance Structure |
| Association Type: | Mandatory |
| Community Features: | Club House, Community Pool, Park, Other |
| Construction Materials: | Brick |
| Directions: | From Hwy 114, south on MacArthur, right on Hidden Ridge, left on Ladera Dr, right on St Durney Ct, right on Cabernet Pl, left on St Regis Dr. Follow to the back and house is at the end of street on the right. |
| Easements: | Utilities |
| Elementary School Name: | Freeman |
| Middle School Name: | Bush |
| School District: | Carrollton-Farmers Branch ISD |
| Fencing: | Wood |
| Fireplace Features: | Wood Burning |
| Fireplaces Total: | 1 |
| Flooring: | Carpet, Marble, Wood |
| Foundation Details: | No |
| Foundation Details: | Pillar/Post/Pier |
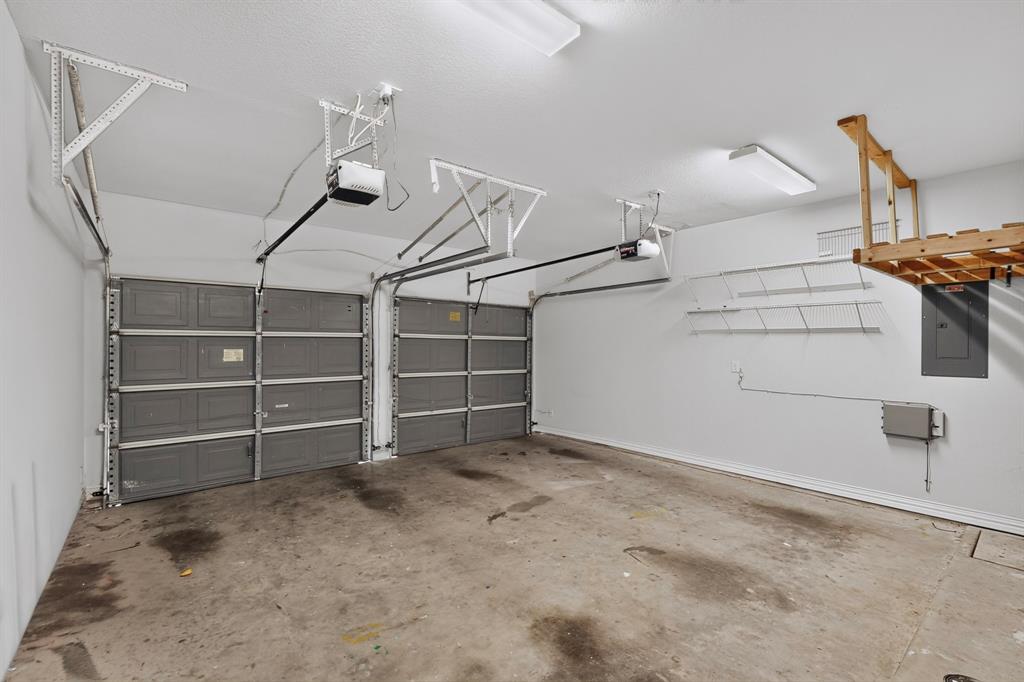
| Garage Dimensions: | 20x18 |
| Green Energy Efficient: | Appliances, Insulation, Thermostat |
| Heating: | Central, Electric |
| Interior Features: | Central Vacuum, Decorative Lighting, Flat Screen Wiring, High Speed Internet Available, Loft, Multiple Staircases, Vaulted Ceiling(s) |
| Lot Features: | Interior Lot |
| Lot Size: | Less Than .5 Acre (not Zero) |
| Lot Size Units: | Acres |
| Multi Parcel ID: | No |
| Municipal Utility District?: | No |
| Number Of Dining Areas: | 2 |
| Number Of Living Areas: | 2 |
| Number Of Parking Spaces: | 2 |
| Parking Features: | Common, Garage Door Opener, Garage Double Door, Garage Faces Front |
| Parking Spaces Garage: | 2 |
| Permit Avmyn: | false |
| Permit Comments Reviews Yn: | false |
| Pool?: | No |
| Possession: | Closing/Funding |
| Postal Code Plus 4: | 3733 |
| Restrictions: | No Smoking, No Sublease, No Waterbeds, Pet Restrictions |
| Roof: | Composition |
| Room Count: | 10 |
| Soil Type: | Unknown |
| Structural Style: | Single Detached |
| Transaction Type: | For Sale |
| Utilities: | City Sewer, City Water, Concrete, Individual Water Meter |
| Will Subdivide: | No |
| Year Built Details: | Preowned |
| Hoa Management Company: | Mandalay Place HOA |
| Hoa Management Company Phone: | 972-943-2828 |
| Accessibility Features Yn: | No |
| Attached Garage?: | Yes |
| Bathrooms Total Decimal: | 2.10 |
| Bathrooms Total Integer: | 3 |
| Cooling: | Ceiling Fan(s), Central Air, Electric |
| Elementary School Name: | Freeman |
| Garage?: | Yes |
| High School Name: | Ranchview |
| Levels: | Two |
| Listing Terms: | Cash, Conventional, FHA, VA Loan |
| Lot Size Area: | 0.0860 |
| Patio And Porch Features: | Deck |
| Property Attached?: | Yes |
| Smart Home Features Appor Pass Y: | 0 |
Listing Courtesy of: Texas Properties
Listing Agent: Saman Ilangasinghe
469-701-1240
Mortgage Calculator
All listings featuring the  icon are provided courtesy of North Texas Real Estate Information Systems, Inc. (NTREIS), Copyright 2026. All rights reserved.
All information is believed accurate but not guaranteed. The properties displayed may not be all of the properties available through the IDX Program. Any use of this site other than by potential buyers or sellers is strictly prohibited.
North Texas Real Estate Information Systems, Inc. data last updated on November 15, 2026 09:28 PM - CT
Property Last Updated: November 15, 2026 09:28 PM - CT