122 Ford Court
Weston, TX 75009
$1,799,990
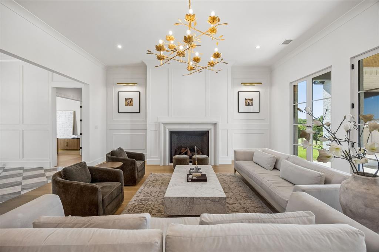
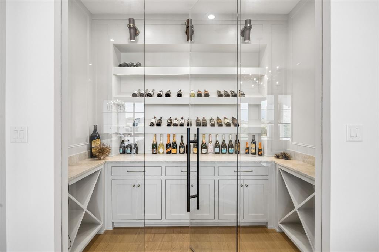
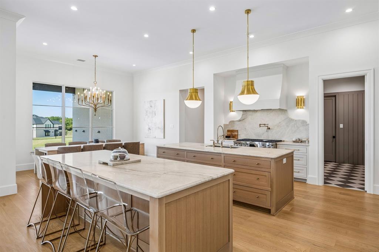
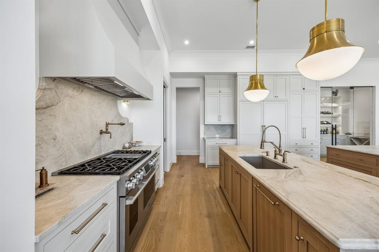
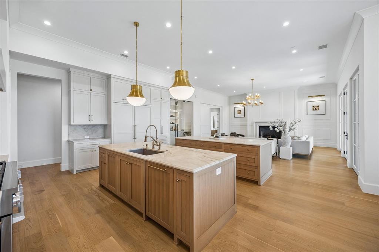
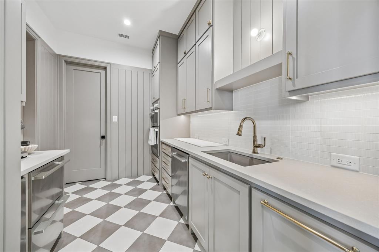
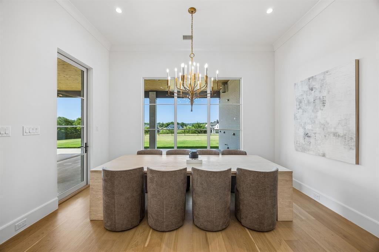
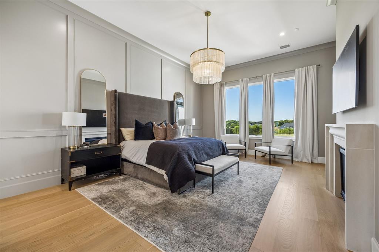
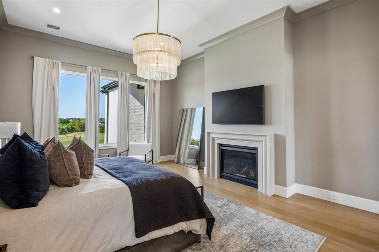
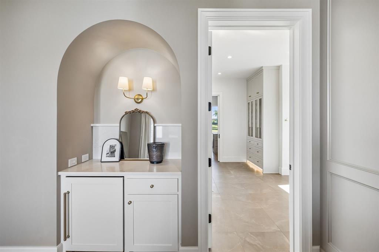
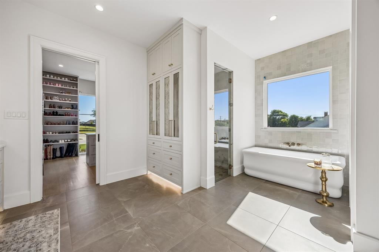
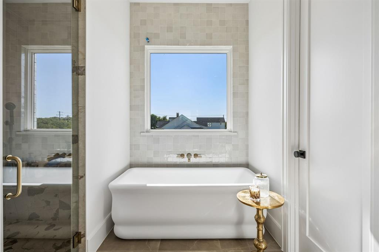
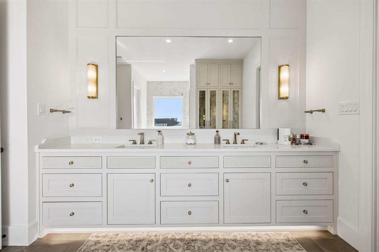
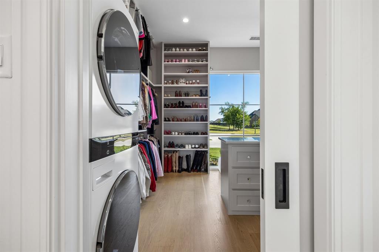
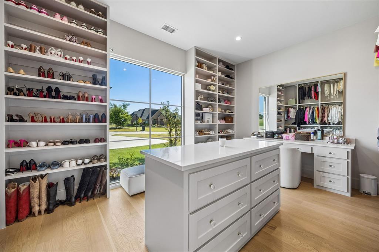
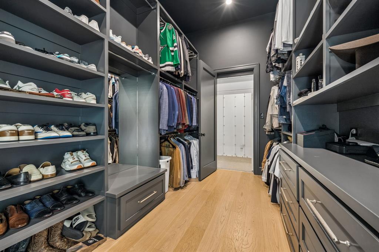
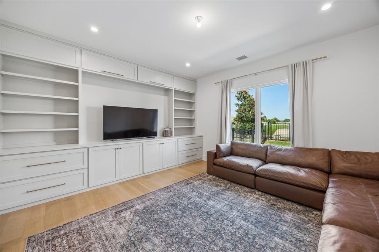
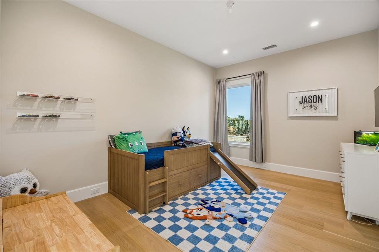
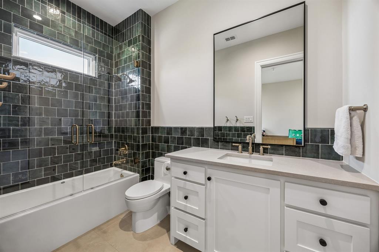
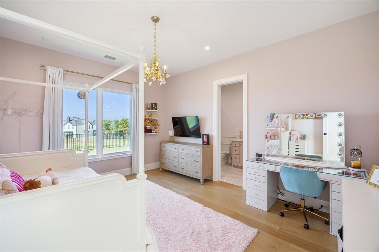
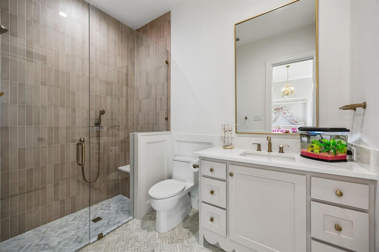
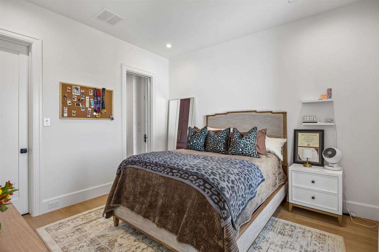
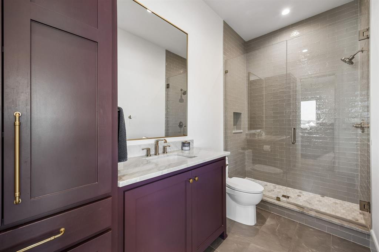
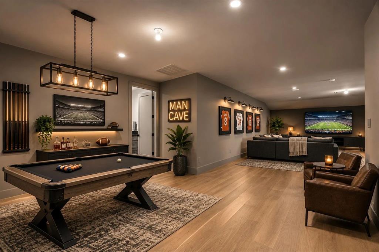
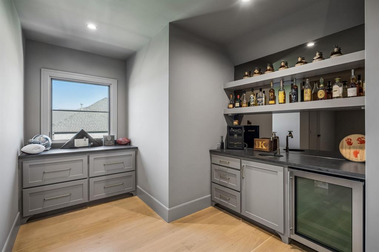
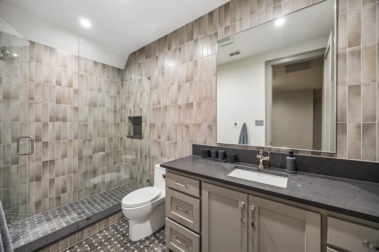
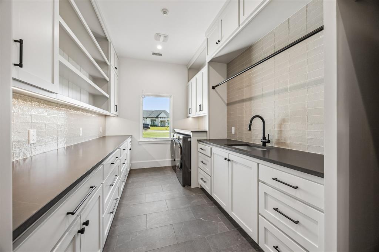
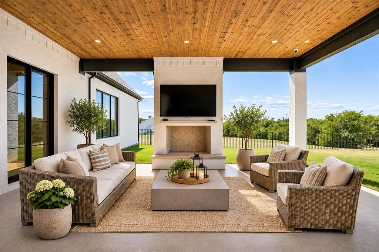
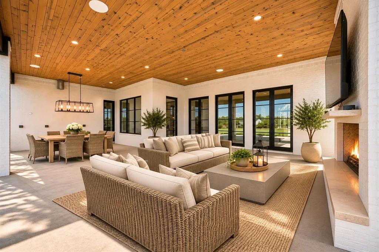
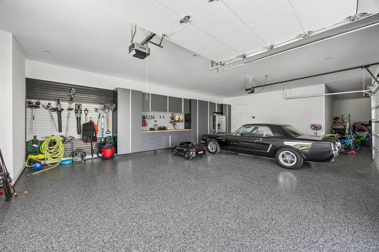
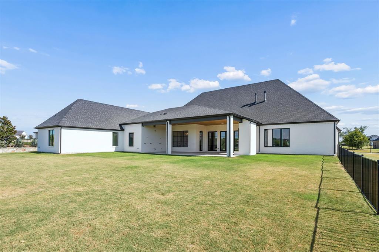
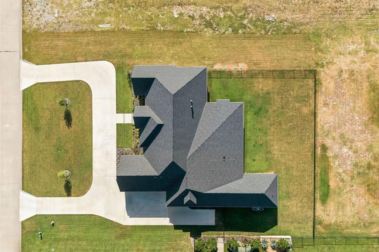
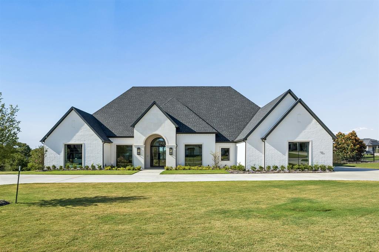
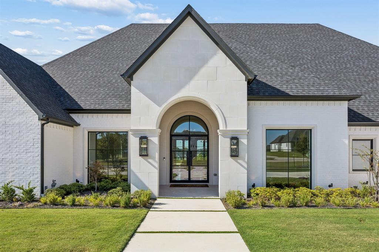
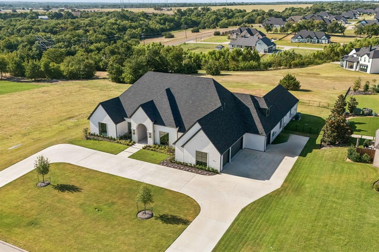
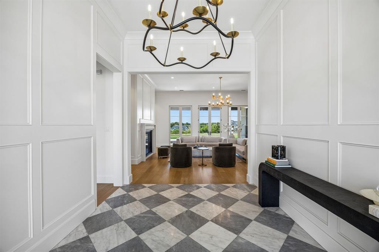
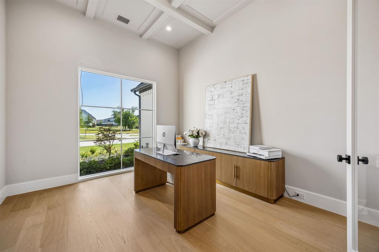
LOW TAXES! Welcome to a one of a kind Crest Custom Home in Van Buren Estates. Offering nearly 6,000 square feet of designed luxury on a private one-acre lot. Gorgeous curb appeal with circular driveway. Double-door entry opens to a welcoming foyer, setting the tone for the craftsmanship throughout. A study near the entrance provides an ideal work-from-home setting. The primary bedroom privately located up front, features a built in beverage cooler, spa-inspired bath with a steam shower, standalone soaking tub, cabinet lighting, and two spacious closets. The first closet includes a built-in island, washer and dryer, vanity, and window for natural lighting. The second closet with custom built-ins and tornado shelter! The chef's kitchen is designed to impress with two large islands, two dishwashers, commercial grade range with two ovens, built in refrigerator and ice maker, extensive built-in storage, a temperature-controlled wine cellar, and a hidden scullery. The concealed kitchen features another double oven, dishwasher, walk-in pantry, and abundant cabinetry, perfect for entertaining while keeping the main kitchen pristine. Three more bedrooms with private baths conveniently located on the main level down one hallway with a shared game room! Expansive upstairs man cave with a full bath offers incredible flexibility easily serving as a fifth bedroom, guest suite, or entertainment space. Huge covered patio with fireplace and gas hookups. Oversized four-car garage with epoxy flooring and built-in tool storage and extended driveway providing abundant parking. With generous living ...
+ Read More| Mls Number: | 21441159 |
|---|---|
| List Price: | $1,799,990 |
| Property Type: | Residential |
| Property Sub Type: | Single Family Residence |
| Status: | Active |
| Beds Total: | 5 |
| Baths Full: | 5 |
| Baths Half: | 1 |
| Sq Ft Total: | 5,866 |
| Association Fee: | $500 |
| Unexempt Taxes: | $15,302 |
| Lot Size Area Sqft: | 45,738.0000 |
| Lot Size Area: | 1.05 |
| Building Style: | Contemporary/Modern,Traditional |
| City: | Weston |
| County Or Parish: | Collin |
| Subdivision Name: | Van Buren Estates |
| Postal Code: | 75009 |
| Year Built: | 2024 |
| Appliances?: | Built-in Refrigerator,Commercial Grade Range,Commercial Grade Vent,Dishwasher,Disposal,Ice Maker,Convection Oven,Double Oven,Tankless Water Heater,Vented Exhaust Fan |
| Association Fee Frequency: | Annually |
| Association Fee Includes: | Management Fees |
| Association Type: | Mandatory |
| Construction Materials: | Stucco |
| Directions: | North on 75 to Laud Howell, exit and left. Left on stop sign and stay to the right. Left on Cottage Hill, right on Ford Ct, home is on left. |
| Elementary School Name: | Ruth and Harold Frazier |
| Middle School Name: | Johnson |
| School District: | McKinney ISD |
| Fireplace Features: | Gas Starter |
| Fireplaces Total: | 3 |
| Flooring: | Wood |
| Foundation Details: | No |
| Heating: | Central |
| Interior Features: | Built-in Features, Chandelier, Dry Bar, High Speed Internet Available, Kitchen Island, Open Floorplan, Paneling, Pantry, Walk-In Closet(s), Wet Bar |
| Lot Features: | Cul-De-Sac, Sprinkler System |
| Lot Size: | 1 to < 3 Acres |
| Lot Size Units: | Acres |
| Multi Parcel ID: | No |
| Municipal Utility District?: | No |
| Number Of Dining Areas: | 1 |
| Number Of Living Areas: | 1 |
| Number Of Parking Spaces: | 4 |
| Parking Features: | Circular Driveway, Epoxy Flooring, Oversized, Parking Pad |
| Parking Spaces Garage: | 4 |
| Permit Avmyn: | true |
| Permit Comments Reviews Yn: | true |
| Pool?: | No |
| Possession: | 30-60 Days, 60-90 Days, Closing/Funding |
| Postal Code Plus 4: | 4037 |
| Room Count: | 9 |
| Security Features: | Burglar, Carbon Monoxide Detector(s) |
| Structural Style: | Single Detached |
| Transaction Type: | For Sale |
| Utilities: | City Water |
| Will Subdivide: | No |
| Consent for Visitors to Record: | None |
| Hoa Management Company: | Jellybird |
| Hoa Management Company Phone: | 866-925-7595 |
| Notice Surveillance Devices Pres: | None |
| Accessibility Features Yn: | No |
| Attached Garage?: | Yes |
| Bathrooms Total Decimal: | 5.10 |
| Bathrooms Total Integer: | 6 |
| Cooling: | Central Air |
| Covered Spaces: | 4 |
| Elementary School Name: | Ruth and Harold Frazier |
| Garage?: | Yes |
| High School Name: | McKinney North |
| Levels: | One |
| Listing Terms: | Cash, Conventional |
| Lot Size Area: | 1.0500 |
| Property Attached?: | No |
| Smart Home Features Appor Pass Y: | 1 |
| Special Taxing Entities: | 0 |
Listing Courtesy of: RE/MAX Four Corners
Listing Agent: Amanda Grantham
972-396-9100
Mortgage Calculator
All listings featuring the  icon are provided courtesy of North Texas Real Estate Information Systems, Inc. (NTREIS), Copyright 2026. All rights reserved.
All information is believed accurate but not guaranteed. The properties displayed may not be all of the properties available through the IDX Program. Any use of this site other than by potential buyers or sellers is strictly prohibited.
North Texas Real Estate Information Systems, Inc. data last updated on November 21, 2026 01:59 AM - CT
Property Last Updated: November 21, 2026 01:59 AM - CT